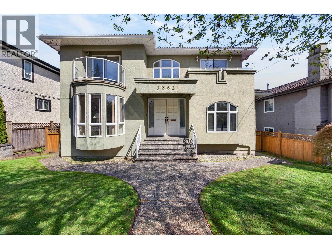
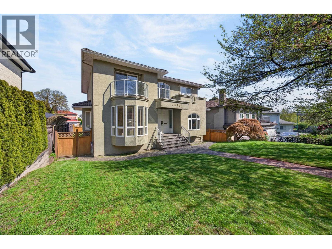
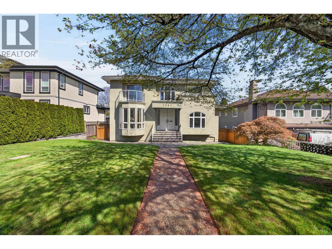
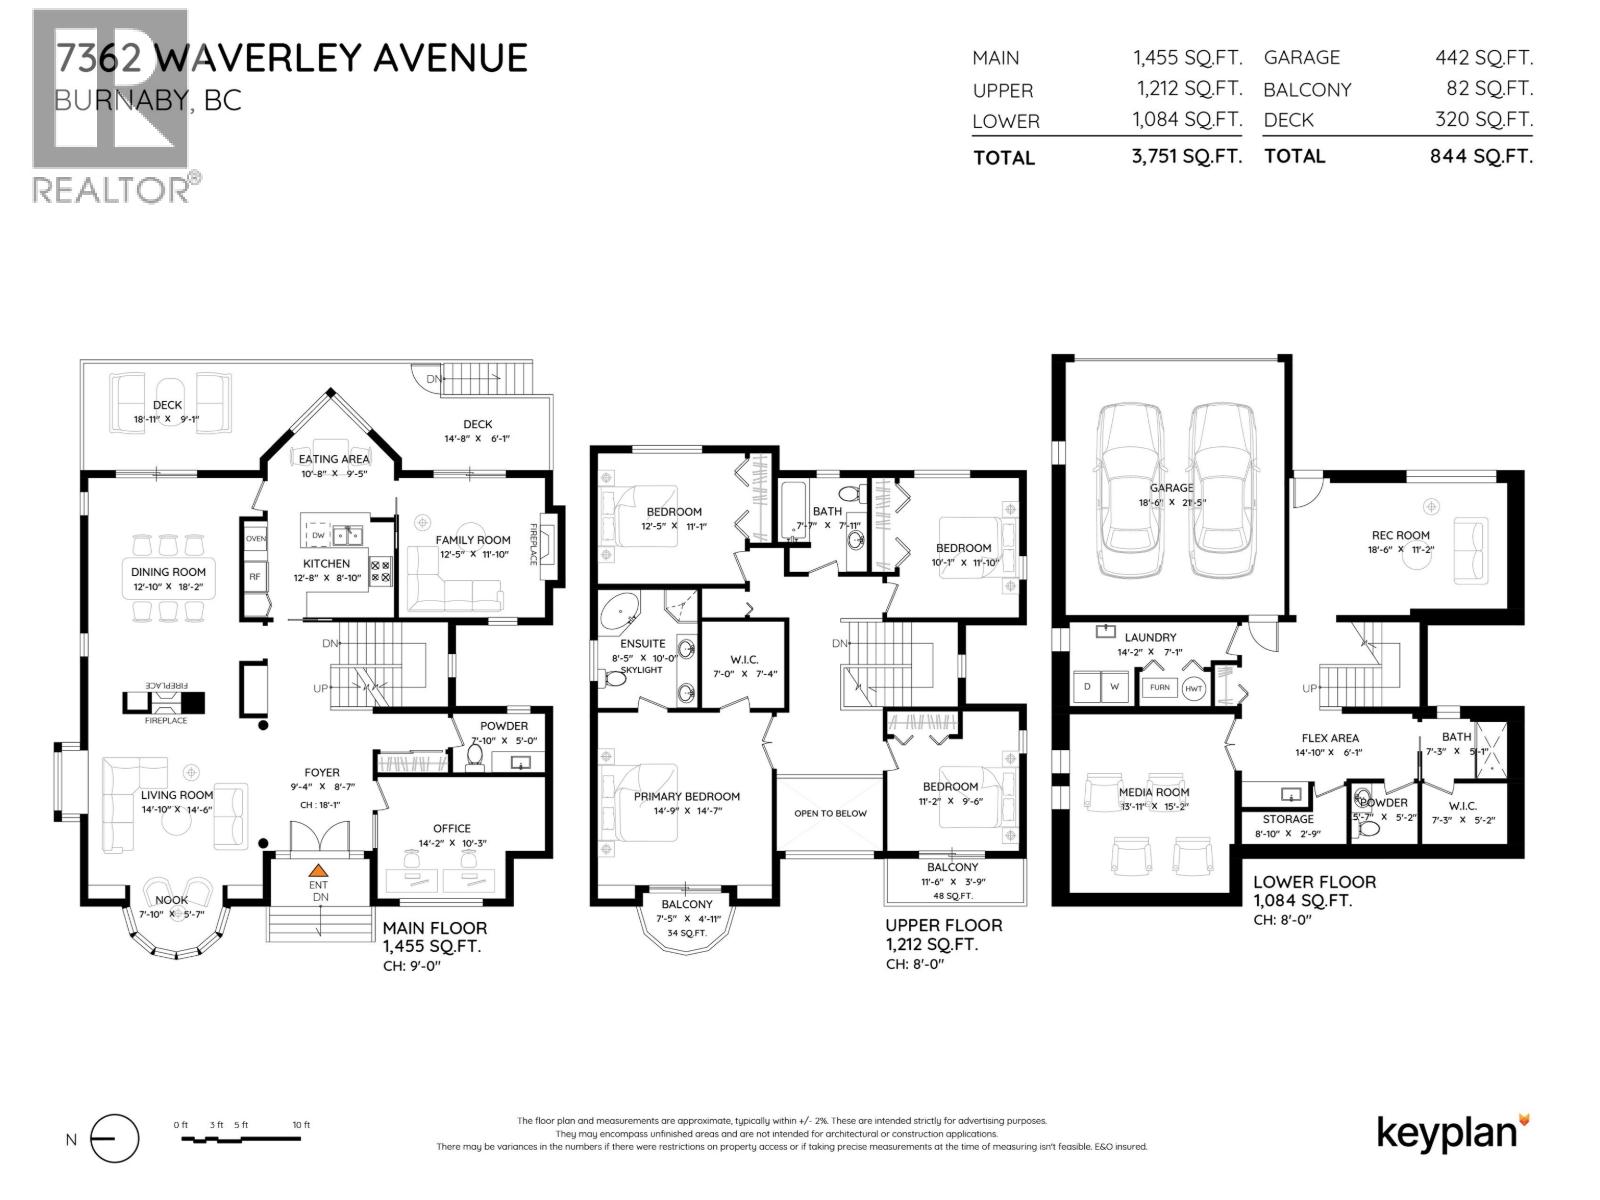
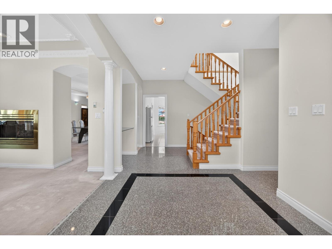
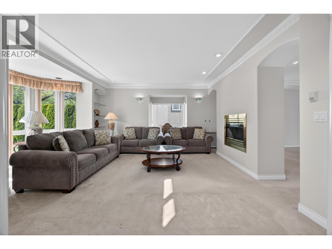
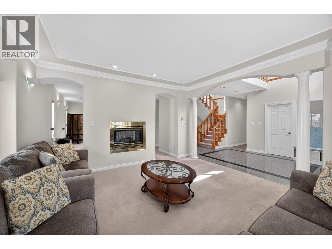
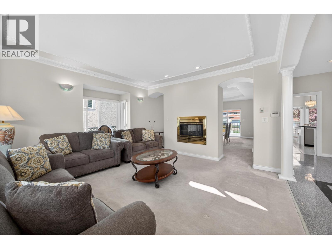
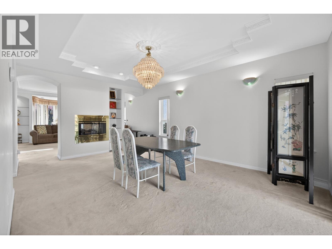
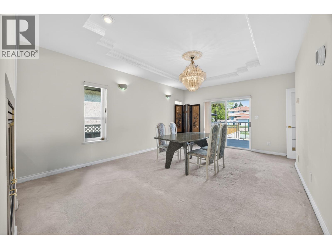
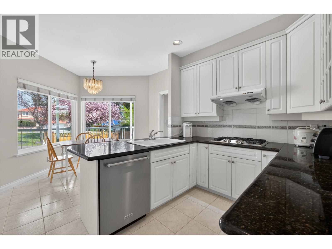
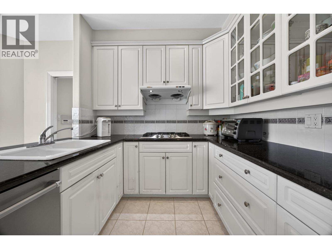
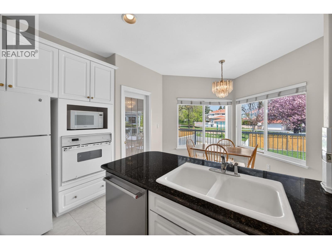
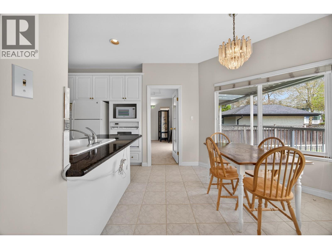
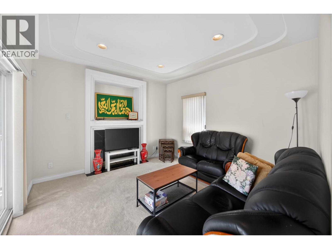
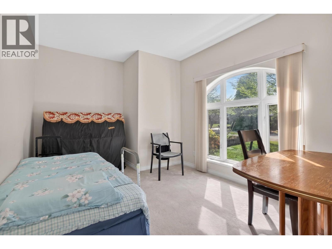
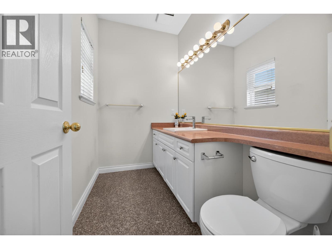
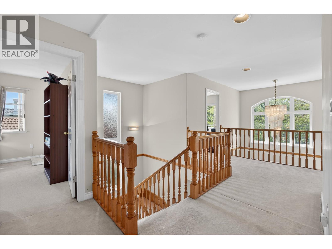
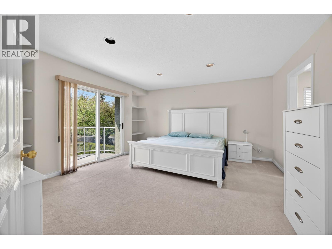
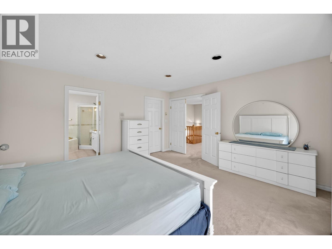
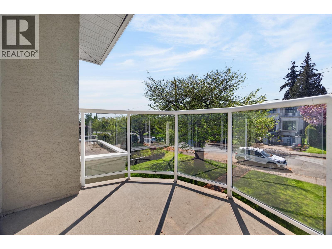
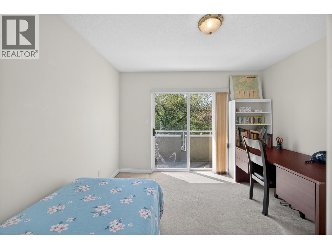
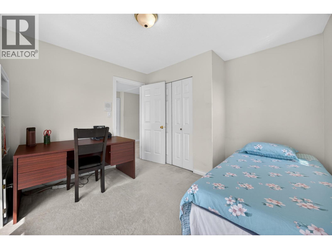
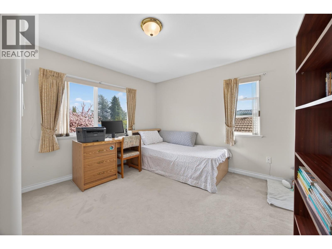
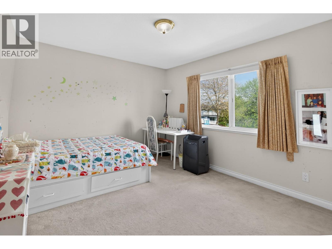
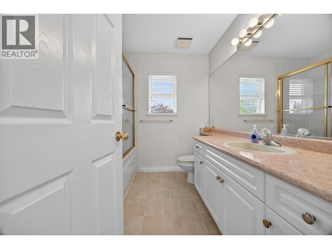
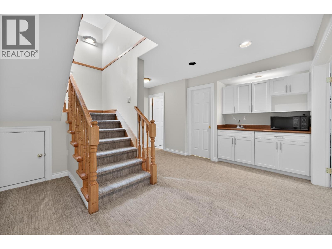
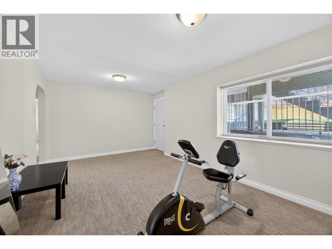
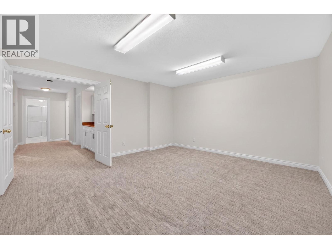
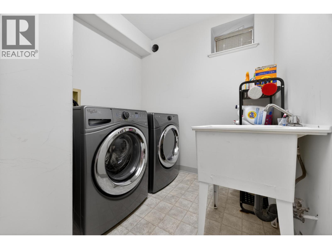
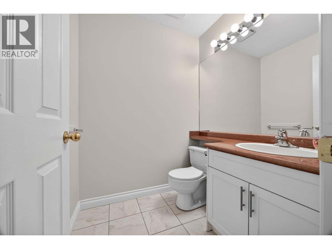
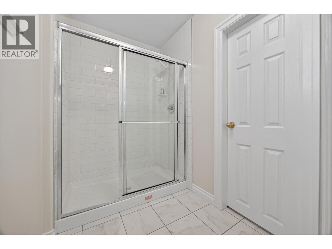
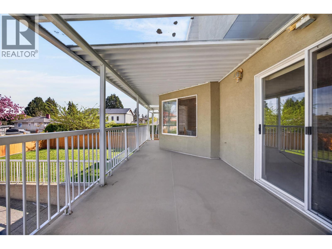
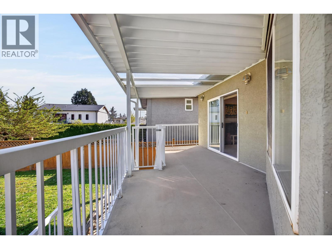
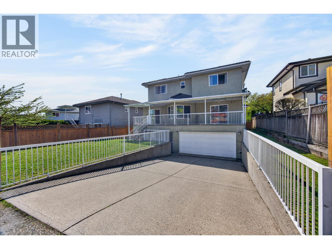
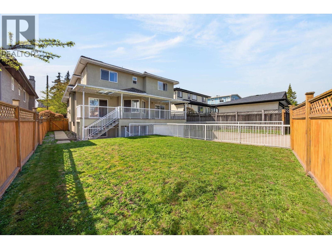
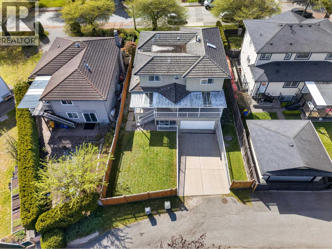
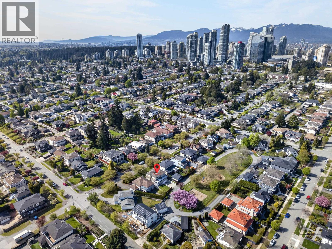
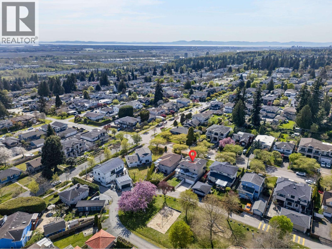
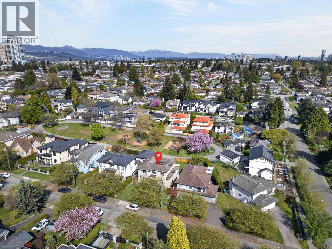

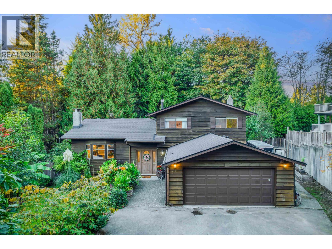
Prime Metrotown. One-Owner Family Home! This well-maintained three level residence sits on a 55 x 110 level lot with lane access, backing onto a private park. Offering 3,751 square ft of living space, the home features hot water radiant heating and two gas fireplaces, Gas Range. Upper floor includes 4 bedrooms and 2 bathrooms. Main floor offers a den and 2-piece powder room. Basement features a media room, recreation room, flex space, and 3-piece bath with separate entry, ideal for nanny or extended family. Attached double garage plus additional open parking front and back. Walk to Metrotown, Crystal Mall, Bonsor Rec Centre, transit and SkyTrain. Close to Central Park and Riverway Golf Course. School catchments: Nelson Elementary & Burnaby South Secondary. Fantastic family neighbourhood with easy highway access. (id:44056)

Property Details

Full Address:
7362 WAVERLEY AVENUE, Burnaby, British Columbia
Price:
$ 2,388,000
MLS Number:
R3116639
List Date:
April 28th, 2026
Lot Size:
6000 sq.ft.
Year Built:
1993
Taxes:
$ 8,452
Listing Tax Year:
2026

Interior Features

Bedrooms:
4
Bathrooms:
5
Appliances:
Refrigerator, Dishwasher, Oven - Built-In, Washer & Dryer
Heating:
Radiant heat, Natural gas, Hot Water
Fireplaces:
2
Basement:
Finished, Unknown, Unknown

Building Features

Architectural Style:
2 Level
Garage Spaces:
4
Ownership Type:
Freehold
Taxes:
$ 8,452

Floors

Finished Area:
3751 sq.ft.

Land

Lot Size:
6000 sq.ft.

Neighbourhood Features

Ratings

Commercial Info

Neighbourhood Details

Location

Mortgage Calculator

powered by Ratehub.ca
Is this your listing?Advertise With Us!

Listing Agent(s)

Listing: Doris Gee
RE/MAX Crest Realty
Co-Listing: Phil Moore
RE/MAX Crest Realty

Similar Listings

Copyright © Real Estate Guide 2021 | Legal Sitemap
Area Modal Trigger
X