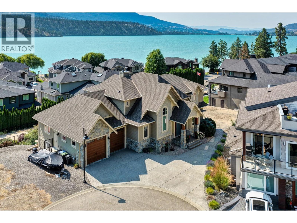
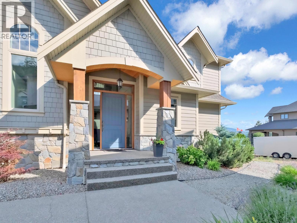
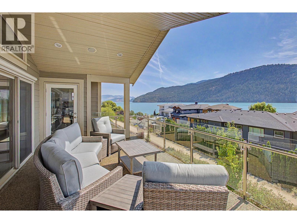
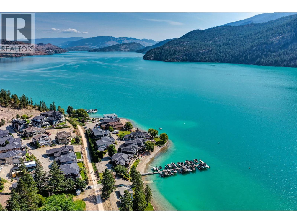
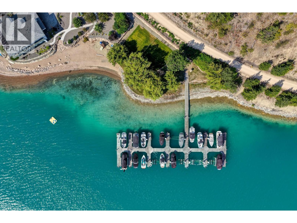
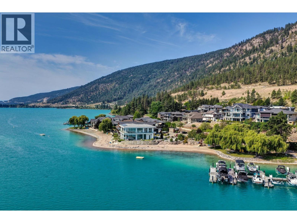
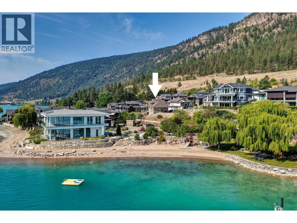
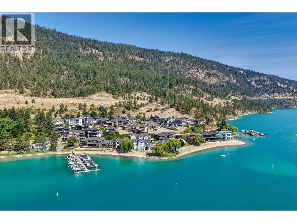
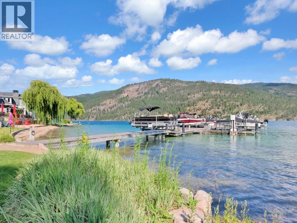
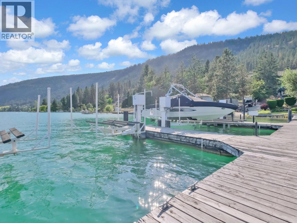
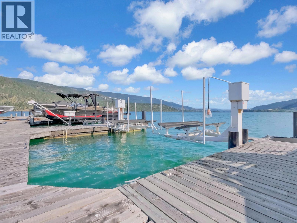
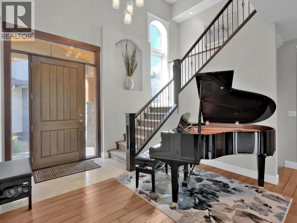
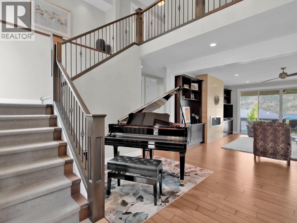
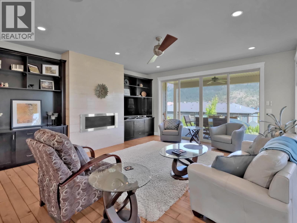
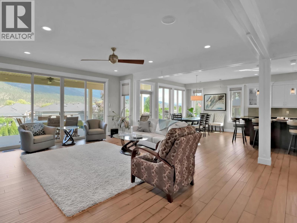
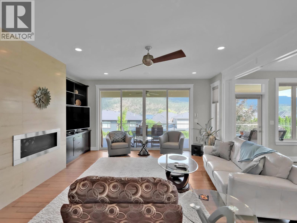
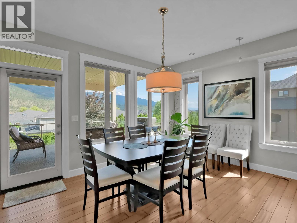
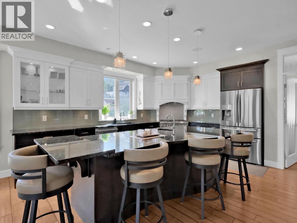
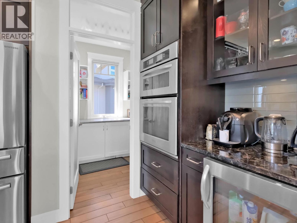
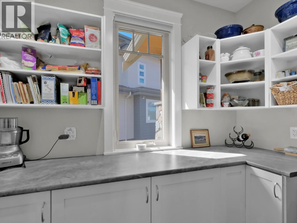
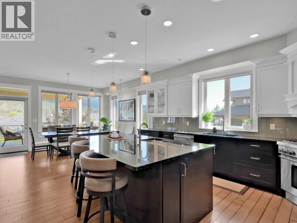
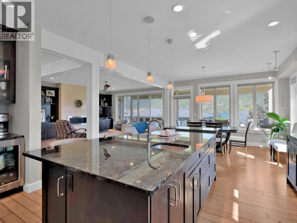
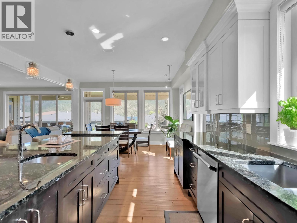
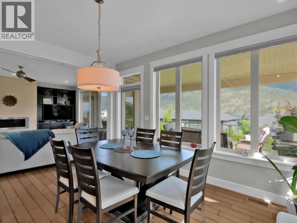
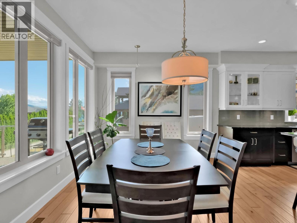
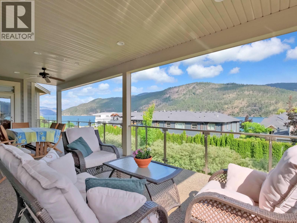
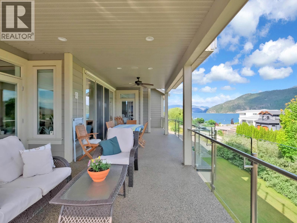
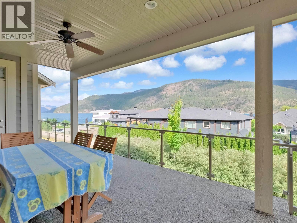
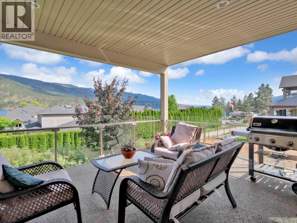
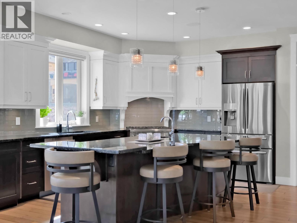
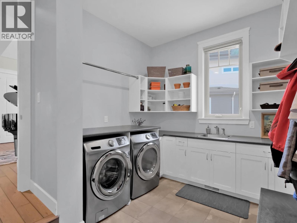
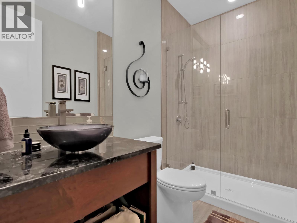
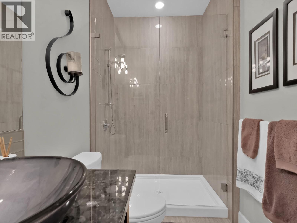
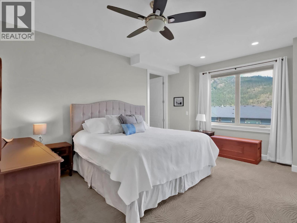
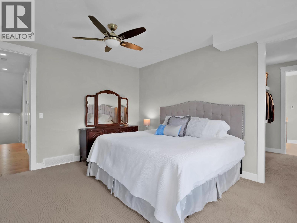
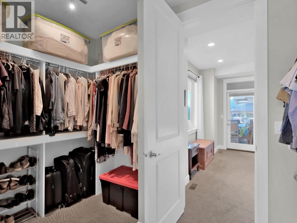
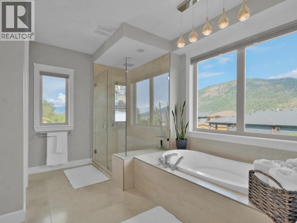
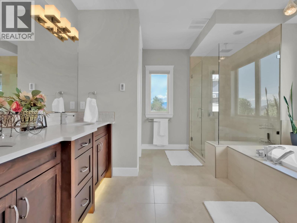
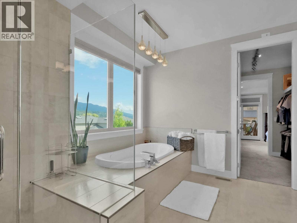
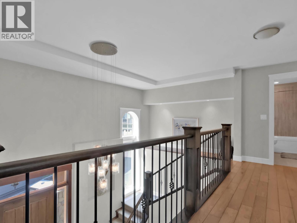
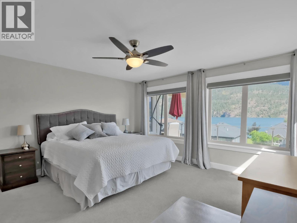
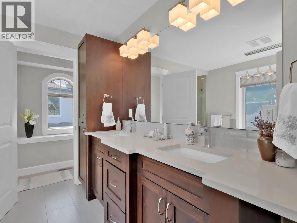
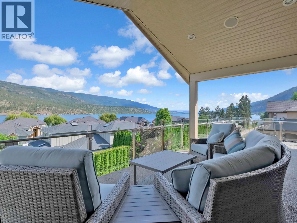
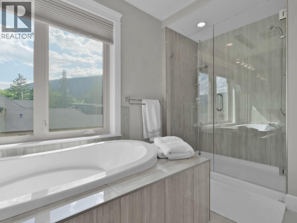
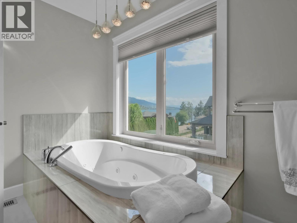
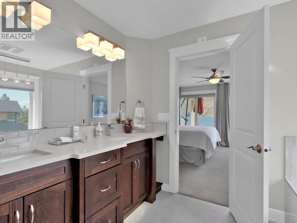
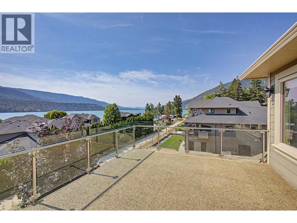
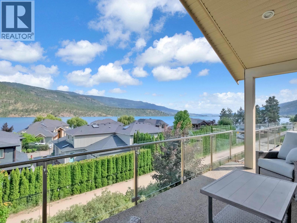
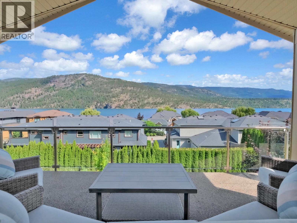
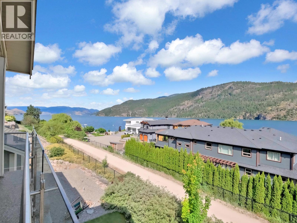
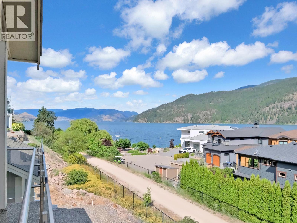
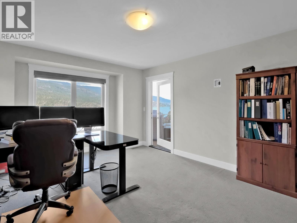
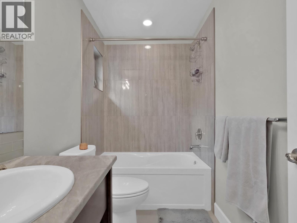
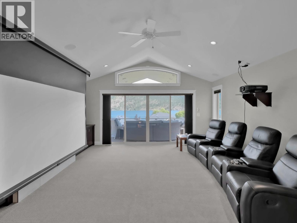
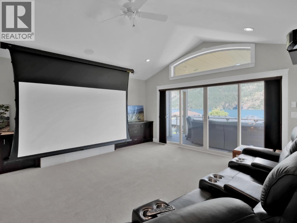
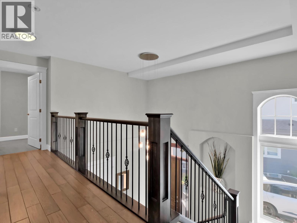
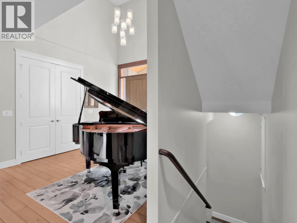
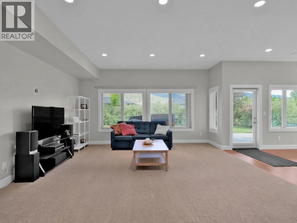
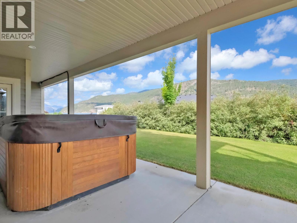
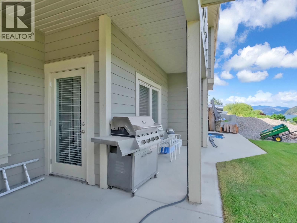
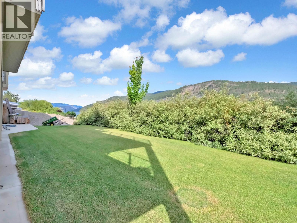
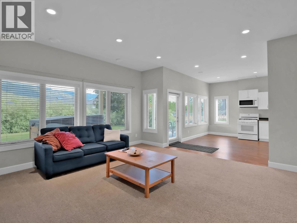
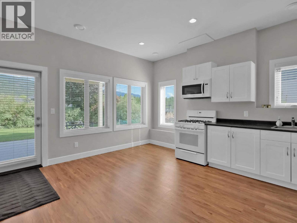
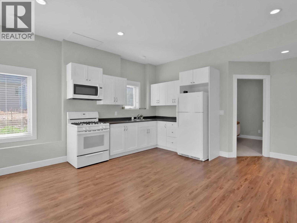

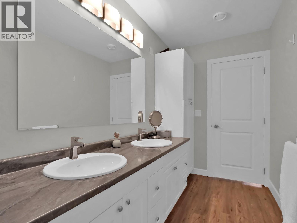
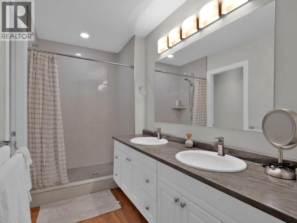
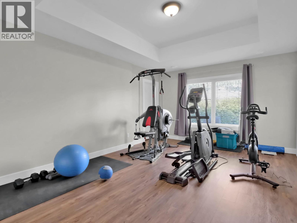
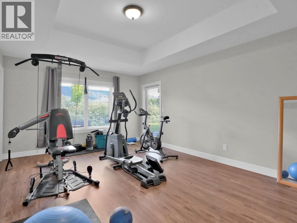
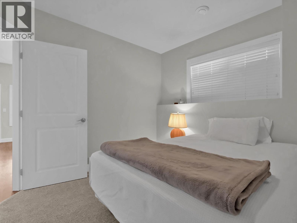
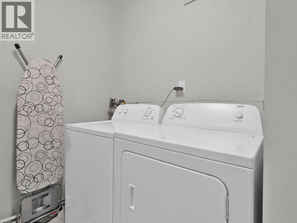
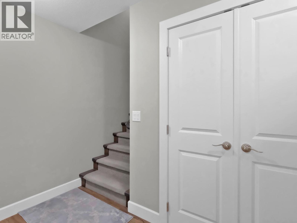
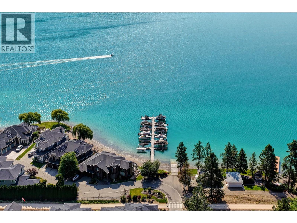
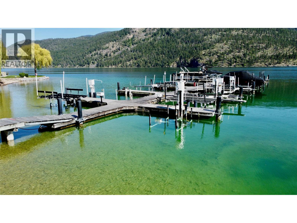
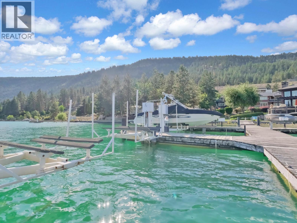
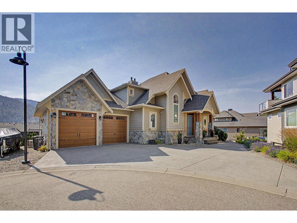
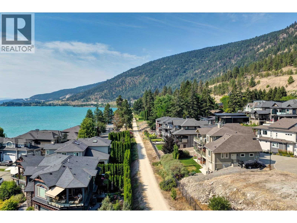
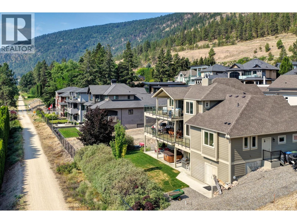
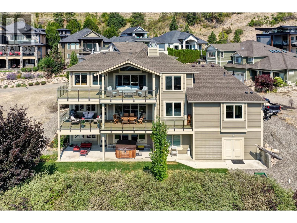
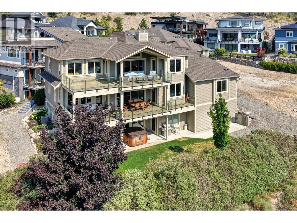
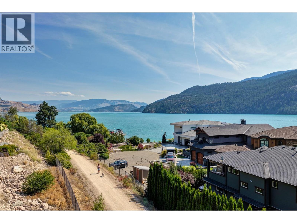
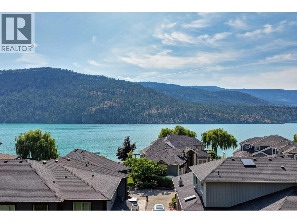
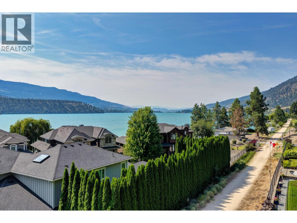
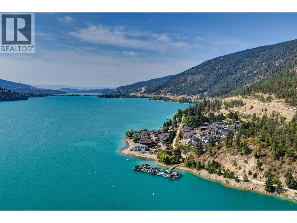
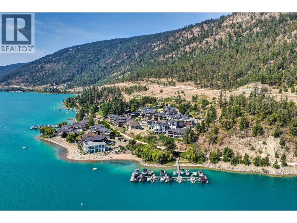
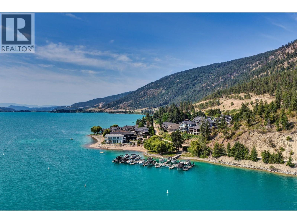

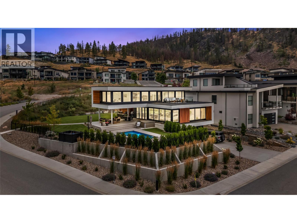
Located within the prestigious gated community of Crystal Waters on Kalamalka Lake, this beautifully crafted residence is designed for those who appreciate exceptional waterfront living. Enjoy nearly 1,000 feet of shared lakeshore, a private boat slip with lift, a community boat launch, and effortless access to the lake's renowned turquoise waters. Designed for both everyday living and entertaining, the main level unfolds through expansive open-concept living spaces anchored by a beautifully appointed kitchen featuring Black Labradorite granite, premium Thermador and KitchenAid appliances, two-tone cabinetry, a generous island, and a walk-in pantry. Walls of glass extend to a spacious lakeview deck, while the main-floor primary suite offers a private retreat with a five-piece ensuite and dual walk-in closets. A full bath, laundry room, and oversized garage with lift-height clearance complete the level. Upstairs, a second primary suite is joined by an additional bedroom, full bathroom, and versatile recreation or theatre room opening onto a partially covered deck with beautiful lake views. The walkout lower level is ideal for extended family or guests, featuring a full kitchen, family room, two bedrooms, laundry, full bathroom, and direct access to the covered patio and landscaped yard. A generous storage room provides ample space for paddleboards, bikes, and all your lake essentials. This home offers an exceptional opportunity to enjoy the waterfront lifestyle. (id:44056)

Property Details

Full Address:
18451 Crystal Waters Road Unit# 16, Lake Country, British Columbia
Price:
$ 2,349,000
MLS Number:
10393216
List Date:
June 30th, 2026
Neighbourhood:
Lake Country East / Oyama
Lot Size:
0.16 ac
Year Built:
2014
Taxes:
$ 11,447

Interior Features

Bedrooms:
4
Bathrooms:
5
Appliances:
Washer, Refrigerator, Water softener, Range - Gas, Dishwasher, Microwave, Oven - Built-In, Hood Fan
Flooring:
Tile, Hardwood, Laminate, Slate, Carpeted
Air Conditioning:
Central air conditioning
Heating:
Forced air, See remarks
Fireplaces:
2
Fireplace Type:
Gas, Unknown
Basement:
Full

Building Features

Storeys:
3
Sewer:
Municipal sewage system
Water:
Community Water System
Roof:
Asphalt shingle, Unknown
Exterior:
Stone, Other
Garage:
Attached Garage
Garage Spaces:
5
Ownership Type:
Freehold
Taxes:
$ 11,447
Stata Fees:
$ 600

Floors

Finished Area:
4958 sq.ft.

Land

View:
Lake view, Mountain view, View of water, View (panoramic)
Lot Size:
0.16 ac

Neighbourhood Features

Ratings

Commercial Info

Neighbourhood Details

Location

Mortgage Calculator

powered by Ratehub.ca
Is this your listing?Advertise With Us!

Listing Agent(s)

Listing: Jane Hoffman
Unison Jane Hoffman Realty
Co-Listing: Jade Gaudet
Unison Jane Hoffman Realty

Similar Listings

Copyright © Real Estate Guide 2021 | Legal Sitemap
Area Modal Trigger
X