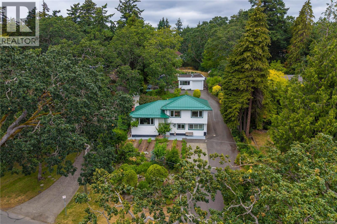
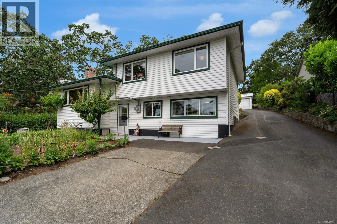
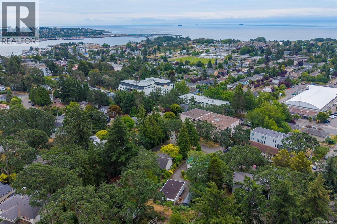
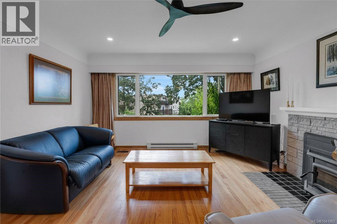
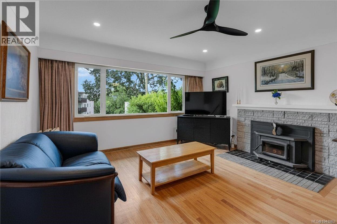
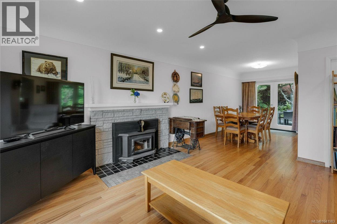
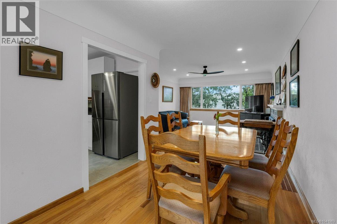
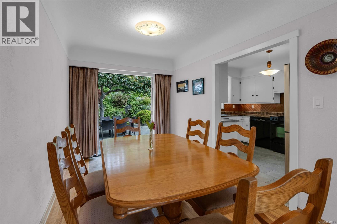
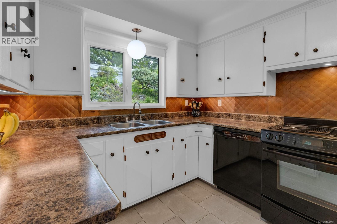
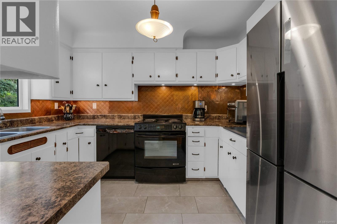
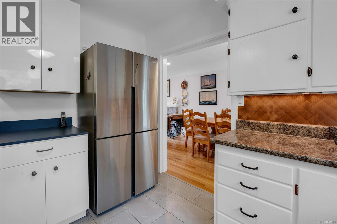
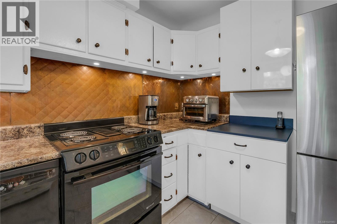
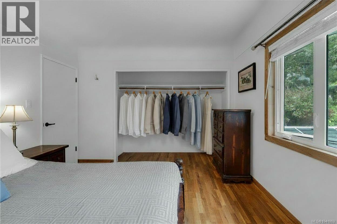
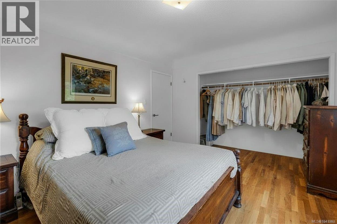
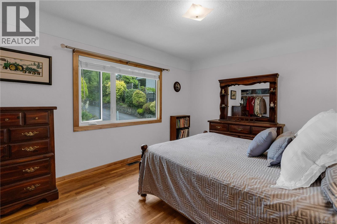
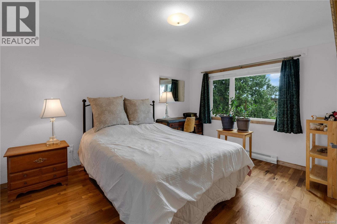
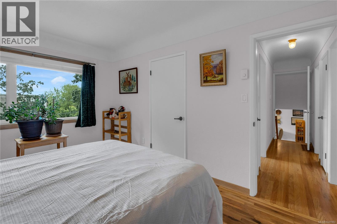
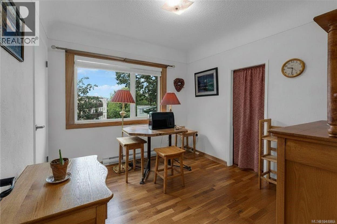
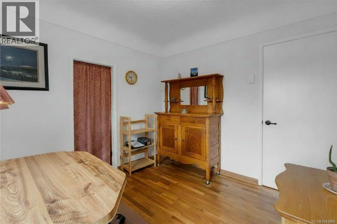
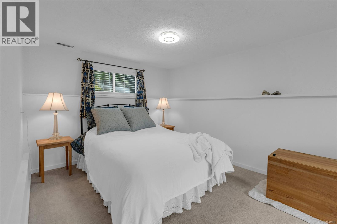
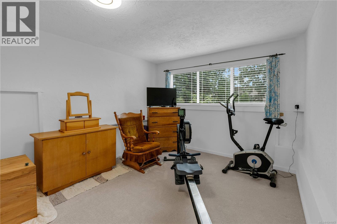
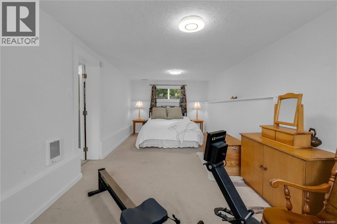
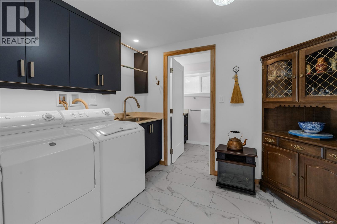
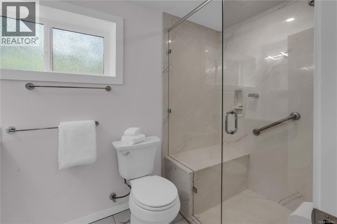
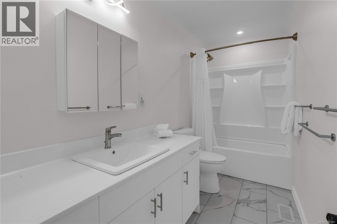
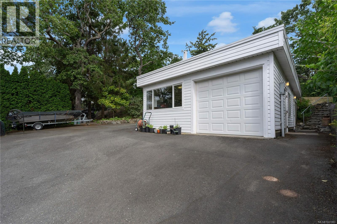
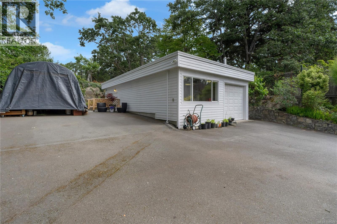
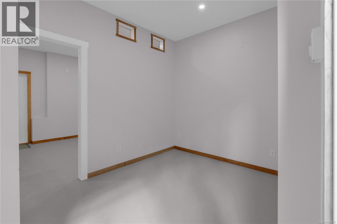
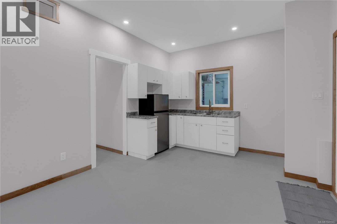
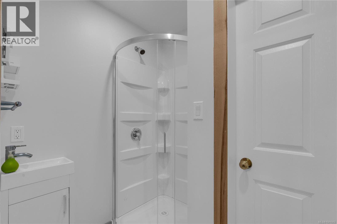
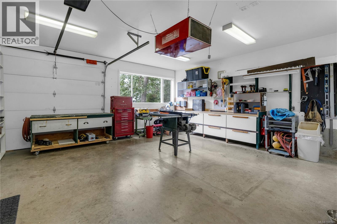
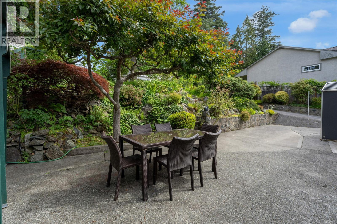
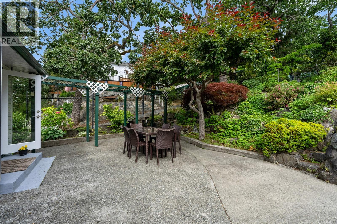
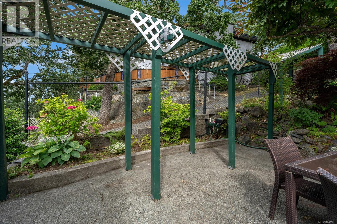
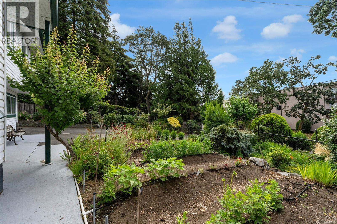
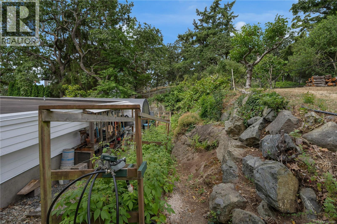
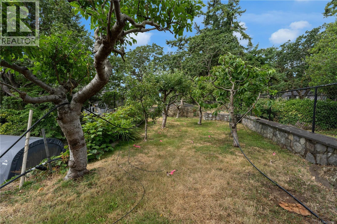
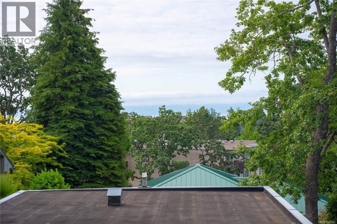
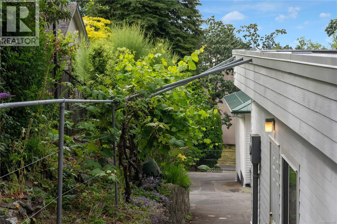
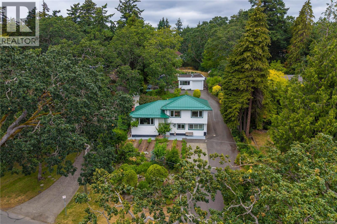
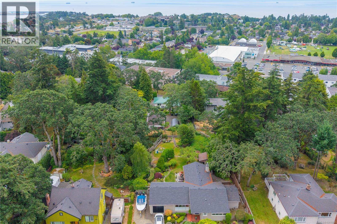
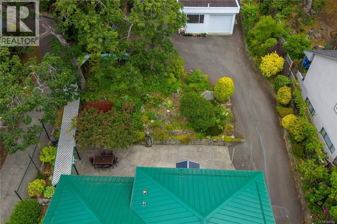
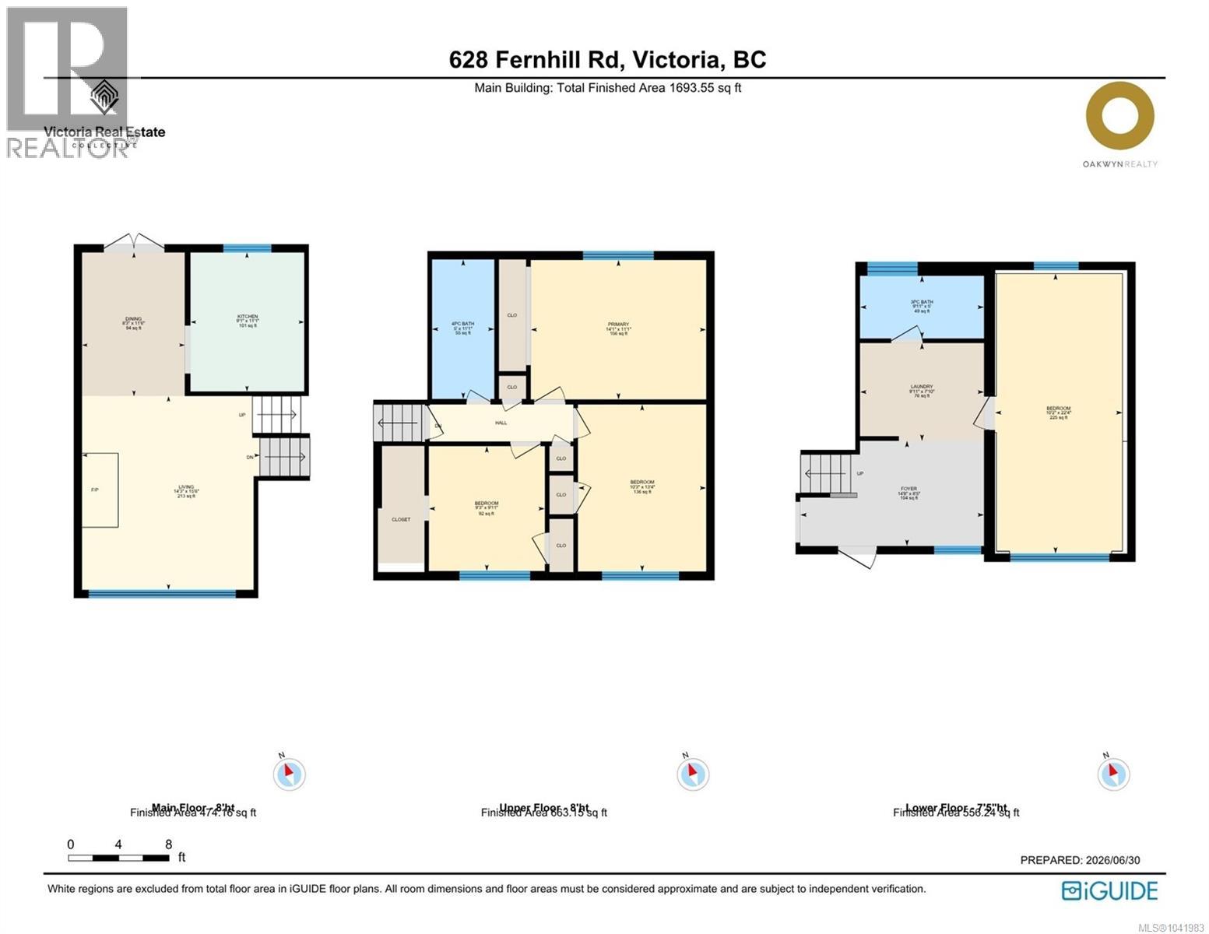
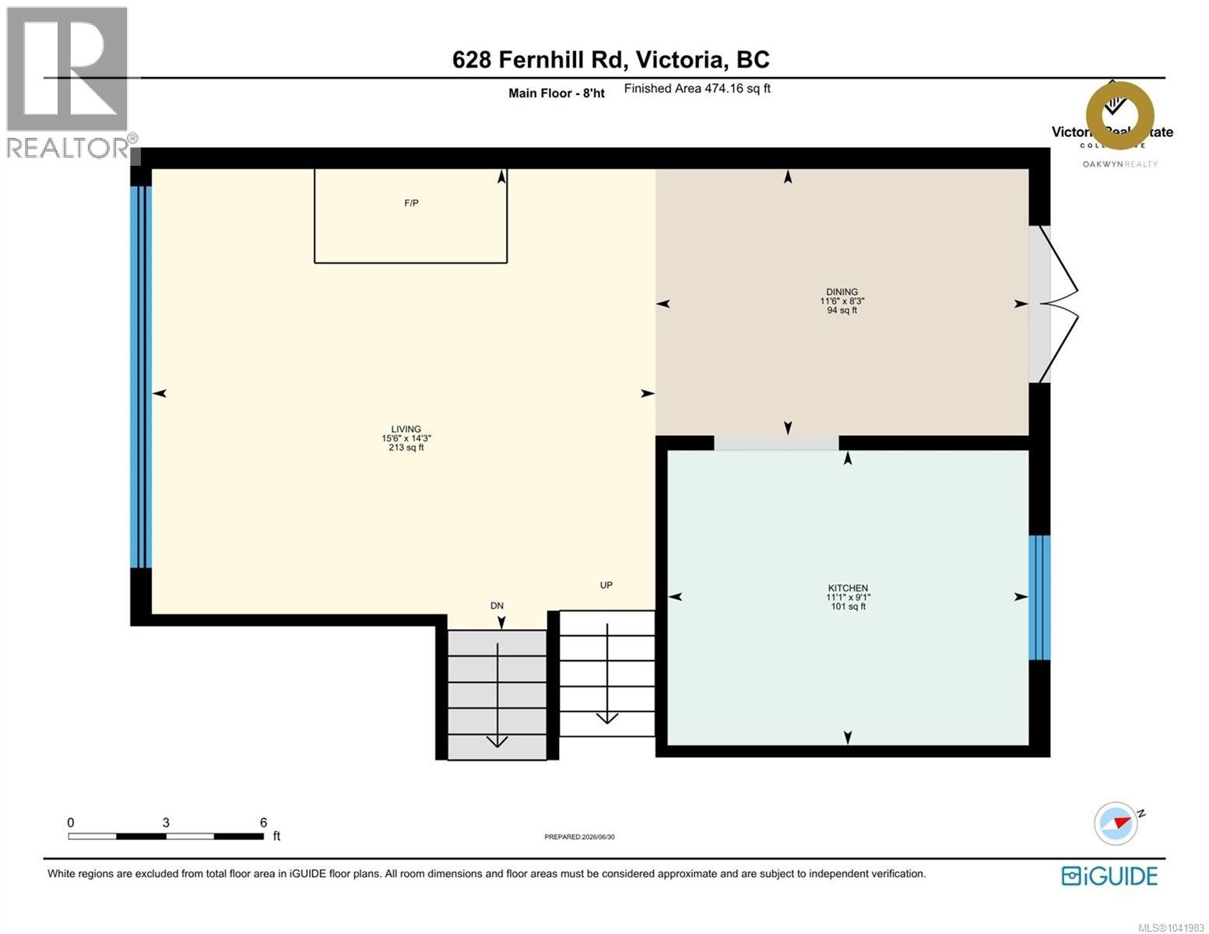
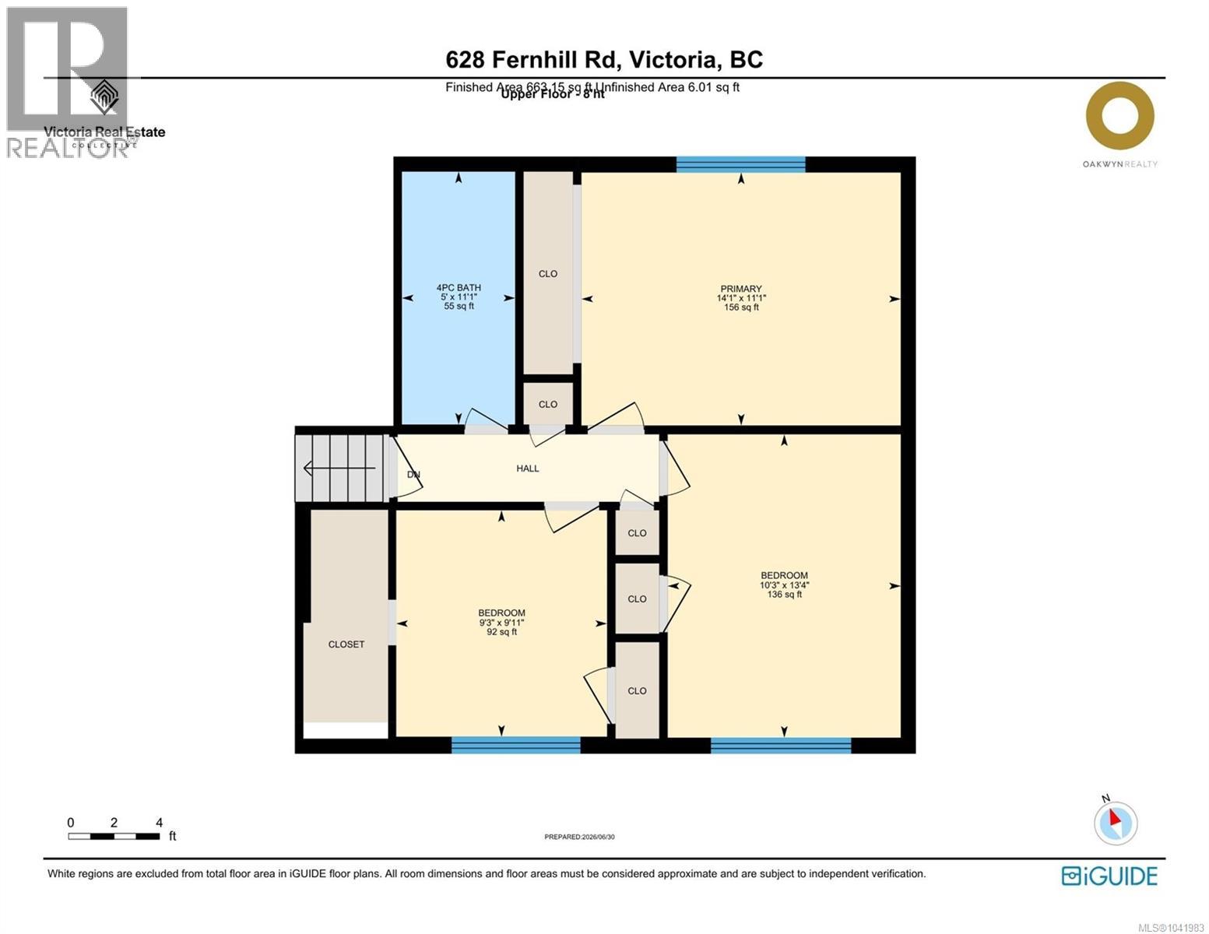
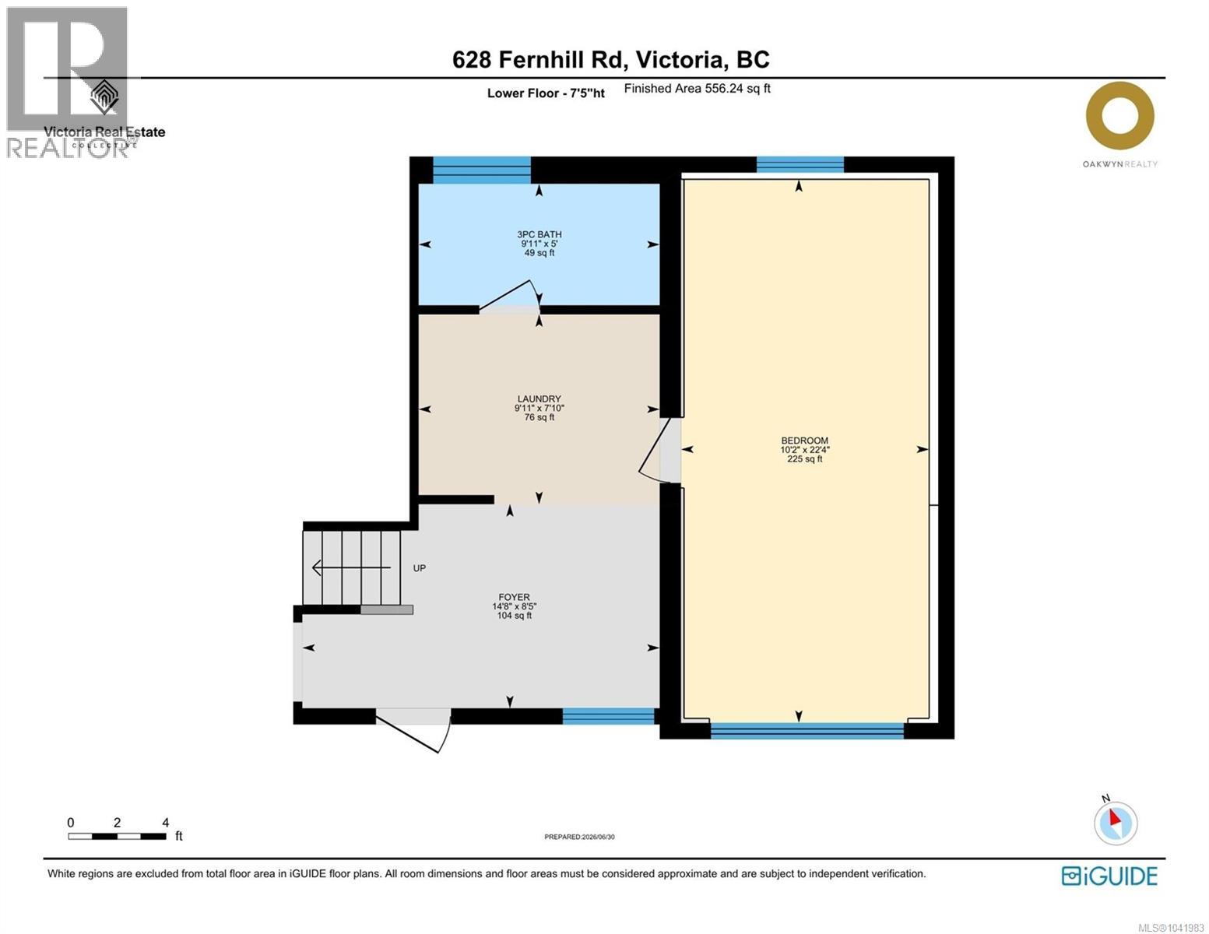
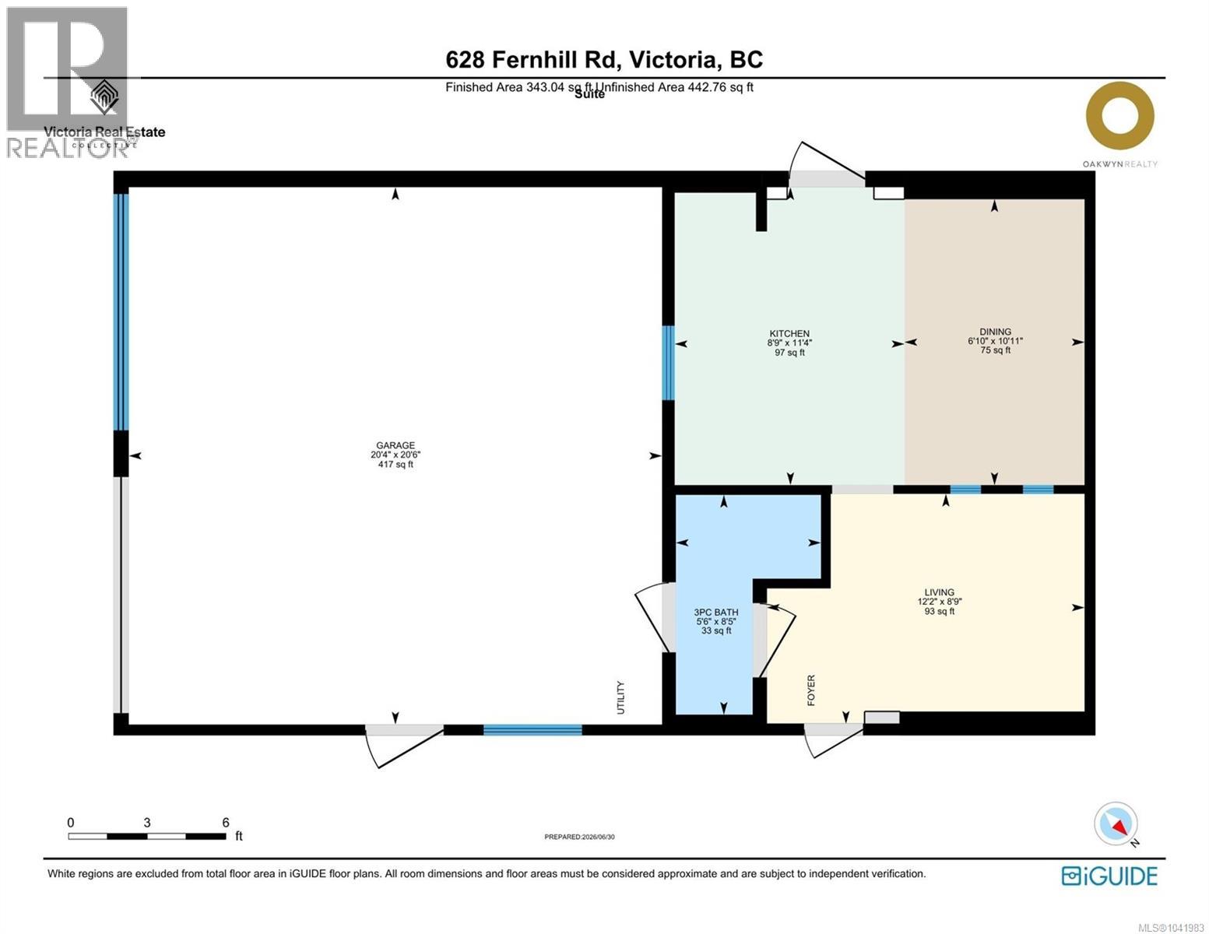
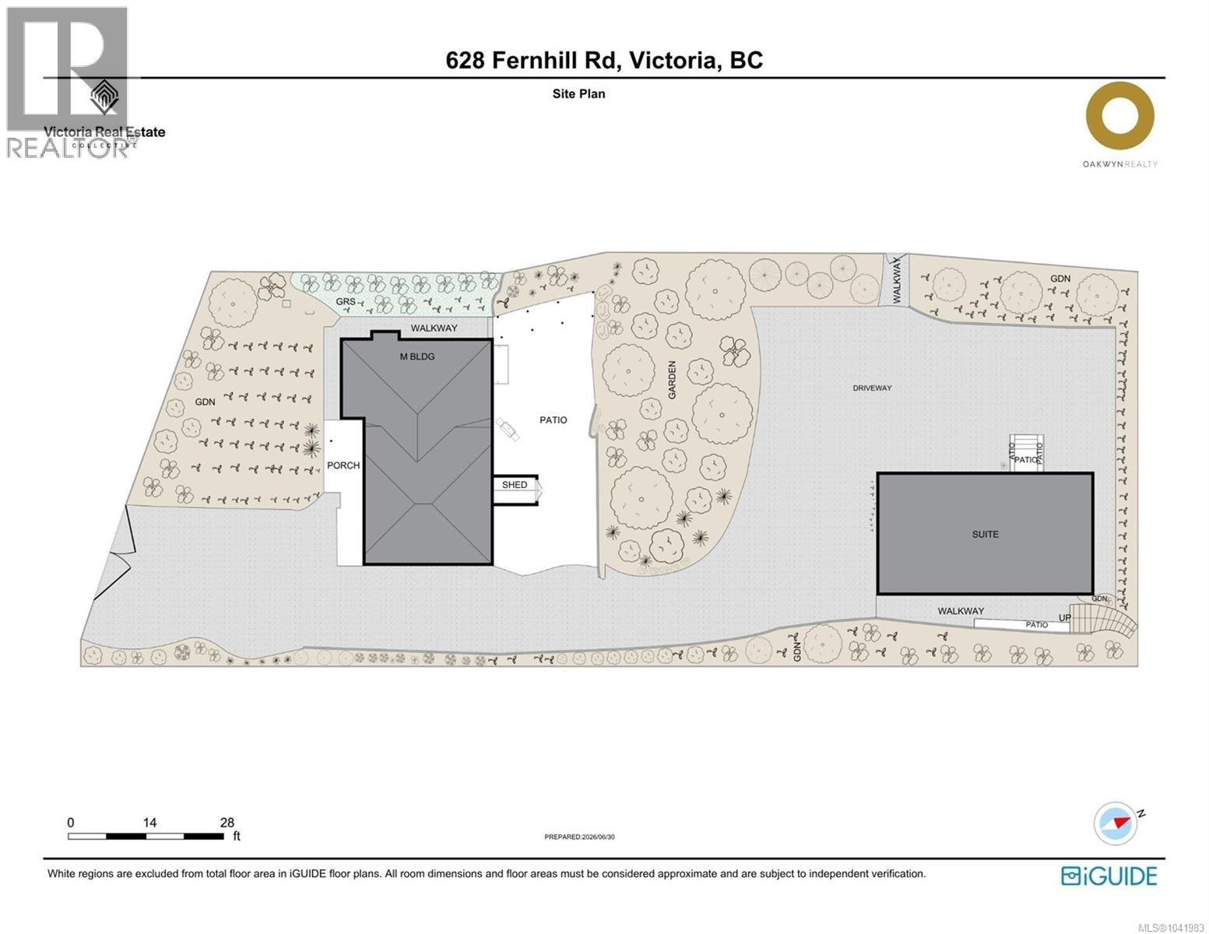

Welcome to 628 Fernhill Road, a rare Rockheights opportunity offering space, views, versatility, and an oversized 14,700 sq ft lot in the heart of Esquimalt. This lovely 3-bedroom, 2-bathroom home features a south-east facing living room with beautiful ocean and mountain views, a roof updated in 2020/2021, and a bright, functional layout suited to a range of lifestyles. The property includes a detached shop with occupancy permits, connected to city water and sewer, and a roof resealed with rolled roofing in 2024. The shop also includes an upgraded in-law suite with its own west-side entrance; licensed plumbing and electricians were used. Outdoors, the property feels like a private urban oasis with irrigation supported by the well, helping keep water costs low, along with established fruit trees including cherry, plum, apple, and kiwi vines. With an above-ground oil tank removed, a beautifully landscaped setting, and a previous owner who held the property for 40 years, this is a home with history, utility, and genuine long-term value. Just moments from local markets, the Esquimalt Rec Centre, parks, schools, shops, oceanfront dog parks, and community events, 628 Fernhill Road offers the kind of privacy, convenience, and flexibility that rarely comes together in one property. (id:44056)

Property Details

Full Address:
628 Fernhill Rd, Esquimalt, British Columbia
Price:
$ 1,299,900
MLS Number:
1041983
List Date:
July 1st, 2026
Neighbourhood:
Rockheights
Lot Size:
14700 sq.ft.
Year Built:
1958
Taxes:
$ 7,359

Interior Features

Bedrooms:
4
Bathrooms:
3
Appliances:
Washer, Refrigerator, Range - Electric, Dishwasher, Dryer, Microwave, Freezer, See remarks
Air Conditioning:
None
Heating:
Forced air, Electric, Wood
Fireplaces:
1

Building Features

Architectural Style:
Westcoast
Zoning:
Residential
Garage Spaces:
4
Ownership Type:
Freehold
Taxes:
$ 7,359

Floors

Finished Area:
1667 sq.ft.

Land

View:
Mountain view, Ocean view
Lot Size:
14700 sq.ft.

Neighbourhood Features

Ratings

Commercial Info

Neighbourhood Details

Location

Mortgage Calculator

powered by Ratehub.ca
Is this your listing?Advertise With Us!

Listing Agent(s)

Listing: Erin Ravlic
Oakwyn Realty Ltd.
Co-Listing: Christian Ravlic
Oakwyn Realty Ltd.

Similar Listings

Copyright © Real Estate Guide 2021 | Legal Sitemap
Area Modal Trigger
X