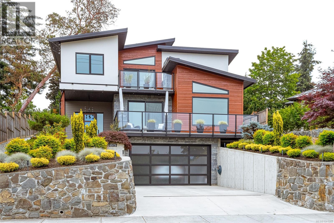

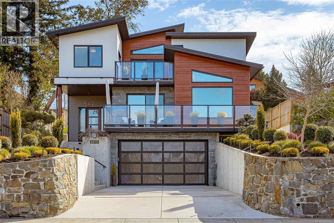
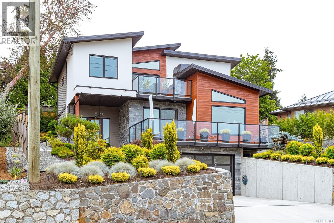
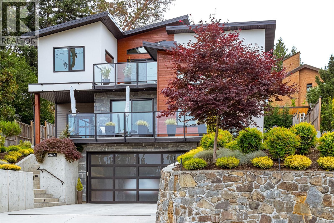
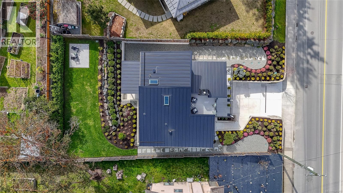
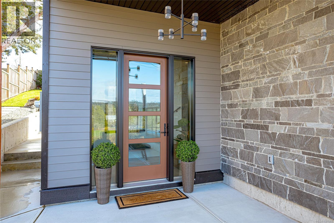
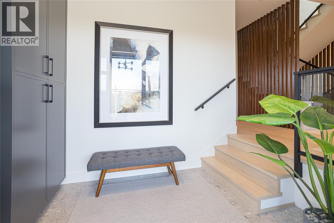
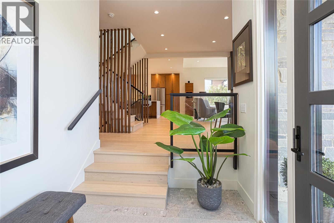
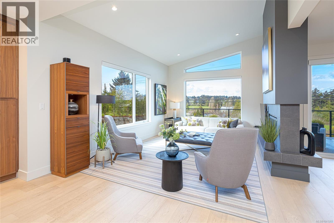
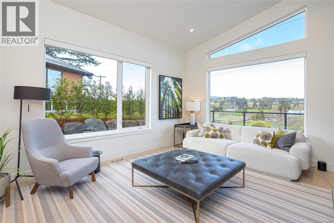
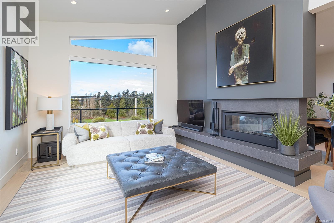
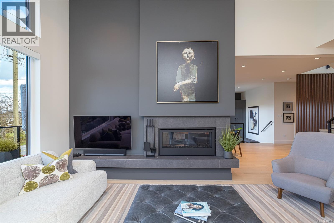
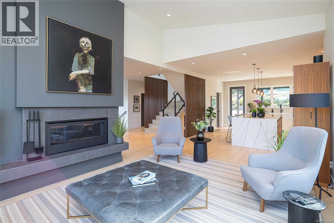
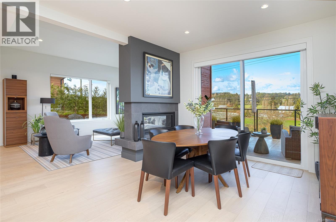
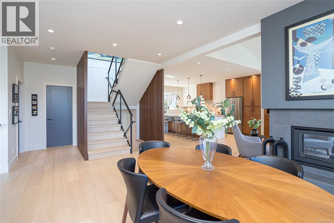
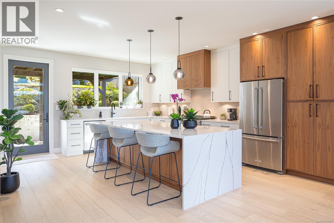
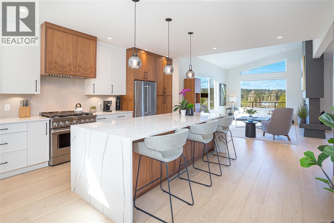
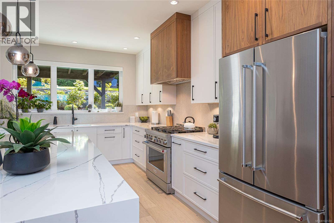
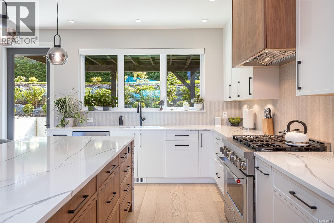
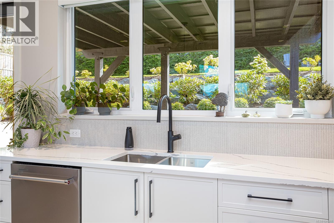
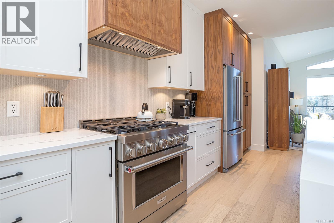
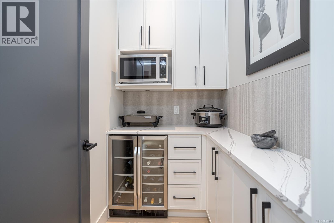
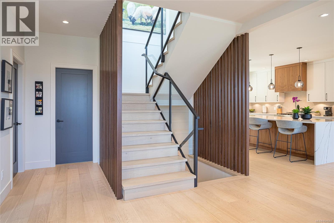
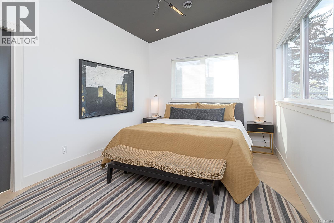
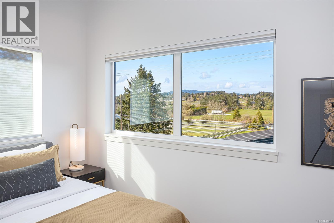
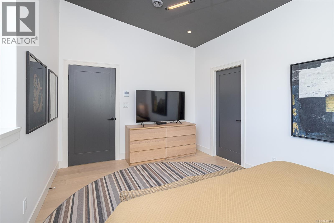
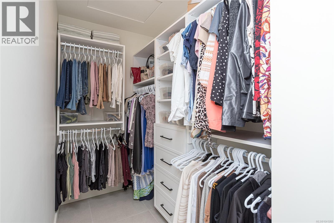
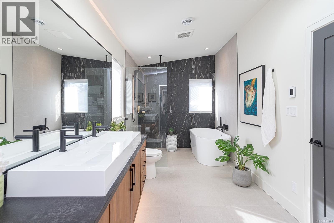
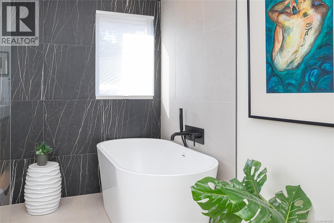
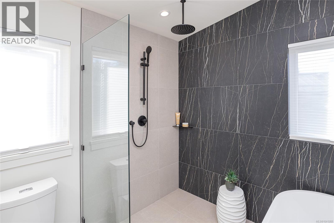
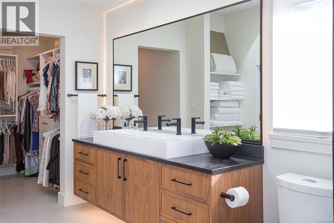
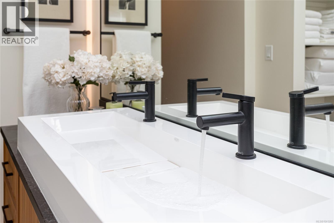
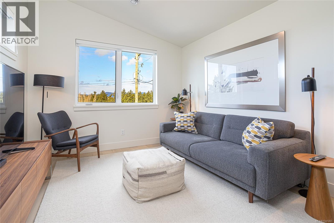
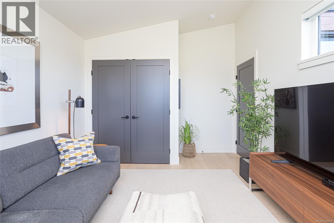
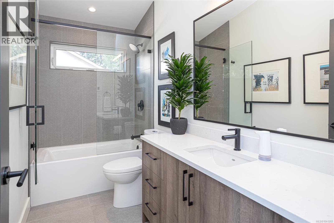
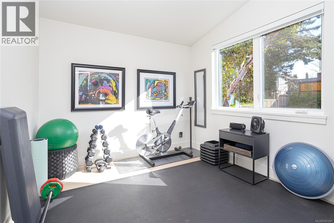
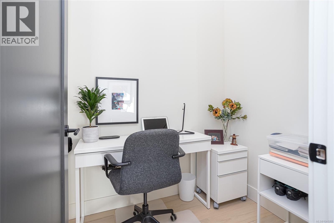
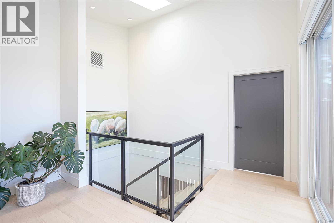
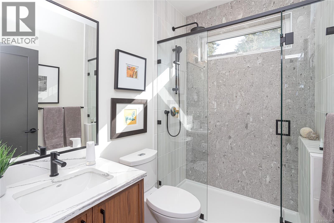
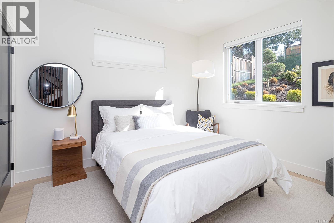
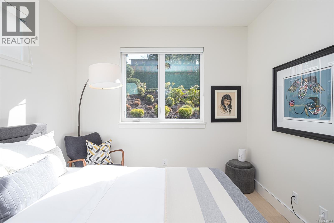
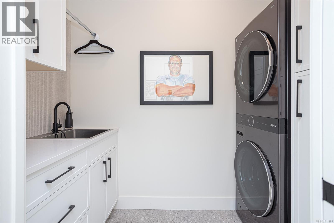
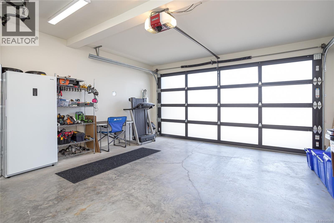
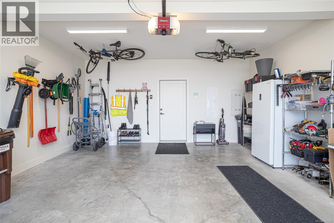
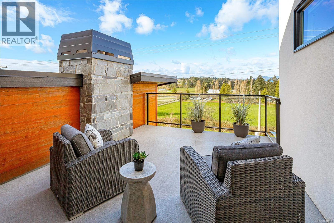
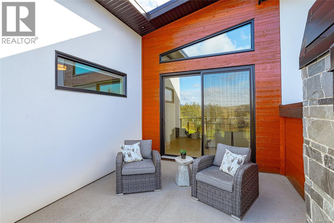
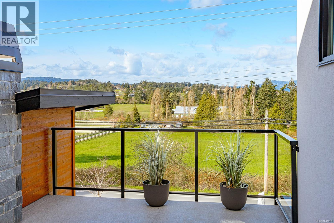
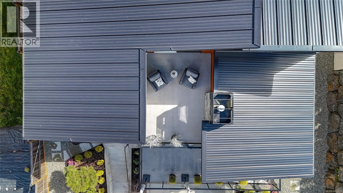
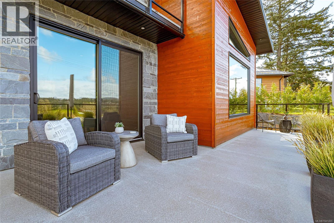
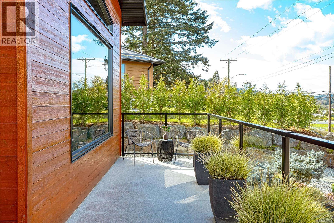
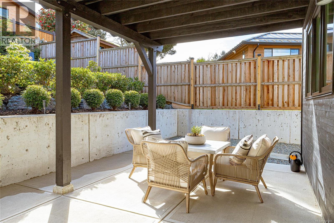
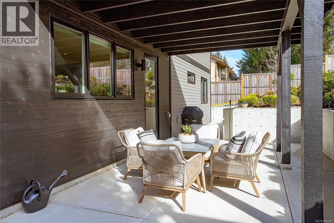
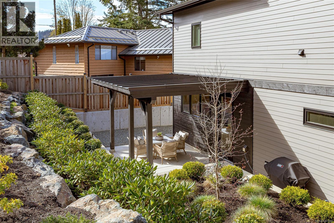
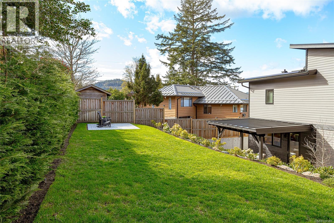
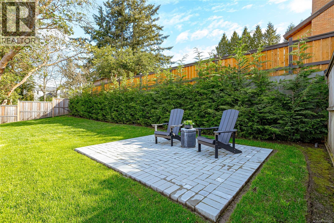
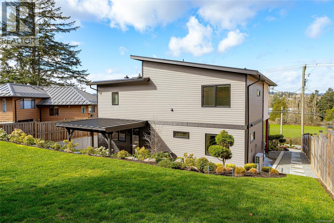

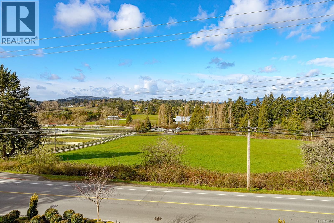
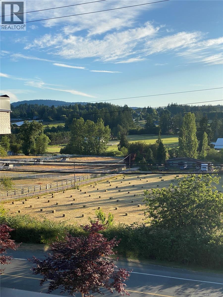
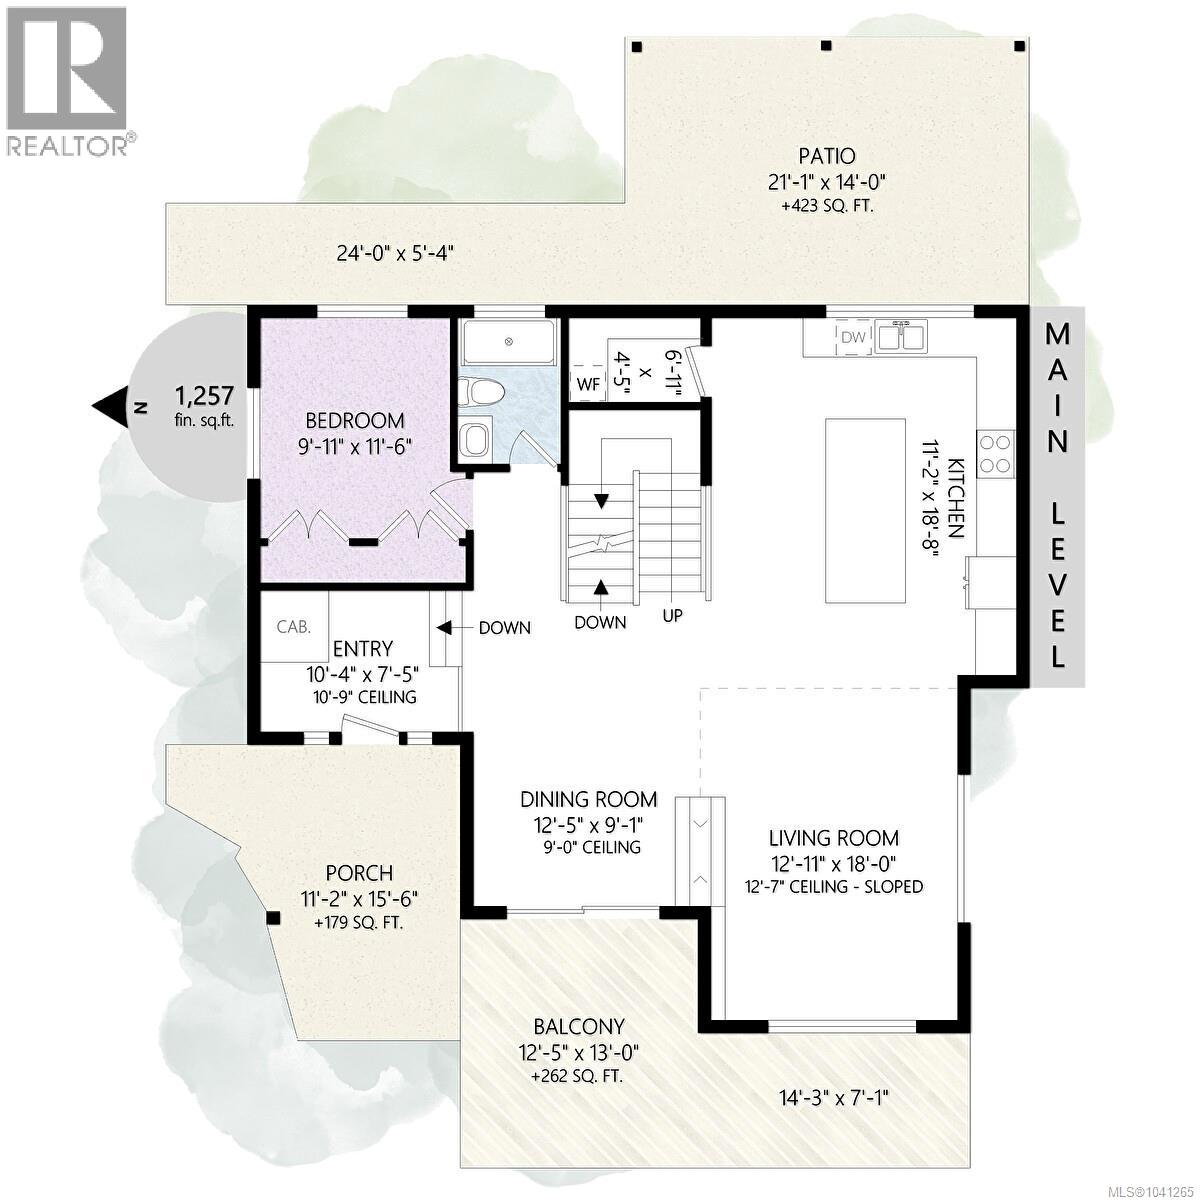
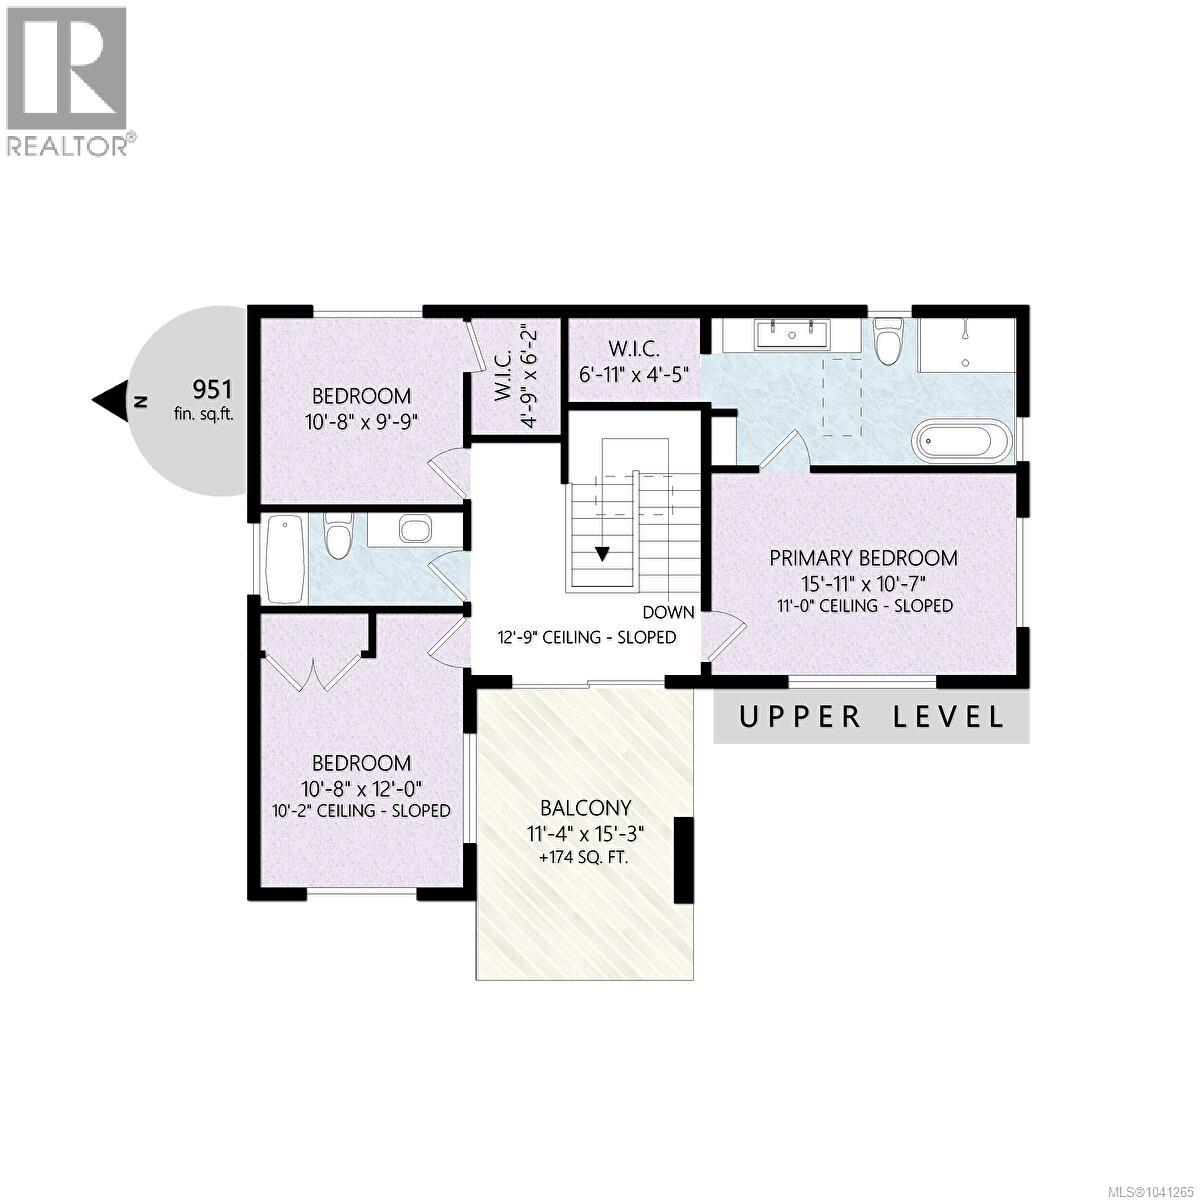
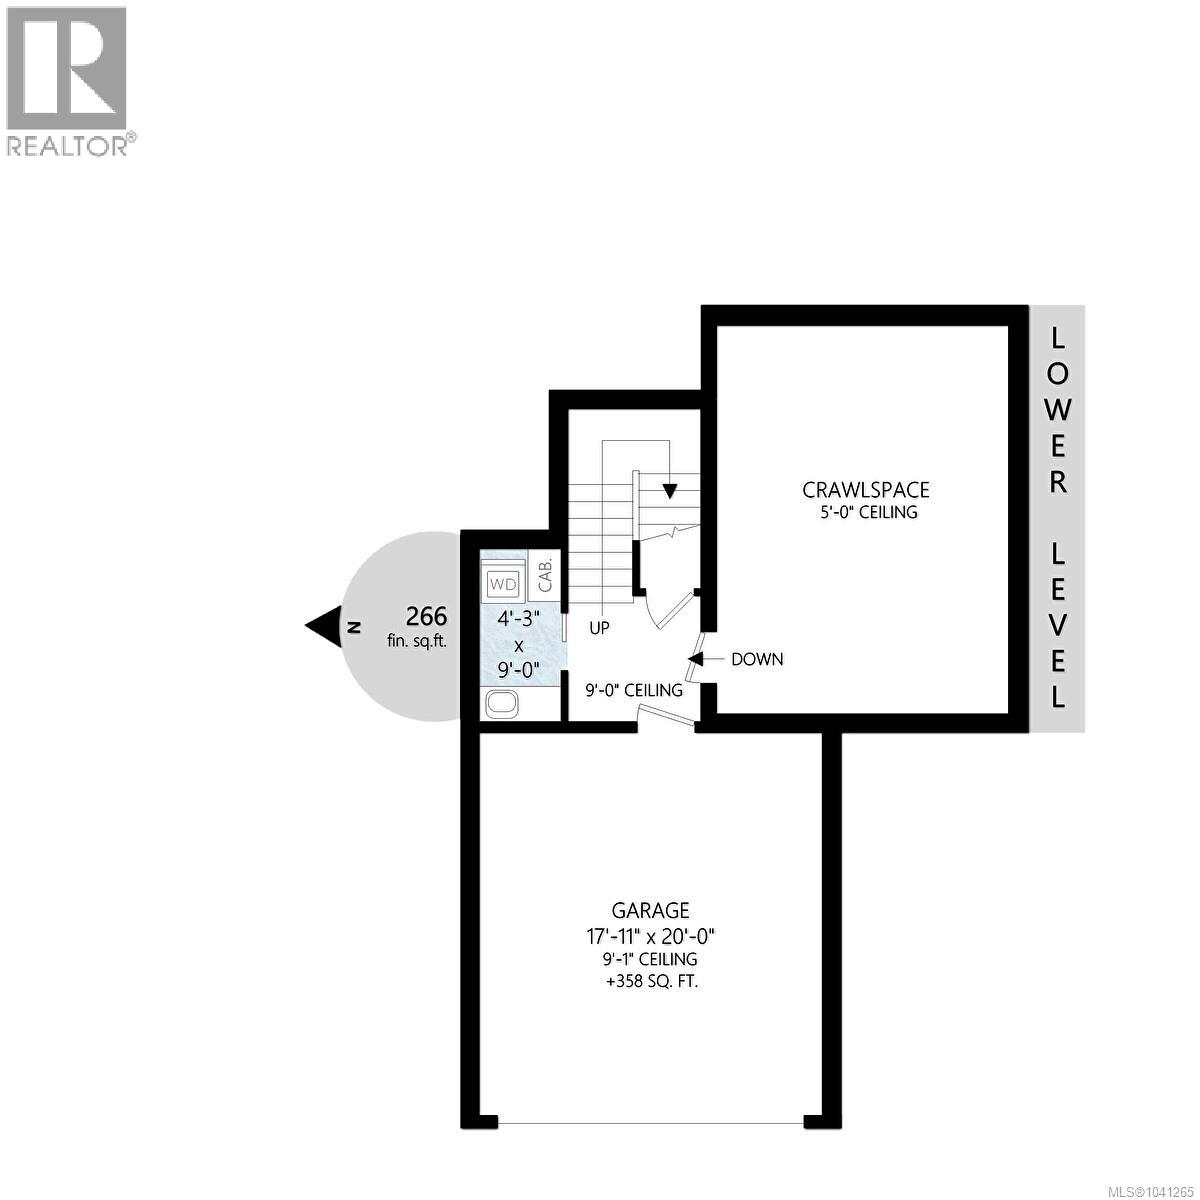
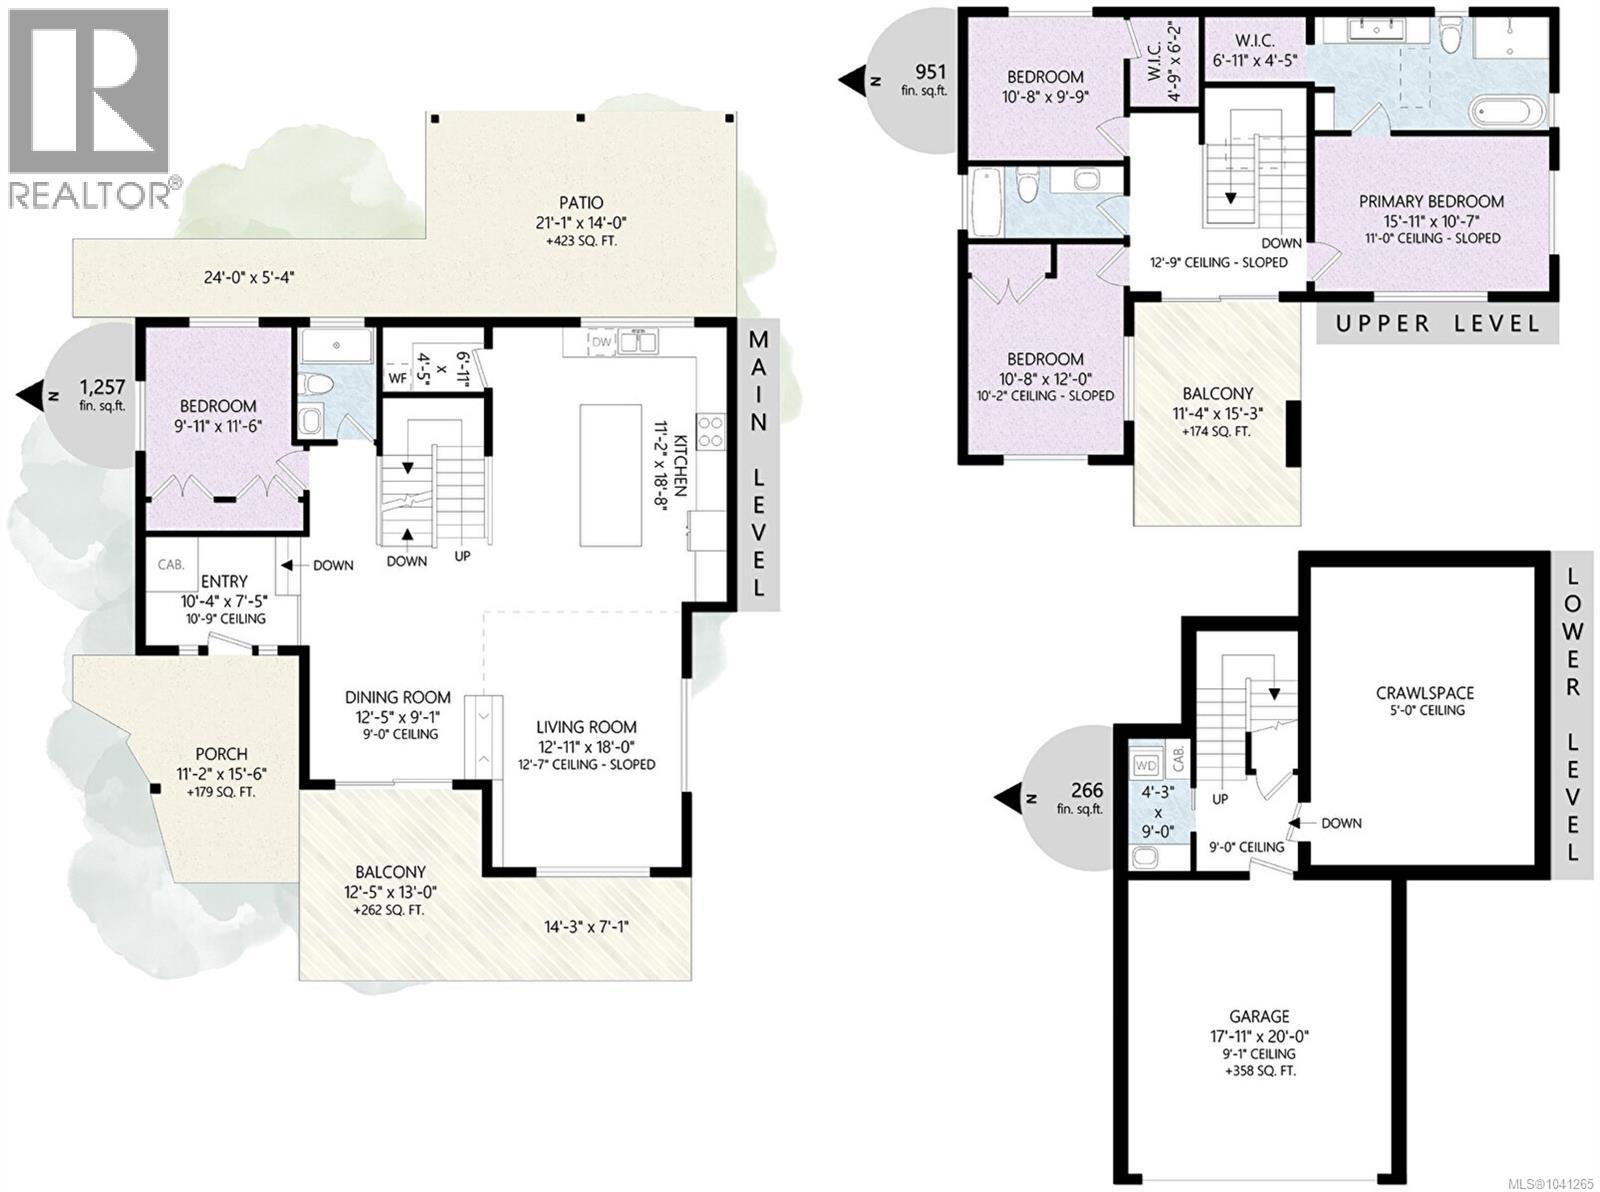

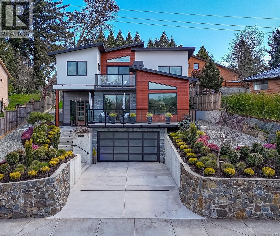
Better than new, this contemporary 4 bed, 3 bath home combines thoughtful design with extensive upgrades. The main floor features a two-sided fireplace & a south/west-facing deck with pastoral views & glorious sunsets. A chef's kitchen is equipped with waterfall quartz countertops, premium KitchenAid appliances incl a 36'' gas range & a walk-in pantry with built-in wine fridge. Designed for seamless living, the main floor also offers a bedroom & full bath, creating a self-contained living space for guests, extended family or aging in place. Upstairs, the primary retreat offers 11ft vaulted ceilings & a spa-inspired ensuite with soaker tub & glass walk-in shower. Two additional bedrooms, a full bath & private deck complete the upper level. Upgrades include professional landscaping w river rock, irrigation, stone walkways & mature privacy hedging, Hunter Douglas automated blinds, privacy glazing, dual heat pumps, on-demand hot water, radiant bathroom floors, EV charging & gas BBQ hookup. (id:44056)

Property Details

Full Address:
6575 Central Saanich Rd, Central Saanich, British Columbia
Price:
$ 1,775,000
MLS Number:
1041265
List Date:
July 2nd, 2026
Neighbourhood:
Tanner
Lot Size:
7036 sq.ft.
Year Built:
2023
Taxes:
$ 8,014

Interior Features

Bedrooms:
4
Bathrooms:
3
Appliances:
Washer, Refrigerator, Range - Gas, Dishwasher, Dryer, Microwave
Air Conditioning:
Air Conditioned
Heating:
Heat Pump, Natural gas, Other
Fireplaces:
1

Building Features

Architectural Style:
Contemporary
Zoning:
Residential
Garage Spaces:
2
Ownership Type:
Freehold
Taxes:
$ 8,014

Floors

Finished Area:
2474 sq.ft.

Land

Lot Size:
7036 sq.ft.

Neighbourhood Features

Ratings

Commercial Info

Neighbourhood Details

Location

Mortgage Calculator

powered by Ratehub.ca
Is this your listing?Advertise With Us!

Listing Agent(s)

Listing: Gaylene Salina
Newport Realty Ltd.
Co-Listing: Eva Castelsky
Newport Realty Ltd.

Similar Listings

Copyright © Real Estate Guide 2021 | Legal Sitemap
Area Modal Trigger
X