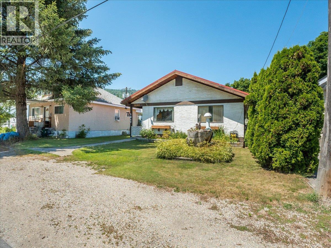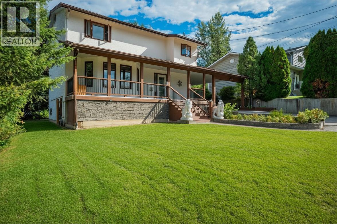
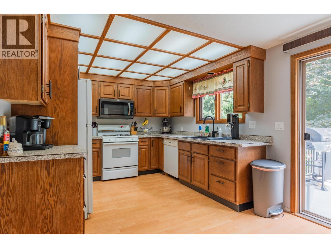
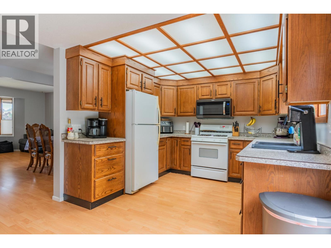
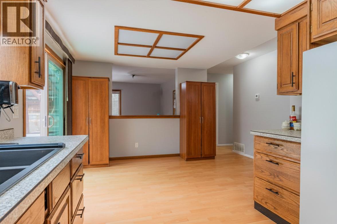
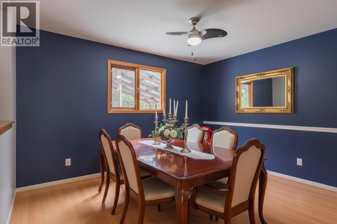
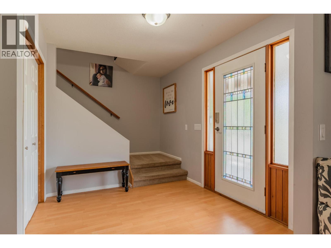
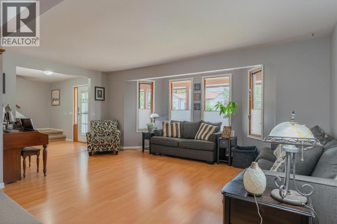
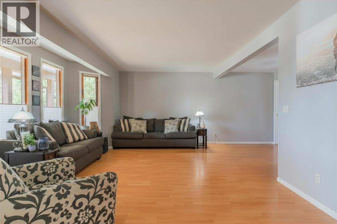
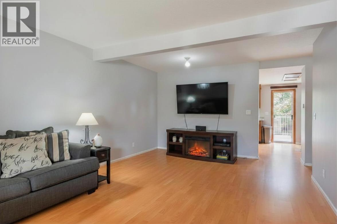
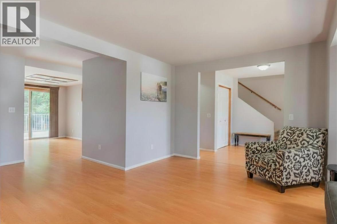
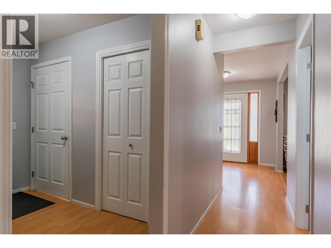
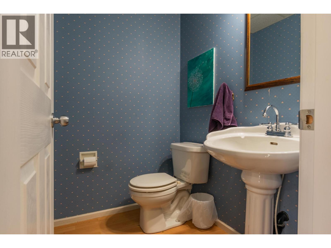
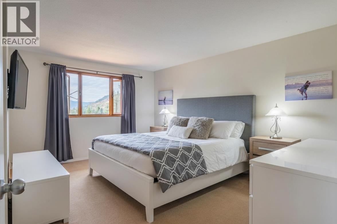
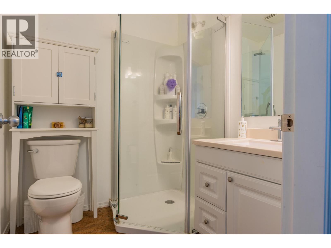
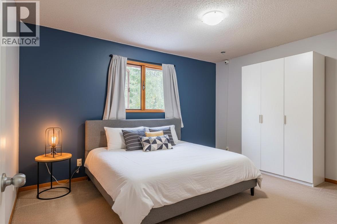
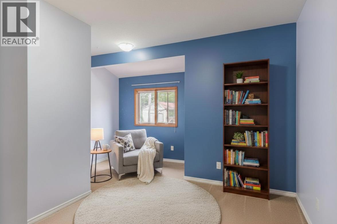
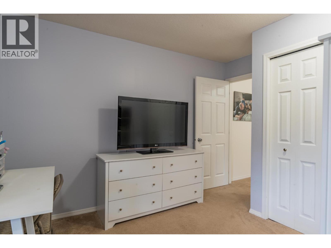
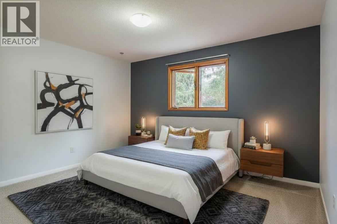
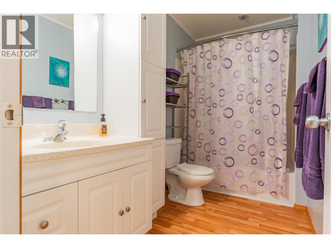
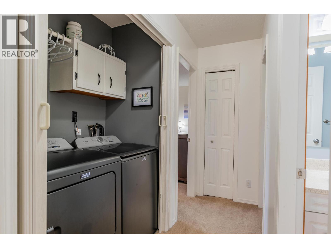
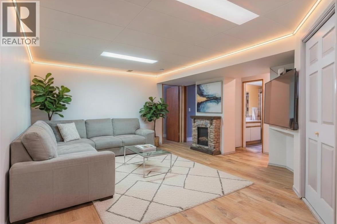
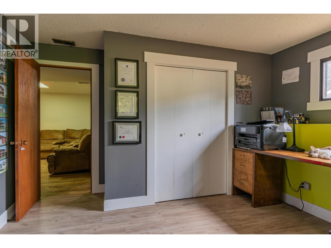
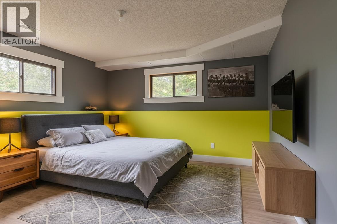
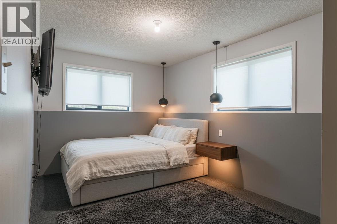
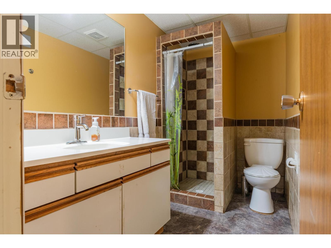
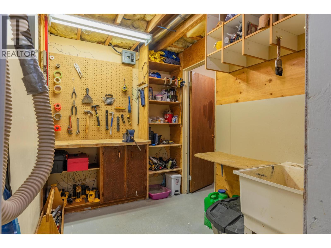
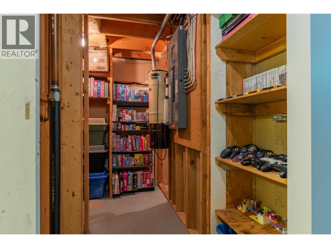
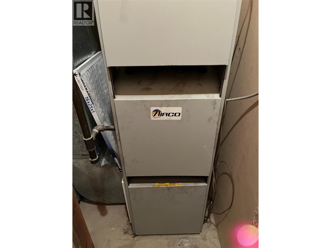
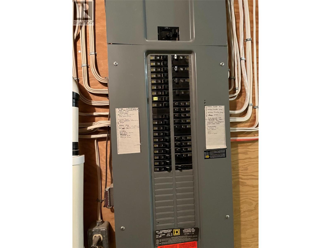
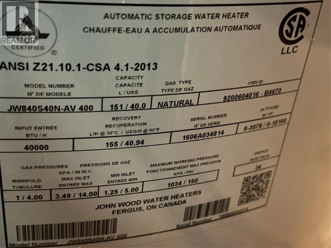
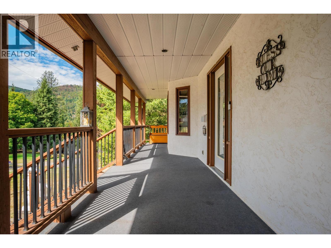
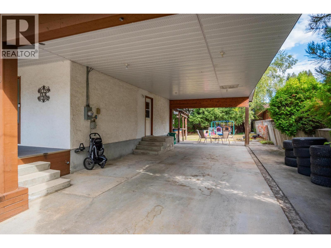
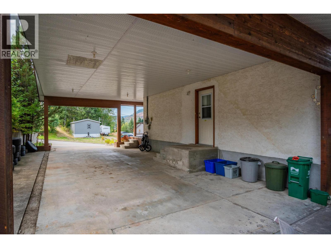
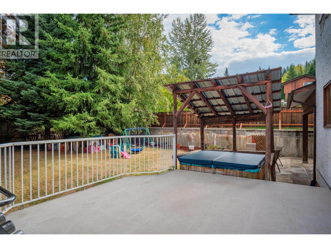
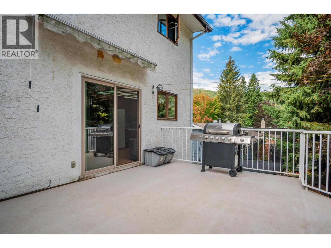
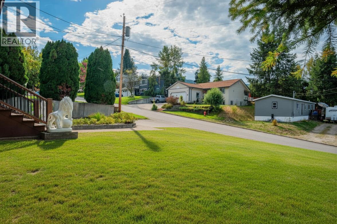
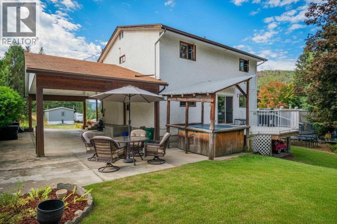
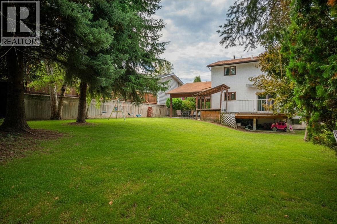
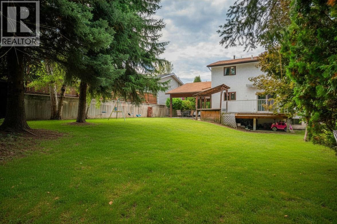
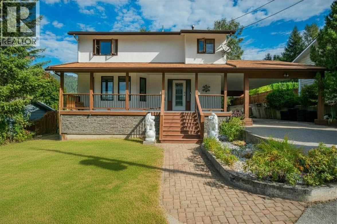

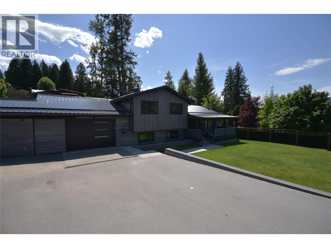
Welcome to the family home you've been waiting for! Nestled on a quiet dead-end street in one of Fruitvale's most sought-after neighbourhoods and just a short walk to Fruitvale Elementary School, this spacious 6-bedroom, 4-bathroom home offers the perfect combination of comfort, functionality, and room to grow. Designed with family living in mind, this move-in-ready home provides generous living spaces both inside and out. The bright main floor features a welcoming living room that flows effortlessly into the dining area, creating an ideal space for everyday living and entertaining. The spacious kitchen offers plenty of cabinetry and workspace, with patio doors leading to a large deck overlooking the fully fenced backyard...perfect for summer BBQs, relaxing evenings, or watching the kids play. A cozy family room, convenient powder room, and practical mudroom complete the main level. Upstairs, you'll find four spacious bedrooms, including a fantastic primary suite with a walk-in closet and private ensuite. An additional full bathroom and the convenience of upper-level laundry make daily routines effortless for busy families. The fully finished lower level offers endless possibilities with a massive recreation room, two additional bedrooms, another full bathroom, a workshop, and plenty of storage. Whether you need space for teenagers, guests, a home office, gym, or hobby area, this level easily adapts to your family's needs. Outside, the property continues to impress with a tandem carport, ample off-street parking, a fully fenced yard, and plenty of space for kids, pets, and outdoor entertaining. Offering an unbeatable combination of size, location, and functionality, this exceptional Fruitvale home is ready for its next family to move in and make lasting memories. (id:44056)

Property Details

Full Address:
110 CEDAR Avenue, Fruitvale, British Columbia
Price:
$ 599,000
MLS Number:
10393374
List Date:
July 2nd, 2026
Neighbourhood:
Village of Fruitvale
Lot Size:
0.22 ac
Year Built:
1979
Taxes:
$ 6,096

Interior Features

Bedrooms:
6
Bathrooms:
4
Flooring:
Laminate, Carpeted, Linoleum, Vinyl, Mixed Flooring
Heating:
Forced air
Basement:
Full

Building Features

Storeys:
3
Sewer:
Municipal sewage system
Water:
Municipal water
Roof:
Asphalt shingle, Unknown
Exterior:
Stucco
Garage:
Carport
Garage Spaces:
2
Ownership Type:
Freehold
Taxes:
$ 6,096

Floors

Finished Area:
3000 sq.ft.

Land

Lot Size:
0.22 ac

Neighbourhood Features

Amenities Nearby:
Family Oriented

Ratings

Commercial Info

Neighbourhood Details

Location

Mortgage Calculator

powered by Ratehub.ca
Is this your listing?Advertise With Us!

Listing Agent(s)

Listing: Thea Hanson
RE/MAX All Pro Realty

Similar Listings

Copyright © Real Estate Guide 2021 | Legal Sitemap
Area Modal Trigger
X