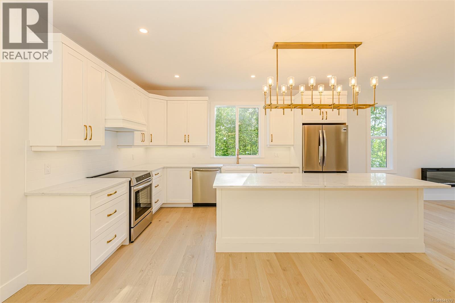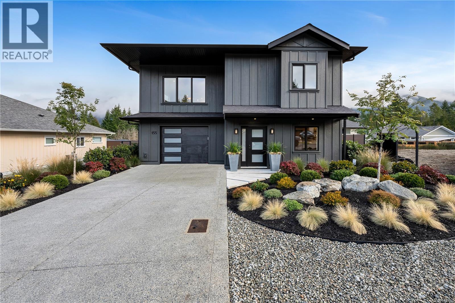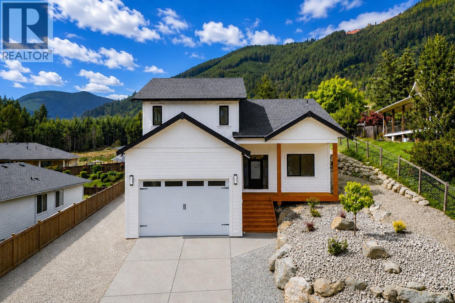
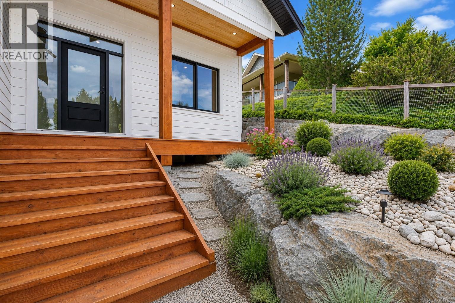
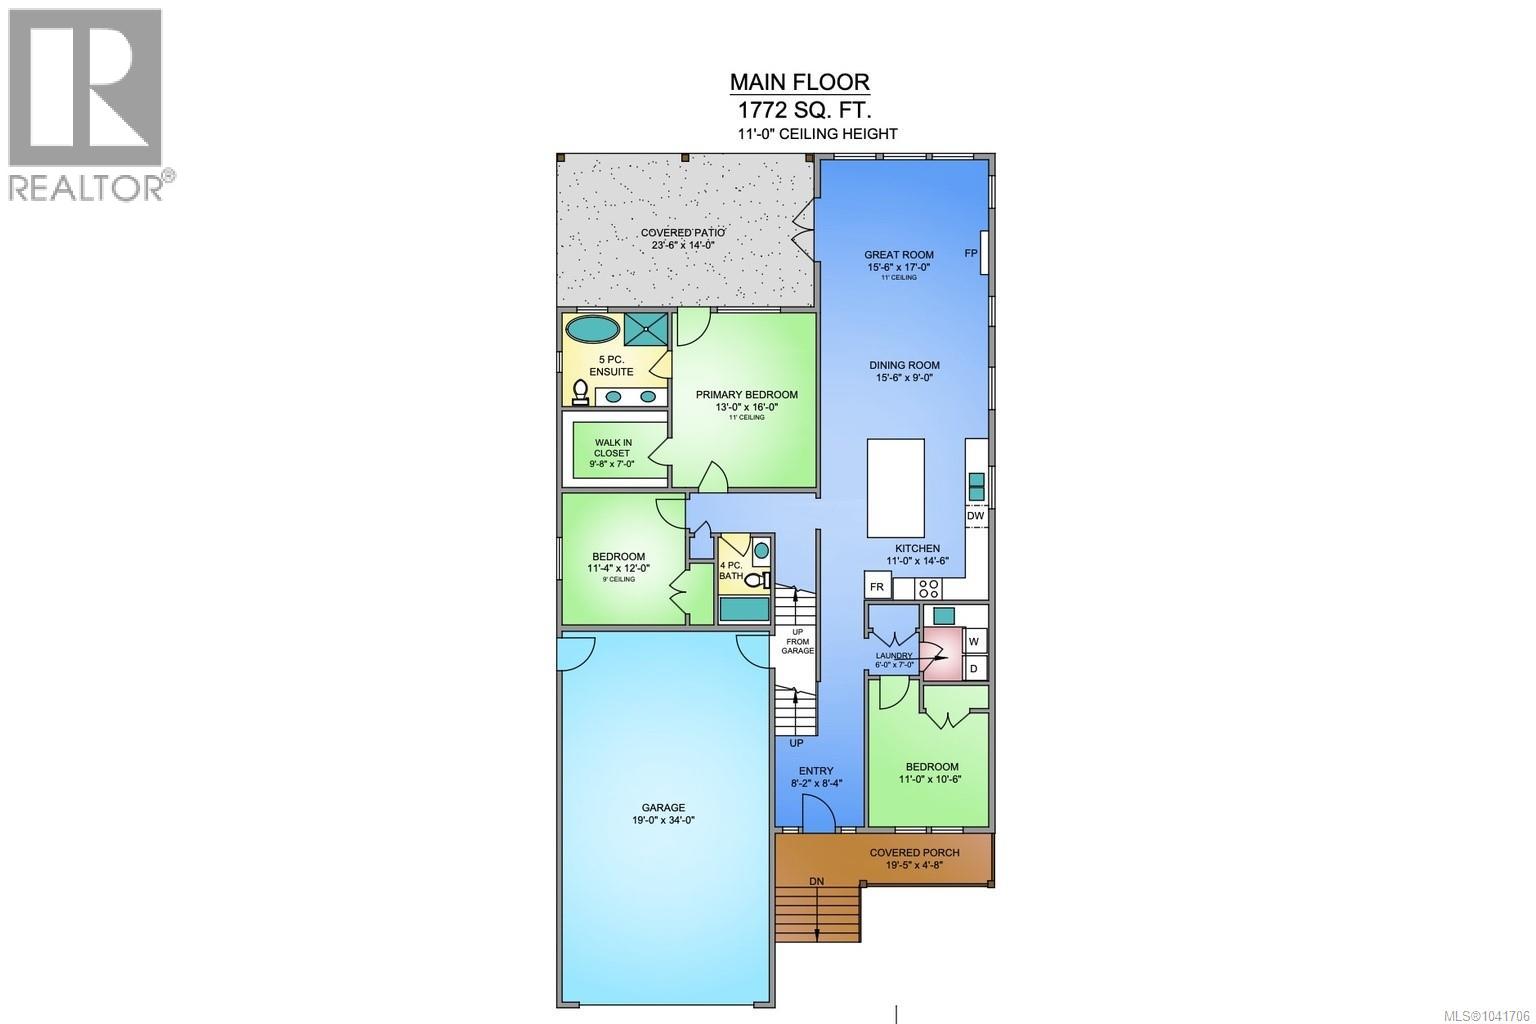
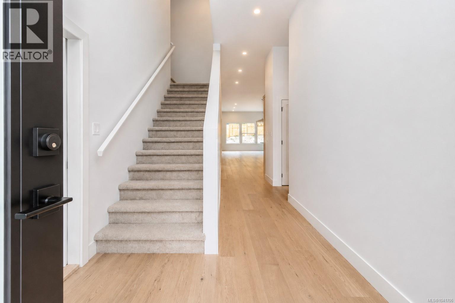
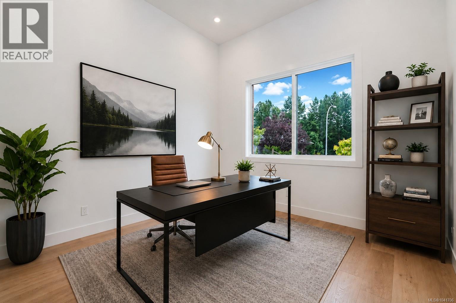
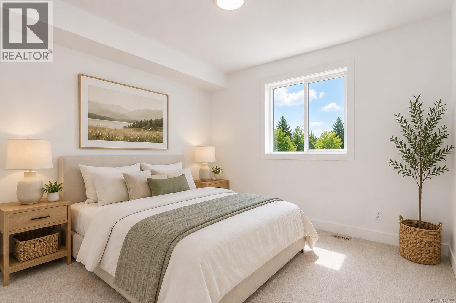
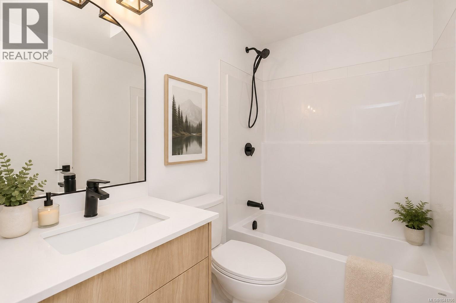
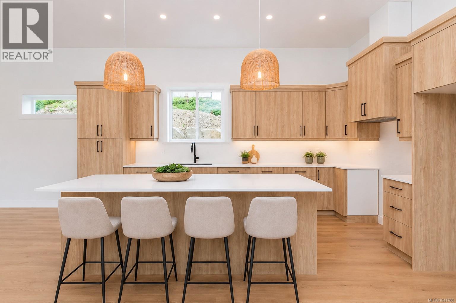
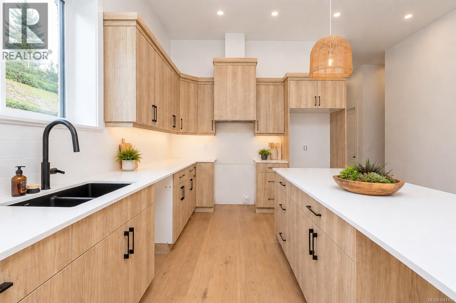
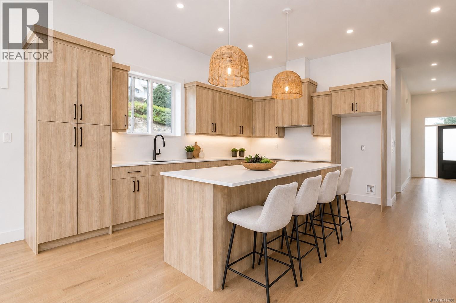
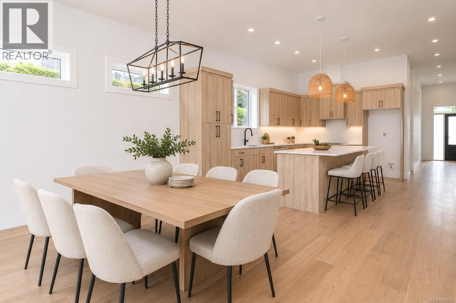
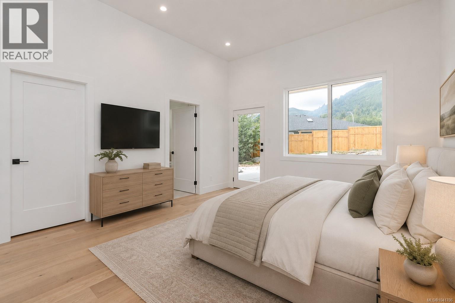
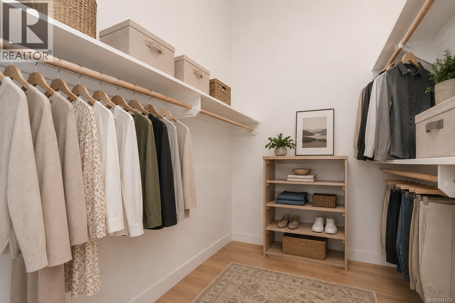
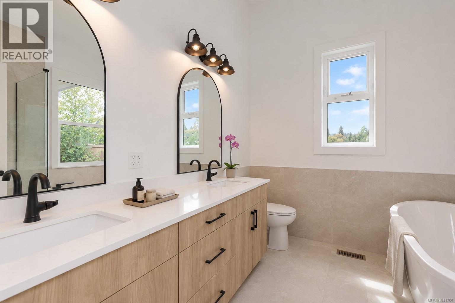
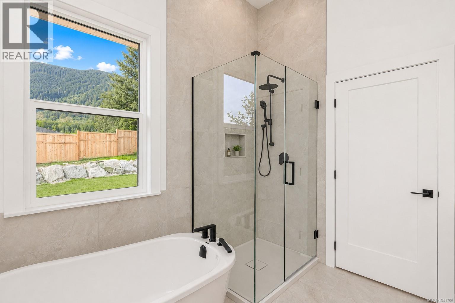
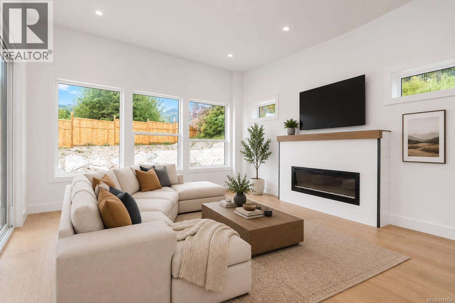
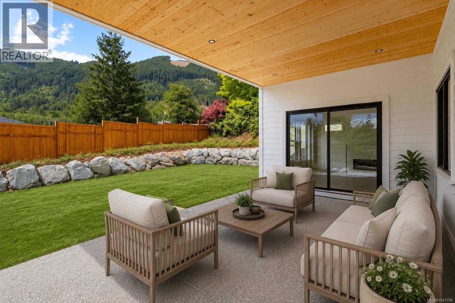
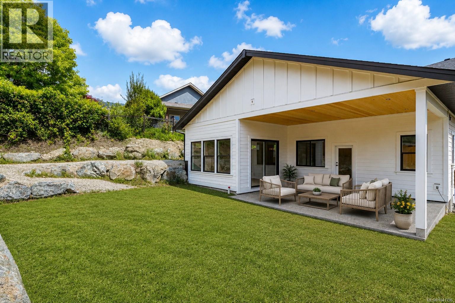
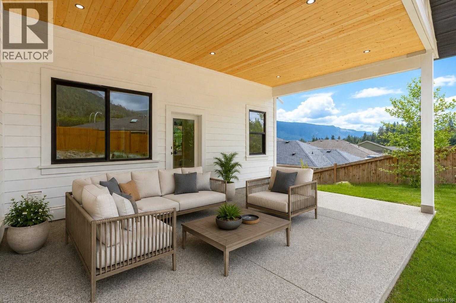
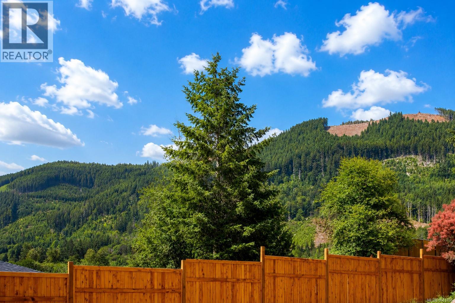
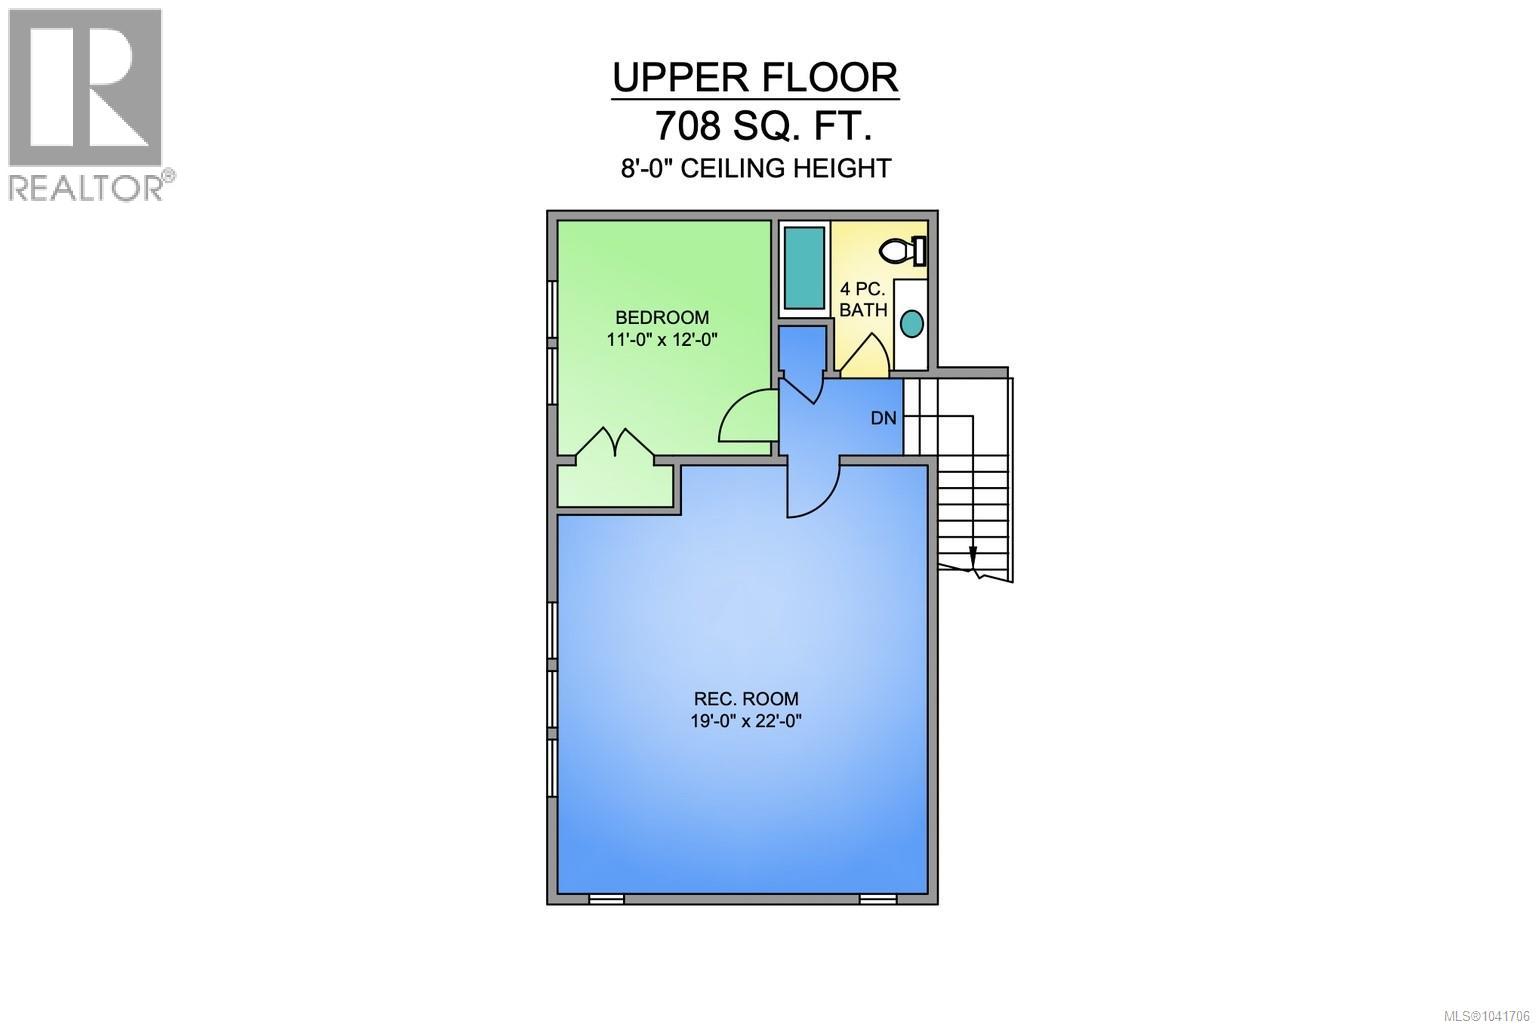
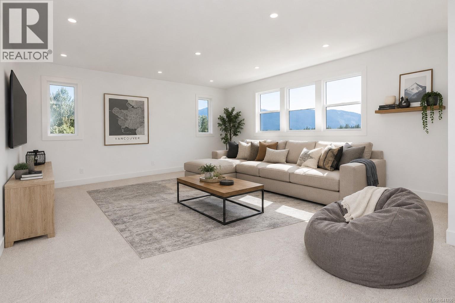

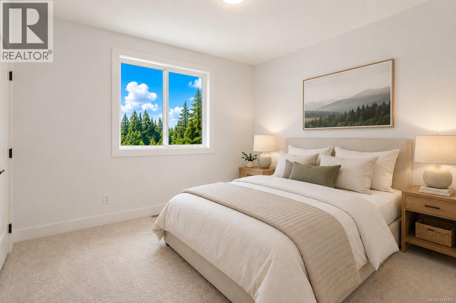
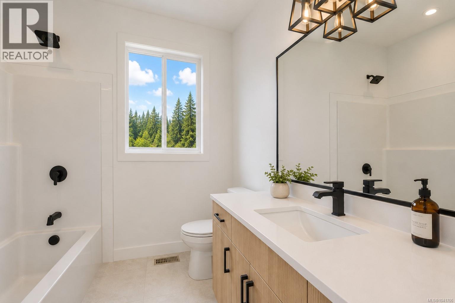
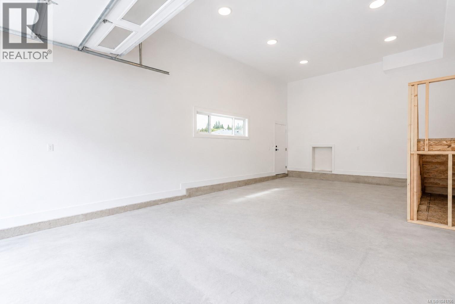

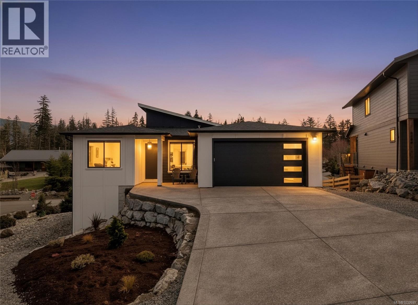
Discover exceptional new construction in one of Lake Cowichan's most desirable neighbourhoods. Thoughtfully designed for modern living, this quality-built home offers nearly 2,500 sq. ft. of finished living space, soaring 11-foot ceilings throughout the main floor, and beautiful mountain views. The heart of the home features an open-concept living room, dining area, and chef-inspired kitchen, creating an inviting space for everyday living and entertaining. The main floor offers three bedrooms, including a spacious primary retreat with a walk-in closet and luxurious 5-piece ensuite. One of the secondary bedrooms is ideally situated near the front entry, making it a perfect home office or den, while the additional bedroom is well suited for family or guests. Upstairs, you'll find a large family room, an additional bedroom, and a full bathroom, creating an ideal space for teenagers, extended family, guests, hobbies, a media room, or a separate living area. Car enthusiasts, boaters, and outdoor adventurers will appreciate the impressive 34-foot deep garage with a 10-foot overhead door, along with generous RV parking beside the home. Hot and cold exterior hose bibs make washing boats, RVs, bikes, and outdoor gear easy and convenient. Additional features include forced air heating and cooling, pine soffits, a large crawlspace for storage, and quality craftsmanship throughout. As an added bonus, the seller is offering a $20,000 Buyer Bonus that can be used toward appliances, closing costs, or other buyer expenses. Many buyers appreciate the opportunity to select their own appliances and finishing touches to suit their lifestyle. Enjoy the perfect balance of modern comfort and outdoor recreation, just minutes from Cowichan Lake, parks, trails, schools, and everyday amenities. (id:44056)

Property Details

Full Address:
464 Mountain View Dr, Lake Cowichan, British Columbia
Price:
$ 1,095,000
MLS Number:
1041706
List Date:
July 2nd, 2026
Neighbourhood:
Lake Cowichan
Lot Size:
10019 sq.ft.
Year Built:
2026
Taxes:
$ 2,545

Interior Features

Bedrooms:
4
Bathrooms:
3
Air Conditioning:
Fully air conditioned, Air Conditioned
Heating:
Forced air, Electric
Fireplaces:
1

Building Features

Architectural Style:
Other
Zoning:
Residential
Garage Spaces:
6
Ownership Type:
Freehold
Taxes:
$ 2,545

Floors

Finished Area:
2480 sq.ft.

Land

View:
Mountain view
Lot Size:
10019 sq.ft.

Neighbourhood Features

Ratings

Commercial Info

Neighbourhood Details

Location

Mortgage Calculator

powered by Ratehub.ca
Is this your listing?Advertise With Us!

Listing Agent(s)

Listing: Mike Giordano
eXp Realty

Similar Listings

Copyright © Real Estate Guide 2021 | Legal Sitemap
Area Modal Trigger
X