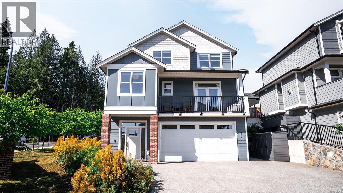
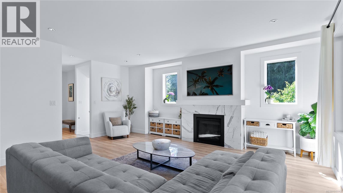
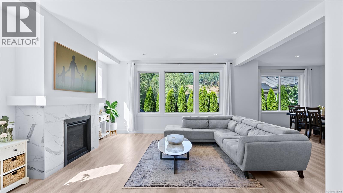
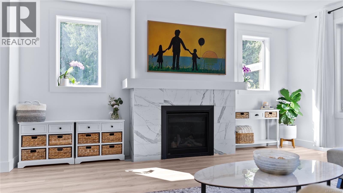
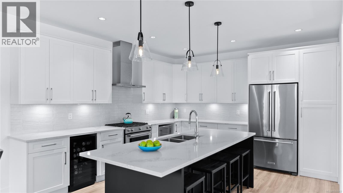
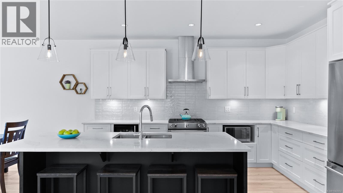
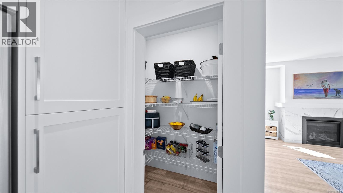
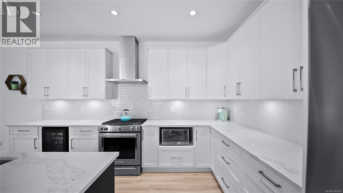
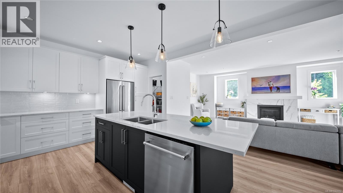
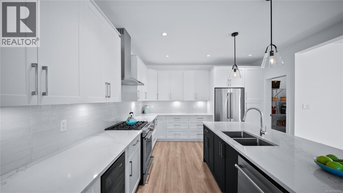
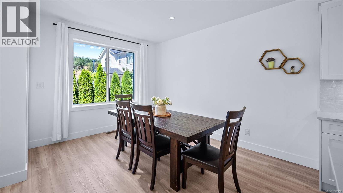
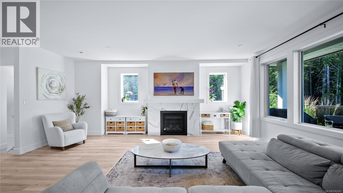
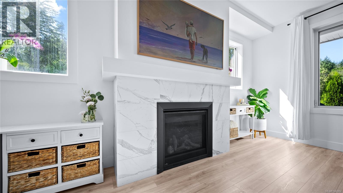
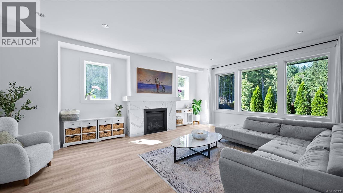
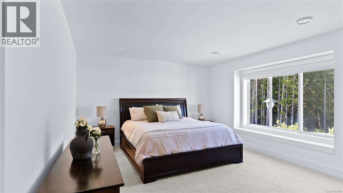
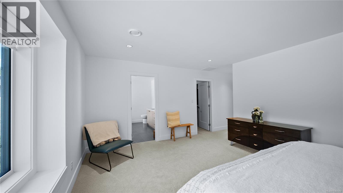
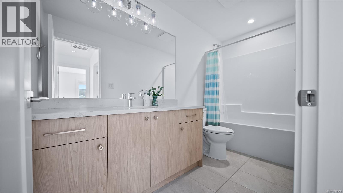
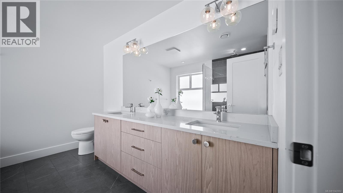
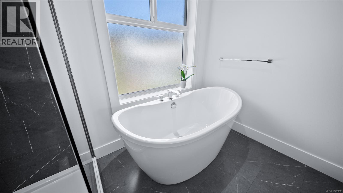
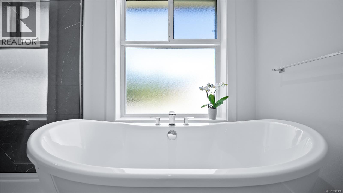
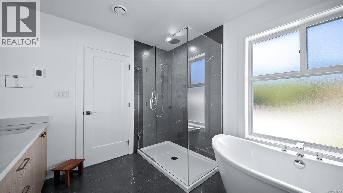
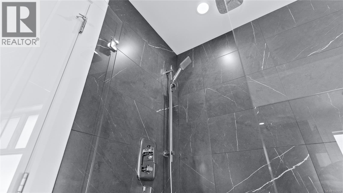
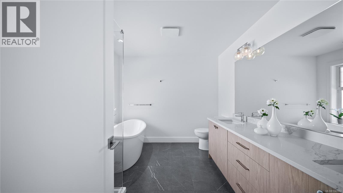
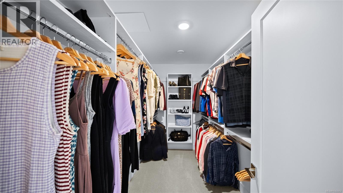
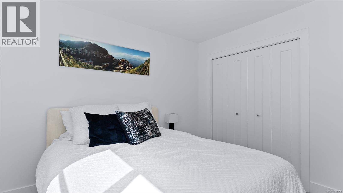
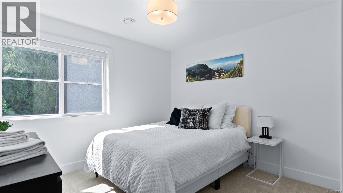
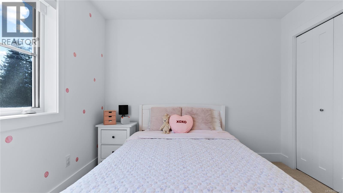
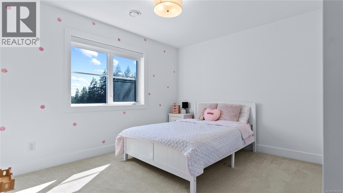
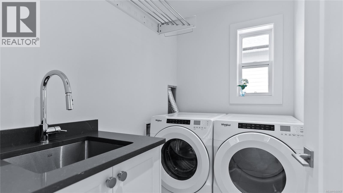
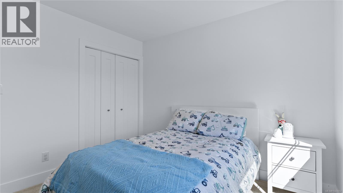
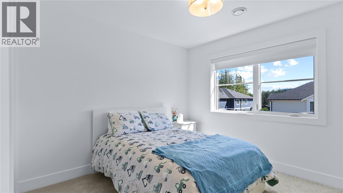
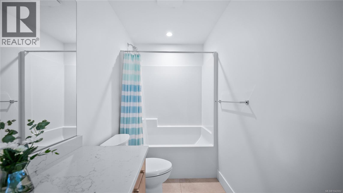
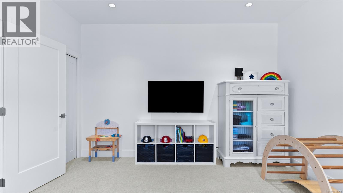
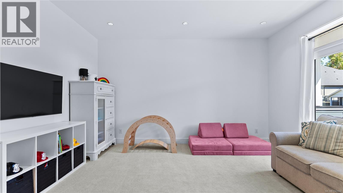
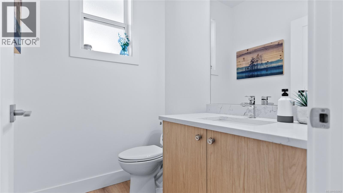
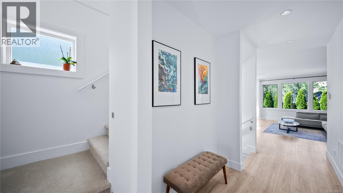
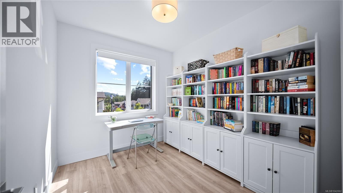
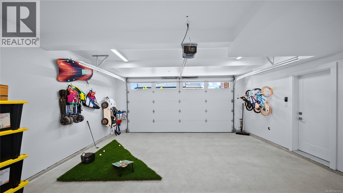
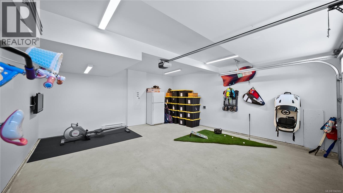
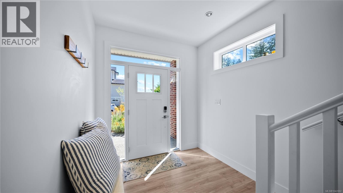
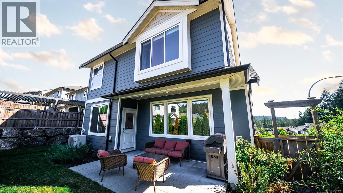
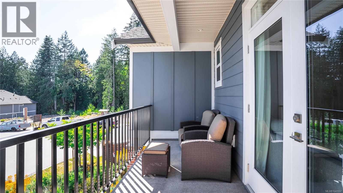
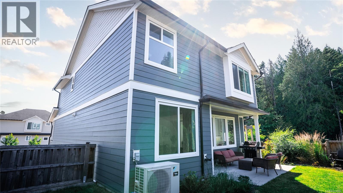
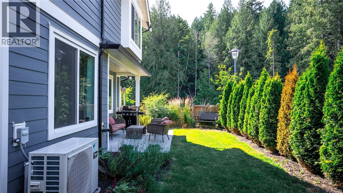
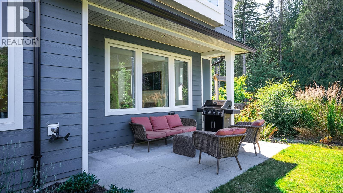
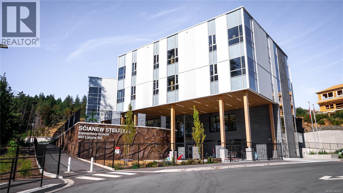
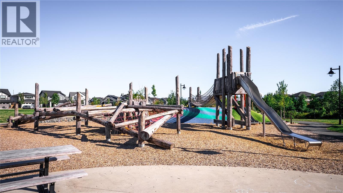
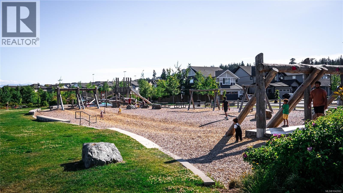
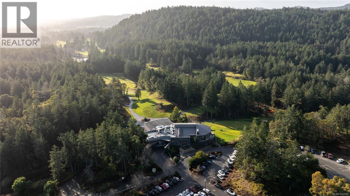


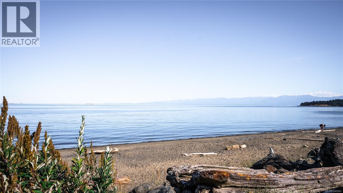

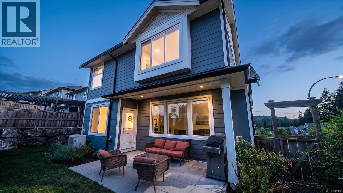
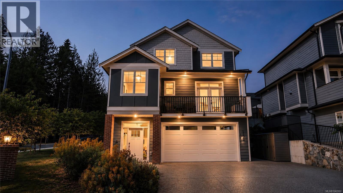


Welcome to 1203 Ashmore Terrace, a spacious 6-bed 4-bath family home with 3,208 square feet of exceptionally planned living space and a 2-bedroom self-contained mortgage helper with private entrance. The pristine kitchen is ready to entertain featuring quartz countertops, natural gas oven, over-sized island and walk-in pantry. The main floor bonus room offers flexible living space with a large closet and south facing deck. A sun-filled main floor office provides the perfect oasis to work from home. The large principal bedroom features a generous walk-in closet and stunningly finished ensuite with soaker tub, heated tile floors and custom rainhead shower. Three additional spacious bedrooms and a laundry room complete the upstairs. The cozy backyard includes a covered patio with natural gas bbq; making it the ideal spot to relax with friends and family after enjoying the many amenities of the area. Beautiful parks, beaches, trails, new schools, shopping and recreation are all in close proximity. Transferable new home warranty. Join me for a first look this Sunday! ***Open House July 5th 2-4pm*** (id:44056)

Property Details

Full Address:
1203 Ashmore Terr, Langford, British Columbia
Price:
$ 1,449,000
MLS Number:
1042062
List Date:
July 3rd, 2026
Neighbourhood:
Olympic View
Lot Size:
5016 sq.ft.
Year Built:
2023
Taxes:
$ 7,282

Interior Features

Bedrooms:
6
Bathrooms:
4
Appliances:
Washer, Refrigerator, Range - Gas, Dishwasher, Dryer
Air Conditioning:
Central air conditioning
Heating:
Heat Pump, Baseboard heaters, Forced air, Natural gas
Fireplaces:
1

Building Features

Zoning:
Residential
Garage Spaces:
4
Ownership Type:
Freehold
Taxes:
$ 7,282

Floors

Finished Area:
3208 sq.ft.

Land

Lot Size:
5016 sq.ft.

Neighbourhood Features

Ratings

Commercial Info

Neighbourhood Details

Location

Mortgage Calculator

powered by Ratehub.ca
Is this your listing?Advertise With Us!

Listing Agent(s)

Listing: Adam Rector
eXp Realty

Similar Listings

Copyright © Real Estate Guide 2021 | Legal Sitemap
Area Modal Trigger
X