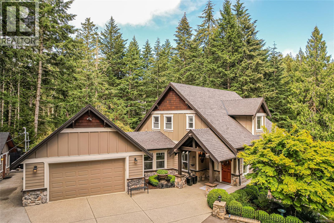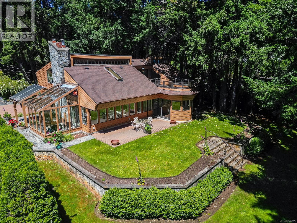
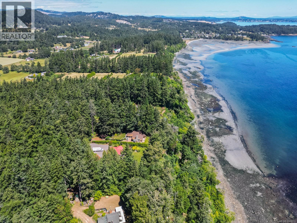
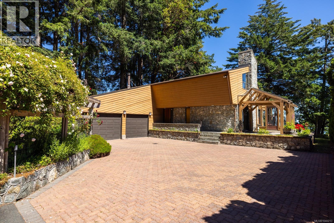
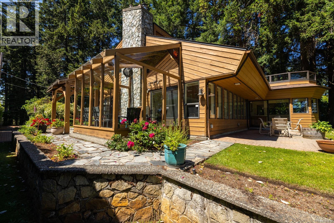
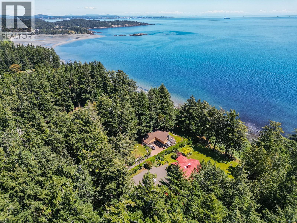
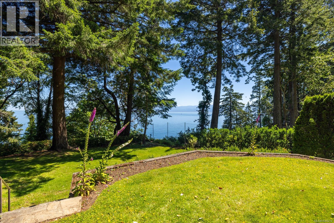
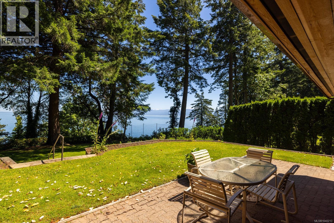
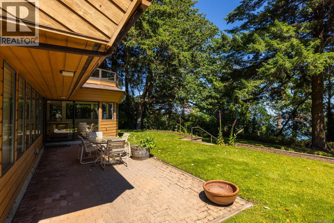
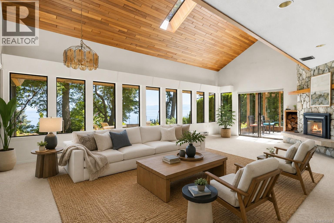
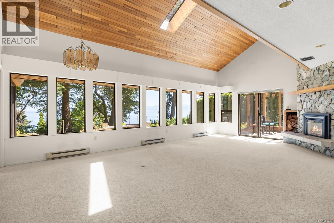
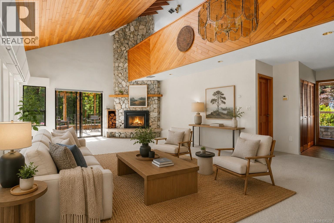
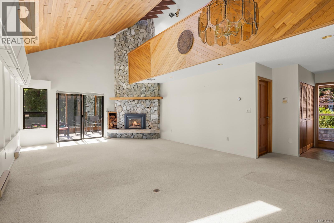
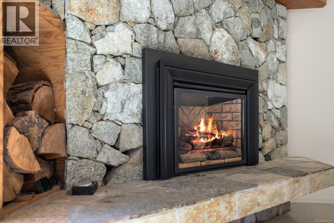
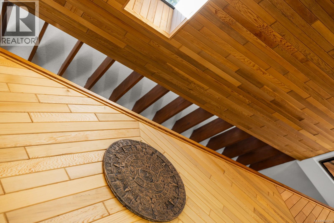
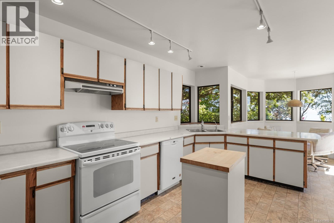
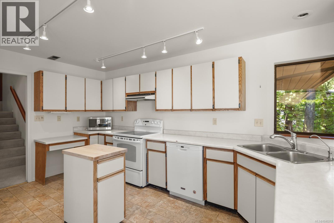
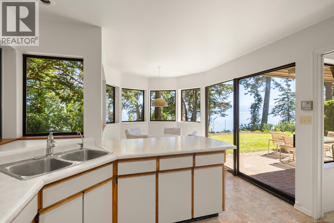
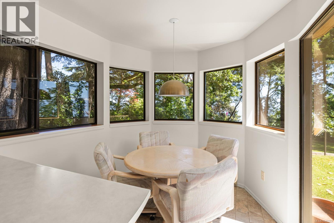
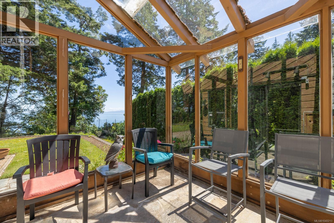
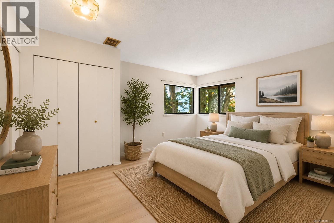
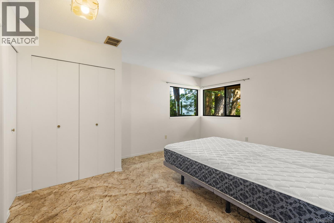
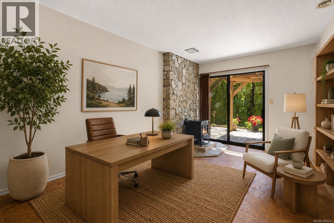
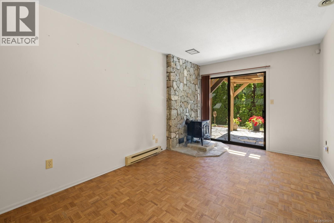
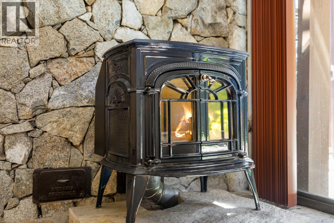
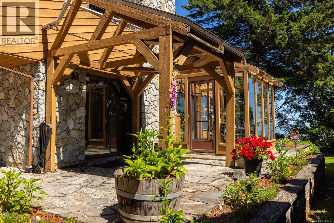
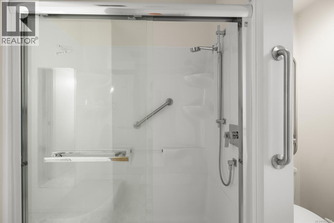
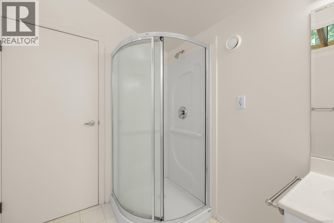
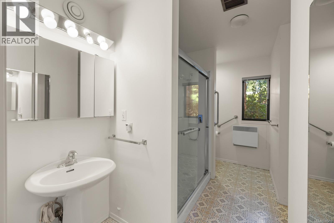
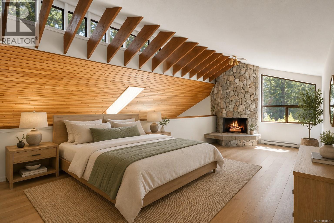
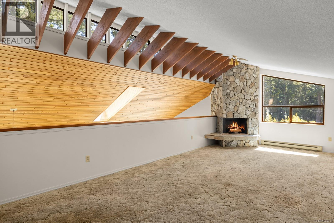
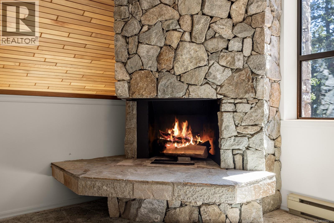
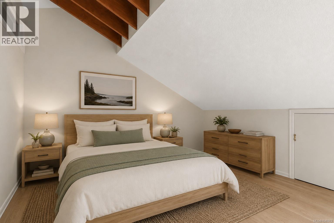
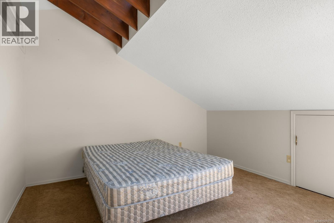
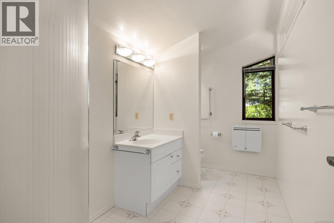
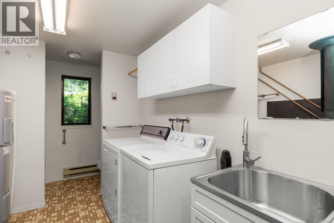
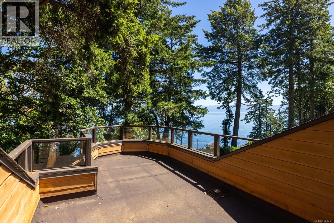
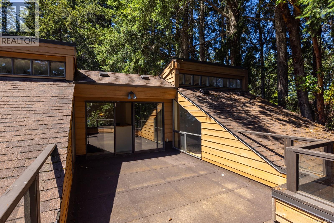
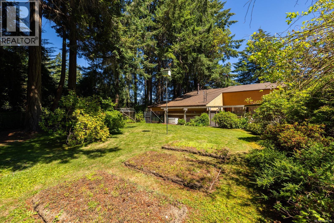
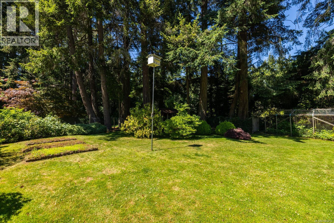
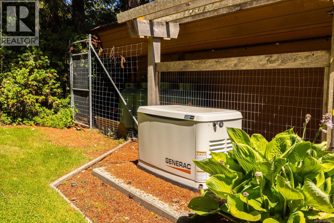
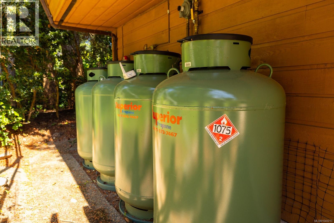
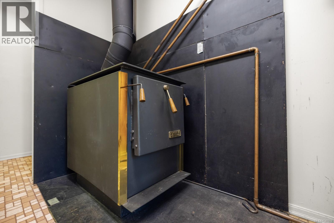
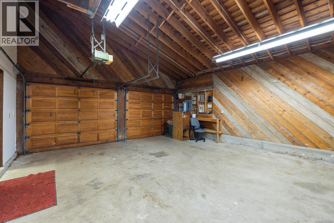
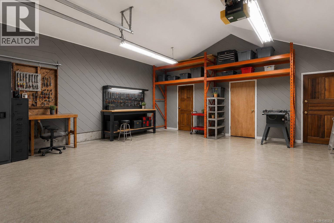
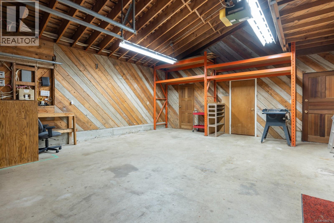
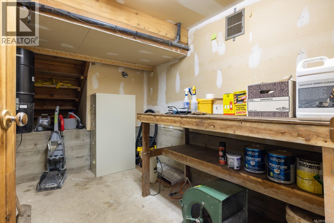
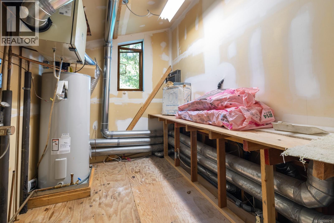
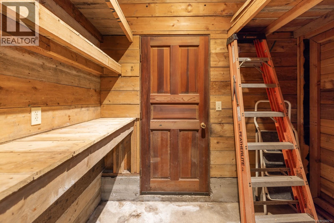
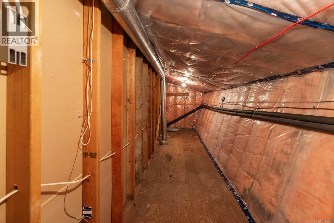
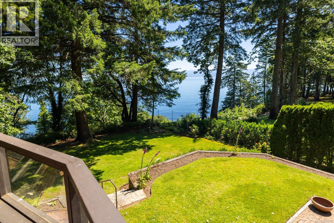
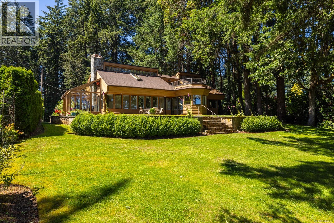
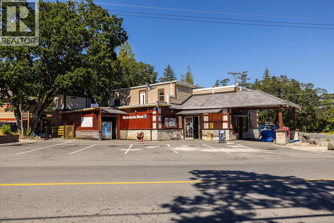
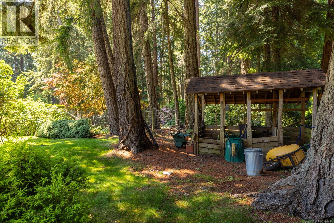
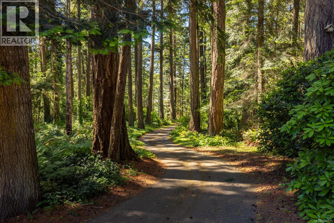
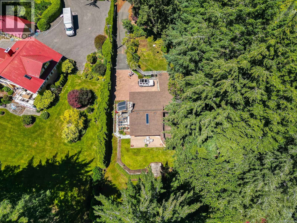
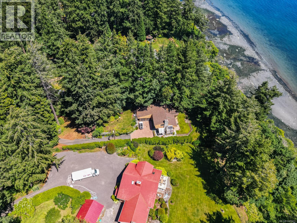
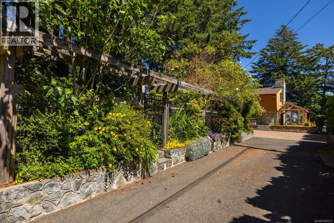
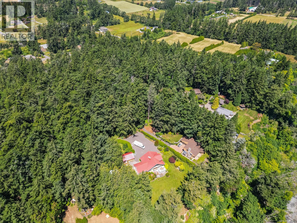
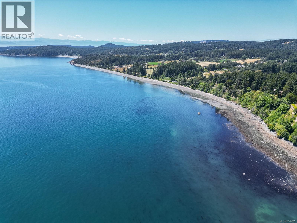
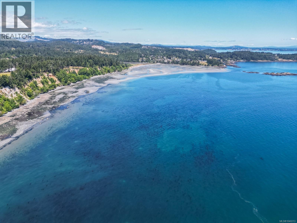
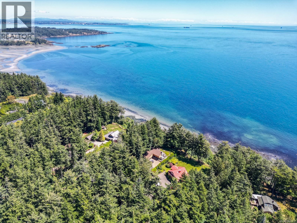
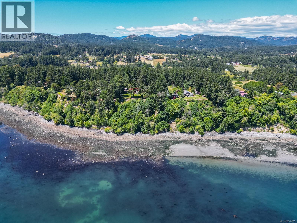
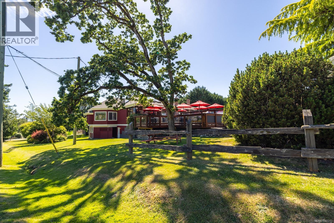
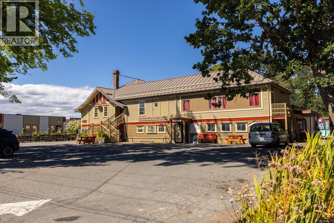
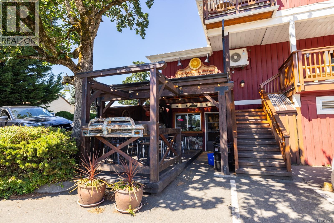

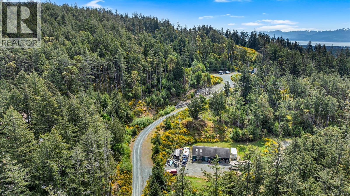
By Appointment Only. Metchosin Waterfront Acreage. Set at the end of a long, tree-lined driveway, this private 2.3-acre high-bank oceanfront property offers a peaceful West Coast setting in the heart of Metchosin. Designed by architect Ben Levinson with input of owner, and built with family living in mind, the 2-bedroom, 3-bath home is full of warmth, character, and flexibility, with a layout that makes the most of its natural surroundings. The main floor opens with a spacious den featuring parquet wood floors and a fireplace, flowing into the living and dining areas where vaulted wood ceilings, expansive windows, and a gas fireplace create an inviting and relaxed space. Sliding glass doors open to an enclosed sunroom, a comfortable spot to take in the outlook and enjoy the changing seasons. The kitchen retains its original charm and offers a practical layout, a cozy eating area, and ocean views. The primary bedroom is also on the main level and includes a 4-piece cheater ensuite. A utility room with laundry, wood stove, and the main hot water tank completes the floor. Upstairs, a second bedroom, full bathroom, and open den/recreation area provide flexibility for guests, a studio, or a quiet retreat. The home also includes solar-assisted hot water backup, with a secondary hot water tank on the upper level; and an air exchange system. Outside, the setting is beautifully established, with mature gardens, a fenced growing area, and a lovely stretch of yard between the home and the shoreline. The double garage includes a separate workshop, wood storage, and a canning/winter produce room. This is a unique waterfront offering in a sought-after Metchosin location, just a short walk to the village centre. (id:44056)

Property Details

Full Address:
4515 Parry Cross Rd, Metchosin, British Columbia
Price:
$ 1,699,000
MLS Number:
1040213
List Date:
July 3rd, 2026
Neighbourhood:
Metchosin
Lot Size:
2.32 ac
Year Built:
1983
Taxes:
$ 5,043

Interior Features

Bedrooms:
2
Bathrooms:
3
Appliances:
Washer, Refrigerator, Range - Electric, Dishwasher, Dryer
Air Conditioning:
None
Heating:
Baseboard heaters, Electric, Natural gas, Wood, Hot Water
Fireplaces:
3

Building Features

Architectural Style:
Westcoast
Zoning:
Residential
Garage Spaces:
4
Ownership Type:
Freehold
Taxes:
$ 5,043

Floors

Finished Area:
2316 sq.ft.

Land

View:
Mountain view, Ocean view
Lot Size:
2.32 ac
Water Frontage Type:
Waterfront on ocean

Neighbourhood Features

Ratings

Commercial Info

Neighbourhood Details

Location

Mortgage Calculator

powered by Ratehub.ca
Is this your listing?Advertise With Us!

Listing Agent(s)

Listing: Jane Johnston
RE/MAX Camosun
Co-Listing: Sean Provencher
RE/MAX Camosun

Similar Listings

Copyright © Real Estate Guide 2021 | Legal Sitemap
Area Modal Trigger
X