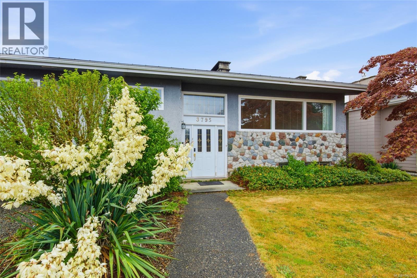
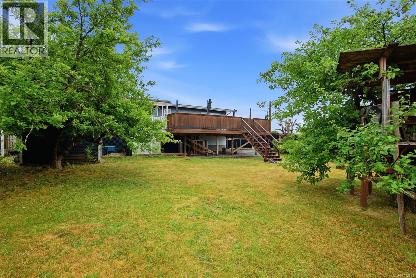
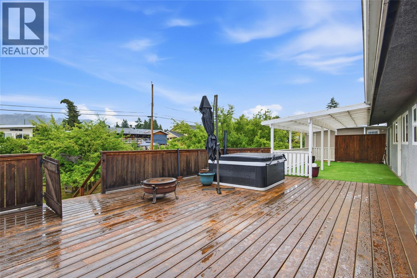
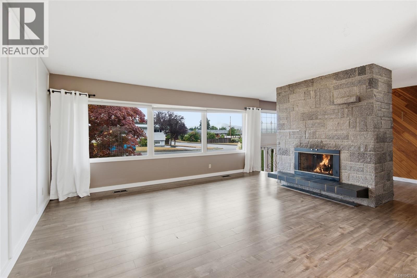
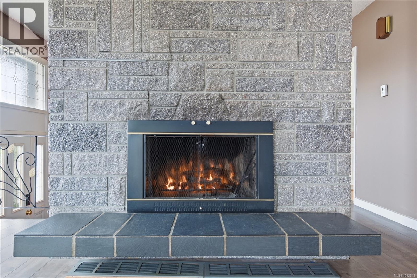
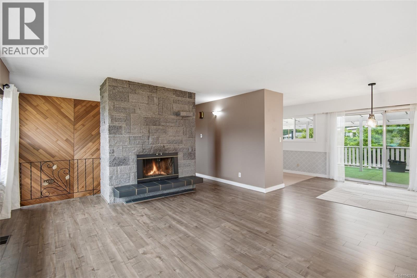
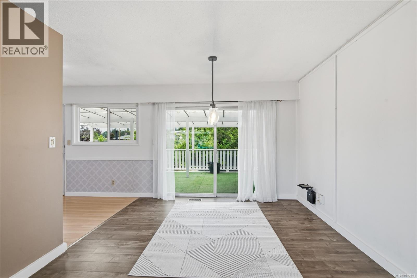
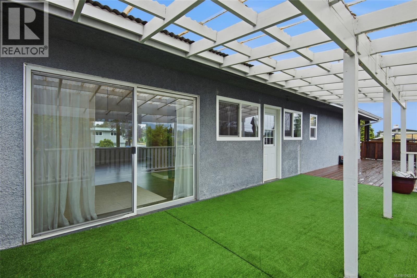
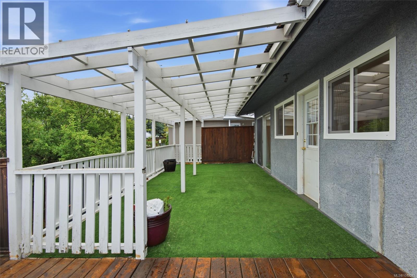
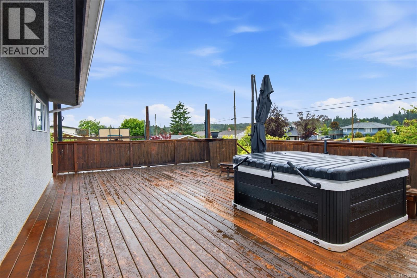
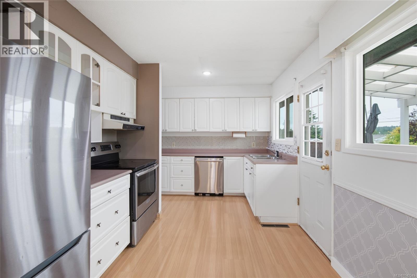
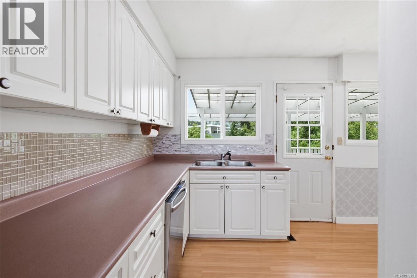
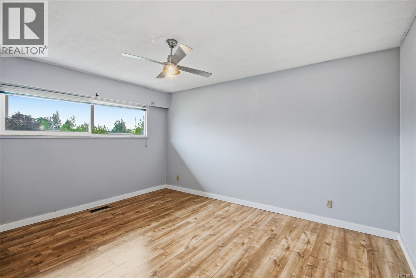
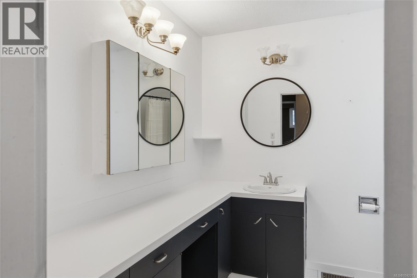
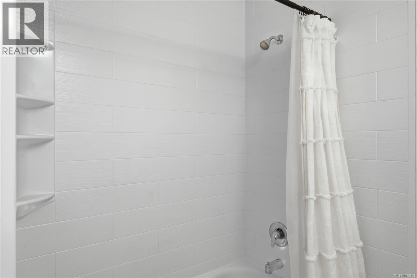
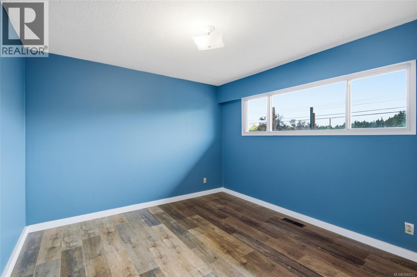
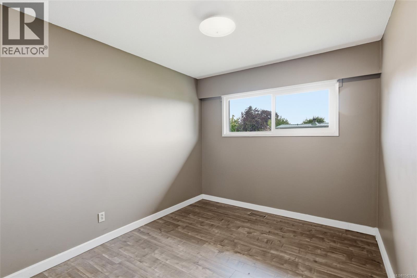
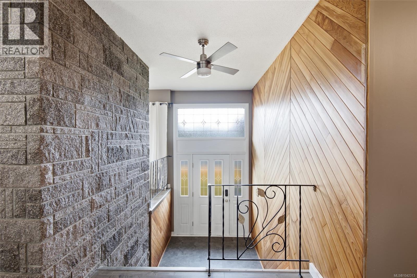
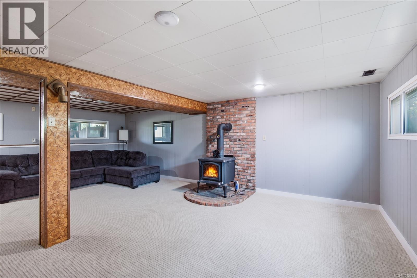
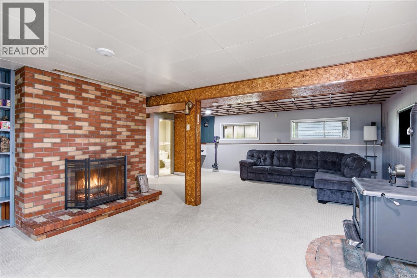
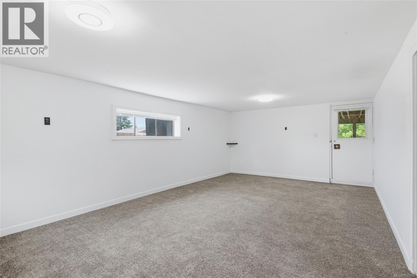
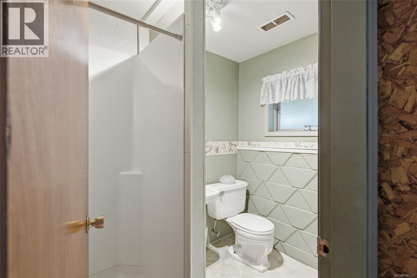
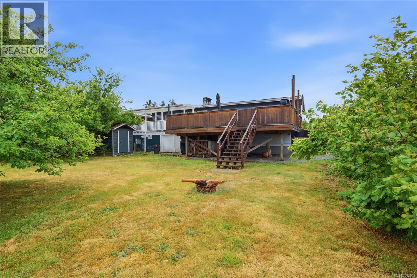
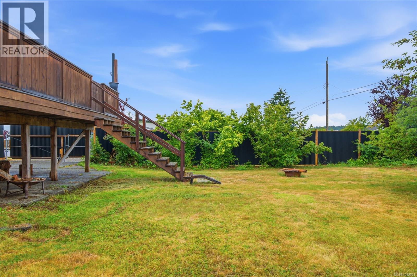
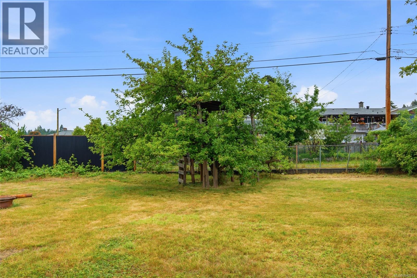
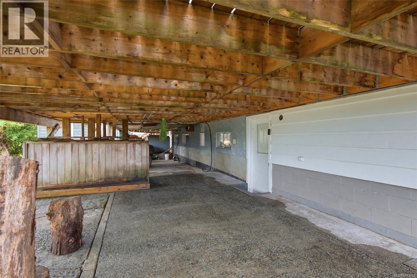
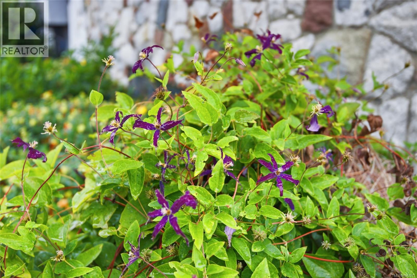
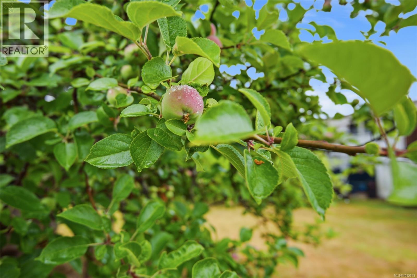
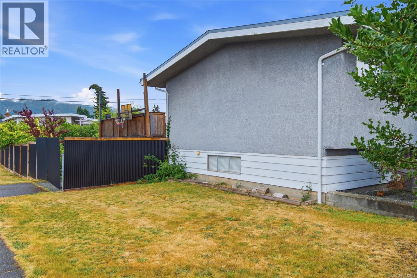
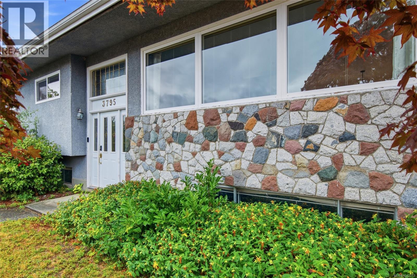

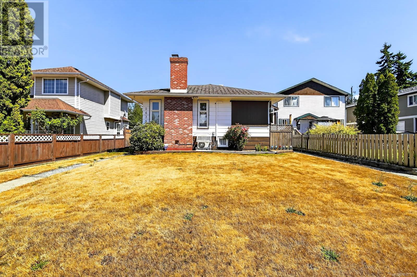
Mountain views, an expansive partially covered deck made for entertaining, and a generous 71x122 corner lot in North Alberni set the stage for a home that's as enjoyable outside as it is inside. Relax in the hot tub beneath the open sky, enjoy the privacy of the spacious backyard, and appreciate a versatile layout designed for growing families or multi-generational living. The main level is filled with natural light thanks to a wall of south-facing windows that brighten the open-concept living and dining areas. A stunning stone-front wood-burning fireplace creates a welcoming focal point, making it easy to picture everything from quiet evenings at home to gathering with family and friends. The kitchen connects seamlessly to the living spaces, keeping everyone together whether you're preparing dinner or entertaining guests. The main floor also features a spacious primary bedroom with dual closets, two additional bedrooms, and a full bathroom, creating a practical layout for everyday living. Downstairs, the lower level offers outstanding flexibility with its own separate entrance, making it ideal for extended family or future in-law suite potential. A huge family room is centred around both a newer wood stove and a wood-burning fireplace, creating another inviting place to relax. This level also includes a large bedroom with new carpet, an additional bedroom, a full bathroom, and laundry. Outside, the expansive fully fenced backyard offers space to garden, play, entertain, or simply enjoy the outdoors. Beautiful mature landscaping and two established apple trees create a peaceful setting, while a vehicle gate with laneway access, a carport, RV or boat parking, and new corrugated privacy fencing add everyday functionality. Enjoy all the conveniences of North Alberni with schools, shopping, restaurants, recreation, and scenic trails just minutes from home. Reach out any time to arrange your private viewing. (id:44056)

Property Details

Full Address:
3795 Michigan Rd, Port Alberni, British Columbia
Price:
$ 644,900
MLS Number:
1042313
List Date:
July 4th, 2026
Neighbourhood:
Port Alberni
Lot Size:
8662 sq.ft.
Year Built:
1966
Taxes:
$ 4,482

Interior Features

Bedrooms:
5
Bathrooms:
2
Appliances:
Washer, Refrigerator, Range - Electric, Dishwasher, Dryer
Air Conditioning:
None
Heating:
Forced air, Oil
Fireplaces:
3

Building Features

Zoning:
Residential
Garage Spaces:
4
Ownership Type:
Freehold
Taxes:
$ 4,482

Floors

Finished Area:
2600 sq.ft.

Land

View:
Mountain view
Lot Size:
8662 sq.ft.

Neighbourhood Features

Ratings

Commercial Info

Neighbourhood Details

Location

Mortgage Calculator

powered by Ratehub.ca
Is this your listing?Advertise With Us!

Listing Agent(s)

Listing: Vittoria Solda
Loyal Homes Ltd.

Similar Listings

Copyright © Real Estate Guide 2021 | Legal Sitemap
Area Modal Trigger
X