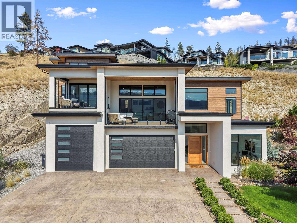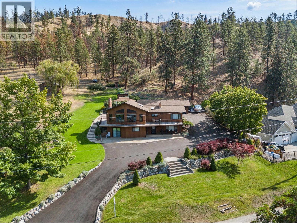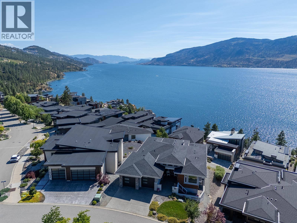
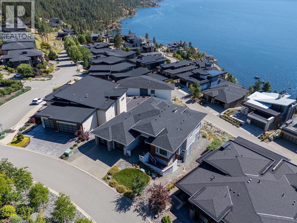
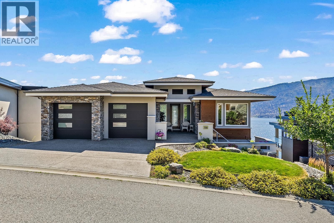
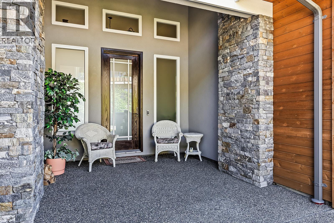
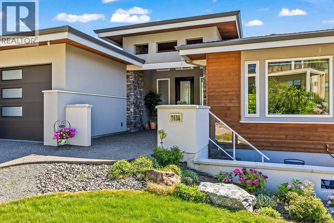
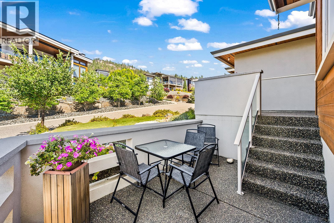
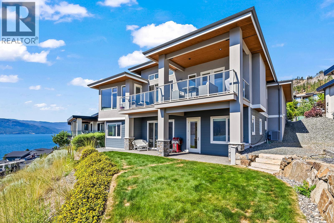
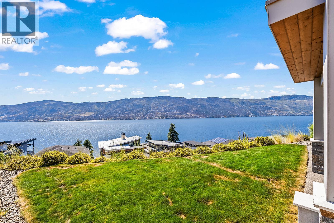
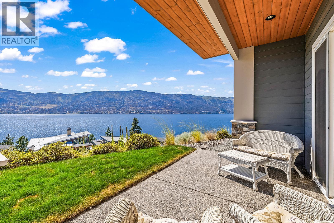
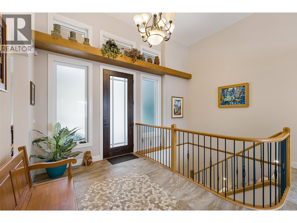
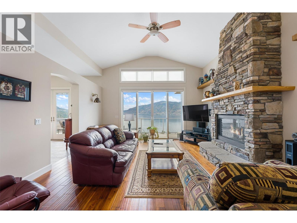
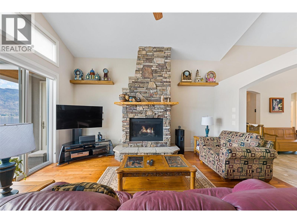
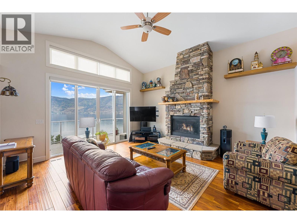
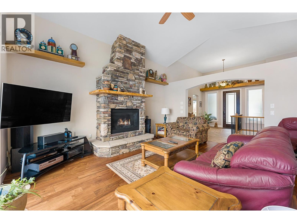
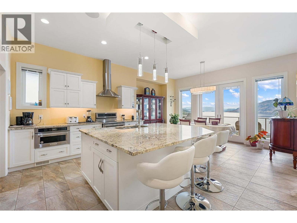
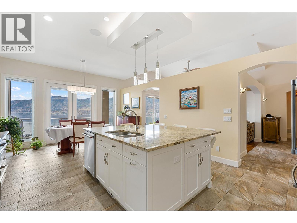
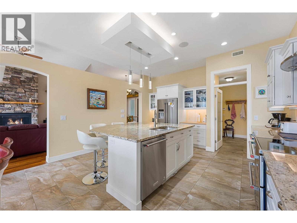
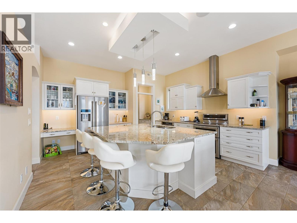
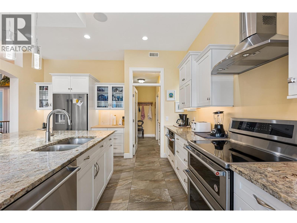
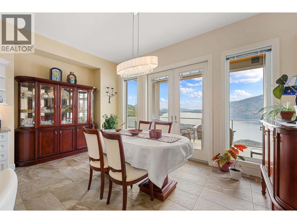
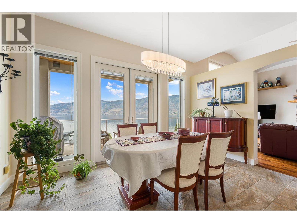
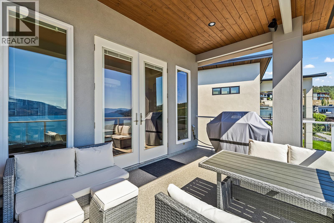
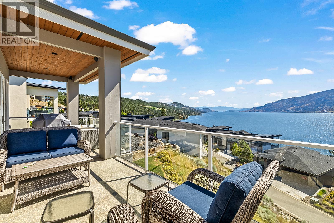
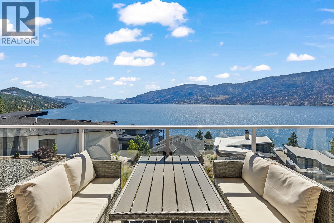
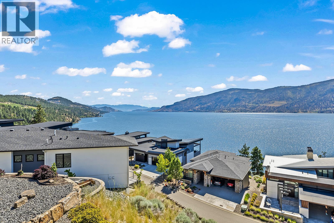
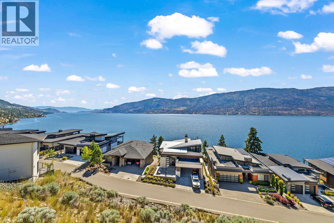
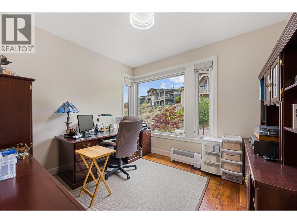
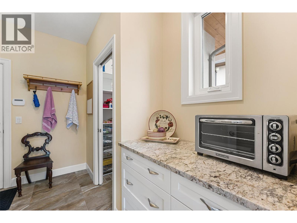
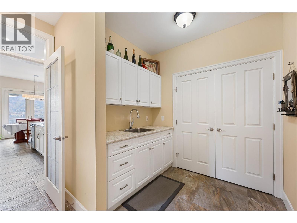
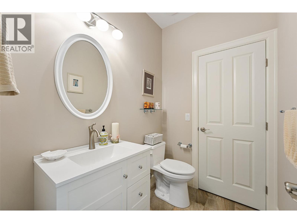
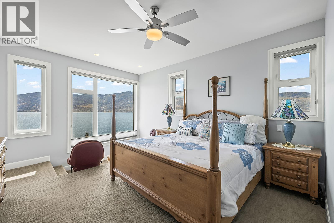
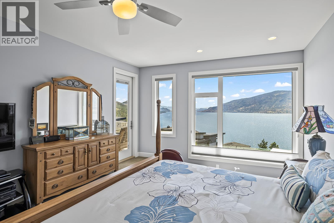
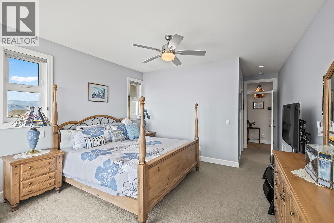
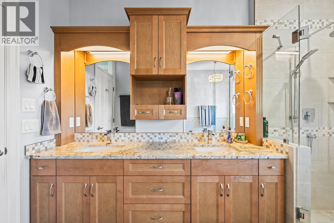
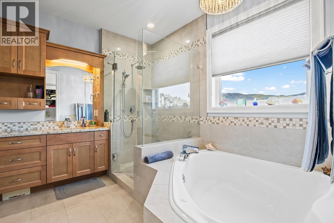
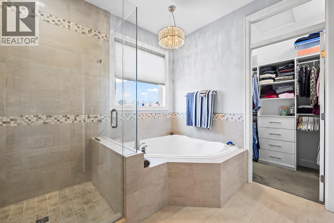
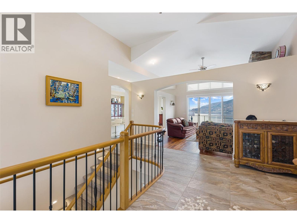
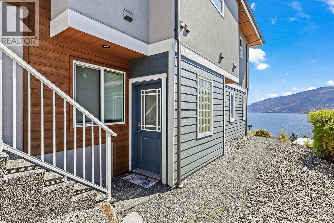
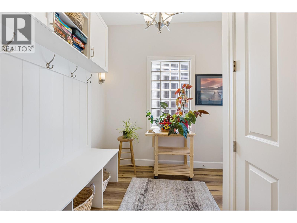
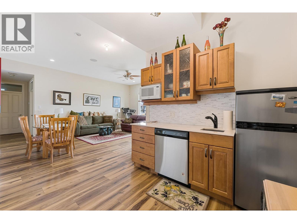
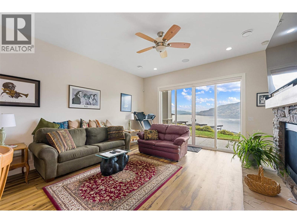
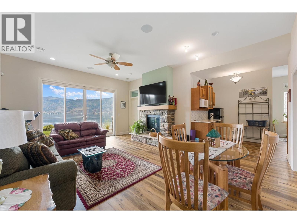
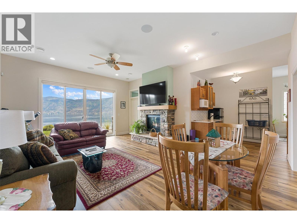
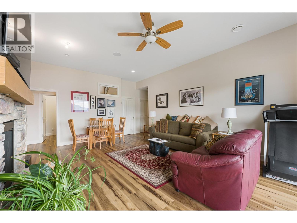
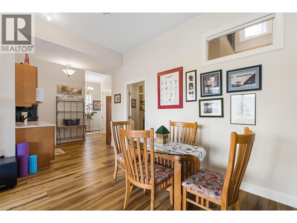
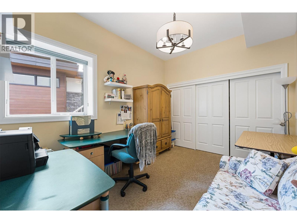
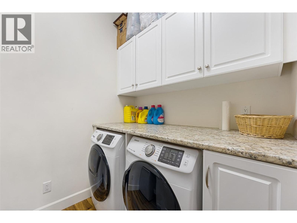
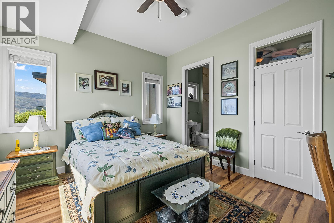
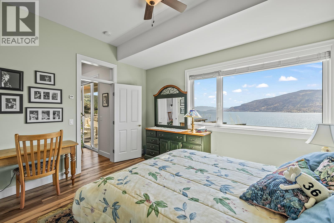
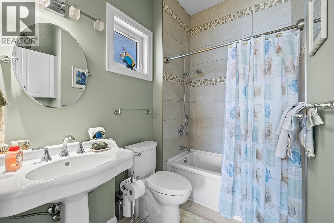
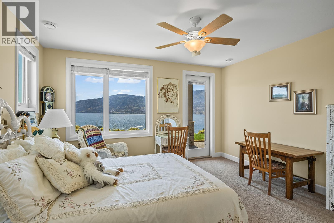
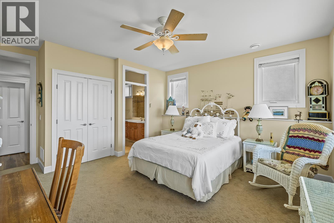
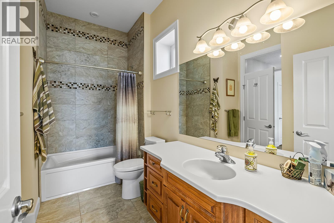
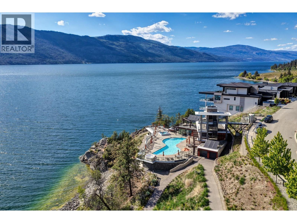
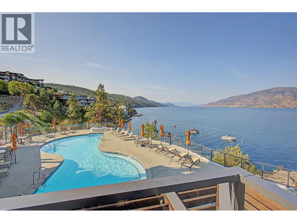
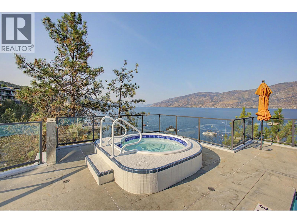
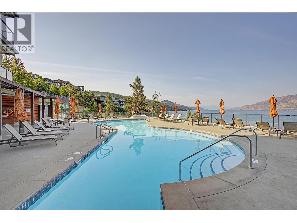
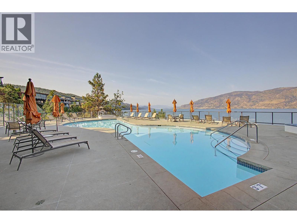
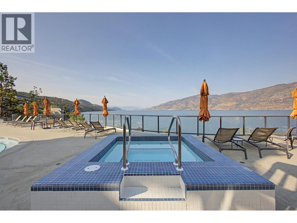
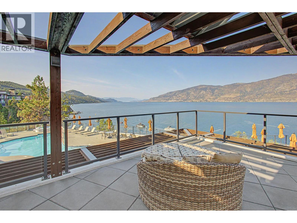
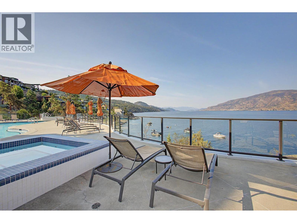
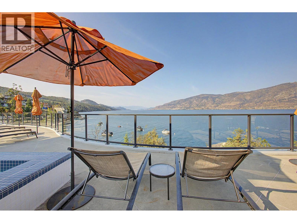
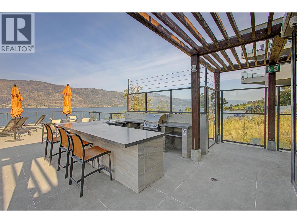
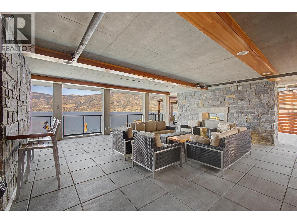
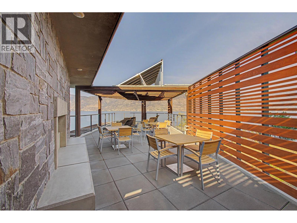
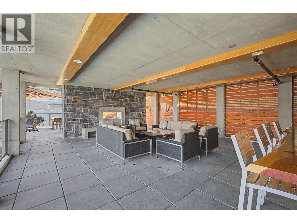
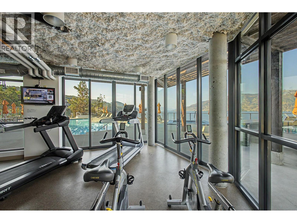
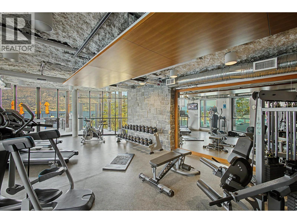
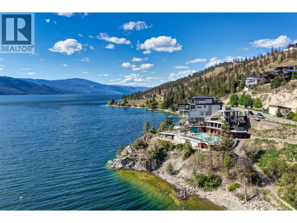
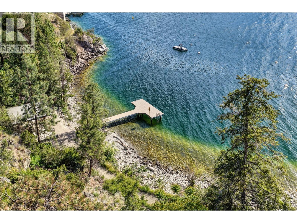
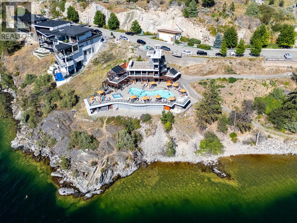
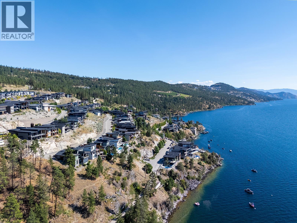
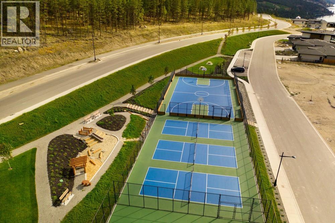
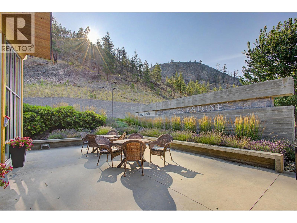
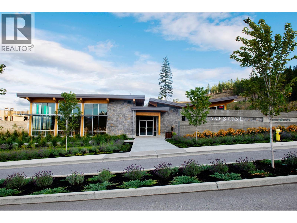
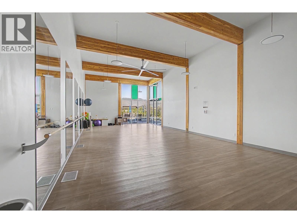
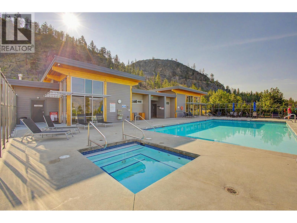
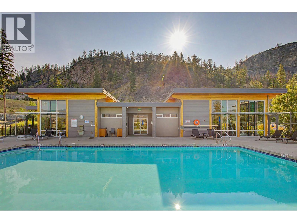
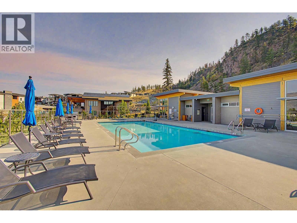
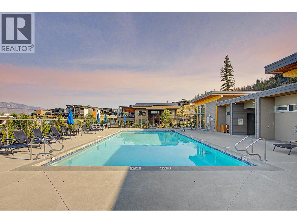
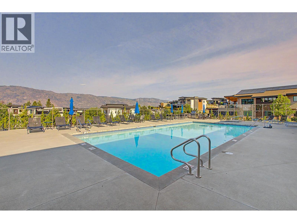
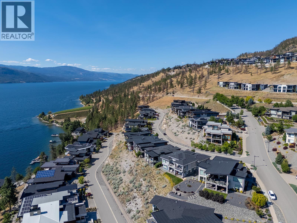

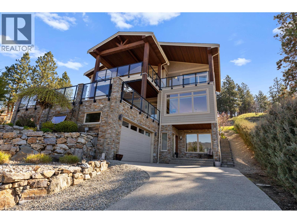
Experience the Lakestone lifestyle in one of the Central Okanagan's premier Lakeview communities. Located in the sought-after Waterside neighbourhood, 1604 Kimberlite Drive captures panoramic views of Okanagan Lake and the surrounding mountains. Designed for everyday living and entertaining, the main level features a chef-inspired kitchen with granite countertops, large island, KitchenAid double ovens, stainless steel appliances, abundant cabinetry, and walk-in pantry. The open-concept living and dining areas are filled with natural light from soaring ceilings, expansive windows, and a gas fireplace, all perfectly positioned to showcase the views. The primary suite features a sunken sitting area with panoramic lake views, private deck access, and a spa-inspired ensuite with dual vanities, soaker tub, and separate shower. A dedicated office or den and powder room complete the main level. The walkout lower level offers a summer kitchen, spacious family room, three additional bedrooms, separate entrance, and flexible space for extended family or guests. One bedroom enjoys private patio access, while three of the home's four bedrooms feature private ensuites. Residents enjoy exclusive access to two amenity centres with pools, fitness facilities, private lake access, swim dock, pickleball and basketball courts, hiking trails, and nearby wineries. Enjoy one of Lakestone's most desirable communities. (id:44056)

Property Details

Full Address:
1604 Kimberlite Drive, Lake Country, British Columbia
Price:
$ 1,875,000
MLS Number:
10393555
List Date:
July 3rd, 2026
Neighbourhood:
Lake Country South West
Lot Size:
0.29 ac
Year Built:
2017
Taxes:
$ 9,257

Interior Features

Bedrooms:
5
Bathrooms:
4
Appliances:
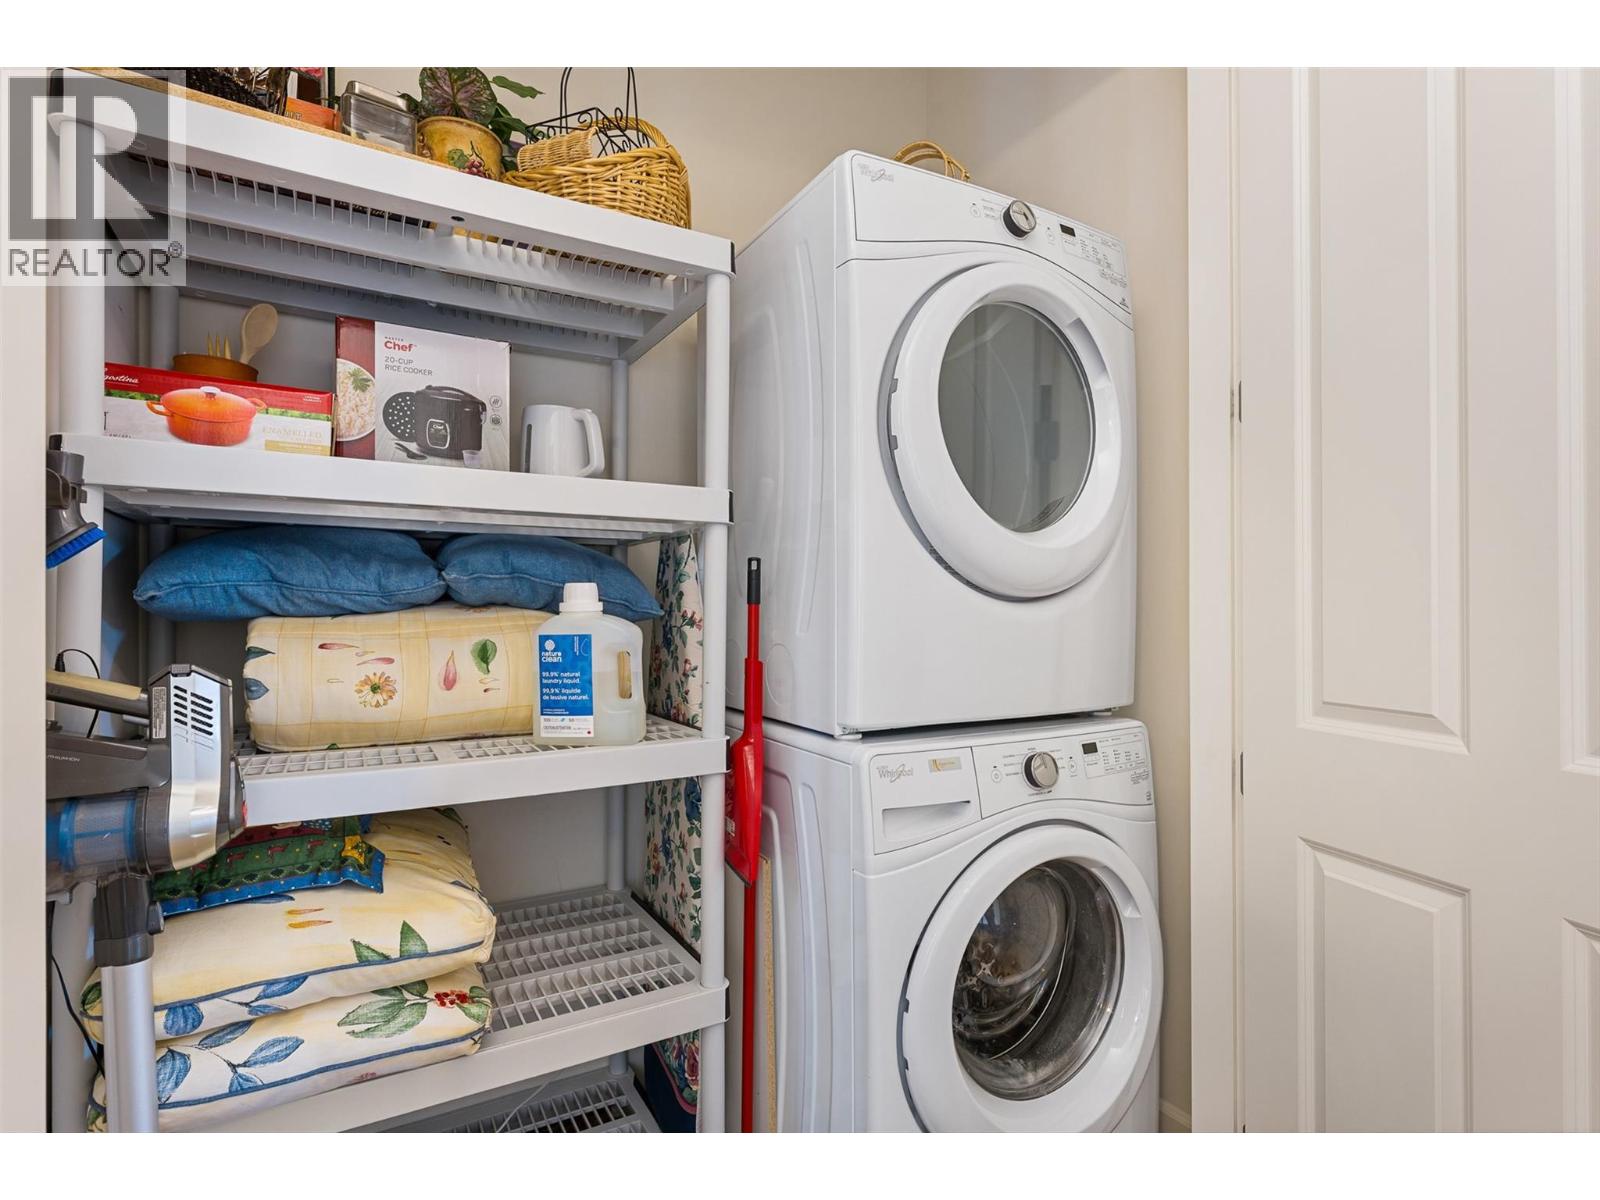
Washer, Refrigerator, Range - Electric, Dishwasher, Dryer, Hood Fan
Flooring:
Hardwood, Laminate, Slate, Carpeted
Air Conditioning:
Central air conditioning
Heating:
Forced air, See remarks
Fireplaces:
2
Fireplace Type:
Gas, Unknown
Basement:
Full

Building Features

Architectural Style:
Ranch
Storeys:
2
Sewer:
Municipal sewage system
Water:
Municipal water
Roof:
Asphalt shingle, Unknown
Exterior:
Stone, Stucco
Garage:
Attached Garage
Garage Spaces:
4
Ownership Type:
Freehold
Taxes:
$ 9,257
Stata Fees:
$ 221

Floors

Finished Area:
3364 sq.ft.

Land

View:
Lake view, Mountain view, View of water, View (panoramic)
Lot Size:
0.29 ac

Neighbourhood Features

Ratings

Commercial Info

Neighbourhood Details

Location

Mortgage Calculator

powered by Ratehub.ca
Is this your listing?Advertise With Us!

Listing Agent(s)

Listing: Jodi Huber
Unison Jane Hoffman Realty

Similar Listings

Copyright © Real Estate Guide 2021 | Legal Sitemap
Area Modal Trigger
X