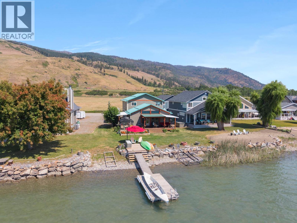
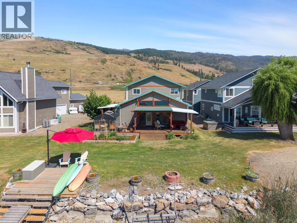
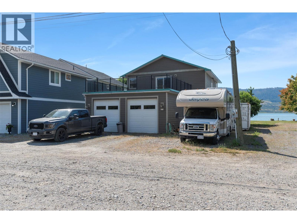
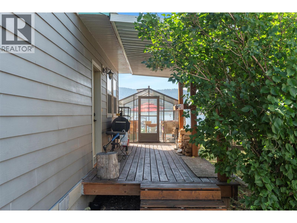
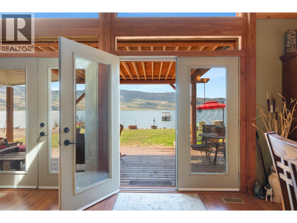
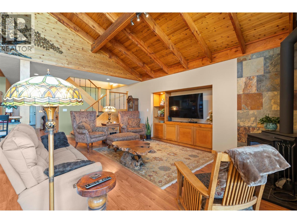
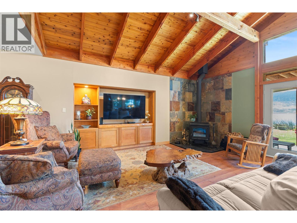
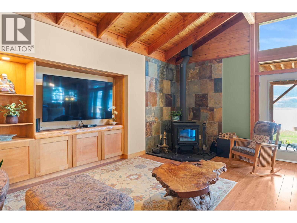
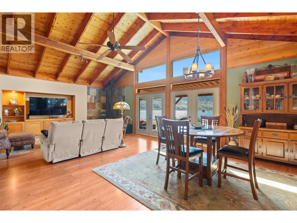
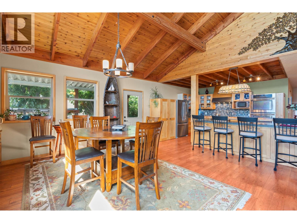
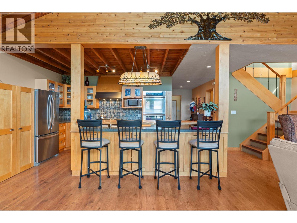
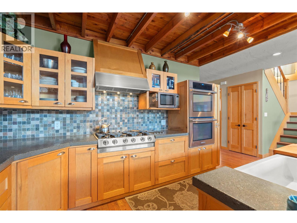
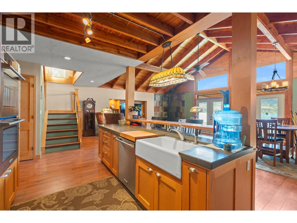
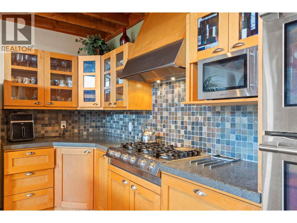
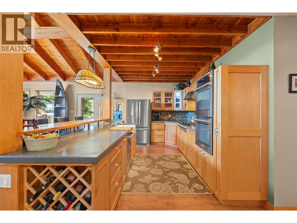
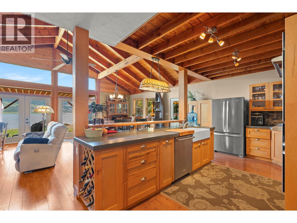
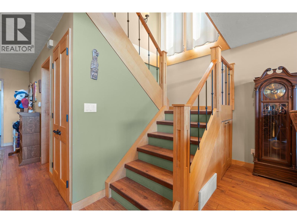
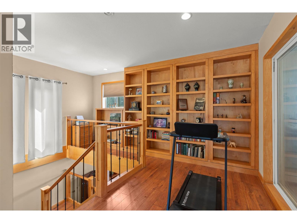
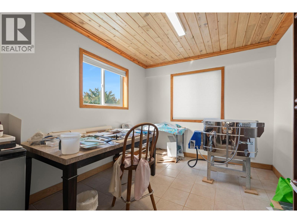
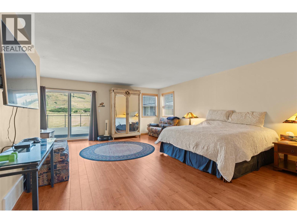
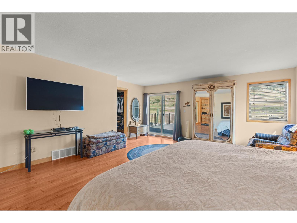
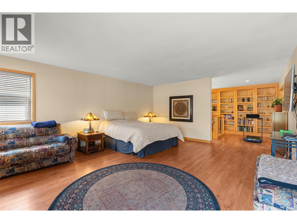
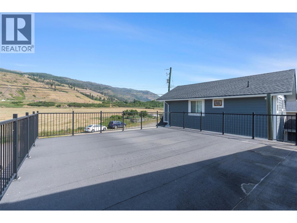
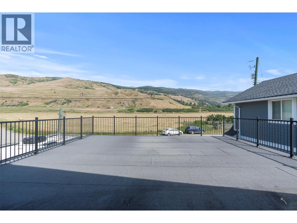
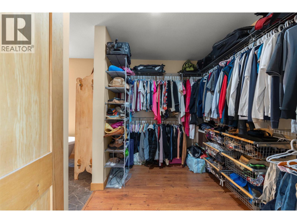
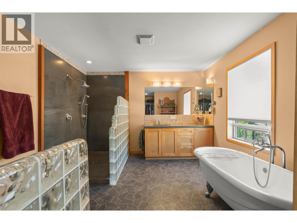
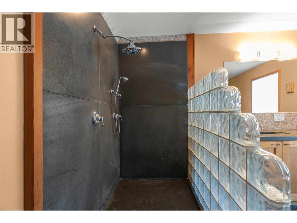
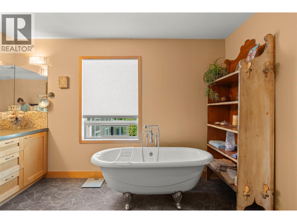
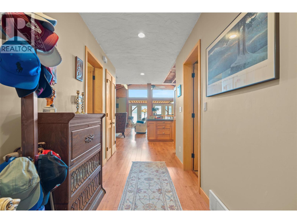
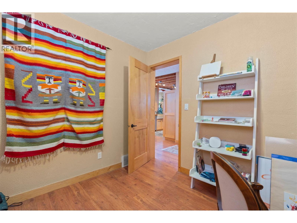
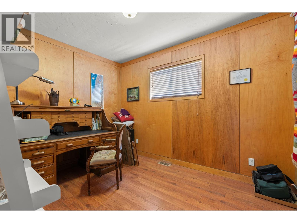
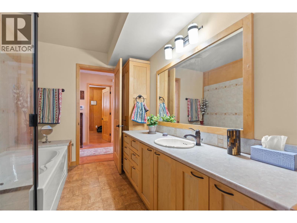
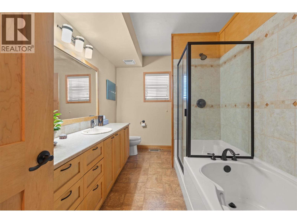
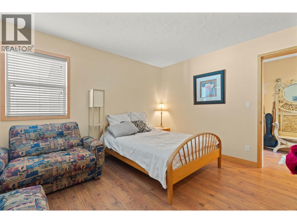
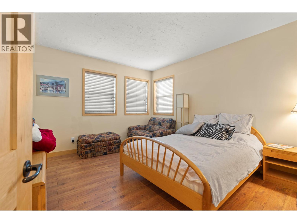
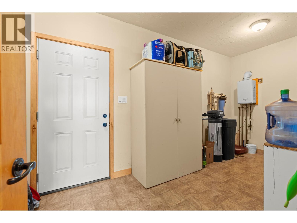
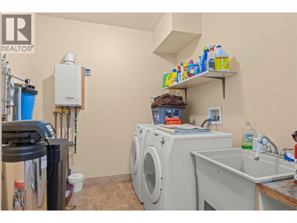
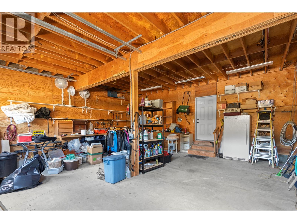
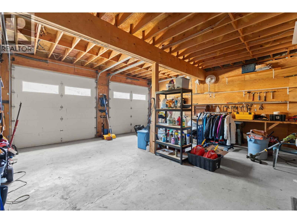
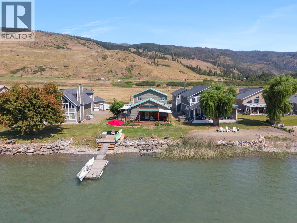
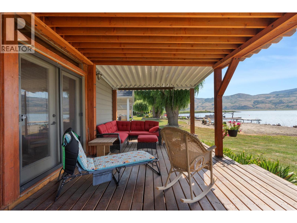
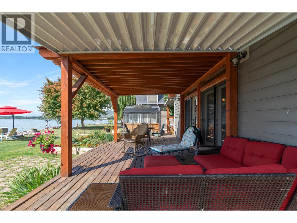
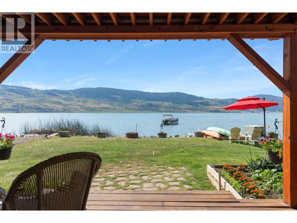
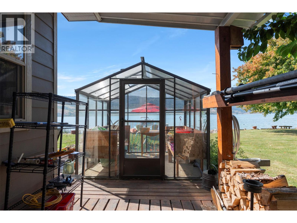
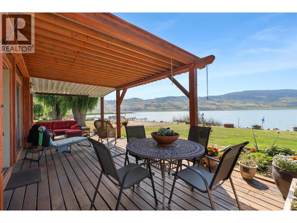
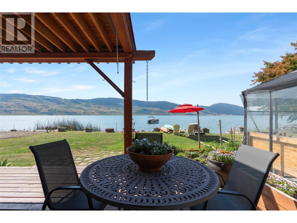
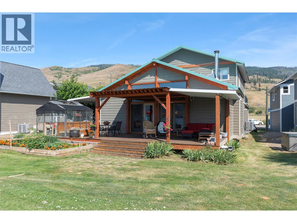
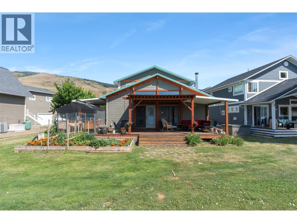
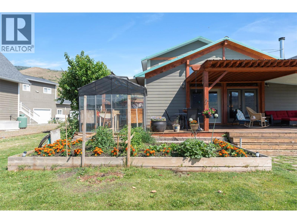
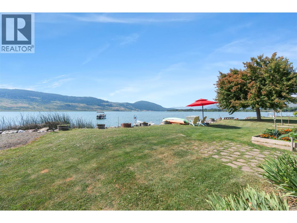
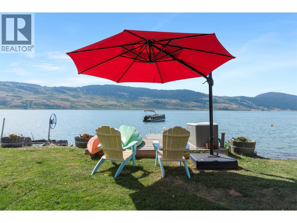
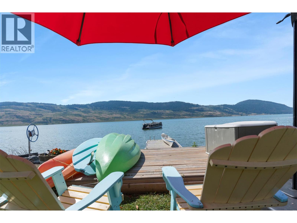
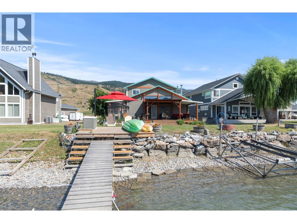
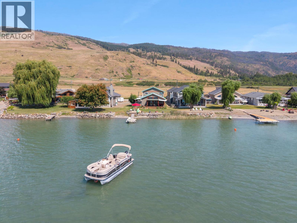
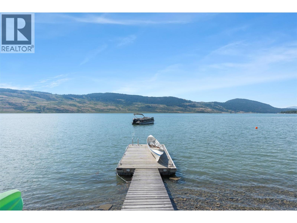
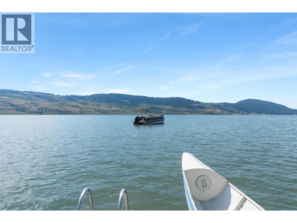
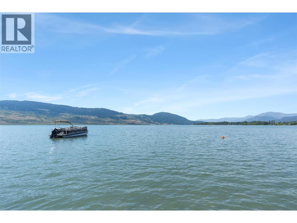
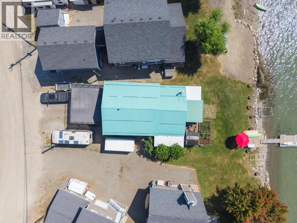
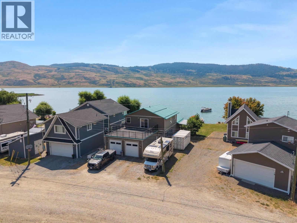
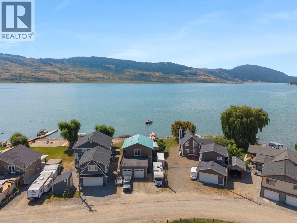
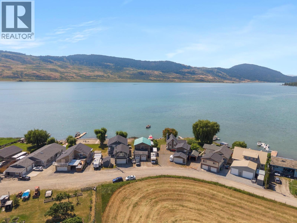
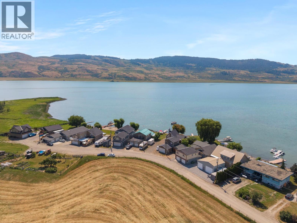
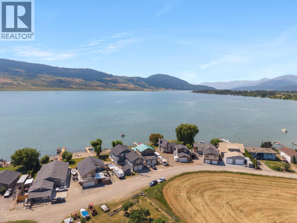
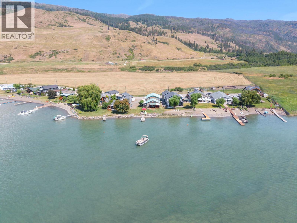
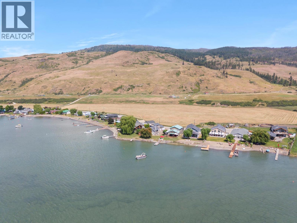
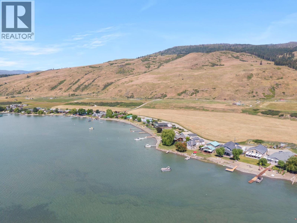

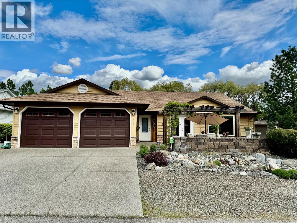
This exceptional custom waterfront residence captures everything buyers dream about in an Okanagan lakefront home. Crafted with impressive fir timber construction, soaring vaulted ceilings, exposed beams and walls of windows, every principal room feels warm, inviting and connected to the surrounding landscape. The open-concept main level was thoughtfully designed for entertaining, where a chef-inspired kitchen featuring quality custom cabinetry, stone countertops, premium stainless-steel appliances, farmhouse sink, oversized island and abundant workspace flows effortlessly into the dining area and spectacular great room. Anchored by a dramatic floor-to-ceiling stone fireplace with wood stove, the living space opens directly onto a covered lakeside deck, creating seamless indoor-outdoor living. The main level also includes a spacious guest bedroom, full bathroom, dedicated office, mudroom/laundry and oversized attached double garage. Upstairs, the private primary retreat offers a generous bedroom, spa-inspired ensuite with freestanding clawfoot tub, custom walk-in shower, large walk-in closet and adjoining office, library or flex space. One of the home's most unique features is the expansive rooftop deck overlooking the surrounding mountains—an incredible place to entertain, unwind under the stars or enjoy spectacular Okanagan sunsets. Exceptional craftsmanship, thoughtful design and an unbeatable waterfront lifestyle combine to create a truly one-of-a-kind property. (id:44056)

Property Details

Full Address:
17 Mary's Emerald Bay Road, Vernon, British Columbia
Price:
$ 792,900
MLS Number:
10393654
List Date:
July 4th, 2026
Neighbourhood:
Okanagan North
Lot Size:
0.2 ac
Year Built:
2007

Interior Features

Bedrooms:
3
Bathrooms:
2
Appliances:
Washer, Refrigerator, Cooktop - Gas, Dishwasher, Range, Dryer, Oven - Built-In, Hood Fan, Hot Water Instant
Flooring:
Mixed Flooring
Air Conditioning:
Heat Pump
Heating:
Heat Pump, Forced air, See remarks
Fireplaces:
1
Fireplace Type:
Free Standing Metal
Basement:
Crawl space

Building Features

Storeys:
1.5
Sewer:
Septic tank
Water:
Community Water System
Roof:
Metal, Unknown
Garage:
Attached Garage, RV, Oversize, See Remarks, Additional Parking
Garage Spaces:
6
Ownership Type:
Leasehold

Floors

Finished Area:
2472 sq.ft.

Land

View:
Lake view, Mountain view, Valley view, View of water, View (panoramic)
Lot Size:
0.2 ac
Water Frontage Type:
Waterfront on lake

Neighbourhood Features

Amenities Nearby:
Family Oriented, Rural Setting, Rentals Not Allowed

Ratings

Commercial Info

Neighbourhood Details

Location

Mortgage Calculator

powered by Ratehub.ca
Is this your listing?Advertise With Us!

Listing Agent(s)

Listing: Gordon Fowler
RE/MAX Vernon Salt Fowler
Co-Listing: Maciej Komuniecki
RE/MAX Vernon Salt Fowler

Similar Listings

Copyright © Real Estate Guide 2021 | Legal Sitemap
Area Modal Trigger
X