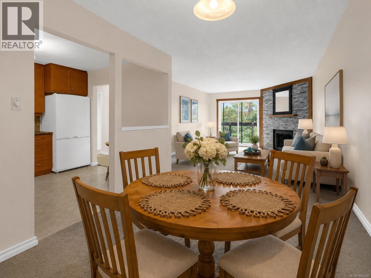
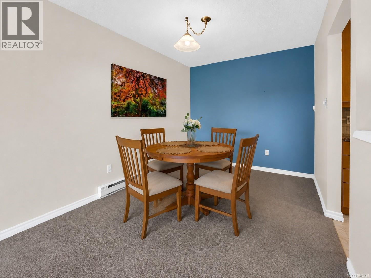
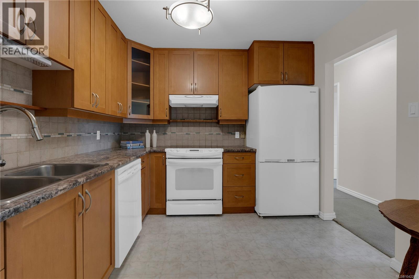
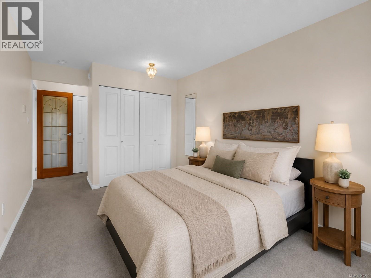
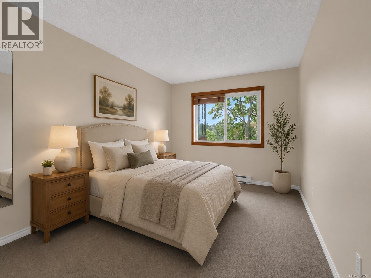
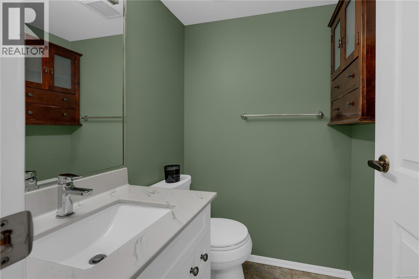
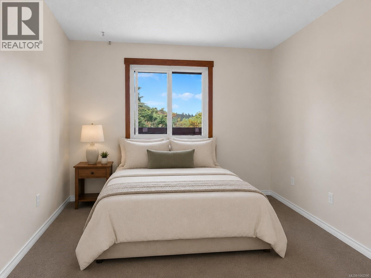
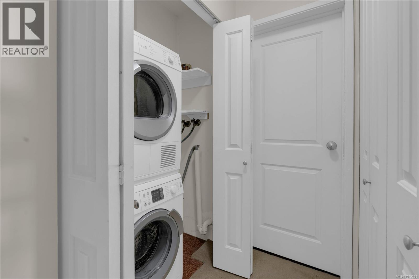
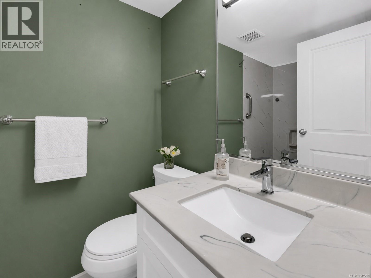
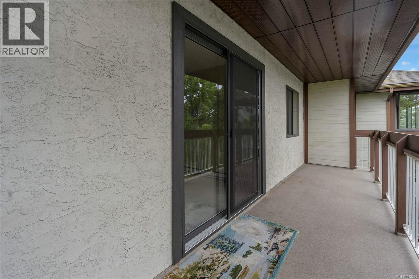
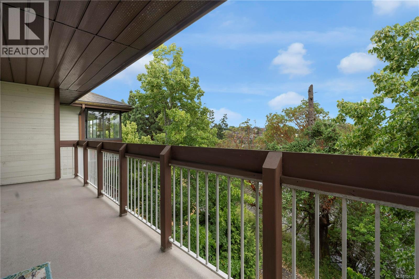
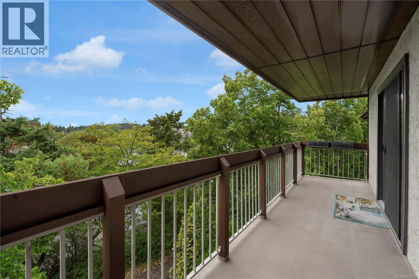
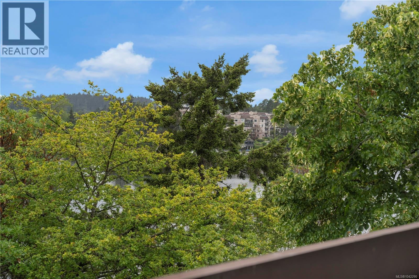
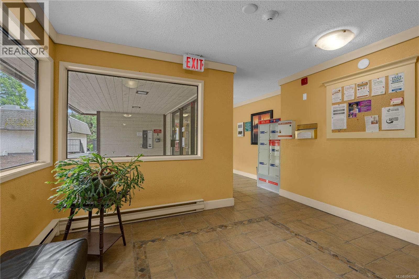
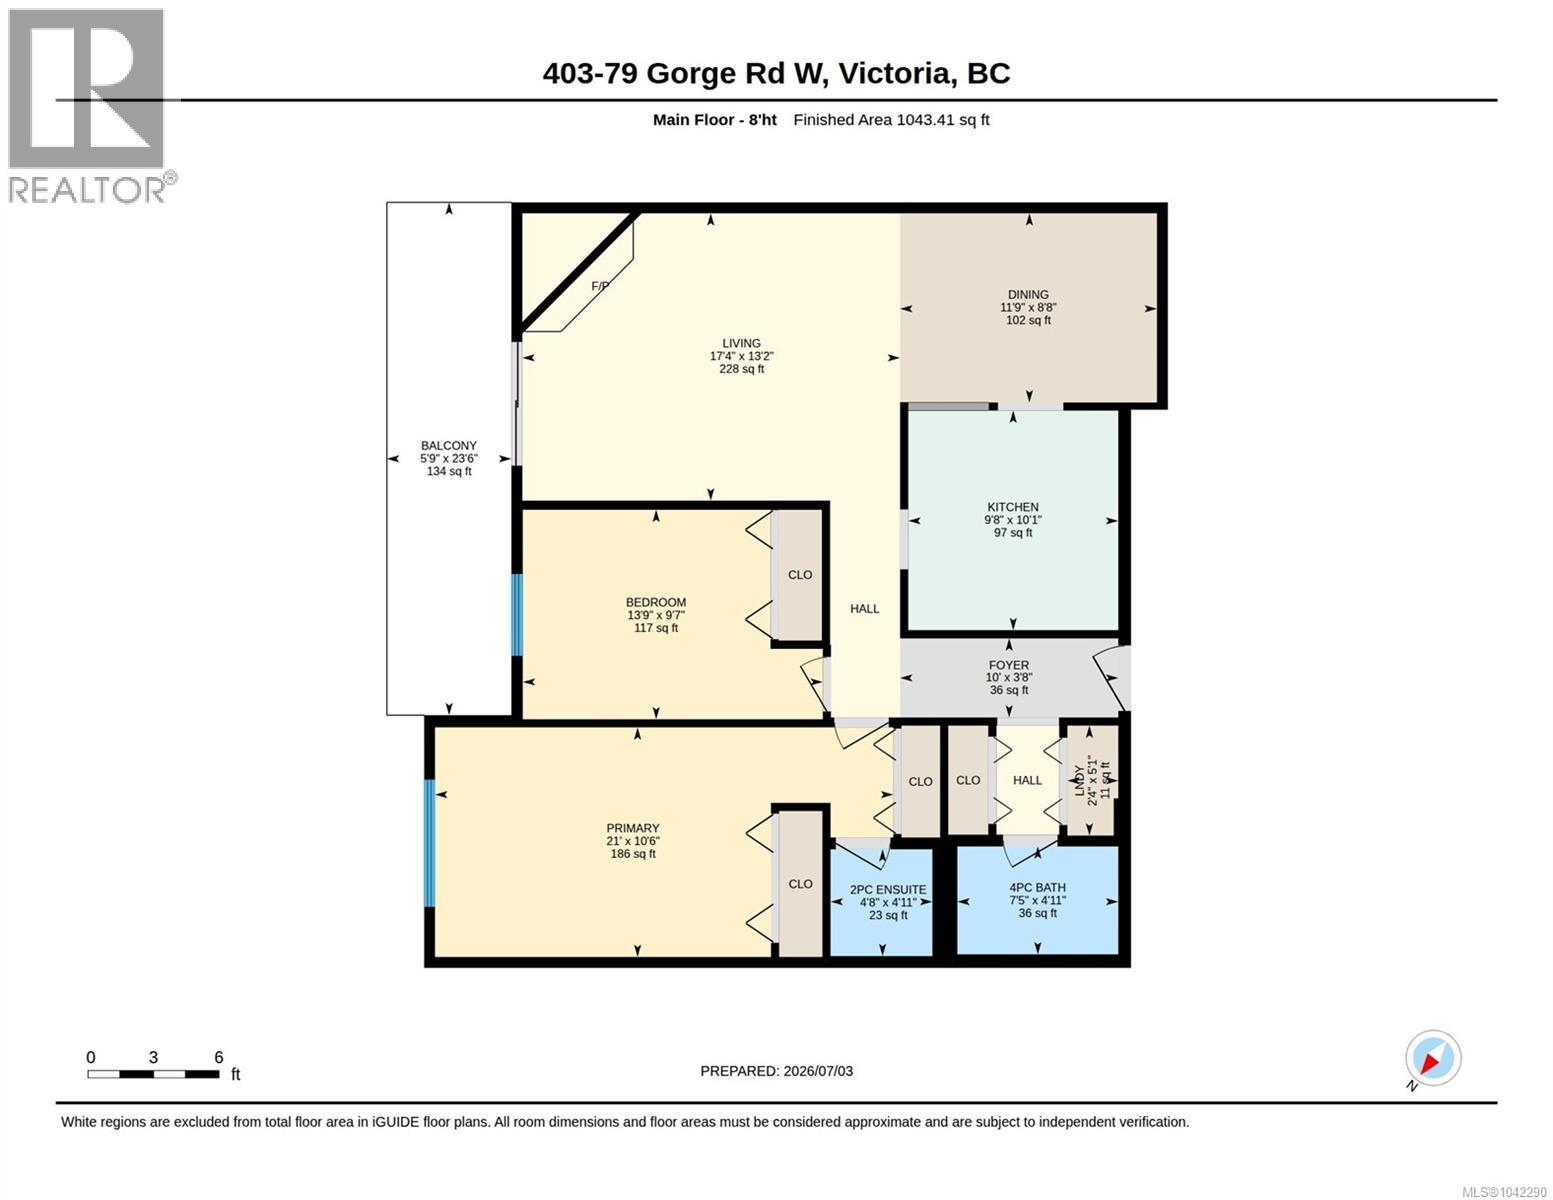
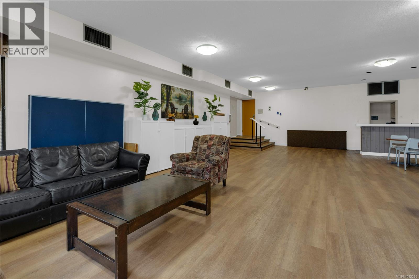
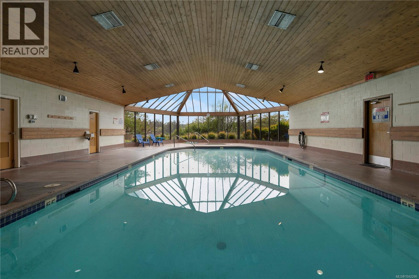
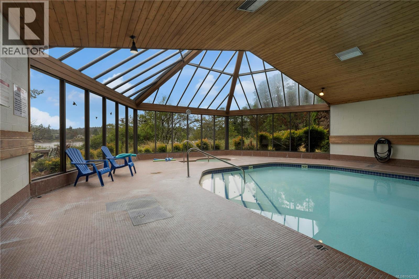
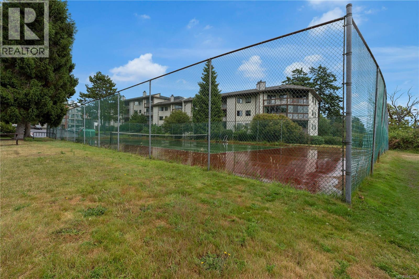
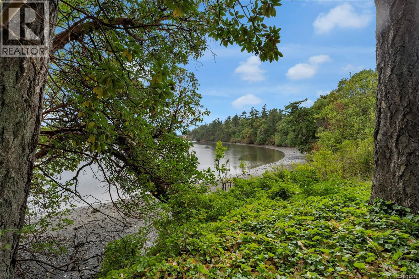
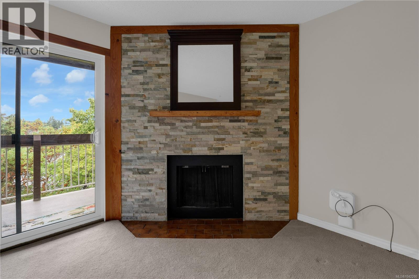
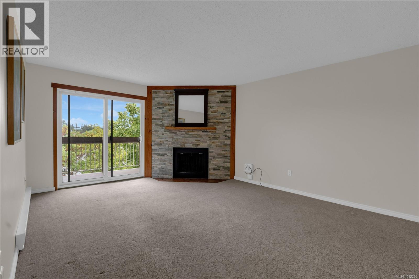
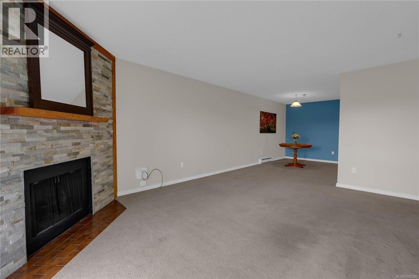
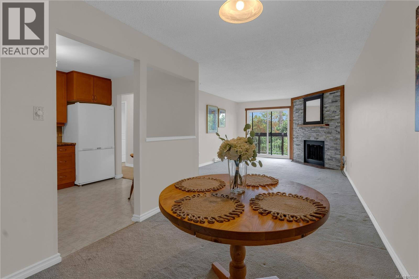
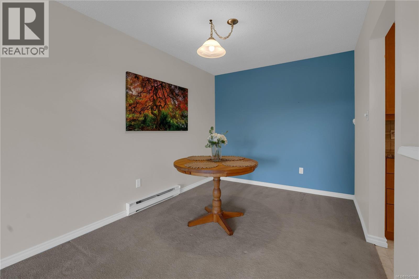
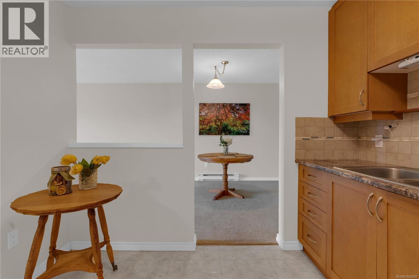
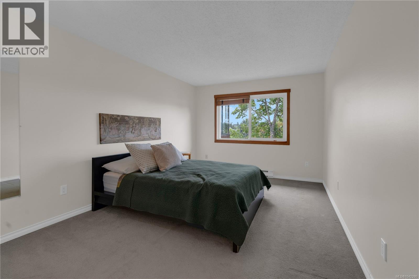
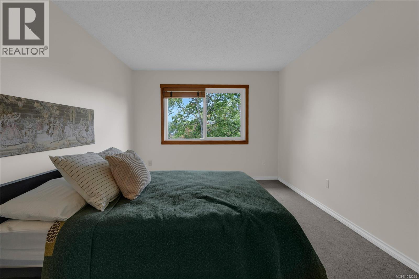
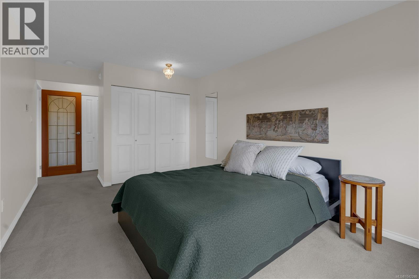
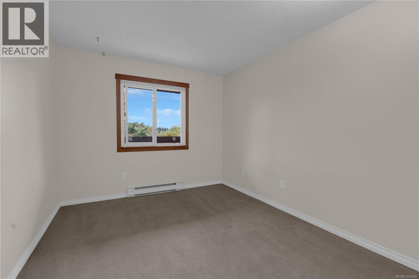
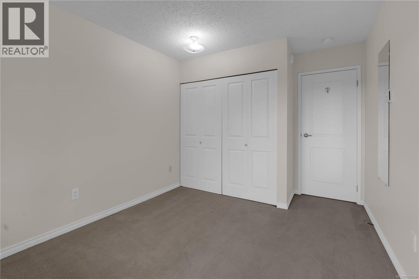
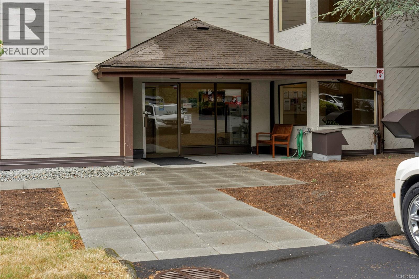
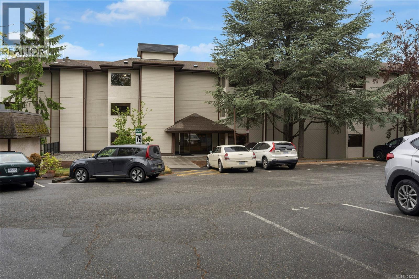

NEW LISTING — WATERFRONT ON THE GORGE WATERWAY. Top-floor, 2-bedroom, 2-bathroom water view condo in the Cedar Shores complex, situated directly on the Gorge Waterway in Saanich West, Victoria, BC. This 1,020 sq ft home offers a generous, functional layout featuring a separate dining area, a bright living room, and a large private balcony positioned to capture unobstructed water views across the Gorge Waterway. The top-floor location provides added privacy, natural light, and elevated sightlines that make this unit one of the most desirable in the building. The current owner, a skilled woodworker, has installed custom-crafted window trim throughout the home, carefully fitted and freshly painted, adding a refined, handcrafted detail that sets this unit apart. The primary bedroom features a full ensuite bathroom, and the second bedroom offers flexibility for guests, a home office, or additional living space. Cedar Shores is a well-established, amenity-rich complex offering an indoor pool, tennis courts, clubhouse, recreation room, elevator access, common laundry, a separate storage locker, and one dedicated parking stall. Set in a quiet, Saanich West location, you're directly on the Gorge Waterway Pathway, one of Greater Victoria's most popular walking and cycling corridors along w/ parks, green space, and a full range of everyday amenities. Waterfront living at accessible value, in a location that continues to attract buyers seeking the Gorge Waterway lifestyle in Victoria, BC. (id:44056)

Property Details

Full Address:
403 79 Gorge Rd W, Saanich, British Columbia
Price:
$ 524,900
MLS Number:
1042290
List Date:
July 7th, 2026
Neighbourhood:
Gorge
Lot Size:
1151 sq.ft.
Year Built:
1980
Taxes:
$ 2,610

Interior Features

Bedrooms:
2
Bathrooms:
2
Appliances:
Washer, Refrigerator, Range - Electric, Dryer, Garburator
Air Conditioning:
None
Heating:
Baseboard heaters
Fireplaces:
1

Building Features

Architectural Style:
Other
Zoning:
Multi-Family
Garage:
Open
Garage Spaces:
1
Ownership Type:
Condo/Strata
Taxes:
$ 2,610
Stata Fees:
$ 577

Floors

Finished Area:
1020 sq.ft.

Land

View:
Ocean view
Lot Size:
1151 sq.ft.
Water Frontage Type:
Waterfront on ocean

Neighbourhood Features

Amenities Nearby:
Family Oriented, Pets Allowed With Restrictions

Ratings

Commercial Info

Neighbourhood Details

Location

Mortgage Calculator

powered by Ratehub.ca
Is this your listing?Advertise With Us!

Listing Agent(s)

Listing: Christian Ravlic
Oakwyn Realty Ltd.
Co-Listing: Zoi Livia
Oakwyn Realty Ltd.

Similar Listings

Copyright © Real Estate Guide 2021 | Legal Sitemap
Area Modal Trigger
X