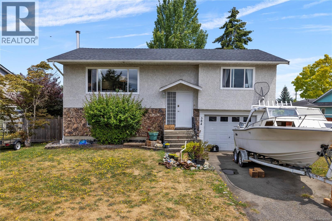
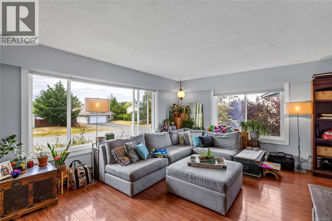
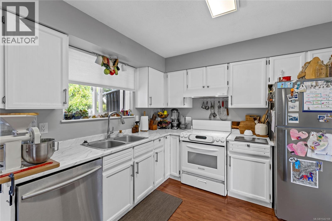
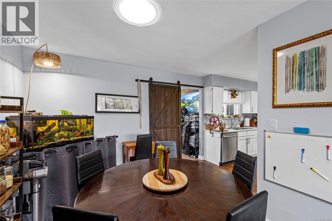
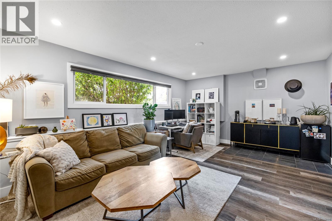
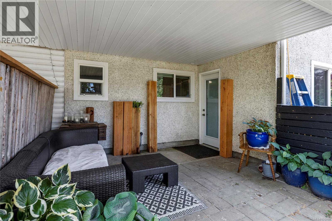
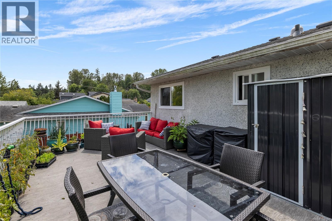
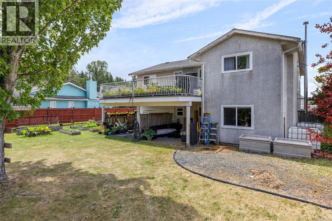
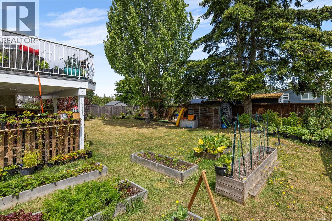
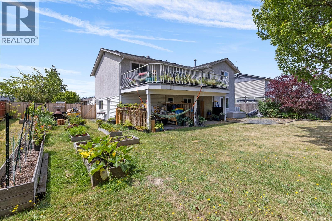
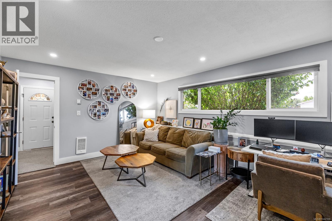
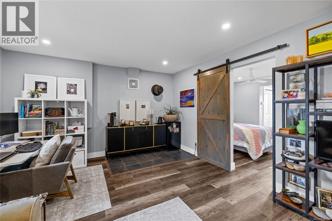
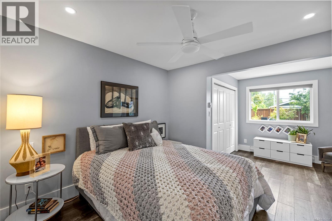
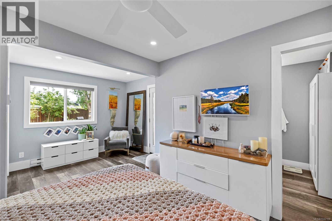
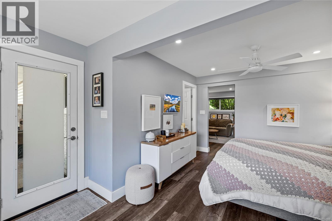
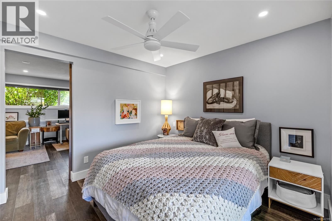
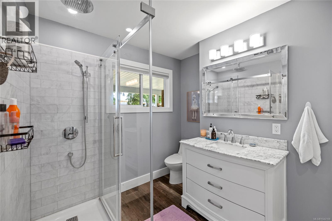
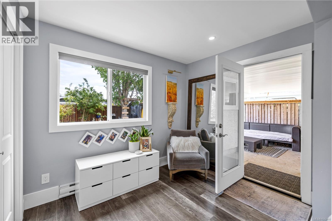
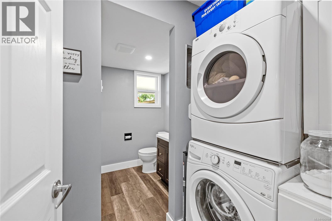
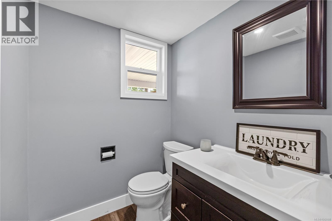
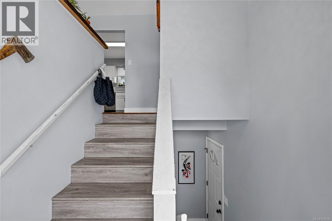
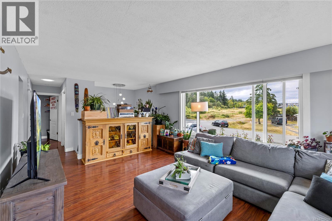
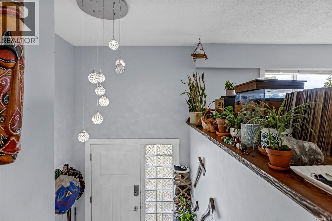
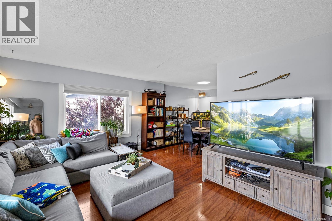
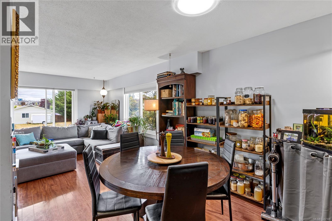
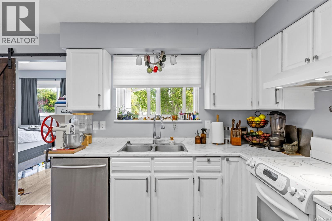
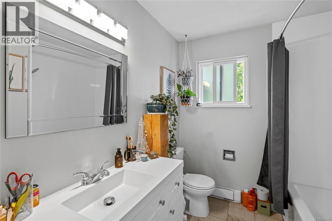
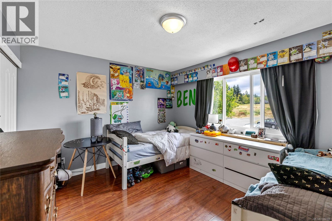
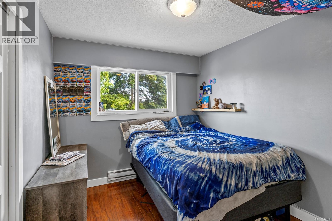
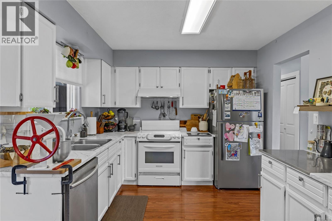
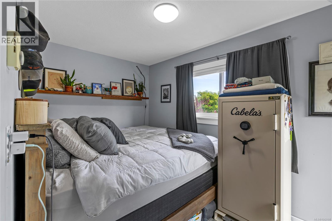
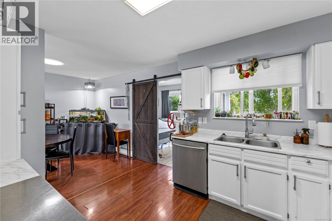
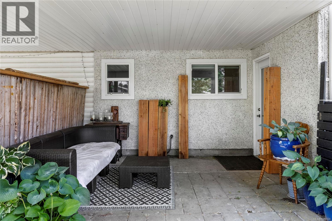
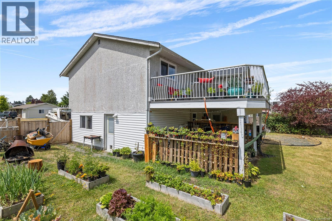
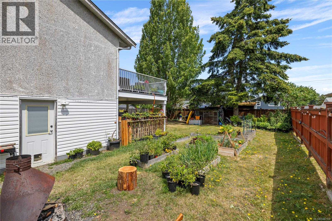
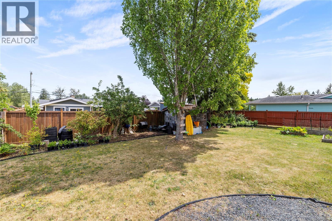
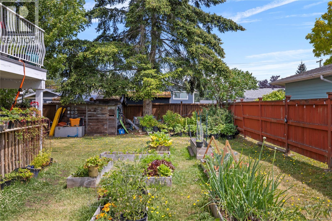
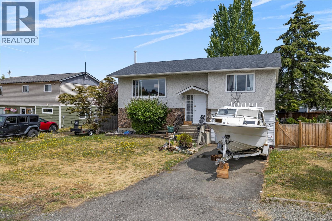
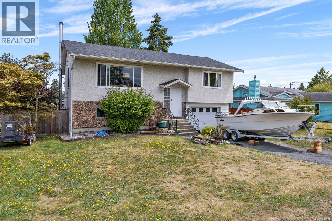
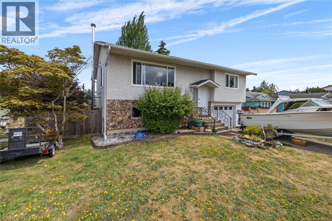
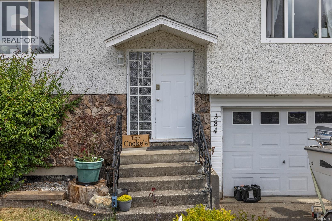
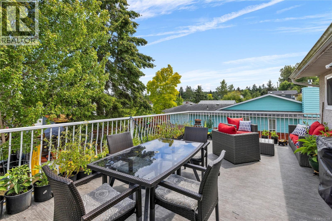
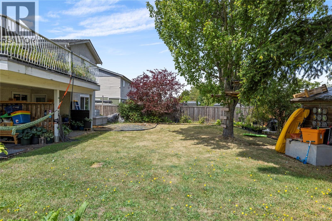
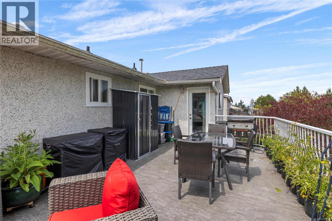

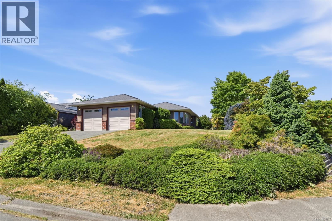
Welcome to this updated family home situated on a quiet cul-de-sac in the heart of Parksville. Offering 3 beds, 3 baths, and a den, this home features a flexible floor plan with numerous updates, including a newer roof, updated windows, newer appliances, and more. The bright main level boasts a spacious living room with oversized windows, while sun tunnels enhance the abundance of natural light throughout. The updated kitchen overlooks the fully fenced backyard and opens onto a large, newer sundeck, perfect for entertaining family and friends. Also on the main level are two bedrooms, an updated bathroom, and a versatile den. Downstairs, the spacious primary bedroom features a stunning ensuite, and the flexible layout offers excellent potential for an in-law suite. Outside, the generous yard provides plenty of space for kids, pets, gardening, and RV parking. Ideally located just minutes from all the amenities Parksville has to offer, this move-in-ready home delivers outstanding value. (id:44056)

Property Details

Full Address:
384 McKillop Dr, Parksville, British Columbia
Price:
$ 724,900
MLS Number:
1042108
List Date:
July 6th, 2026
Neighbourhood:
Parksville
Lot Size:
8250 sq.ft.
Year Built:
1975
Taxes:
$ 4,457

Interior Features

Bedrooms:
3
Bathrooms:
3
Air Conditioning:
None
Heating:
Baseboard heaters, Electric

Building Features

Zoning:
Residential
Garage Spaces:
4
Ownership Type:
Freehold
Taxes:
$ 4,457

Floors

Finished Area:
1768 sq.ft.

Land

Lot Size:
8250 sq.ft.

Neighbourhood Features

Ratings

Commercial Info

Neighbourhood Details

Location

Mortgage Calculator

powered by Ratehub.ca
Is this your listing?Advertise With Us!

Listing Agent(s)

Listing: Nic Wassbauer
Royal LePage Island Living (QU)
Co-Listing: Rob Ohs
Royal LePage Island Living (QU)

Similar Listings

Copyright © Real Estate Guide 2021 | Legal Sitemap
Area Modal Trigger
X