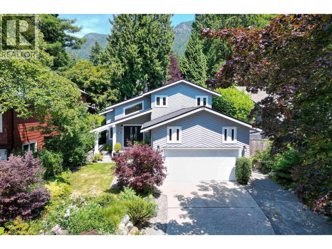
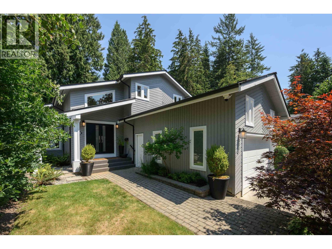
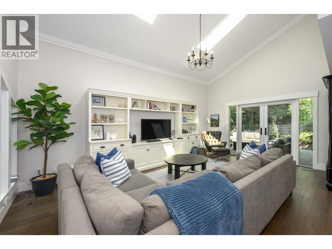
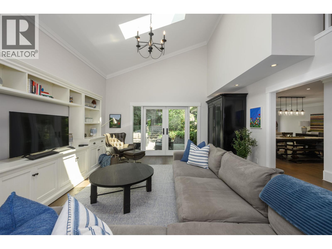
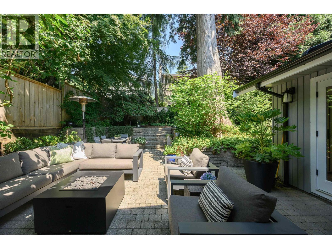
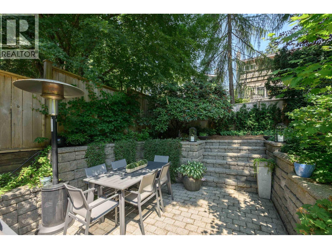
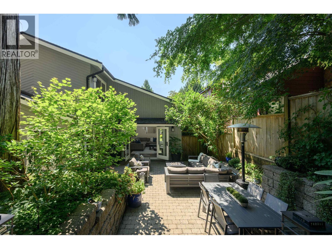
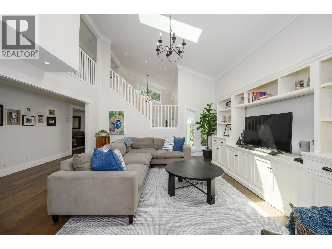
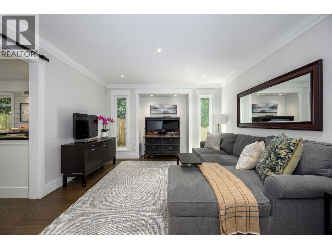
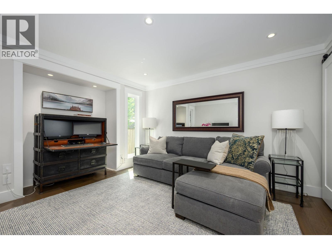
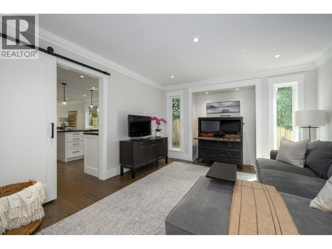
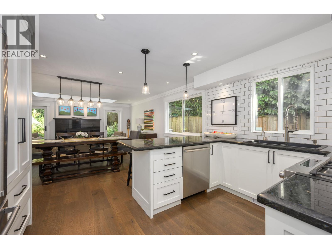
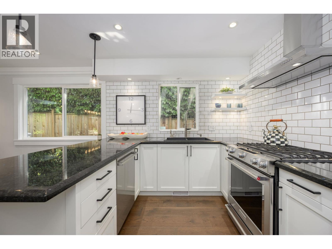
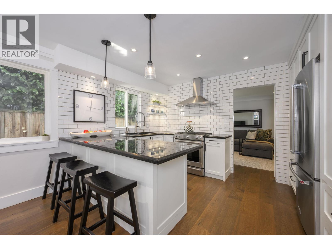
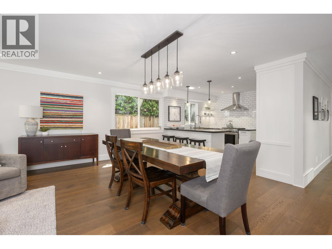
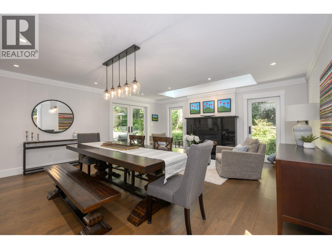
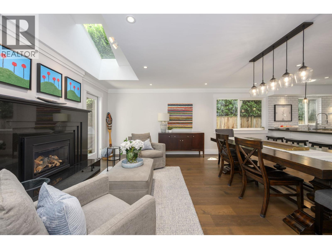
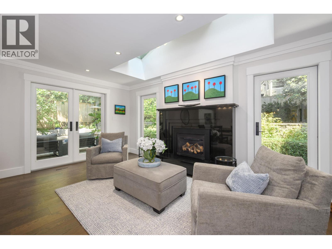
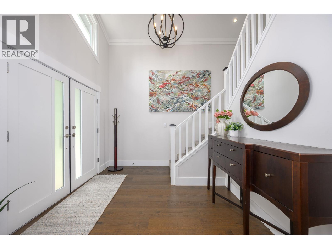
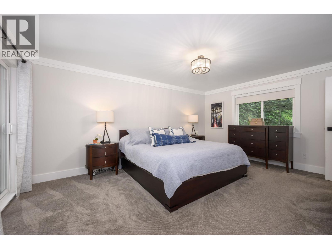
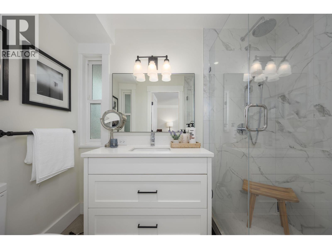
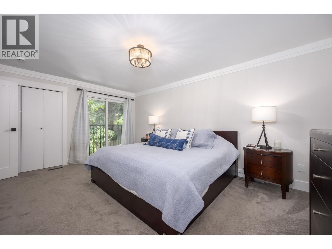
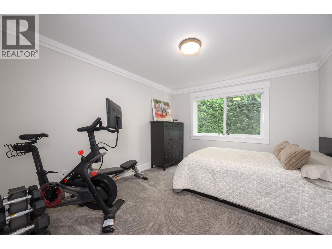
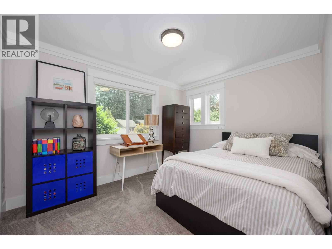
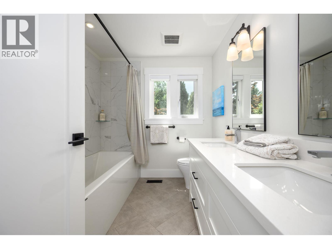
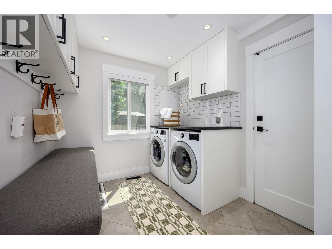
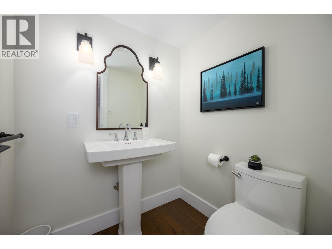
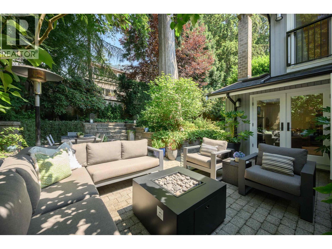
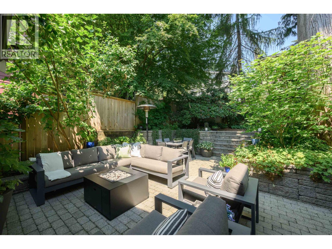
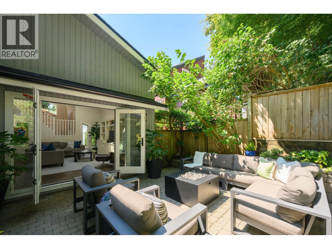
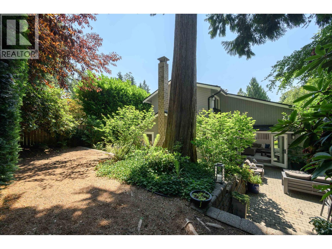
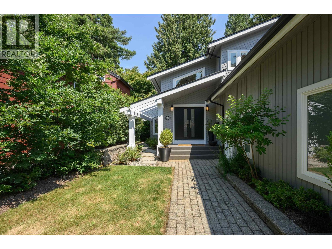
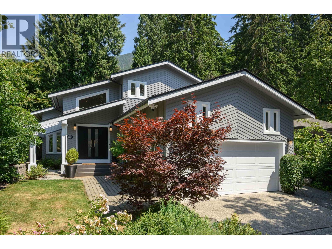
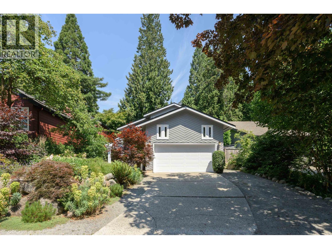
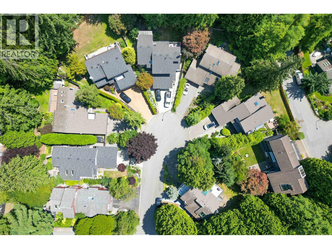
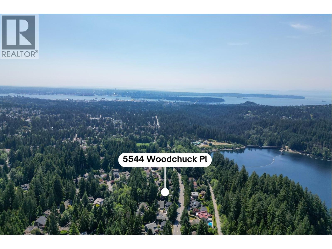
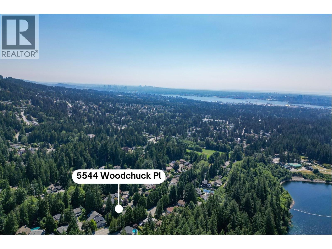
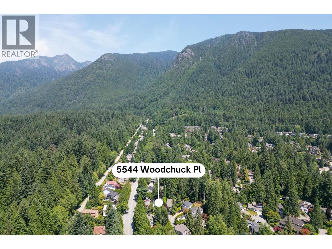
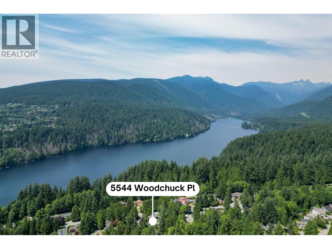
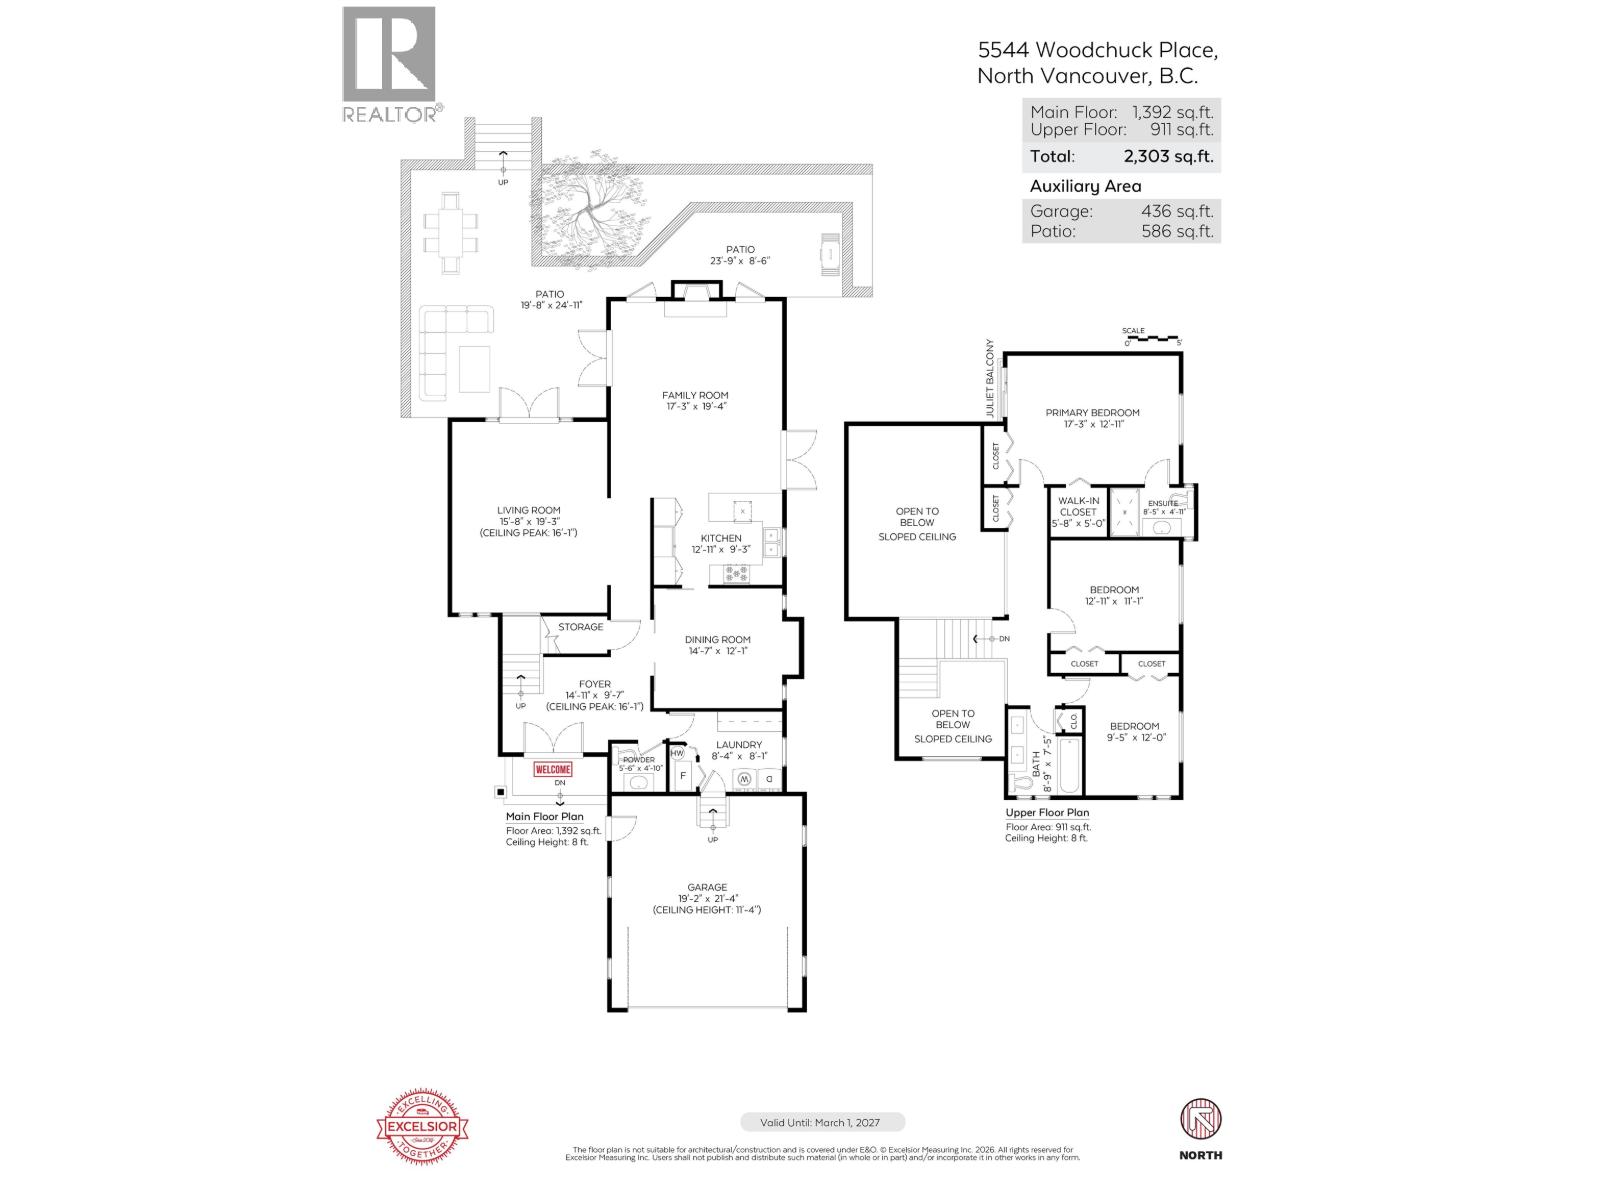

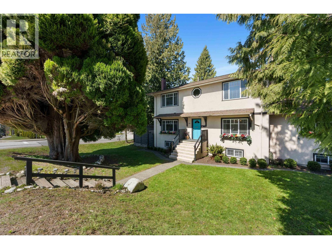
Turn-key, incredibly private Grouse Woods family home on a nice cul-de-sac! This home will impress you the moment you walk in and keep you wowed throughout, as it was extensively renovated in 2021 & is meticulously cared for. This 3 bedrm, 3 bathrm, 2,303 square ft home features a 1,392 square ft main level showcasing stunning hardwood floors throughout, an updated kitchen with stone counters, S/S appliances, tiled backsplash, & a seamless connection to the family rm with cozy gas fireplace. This then flows to a formal dining & show-stopping living space with over 16 ft vaulted ceilings and skylights, opening through French doors to 586 square ft of private patio space, ideal for entertaining! Can´t forget the grand entry, powder rm, & laundry/mud rm connecting to the dbl garage with over-height ceilings. Up offers 3 bedrooms and 2 updated bathrooms, featuring a massive primary with WIC + 4-piece ensuite with walk-in shower. Get peace of mind with all dbl-pane windows, 5-Yr old roof, HW on demand, heat pump with A/C. Don't miss it! (id:44056)

Property Details

Full Address:
5544 WOODCHUCK PLACE, North Vancouver, British Columbia
Price:
$ 2,249,000
MLS Number:
R3144004
List Date:
July 8th, 2026
Lot Size:
6447 sq.ft.
Year Built:
1979
Taxes:
$ 6,469
Listing Tax Year:
2025

Interior Features

Bedrooms:
3
Bathrooms:
3
Interior Features:
Laundry - In Suite
Air Conditioning:
Air Conditioned
Heating:
Forced air, Natural gas
Fireplaces:
1

Building Features

Architectural Style:
2 Level
Garage:
Garage
Garage Spaces:
4
Ownership Type:
Freehold
Taxes:
$ 6,469

Floors

Finished Area:
2303 sq.ft.

Land

Lot Size:
6447 sq.ft.

Neighbourhood Features

Ratings

Commercial Info

Neighbourhood Details

Location

Mortgage Calculator

powered by Ratehub.ca
Is this your listing?Advertise With Us!

Listing Agent(s)

Listing: Jeff Donohoe
Oakwyn Realty Ltd.
Co-Listing: Jonny Donohoe
Oakwyn Realty Ltd.

Similar Listings

Copyright © Real Estate Guide 2021 | Legal Sitemap
Area Modal Trigger
X