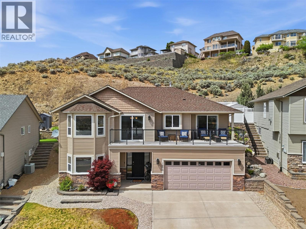
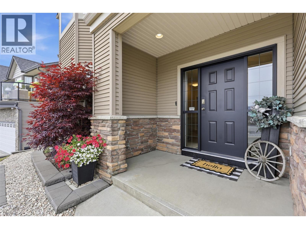
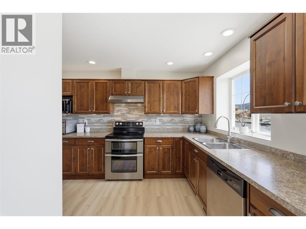
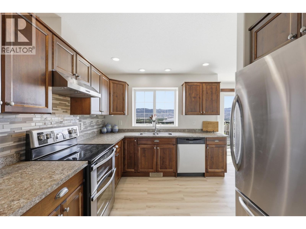
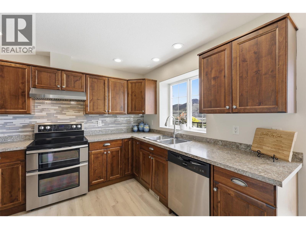
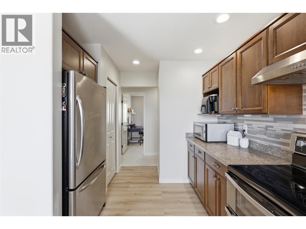
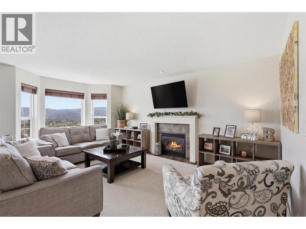
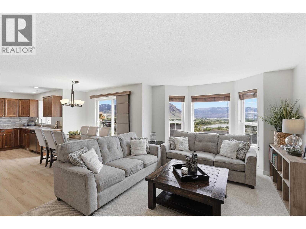
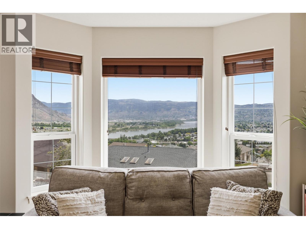
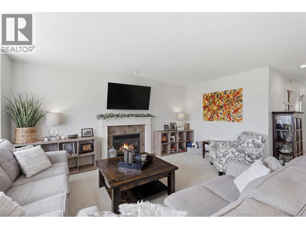
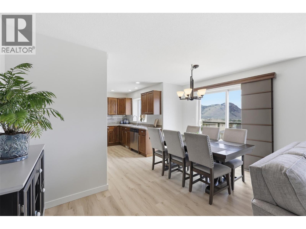
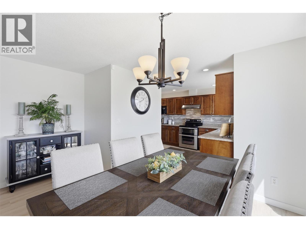
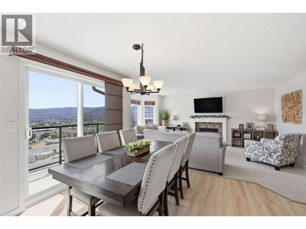
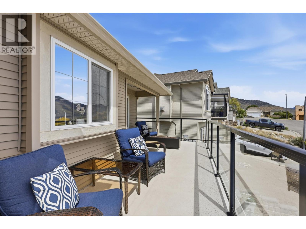
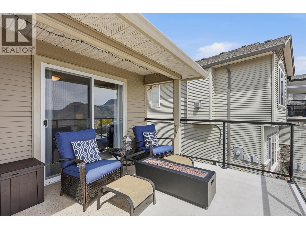
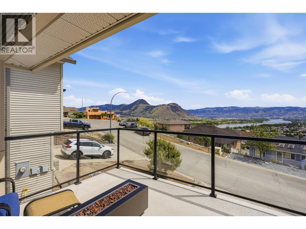
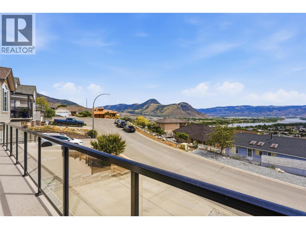
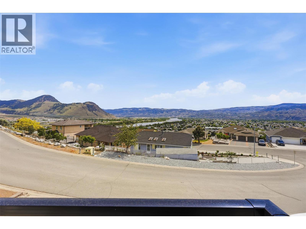
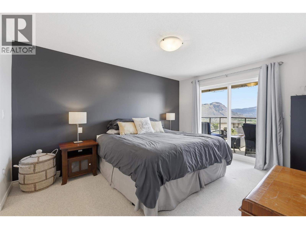
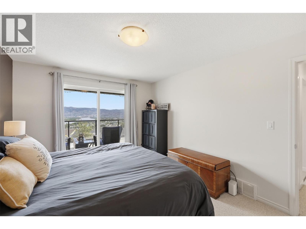
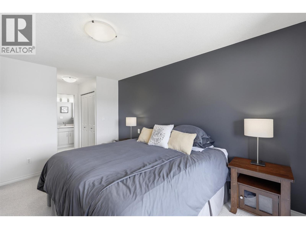
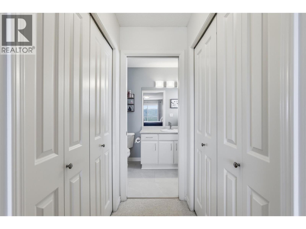
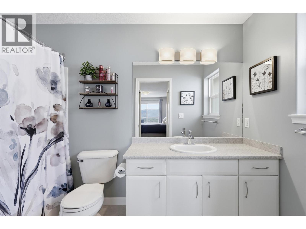
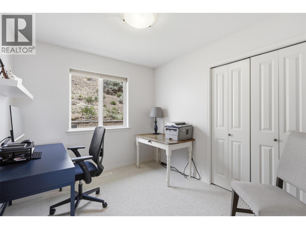
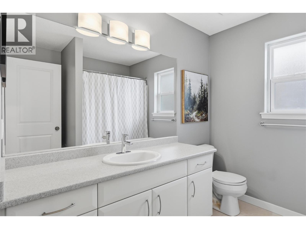
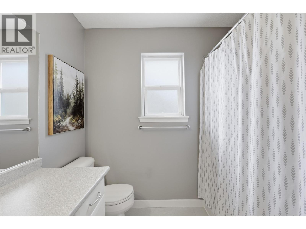
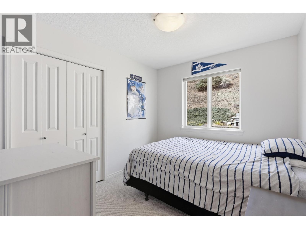
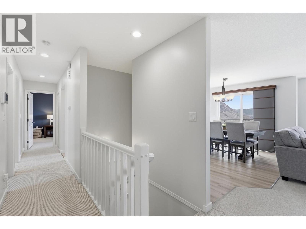
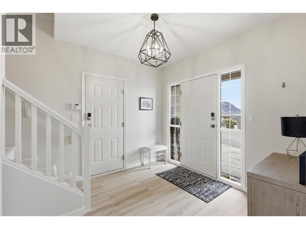
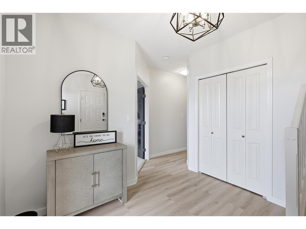
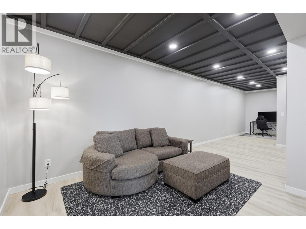
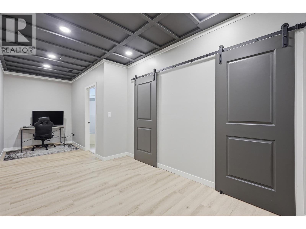
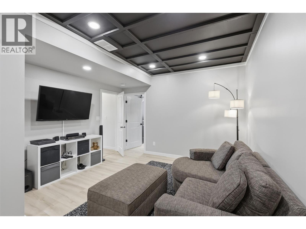
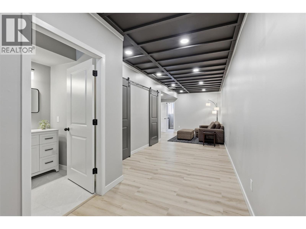
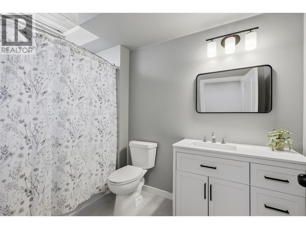
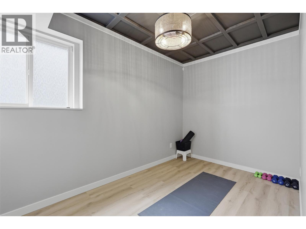
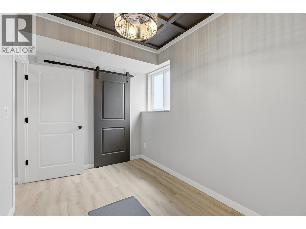
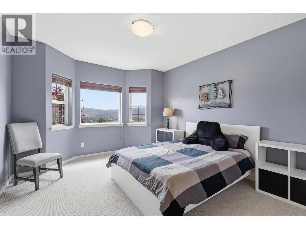
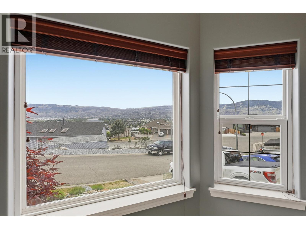
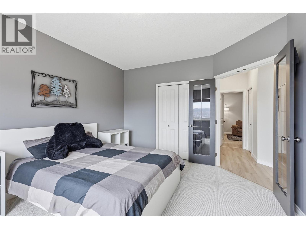
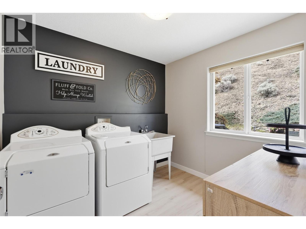
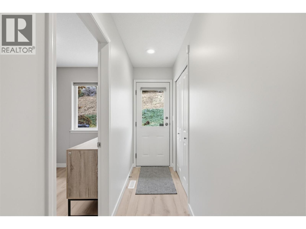
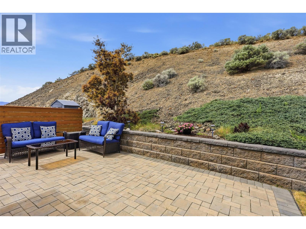
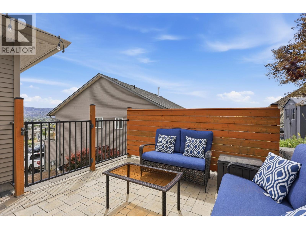
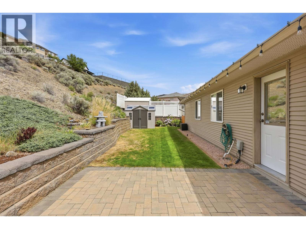
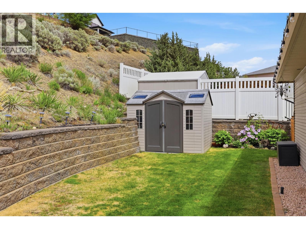

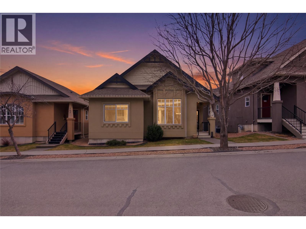
One of the best views in the city from this nicely updated 5-bedroom home. Step inside and you are greeted by a wide entryway with coat closet and access to the garage. Upstairs the main floor of this home captures the view from every angle. The updated ā€œLā€ shaped kitchen opens to a large dining area and living room with gas fireplace, all of which capture panoramic views of the city below. Off the dining area is a large deck which can also be accessed from the primary bedroom. There are 3 bedrooms on the main floor including a large primary bedroom suite with double-closets and 4pc ensuite bathroom. A sliding door from the primary bedroom to a seating area off the deck is perfect for your morning coffee. Also on the main floor is a 4pc main bathroom and a bonus laundry room on the main floor. Downstairs off the entryway is a large bedroom/office. The other half of the basement is brand new with another bedroom, new 4pc bathroom with tongue and groove ceiling, and a large rec room. This home has seen many updates and has new paint and floors throughout much of the home. Easy walkout access to the backyard from the main floor with a private and quiet backyard & no neighbours directly behind. The yard has a nicely landscaped patio seating area + just enough grass for kids/pets to play without being too much. Double garage & driveway for all your parking needs + situated on a quiet cul-de-sac location in Batchelor Heights which is just minutes from amenities and recreation. (id:44056)

Property Details

Full Address:
1870 NORVIEW Place, Kamloops, British Columbia
Price:
$ 859,900
MLS Number:
10394094
List Date:
July 8th, 2026
Neighbourhood:
Batchelor Heights
Lot Size:
0.23 ac
Year Built:
2006
Taxes:
$ 6,140

Interior Features

Bedrooms:
5
Bathrooms:
3
Appliances:
Refrigerator, Dishwasher, Range, Washer & Dryer
Flooring:
Mixed Flooring
Air Conditioning:
Central air conditioning
Heating:
Forced air, See remarks
Fireplaces:
1
Fireplace Type:
Gas, Unknown

Building Features

Architectural Style:
Multi-level
Storeys:
2
Sewer:
Municipal sewage system
Water:
Municipal water
Roof:
Asphalt shingle, Unknown
Exterior:
Vinyl siding
Garage:
Attached Garage
Garage Spaces:
2
Ownership Type:
Freehold
Taxes:
$ 6,140

Floors

Finished Area:
2412 sq.ft.

Land

View:
City view, River view, Valley view
Lot Size:
0.23 ac
Road Type:
Cul de sac

Neighbourhood Features

Ratings

Commercial Info

Neighbourhood Details

Location

Mortgage Calculator

powered by Ratehub.ca
Is this your listing?Advertise With Us!

Listing Agent(s)

Listing: Kevin Bamsey
Century 21 Assurance Realty Ltd

Similar Listings

Copyright Ā© Real Estate Guide 2021 | Legal Sitemap
Area Modal Trigger
X