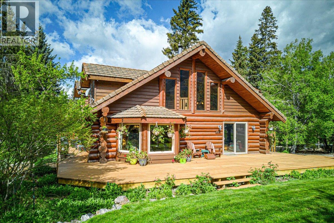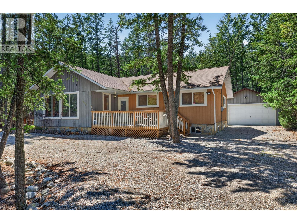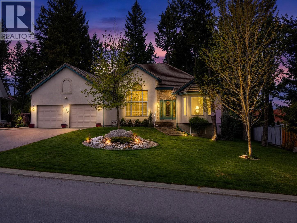
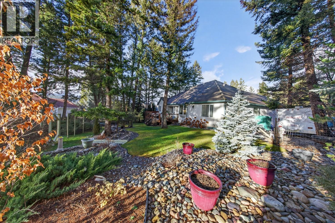
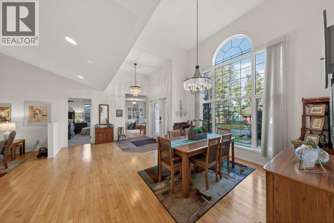
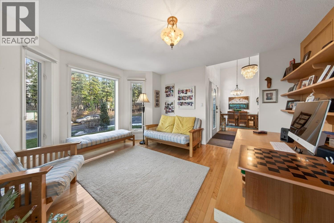
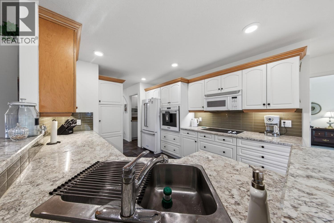
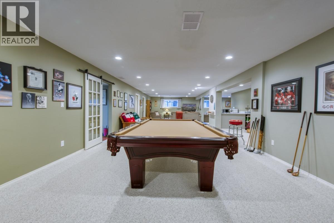
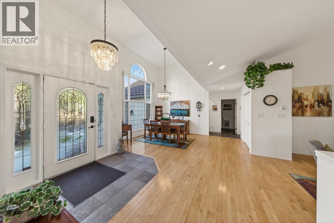
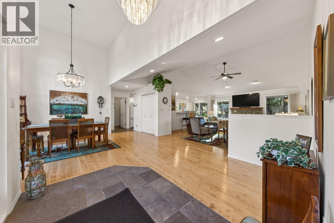
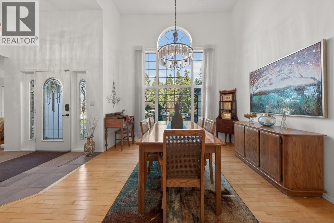
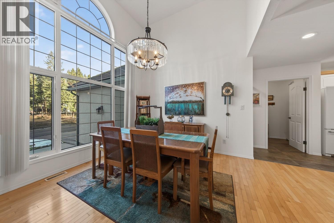
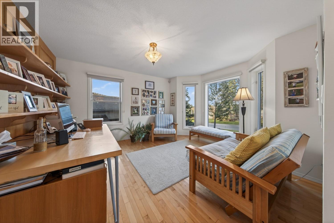
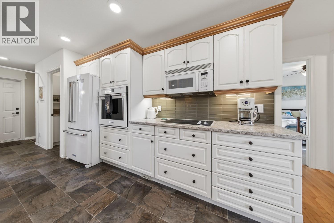
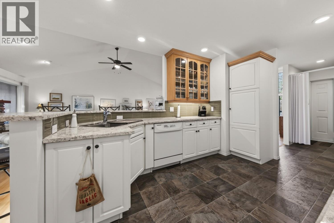
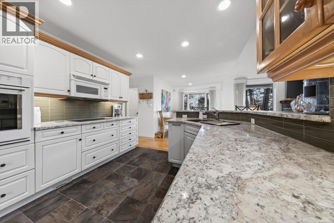
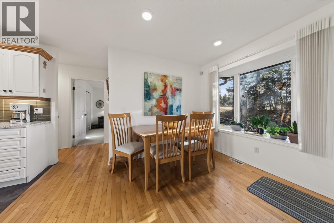
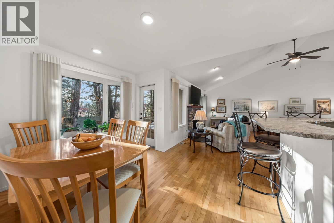
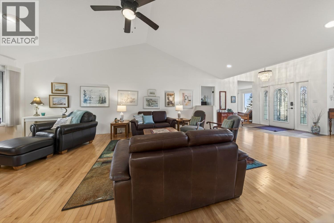
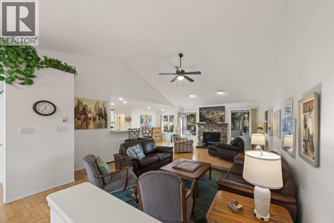
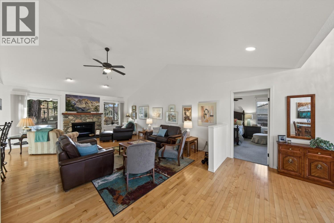
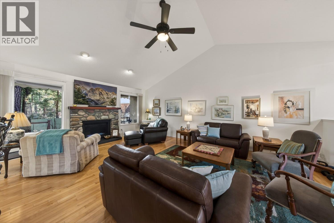
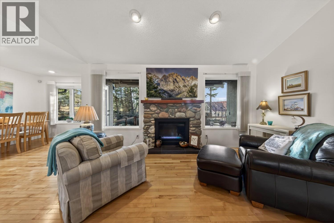
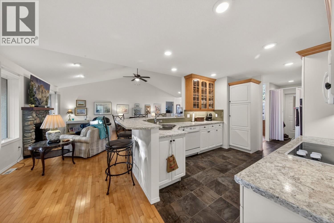
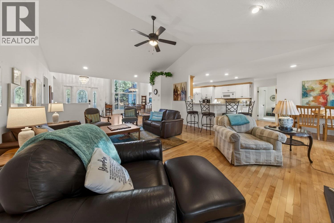
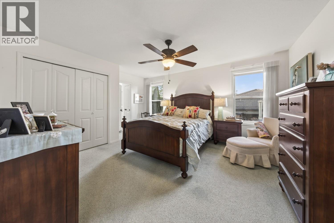
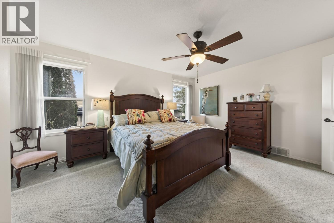
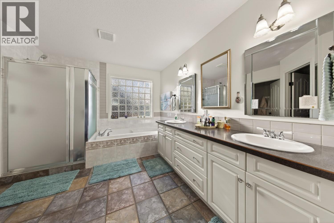
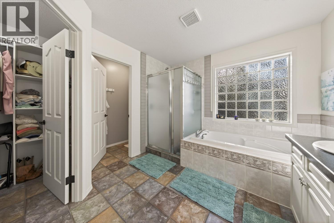
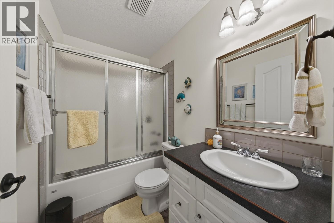
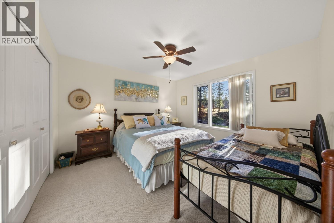
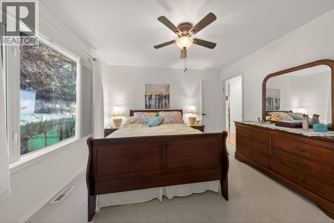
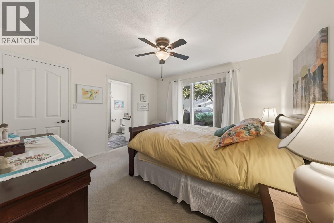
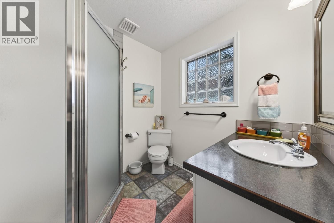
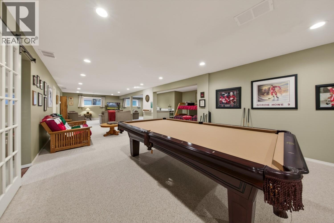

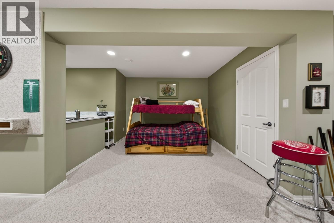
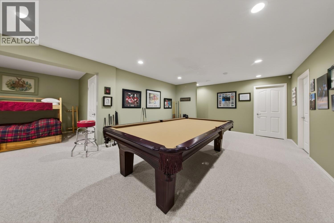
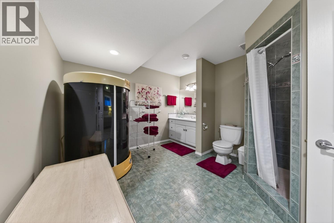
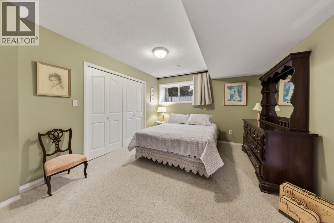
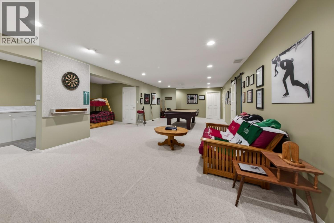
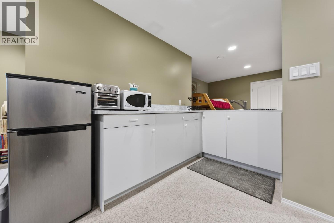
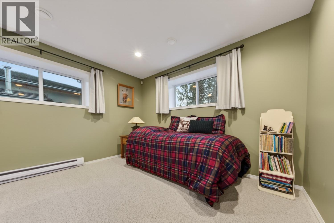
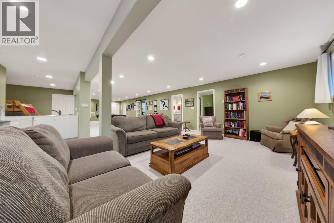
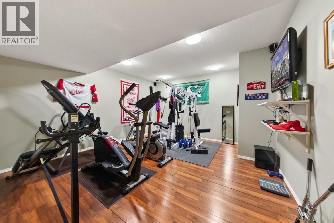
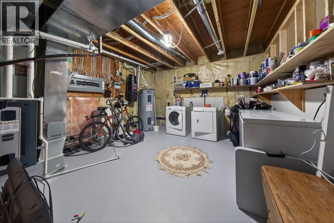
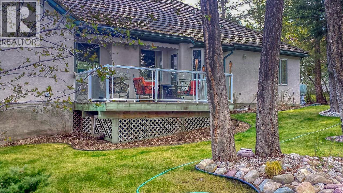
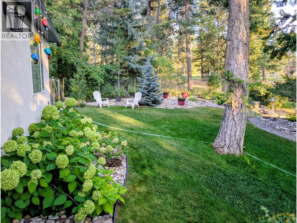
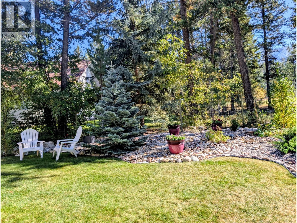
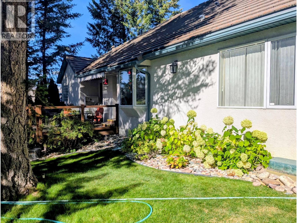
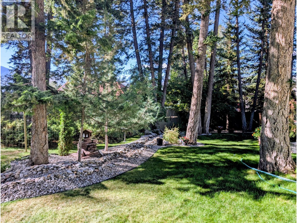
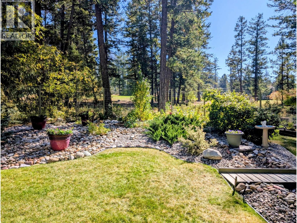
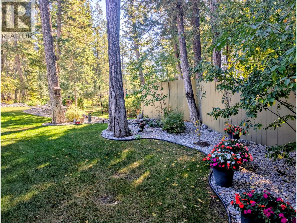
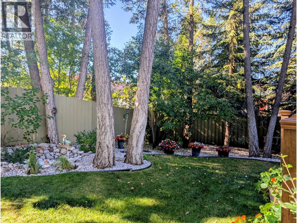
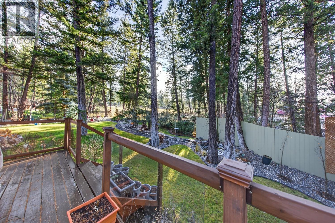
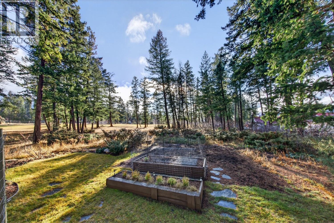
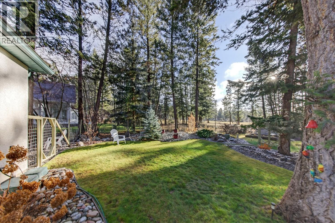
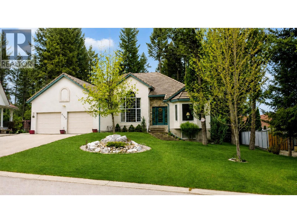
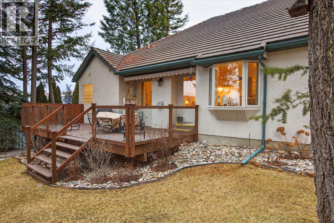
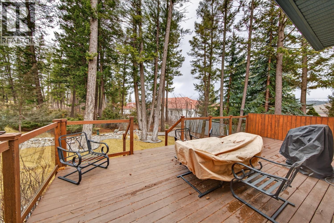
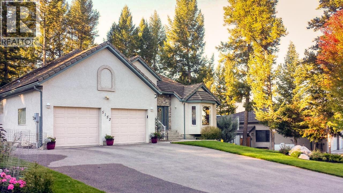
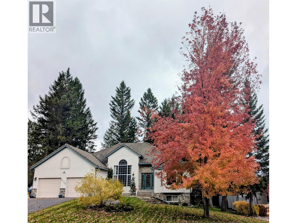
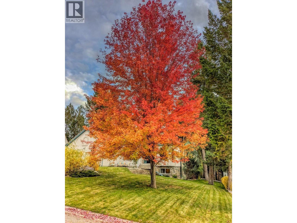

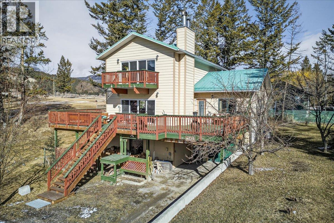
FAIRWAY VIEWS. ROCKY MOUNTAIN BACKDROP. QUALITY CRAFTSMANSHIP. Welcome to a beautiful Fairmont Hot Springs home offering mountain views, timeless craftsmanship & a private location along the 12th fairway of Riverside Golf Course. This property features inviting indoor spaces, peaceful outdoor areas & plenty of room for family & guests. The main living area makes a memorable first impression with soaring vaulted ceilings, generous natural light, 3 well-appointed bedrooms & gorgeous handpicked Dutch Creek stone featured on both the fireplace & exterior of the home. The upgraded kitchen offers modern convenience, excellent prep space & an easy connection to the cozy breakfast nook, where you can enjoy quiet views of the natural backyard. A spacious office with large windows & Rocky Mtn views makes working from home feel comfortable & inspired. The lower level adds even more flexibility, with a kitchenette, games area, additional bedroom, extra sleeping spaces, gym room & excellent storage. Whether you need space for entertaining, hobbies, guests or multi-generational use, the layout offers options without sacrificing comfort. Outside, the large lot gives you room to relax & enjoy the Fairmont setting, from lounging on the patio to getting sneak peeks of golfers rolling by or simply taking in the lush, private surroundings. With beautiful views, quality updates & a prime golf course location, this is a standout property ready to be enjoyed. Book your showing today! (id:44056)

Property Details

Full Address:
5152 RIVERVIEW Crescent, Fairmont Hot Springs, British Columbia
Price:
$ 879,900
MLS Number:
10394140
List Date:
July 9th, 2026
Neighbourhood:
Fairmont/Columbia Lake
Lot Size:
0.26 ac
Year Built:
1998
Taxes:
$ 4,125

Interior Features

Bedrooms:
4
Bathrooms:
4
Appliances:
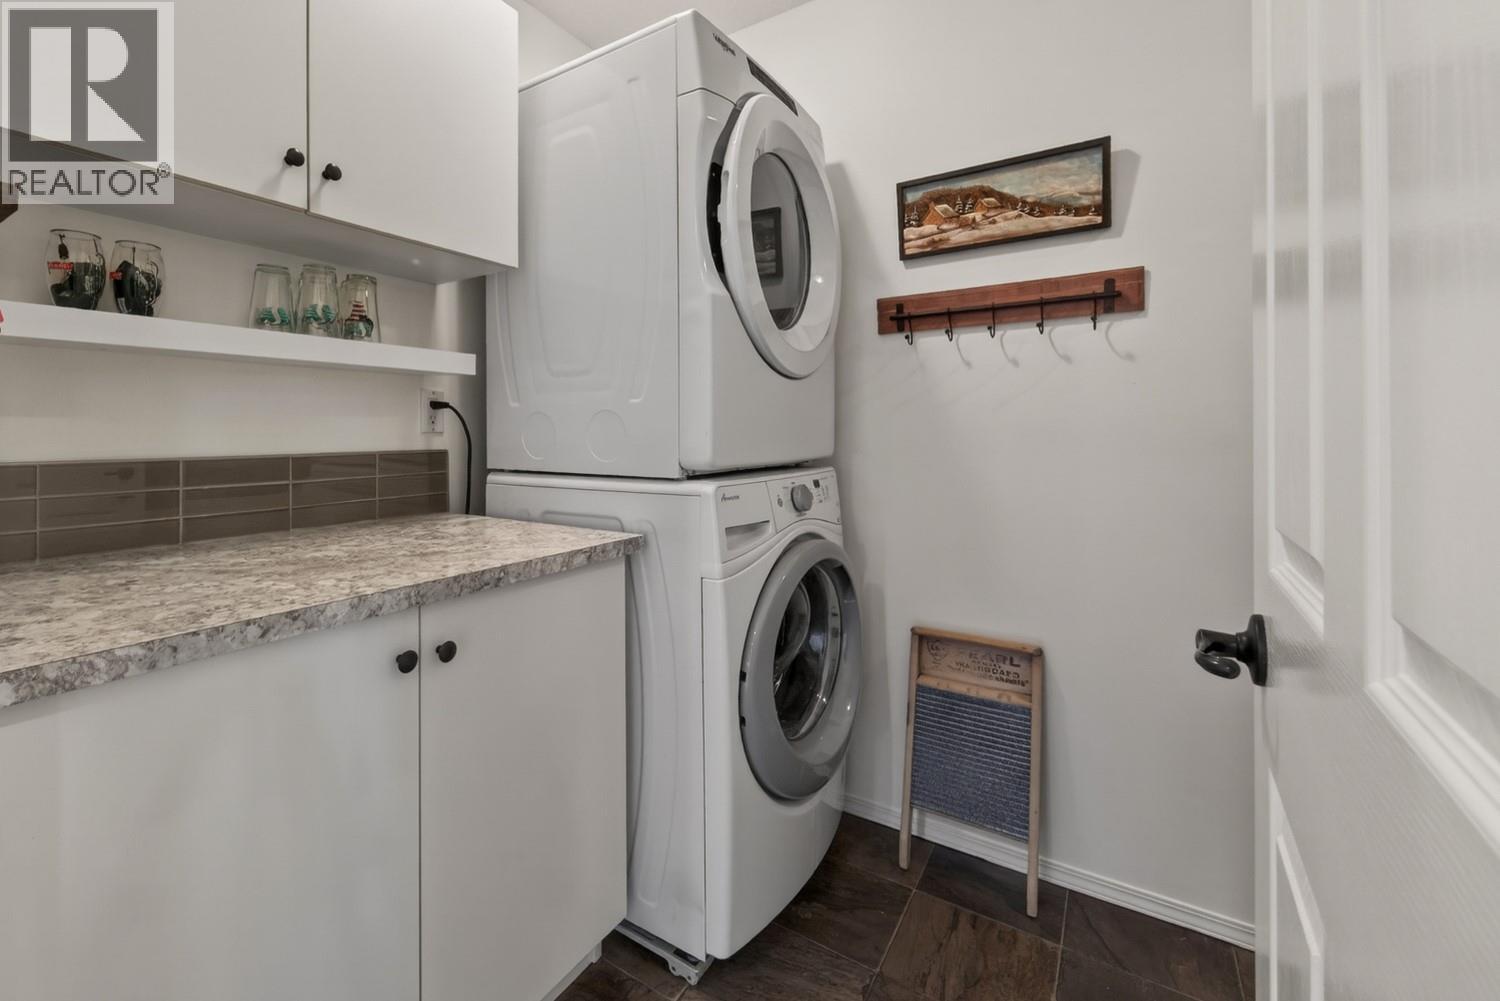
Washer, Refrigerator, Dishwasher, Range, Oven, Dryer, Microwave
Flooring:
Tile, Hardwood, Carpeted, Linoleum
Air Conditioning:
Heat Pump
Heating:
Heat Pump, Baseboard heaters, Forced air
Fireplaces:
1
Fireplace Type:
Gas, Unknown
Basement:
Full

Building Features

Architectural Style:
Ranch
Storeys:
2
Sewer:
Municipal sewage system
Water:
Community Water User's Utility
Roof:
Tile, Unknown
Exterior:
Stone, Stucco
Garage:
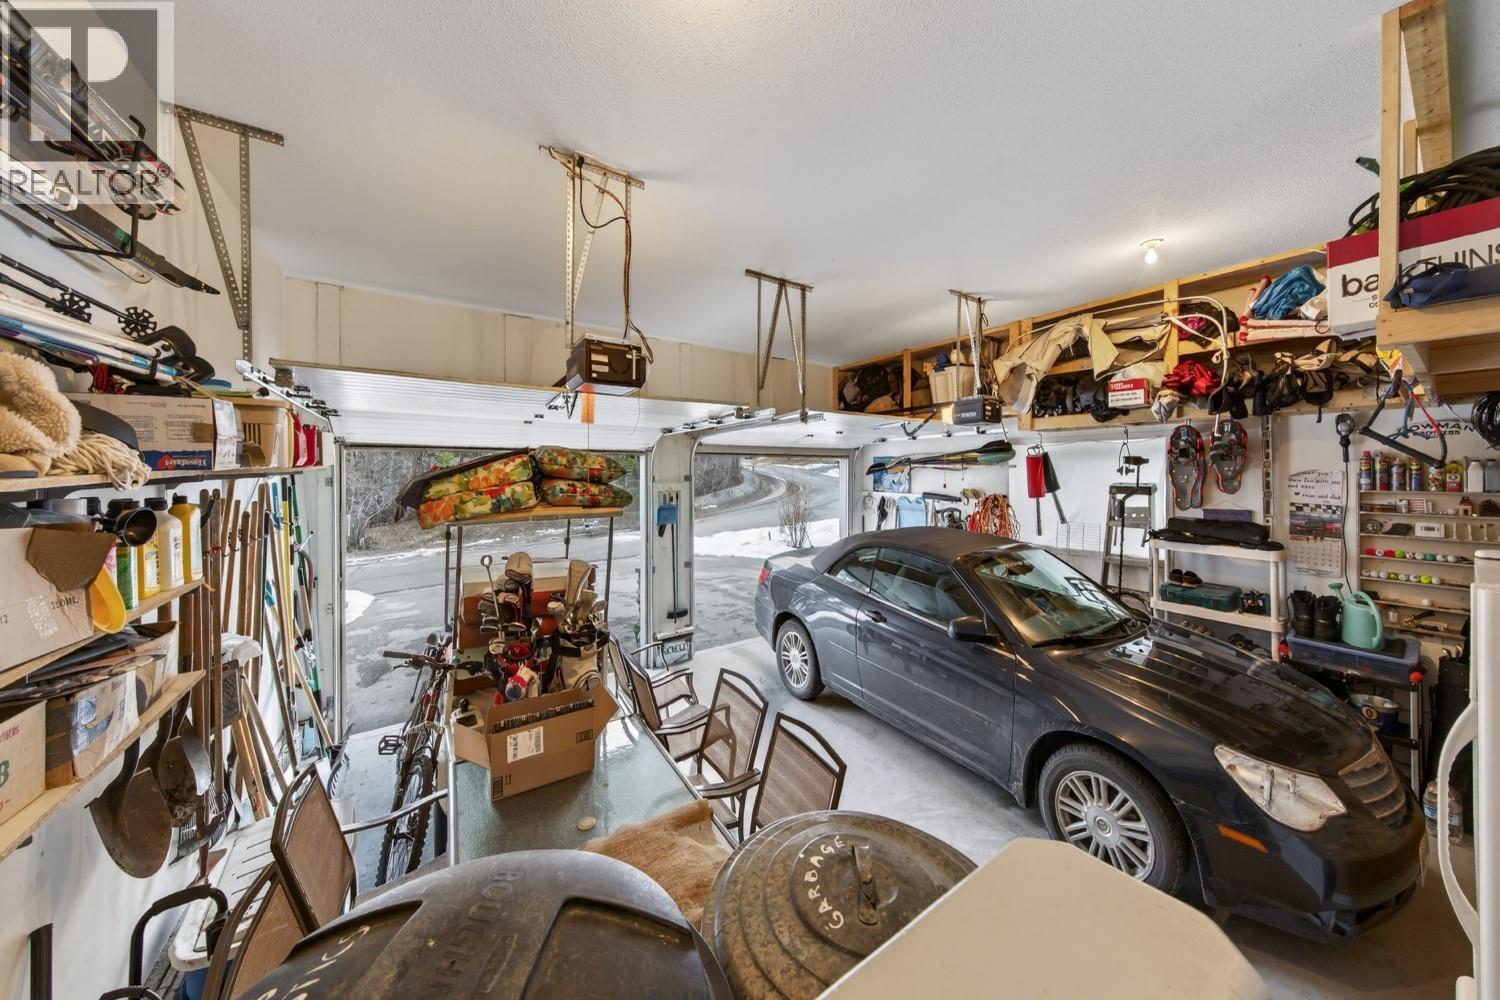
Attached Garage, Rear, RV, See Remarks
Garage Spaces:
6
Ownership Type:
Freehold
Taxes:
$ 4,125

Floors

Finished Area:
4292 sq.ft.

Land

View:
Mountain view, Valley view, View (panoramic)
Lot Size:
0.26 ac

Neighbourhood Features

Amenities Nearby:
Pets Allowed

Ratings

Commercial Info

Neighbourhood Details

Location

Mortgage Calculator

powered by Ratehub.ca
Is this your listing?Advertise With Us!

Listing Agent(s)

Listing: Jeremy Johnson
Royal LePage Rockies West

Similar Listings

Copyright © Real Estate Guide 2021 | Legal Sitemap
Area Modal Trigger
X