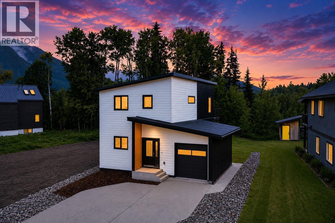
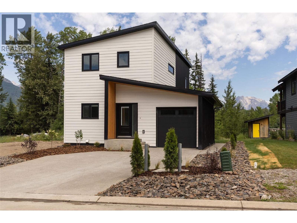
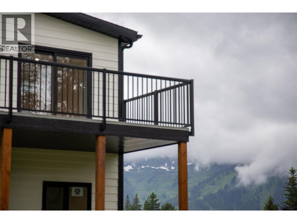
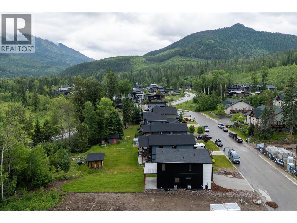
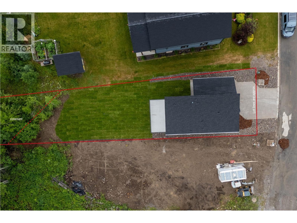
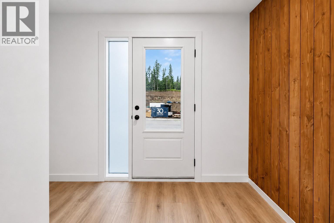
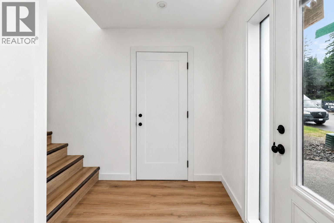
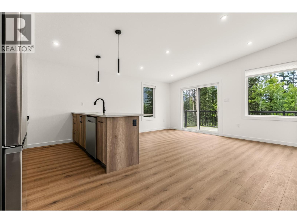
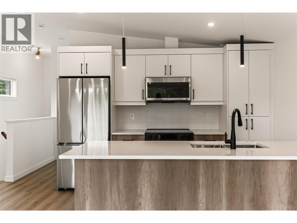
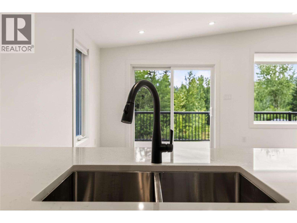
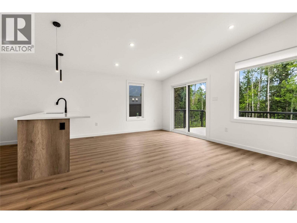
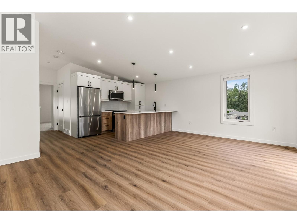
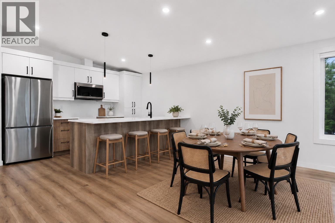
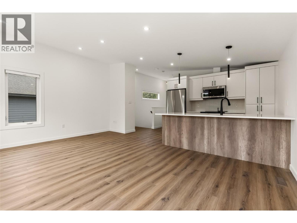
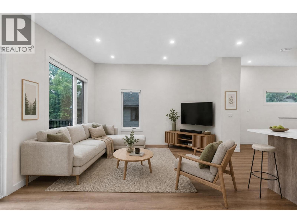
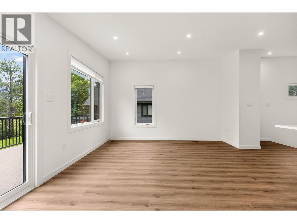
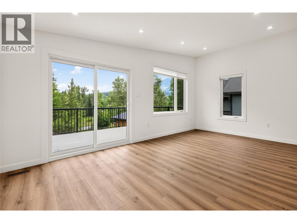
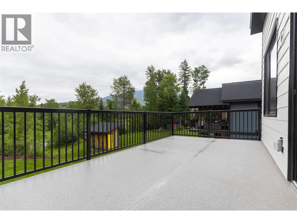
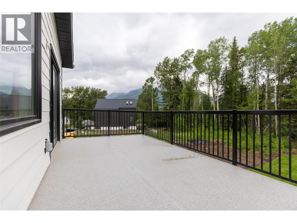
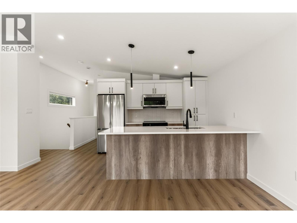
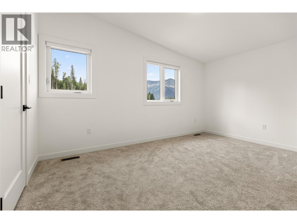
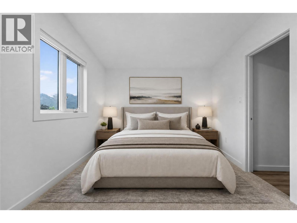
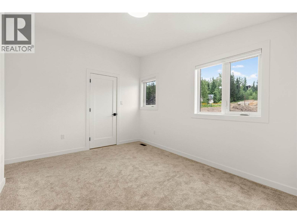
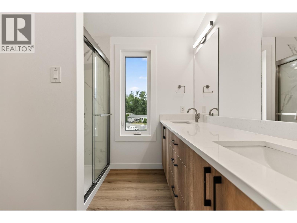
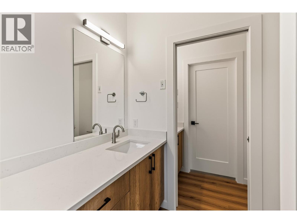
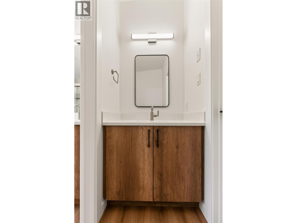
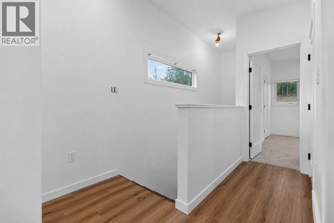
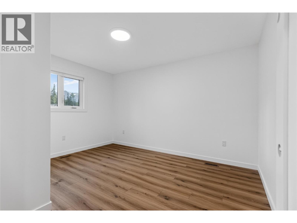
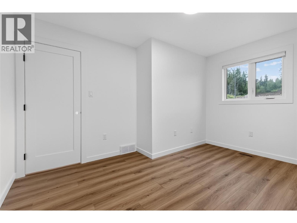
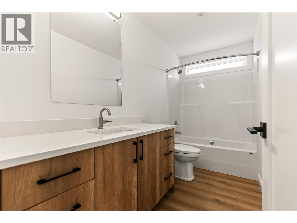
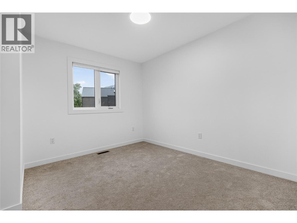
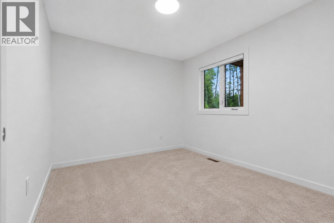
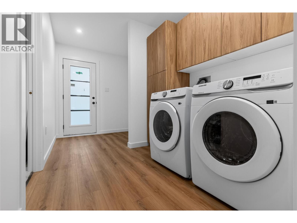
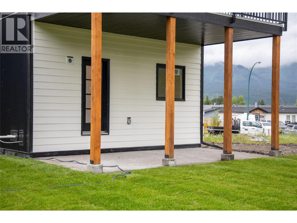
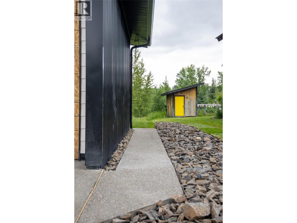
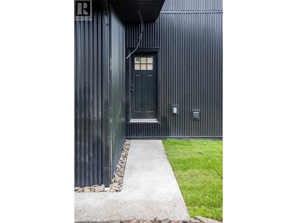
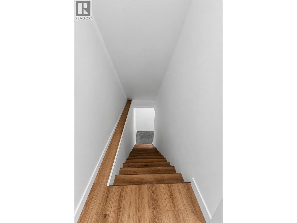
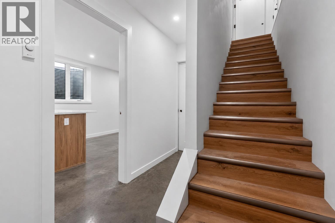
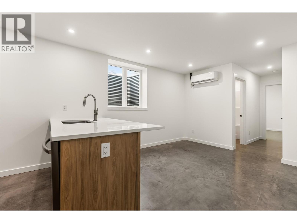
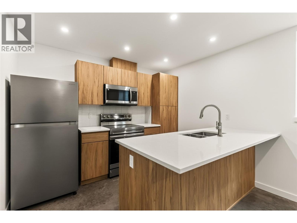
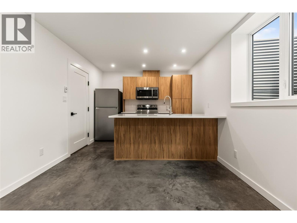
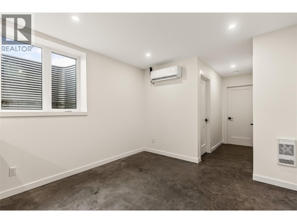
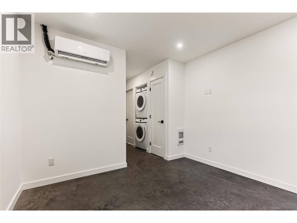
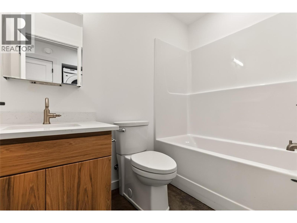
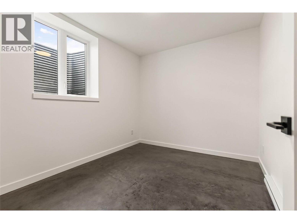
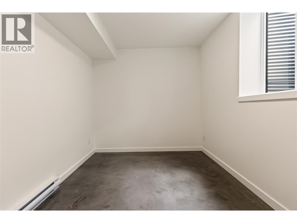
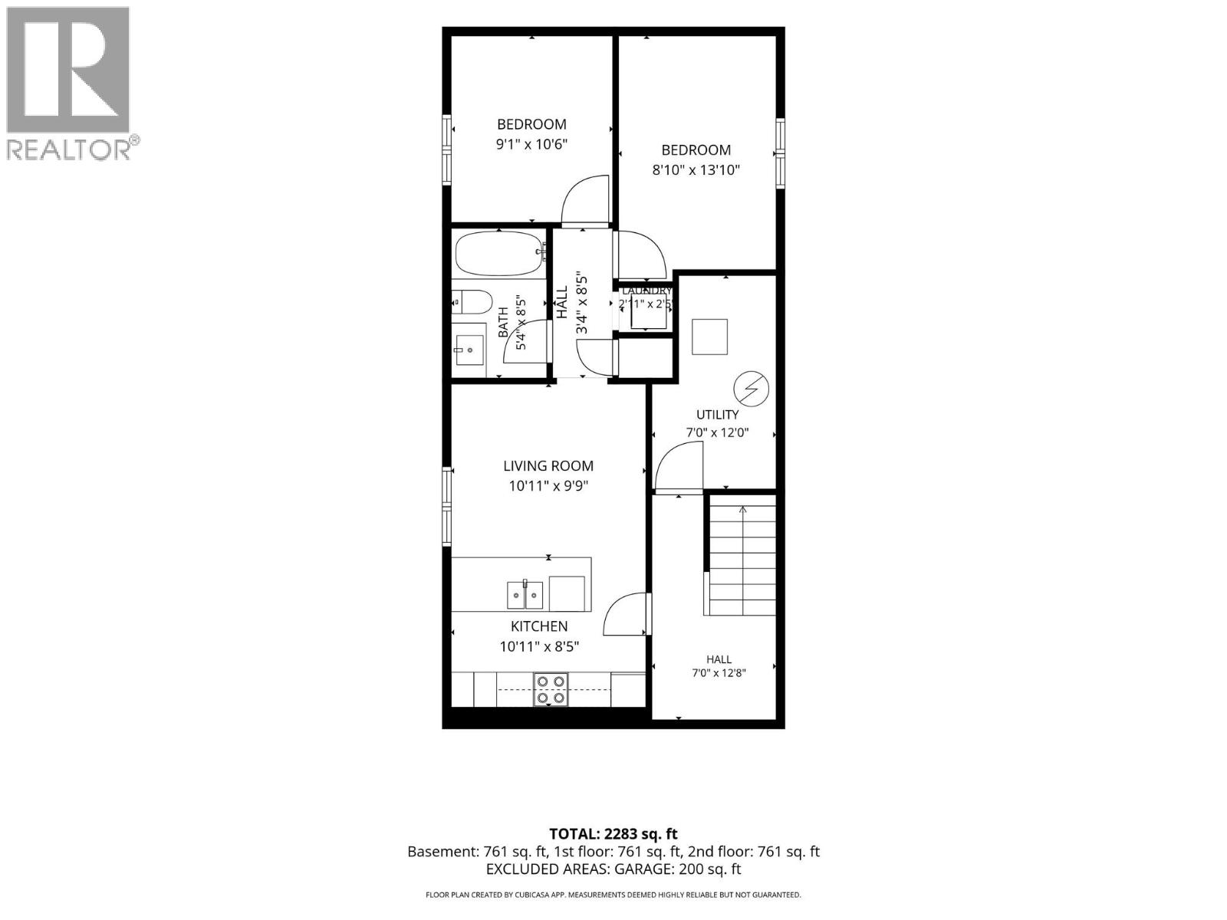
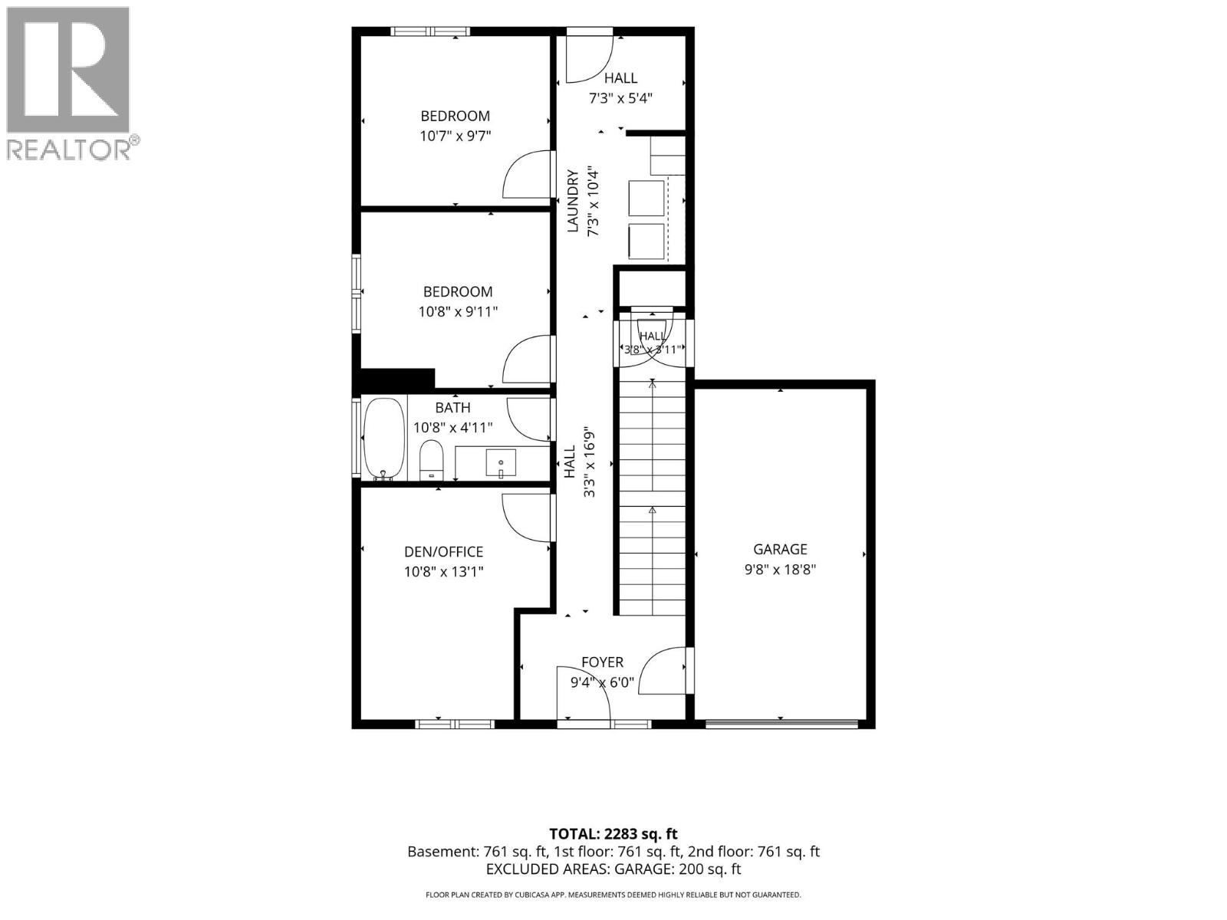
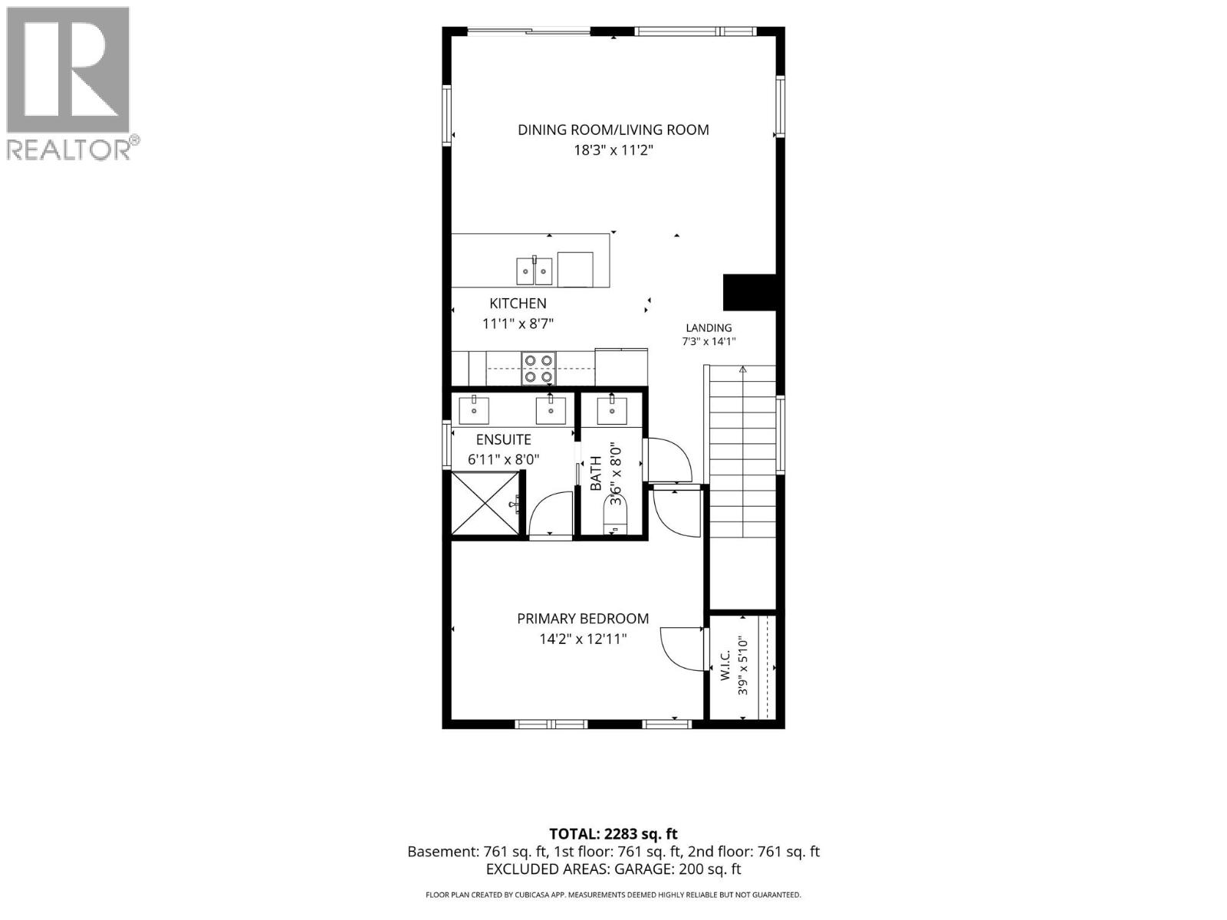
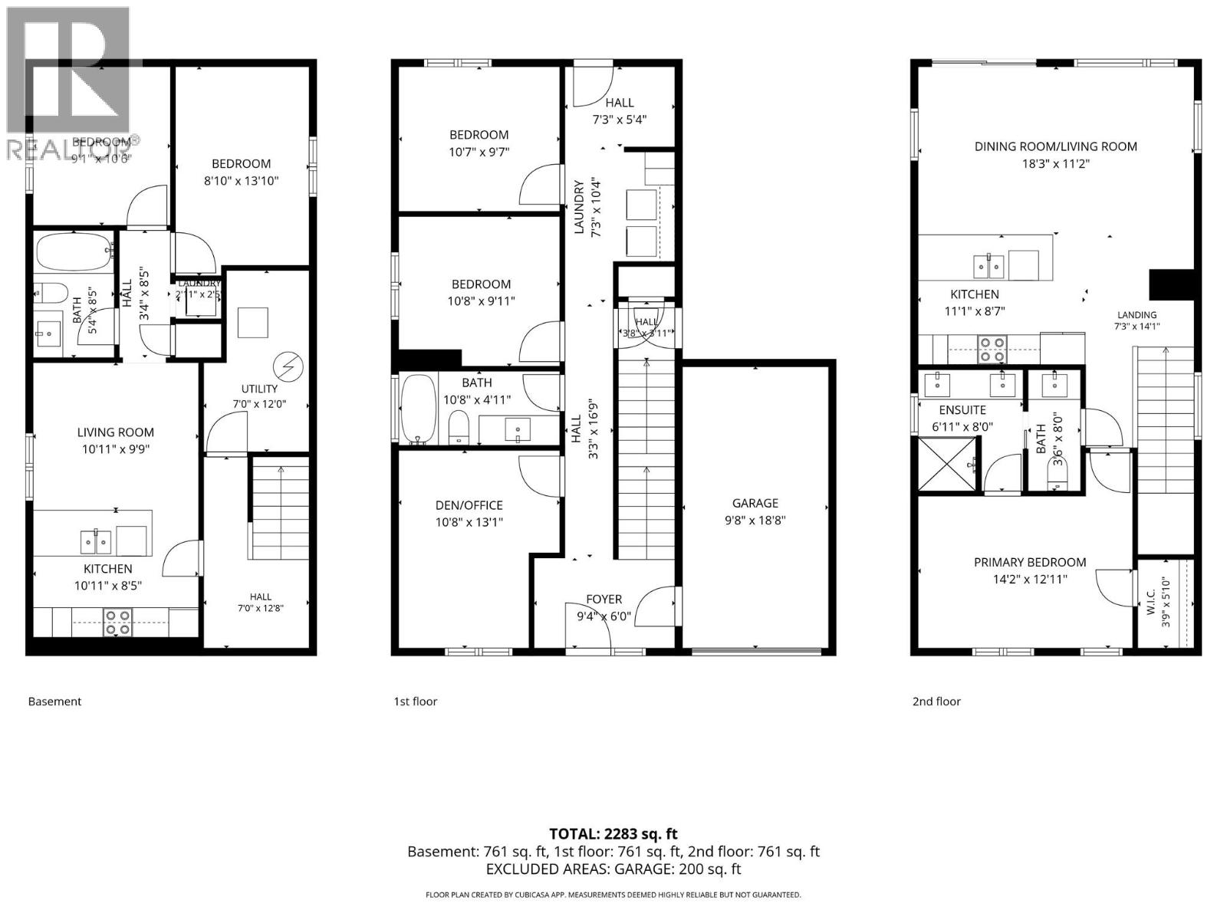
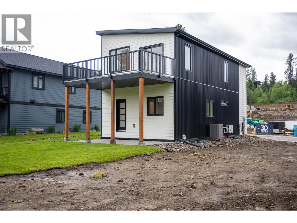
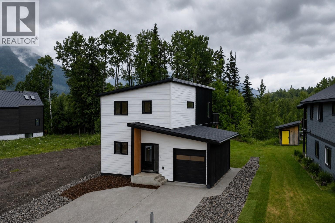
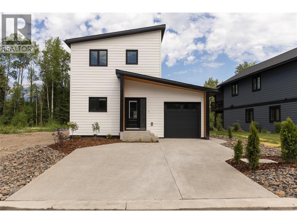
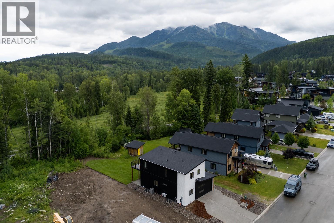
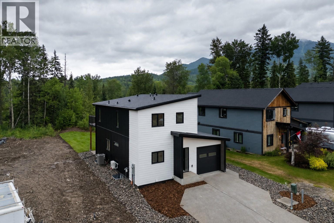
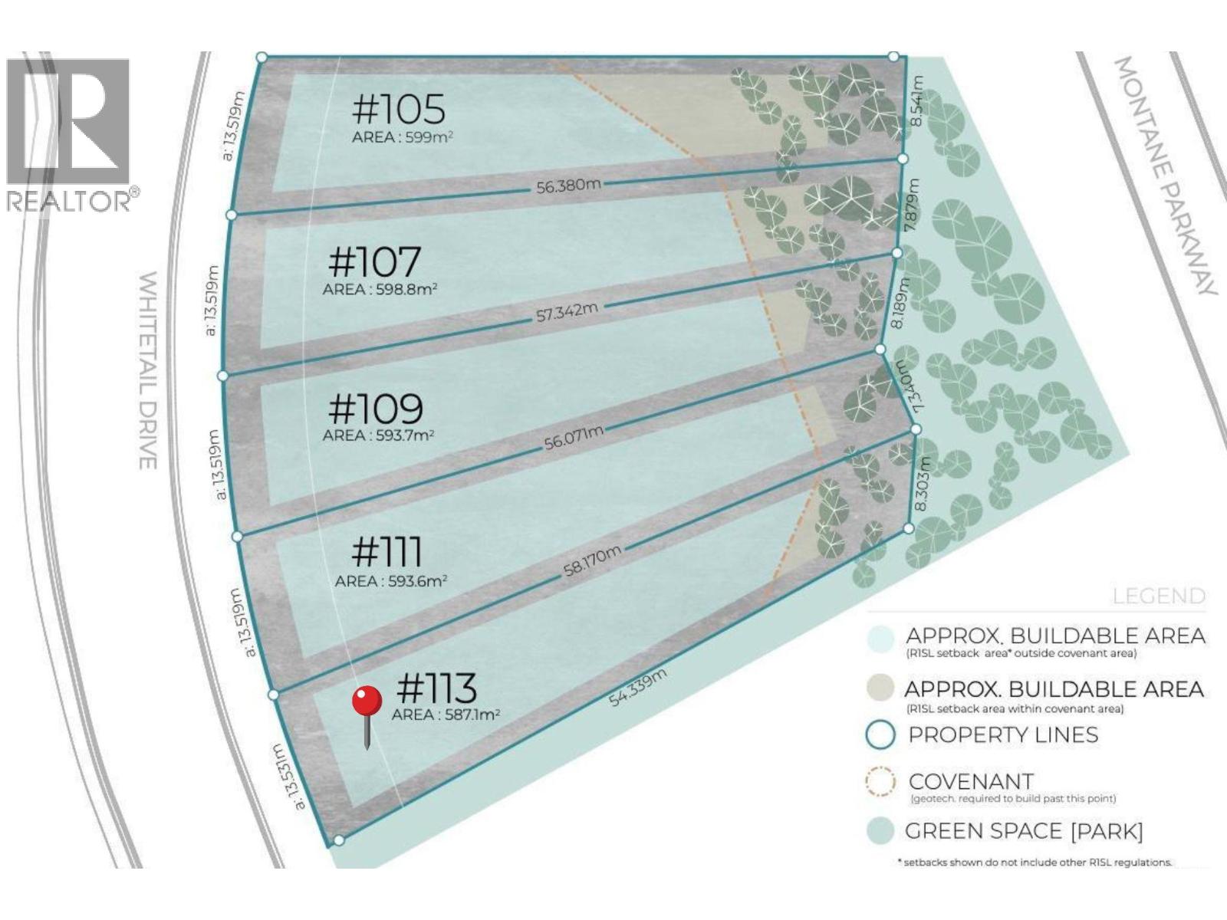
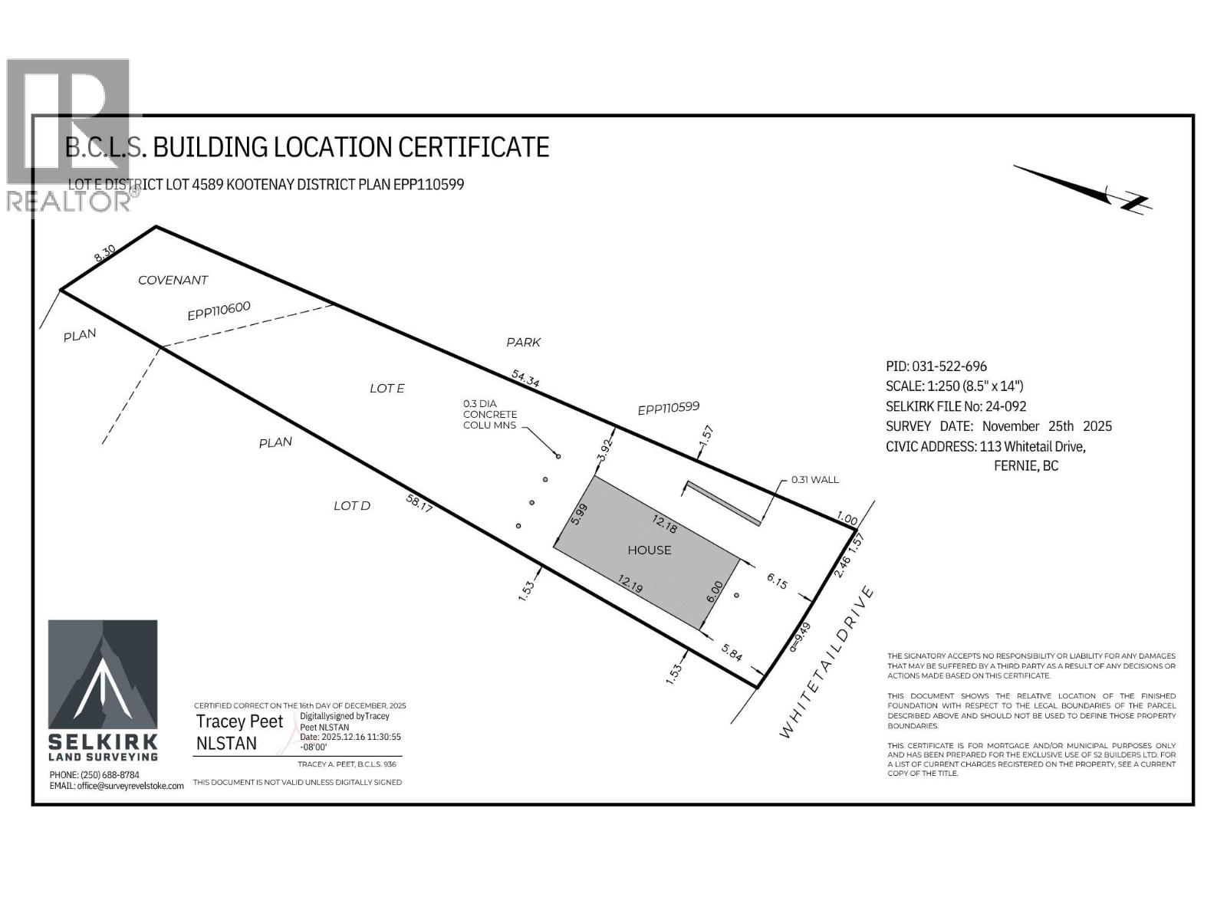

Brand new and nearing completion, this thoughtfully designed 6-bedroom, 3-bathroom home offers 2,274 sq. ft. of modern living space, including a bright, legal 2-bedroom suite. Located close to Montane’s extensive trail network and the new elementary school soon to be under construction, this home is designed for the way people live in Fernie. The 4-bedroom main home features a bright, open-concept kitchen, dining and living area with quartz countertops and access to the upper deck, where mountain and valley views create the perfect backdrop. The primary bedroom enjoys views toward Fernie Alpine Resort and features an ensuite with tiled shower, double vanity and private water closet. The main level offers a spacious entry, three bedrooms, full bathroom, laundry and access to the backyard and covered concrete patio. The legal 2-bedroom suite has its own entrance, laundry, full appliance package and dedicated outdoor space. Concrete floors give the suite a modern feel, while electric heat and a mini-split provide efficient heating and cooling. Additional features in the main house include central air conditioning, window coverings, appliances for both living spaces, concrete driveway and walkway, easy maintenance landscaping with sod, plus New Home Warranty coverage. With mountain views and a legal suite already in place, this is a rare opportunity to own a brand-new home built by S2 Builders in one of Fernie’s growing neighbourhoods. (id:44056)

Property Details

Full Address:
113 WHITETAIL Drive, Fernie, British Columbia
Price:
$ 1,299,000
MLS Number:
10393873
List Date:
July 9th, 2026
Neighbourhood:
Fernie
Lot Size:
0.15 ac
Year Built:
2026
Taxes:
$ 1,972

Interior Features

Bedrooms:
6
Bathrooms:
3
Appliances:
Washer, Refrigerator, Dishwasher, Oven, Dryer, Microwave, Washer/Dryer Stack-Up
Flooring:
Concrete, Carpeted, Vinyl
Air Conditioning:
Central air conditioning, Heat Pump
Heating:
Heat Pump, Forced air, Electric
Basement:
Full

Building Features

Storeys:
3
Sewer:
Municipal sewage system
Water:
Municipal water
Roof:
Asphalt shingle, Unknown
Exterior:
Metal
Garage:
Attached Garage
Garage Spaces:
1
Ownership Type:
Freehold
Taxes:
$ 1,972

Floors

Finished Area:
2272 sq.ft.

Land

View:
Mountain view
Lot Size:
0.15 ac

Neighbourhood Features

Ratings

Commercial Info

Neighbourhood Details

Location

Mortgage Calculator

powered by Ratehub.ca
Is this your listing?Advertise With Us!

Listing Agent(s)

Listing: Loralee Thomas
Real Broker B.C. Ltd

Similar Listings

Copyright © Real Estate Guide 2021 | Legal Sitemap
Area Modal Trigger
X