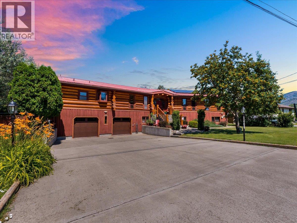
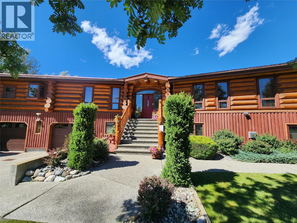
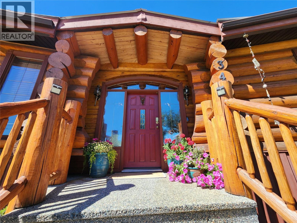
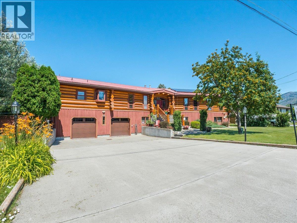
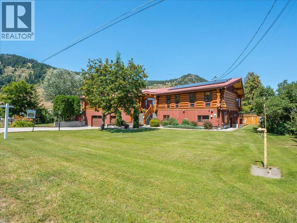
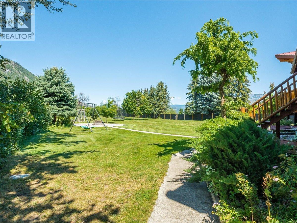
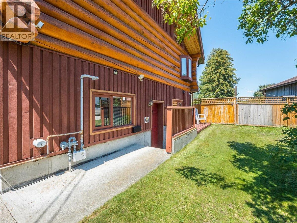
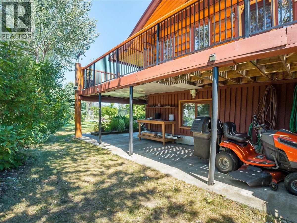
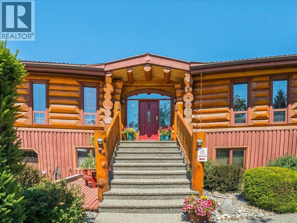
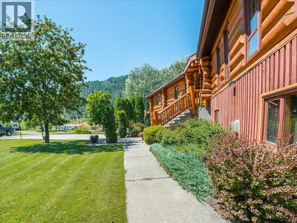
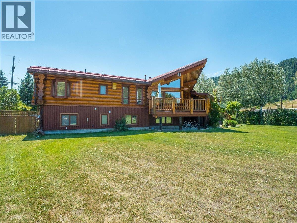
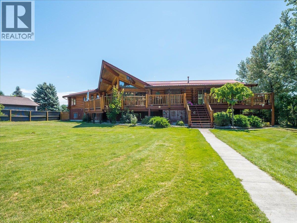
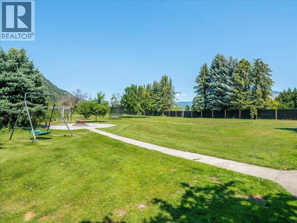
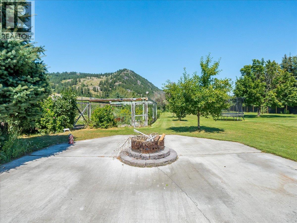
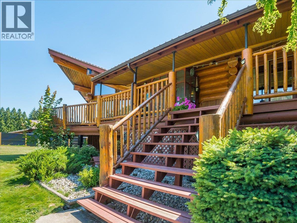
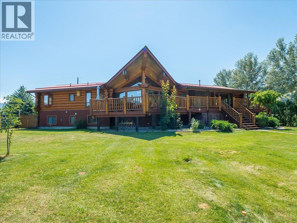
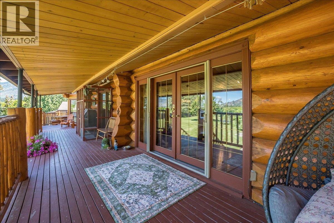
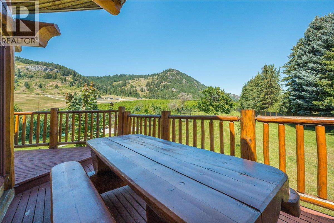
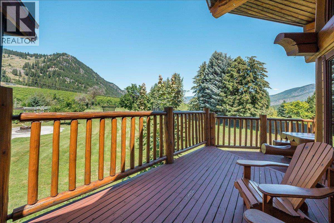
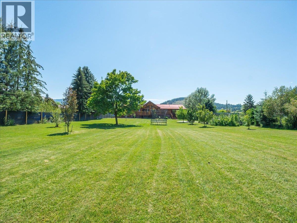
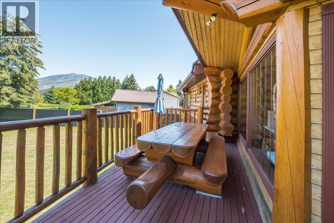
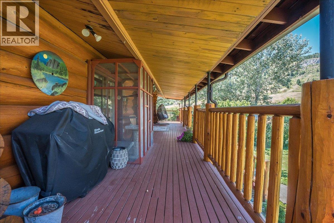
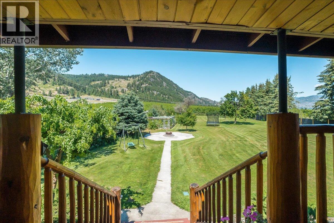
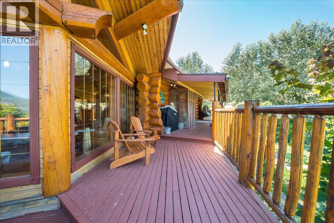
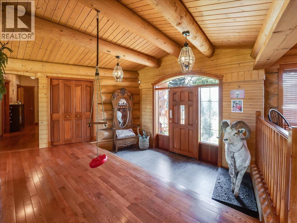
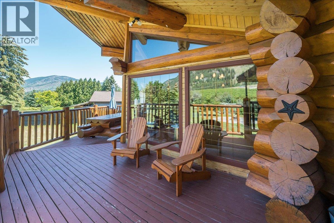
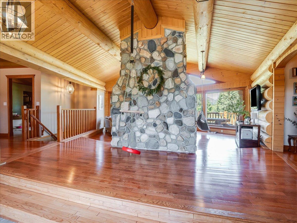
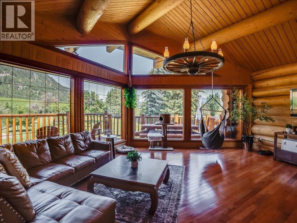
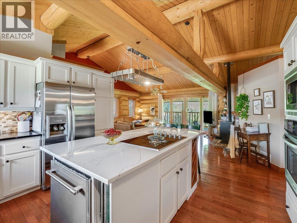
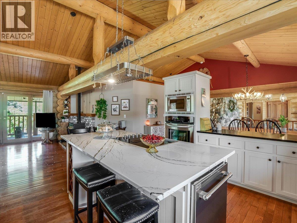
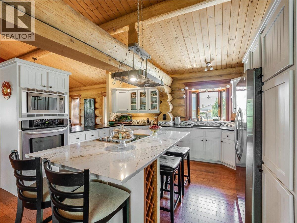
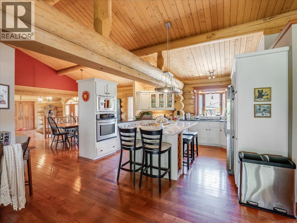
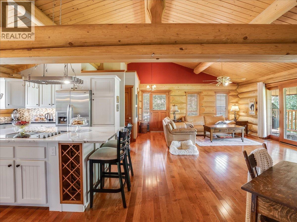
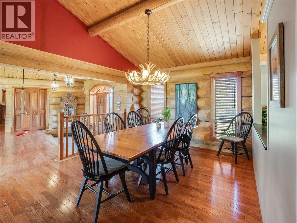
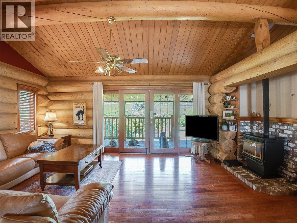
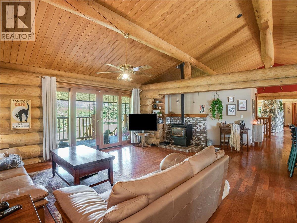
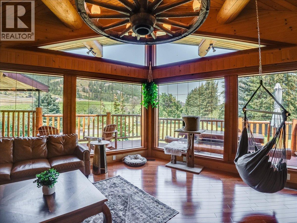
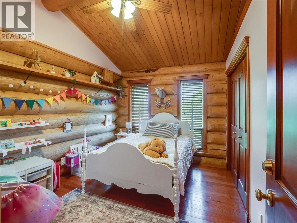
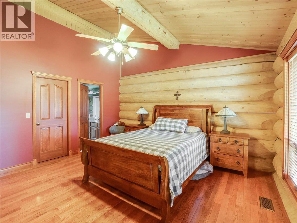
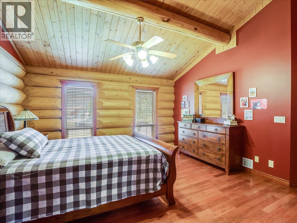
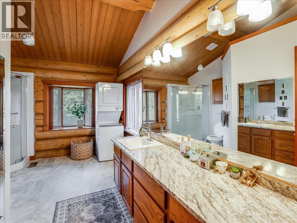
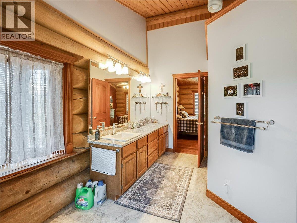
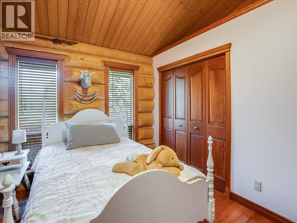
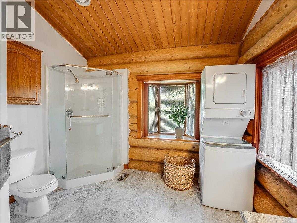
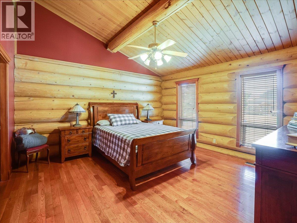
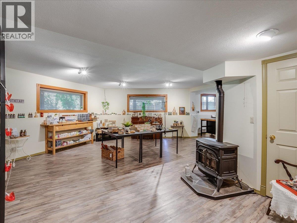
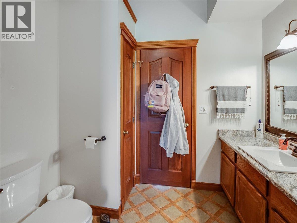
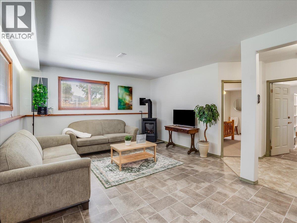
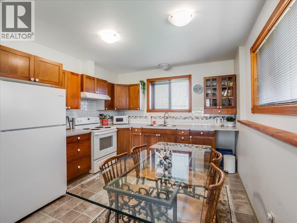
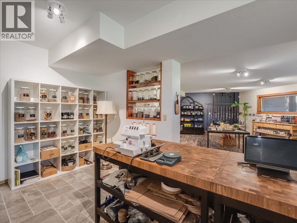
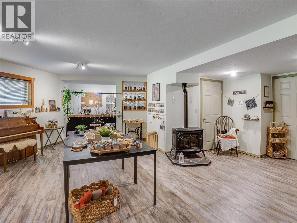
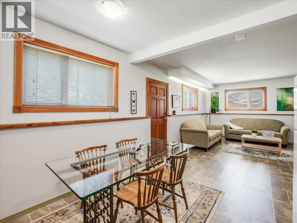
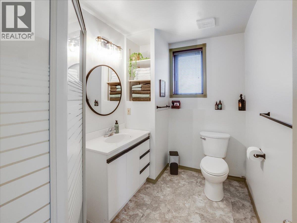
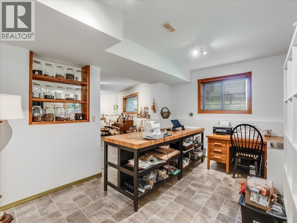
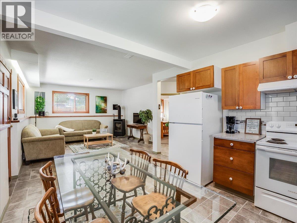
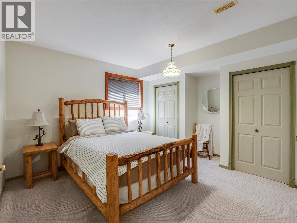

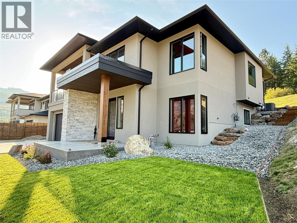
Exceptional 4,645 sq. ft. custom-built executive log home on a level, fully usable 0.89-acre property in a quiet rural setting. This impressive 4-bedroom, 4-bathroom home offers the warmth and character of authentic log construction, soaring vaulted ceilings, hardwood floors, panoramic views, and outstanding spaces for entertaining. The beautifully renovated 2021 kitchen features quality finishes, a butler's pantry, and generous workspace. The spacious primary suite includes a luxurious ensuite and large walk-in closet, while main-floor laundry, a hobby room with sink, and abundant storage add everyday convenience. Enjoy year-round comfort with a newer furnace (2021), ducted heat pump, and four natural gas fireplaces, including one in the self-contained 750 sq. ft. basement suite. With its own entrance and laundry, the suite has operated as a 5-star Airbnb over the past six months, offering excellent income potential or space for extended family. Solar roof panels with FortisBC Net Metering provide valuable summer electricity credits. Outside, the full-length wrap-around deck overlooks the fully fenced yard with underground pop-up sprinklers, raised garden beds, and nearly an acre of level, usable land. A 24' x 30' detached double garage with an attached 10' x 18' workshop, durable metal roof, and service from the Sion Water District complete this exceptional property, combining timeless craftsmanship, modern efficiency, and peaceful country living. (id:44056)

Property Details

Full Address:
3486 Davy Road, Grand Forks, British Columbia
Price:
$ 1,098,000
MLS Number:
10393880
List Date:
July 9th, 2026
Neighbourhood:
Grand Forks Rural
Lot Size:
0.89 ac
Year Built:
1994
Taxes:
$ 5,256

Interior Features

Bedrooms:
4
Bathrooms:
4
Appliances:
Water softener
Flooring:
Hardwood
Air Conditioning:
Heat Pump
Heating:
Heat Pump, See remarks
Fireplaces:
3
Fireplace Type:
Free Standing Metal, Insert
Basement:
Full

Building Features

Architectural Style:
Ranch
Storeys:
2
Sewer:
Septic tank
Water:
Community Water User's Utility
Roof:
Metal, Unknown
Garage:
Attached Garage, Oversize, See Remarks
Garage Spaces:
8
Ownership Type:
Freehold
Taxes:
$ 5,256

Floors

Finished Area:
4645 sq.ft.

Land

Lot Size:
0.89 ac

Neighbourhood Features

Ratings

Commercial Info

Neighbourhood Details

Location

Mortgage Calculator

powered by Ratehub.ca
Is this your listing?Advertise With Us!

Listing Agent(s)

Listing: Jade Freer
Coldwell Banker Executives Realty

Similar Listings

Copyright © Real Estate Guide 2021 | Legal Sitemap
Area Modal Trigger
X