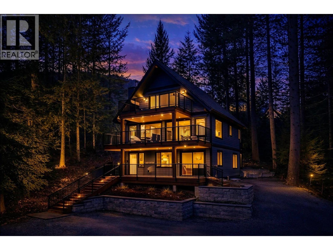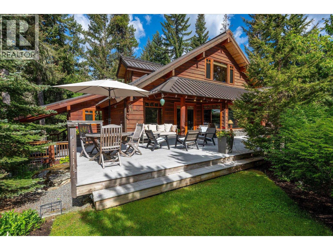
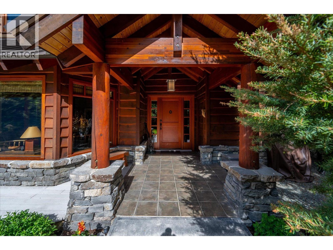
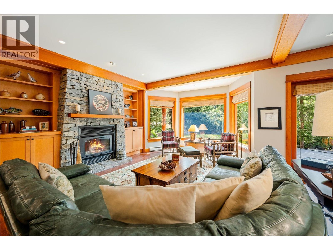
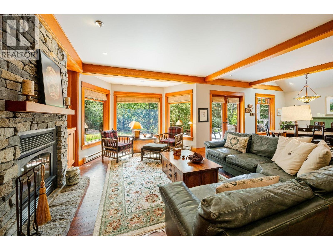
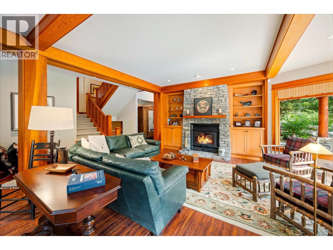
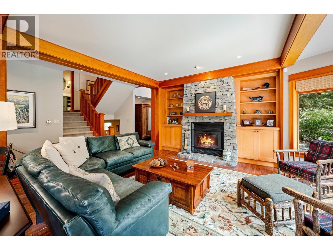
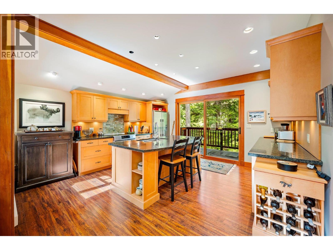
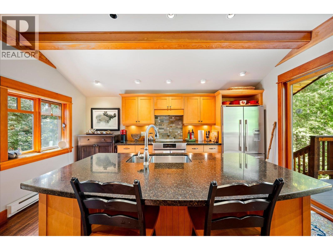
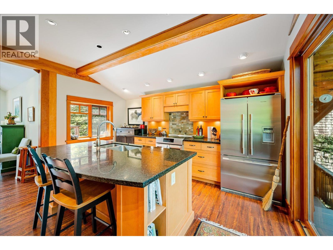
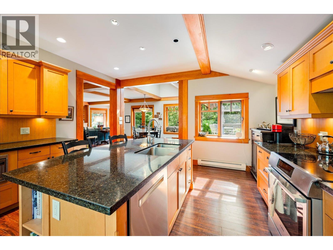
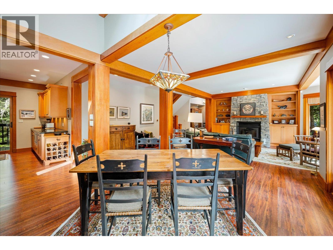
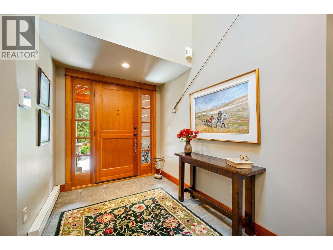
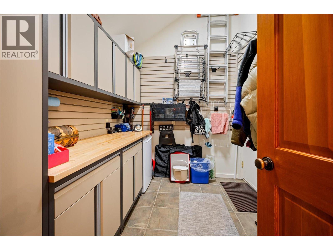
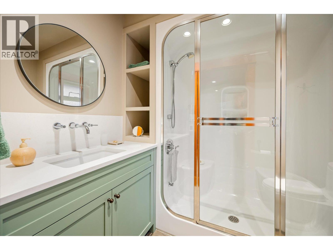
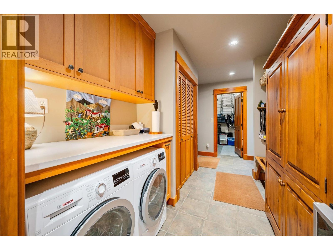
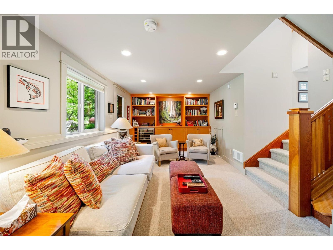
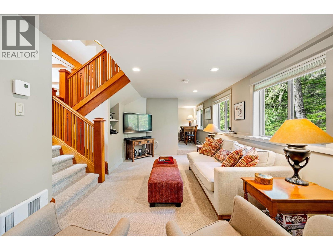
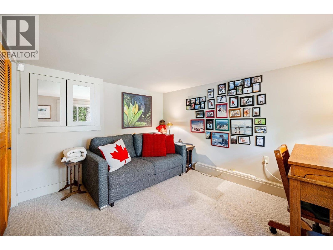
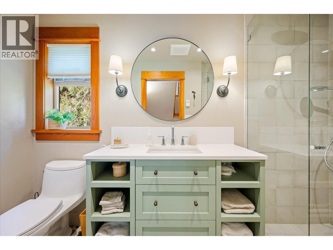
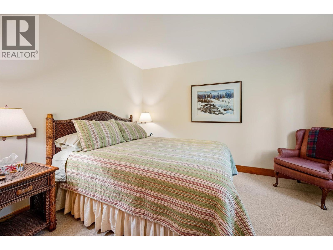
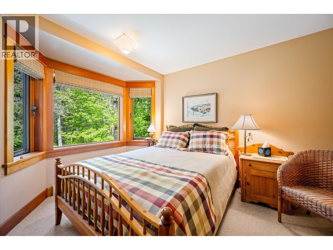
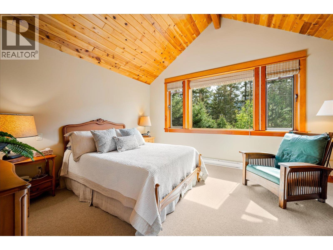
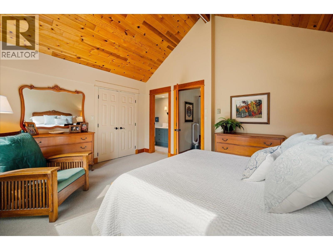
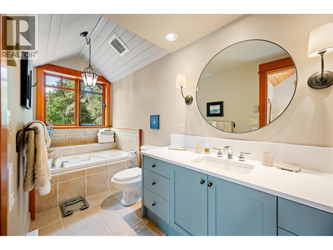
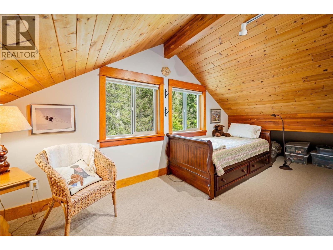
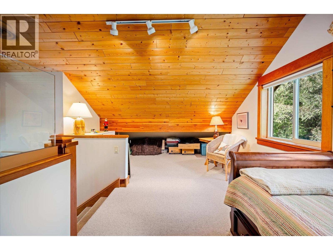
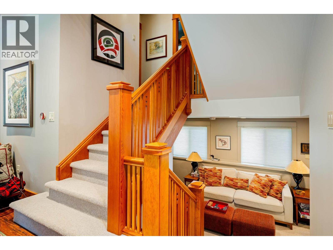
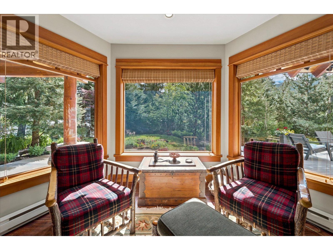
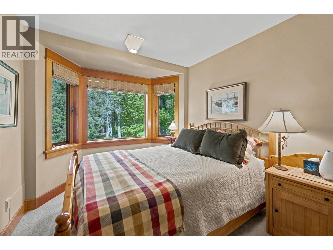
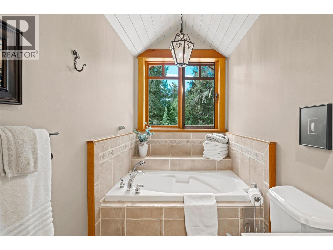
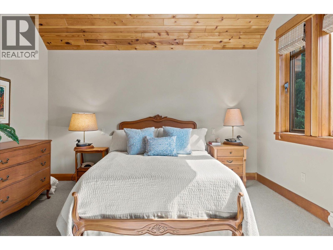
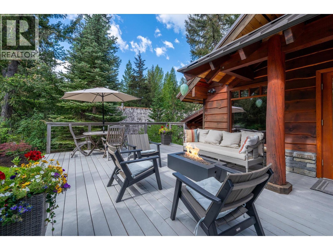
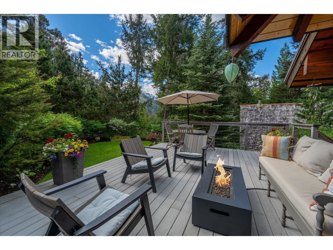
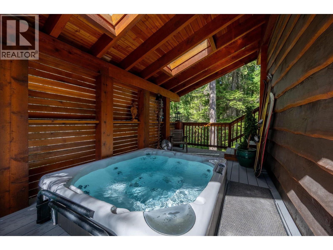
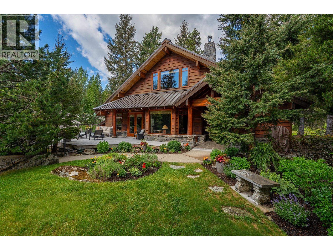
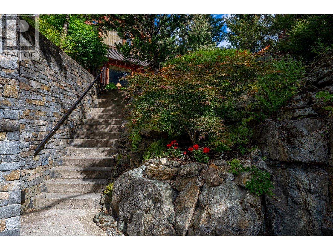
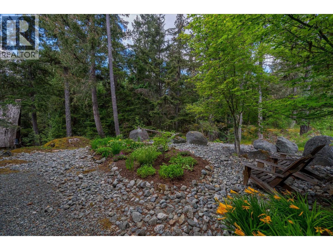
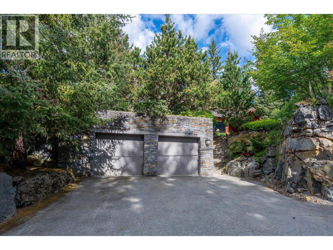
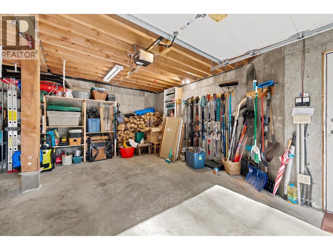
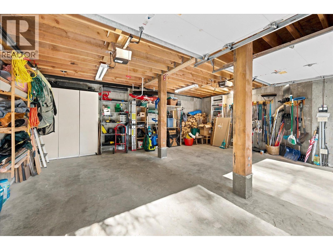


Set above the street level and backing on to a forest greenbelt in Emerald Estates, this unique craftsman style home offers evergreen trees from every window. Three bedrooms, 3 full bathrooms, a media room/office and versatile upper loft, extend over 5 levels for separation and privacy. A bright open plan living room with a wood burning fireplace, dining room and kichen create a great space for entertaining. The sunny front deck for outdoor living is set amongst mature landscaping and offers mountain views. The side deck has a private covered hot tub while the back deck has a BBQ with convenient acess from the kitchen. A gear room with custom storage connects to a laundry room and full bath with a steam shower. The double car garage with EV charger offers plenty of storage. (id:44056)

Property Details

Full Address:
9583 EMERALD DRIVE, Whistler, British Columbia
Price:
$ 3,499,000
MLS Number:
R3144726
List Date:
July 9th, 2026
Lot Size:
10235 sq.ft.
Year Built:
1993
Taxes:
$ 8,144
Listing Tax Year:
2026

Interior Features

Bedrooms:
4
Bathrooms:
3
Appliances:
All, Hot Tub
Heating:
Baseboard heaters, Wood
Fireplaces:
1
Basement:
Unfinished, Partial, Separate entrance

Building Features

Garage:
Garage
Garage Spaces:
4
Ownership Type:
Freehold
Taxes:
$ 8,144

Floors

Finished Area:
2757 sq.ft.

Land

View:
View
Lot Size:
10235 sq.ft.

Neighbourhood Features

Ratings

Commercial Info

Neighbourhood Details

Location

Mortgage Calculator

powered by Ratehub.ca
Is this your listing?Advertise With Us!

Listing Agent(s)

Listing: Marshall Viner
Sutton Group-West Coast Realty

Similar Listings

Copyright © Real Estate Guide 2021 | Legal Sitemap
Area Modal Trigger
X