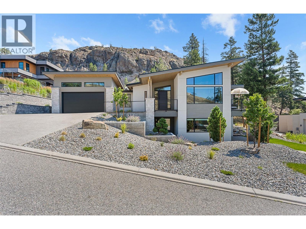
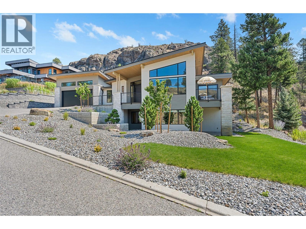
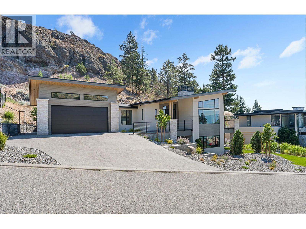
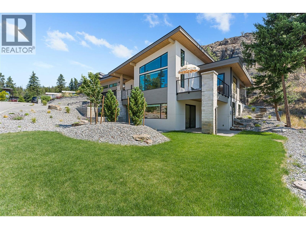
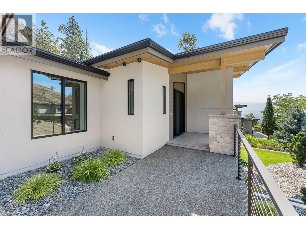
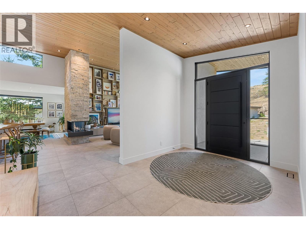
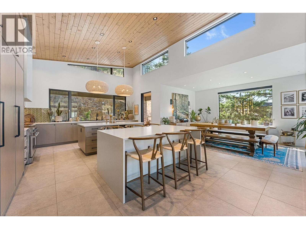
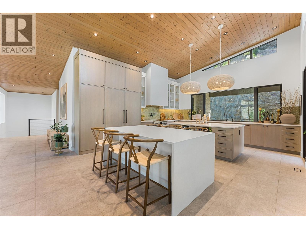
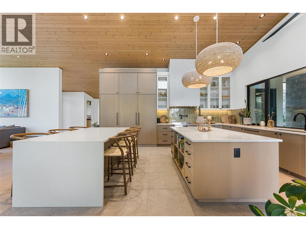
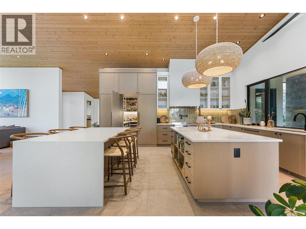
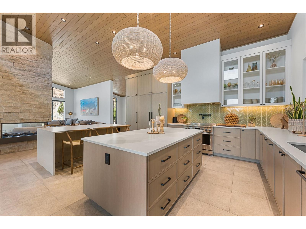
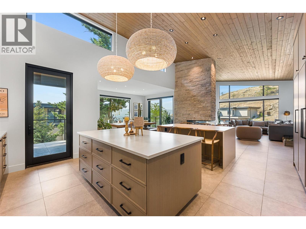
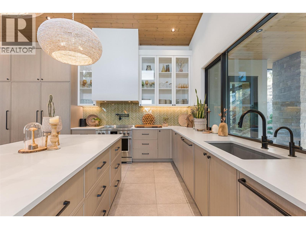
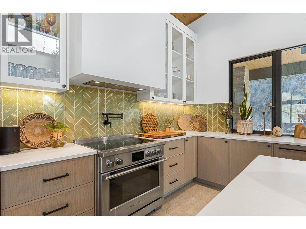
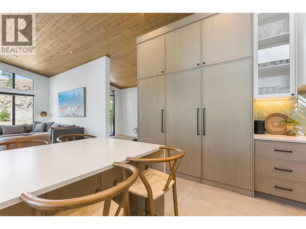
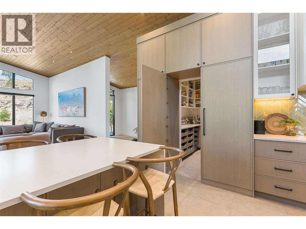
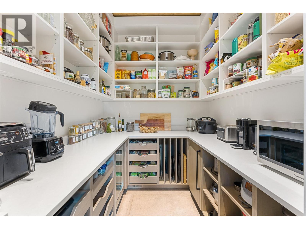
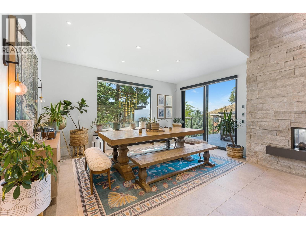
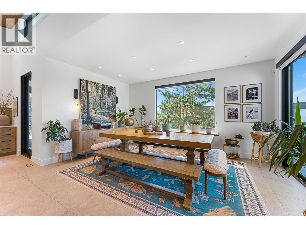
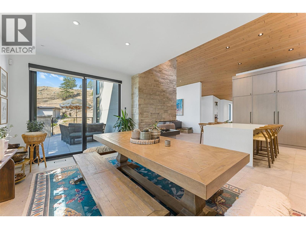
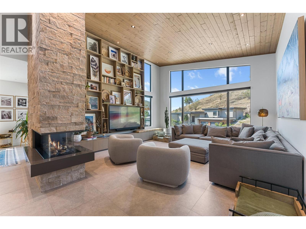
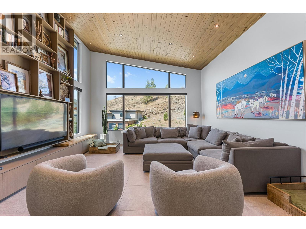
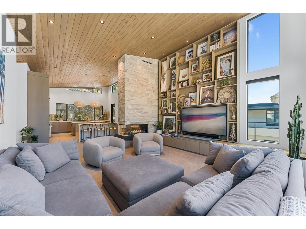
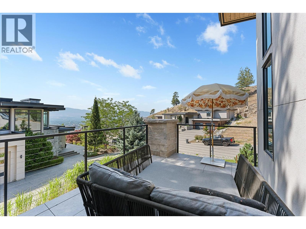
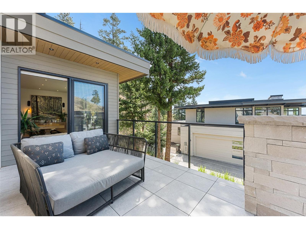
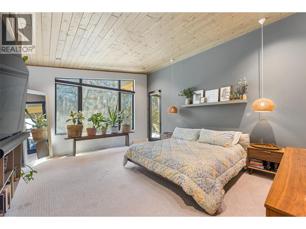
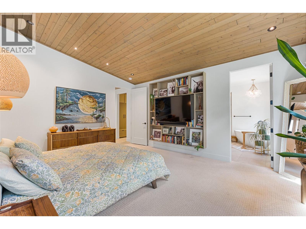
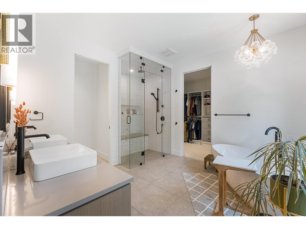
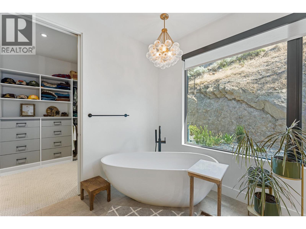
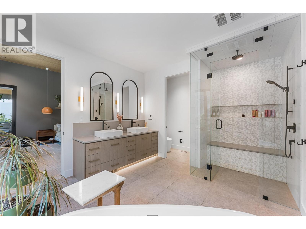
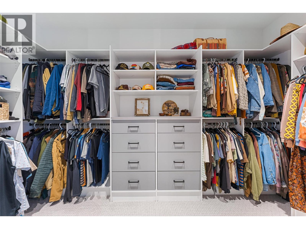
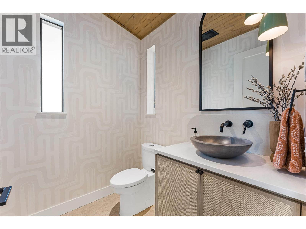
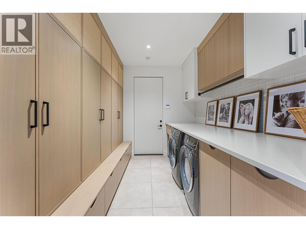
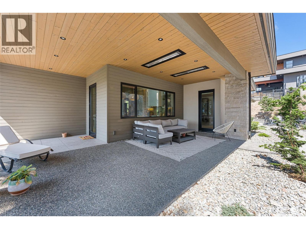
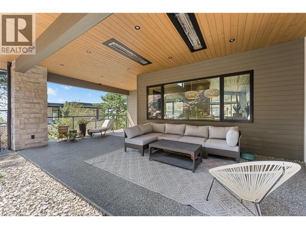
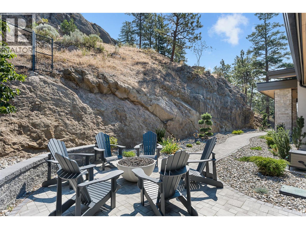
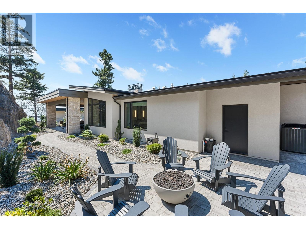
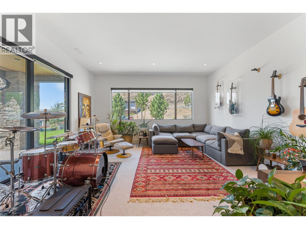
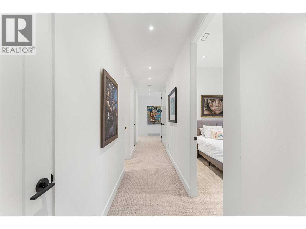
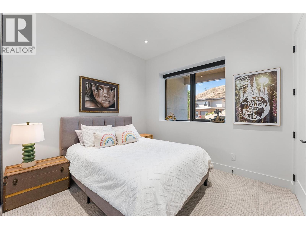
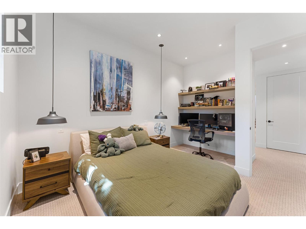
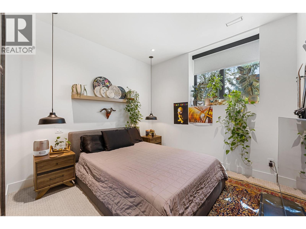
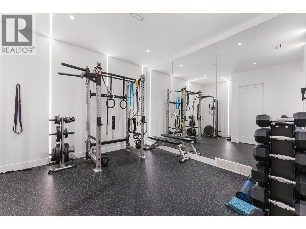
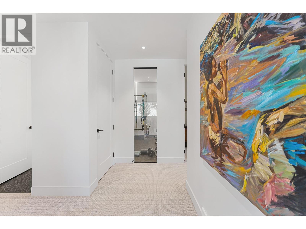
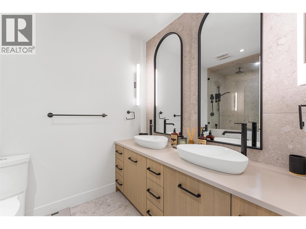
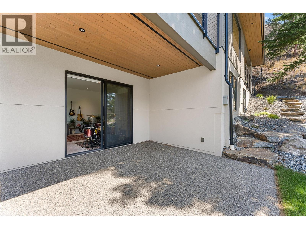
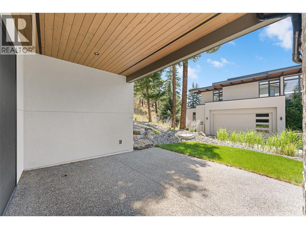

Located in one of Kelowna's most sought-after gated communities, Highpointe offers breathtaking lake, city, and valley views, bordering scenic parkland and walking trails. Built by Frame Custom Homes, this exceptional residence blends timeless design, outstanding craftsmanship, and warm contemporary finishes. Flooded with natural light, the open-concept main level showcases light-washed wood, natural stone, expansive walls of glass, and seamless indoor-outdoor living. The chef's kitchen is complete with extensive custom cabinetry, a hidden walk-in pantry, premium appliances, dual islands, stone countertops and designer lighting, flowing effortlessly into the dining and living areas. A striking three-sided fireplace, custom built-ins and access to both the lakeview balcony and private covered patio create exceptional entertaining options . The main-floor primary retreat offers a custom walk-in closet and spa-inspired ensuite bathroom with heated floors, steam shower, freestanding tub, Toto toilet, and dual vanities. A dedicated mudroom with built-ins and a pet station adds everyday convenience. The walkout lower-level features three additional bedrooms, spacious family room, gym, and abundant storage. Additional highlights include a full Lutron smart home system, 8.2 kW solar panel system, low-maintenance landscaping, and lock-and-leave convenience within one of Kelowna's premier gated communities. (id:44056)

Property Details

Full Address:
721 Pinehaven Court, Kelowna, British Columbia
Price:
$ 2,749,000
MLS Number:
10394190
List Date:
July 10th, 2026
Neighbourhood:
Glenmore
Lot Size:
0.55 ac
Year Built:
2022
Taxes:
$ 8,170

Interior Features

Bedrooms:
4
Bathrooms:
3
Appliances:
Washer, Refrigerator, Water purifier, Water softener, Range - Electric, Dishwasher, Wine Fridge, Dryer, Microwave, Freezer, Hood Fan, Hot Water Instant
Flooring:
Carpeted, Porcelain Tile
Air Conditioning:
Central air conditioning
Heating:
Forced air
Fireplaces:
1
Fireplace Type:
Gas, Unknown
Basement:
Full

Building Features

Storeys:
2
Sewer:
Municipal sewage system
Water:
Municipal water
Roof:
Asphalt shingle, Unknown
Exterior:
Stone, Stucco
Garage:
Attached Garage
Garage Spaces:
6
Ownership Type:
Freehold
Taxes:
$ 8,170

Floors

Finished Area:
3724 sq.ft.

Land

View:
Mountain view, View of water
Lot Size:
0.55 ac

Neighbourhood Features

Ratings

Commercial Info

Neighbourhood Details

Location

Mortgage Calculator

powered by Ratehub.ca
Is this your listing?Advertise With Us!

Listing Agent(s)

Listing: Jodi Huber
Unison Jane Hoffman Realty

Similar Listings

Copyright © Real Estate Guide 2021 | Legal Sitemap
Area Modal Trigger
X