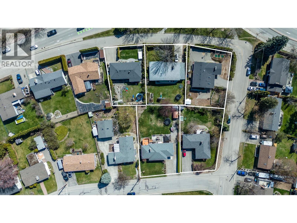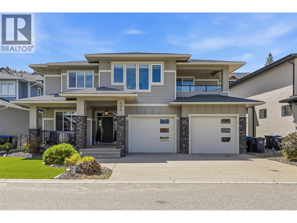
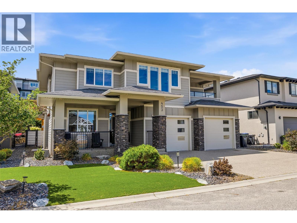
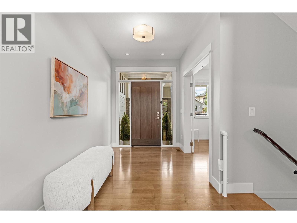
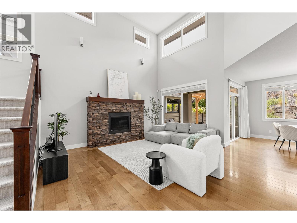
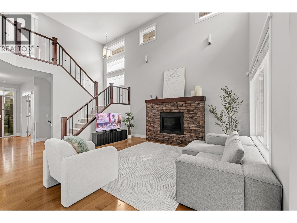
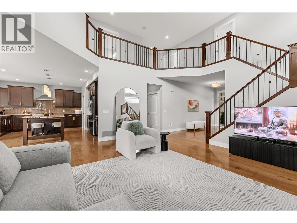
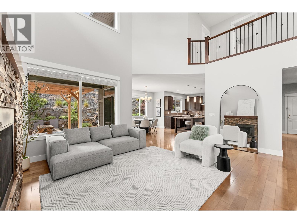
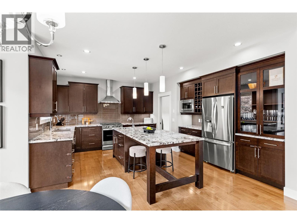
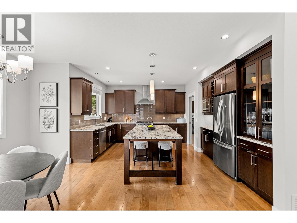
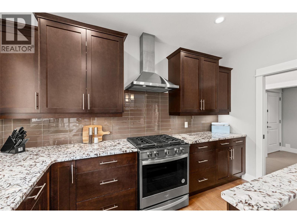
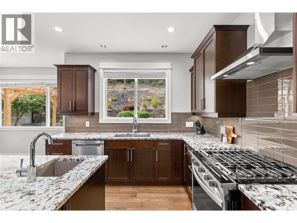
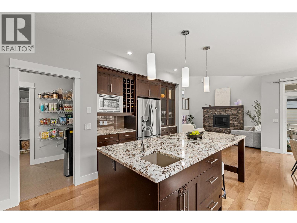
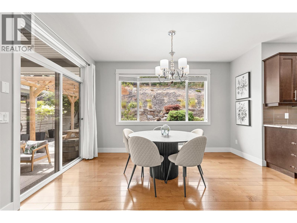
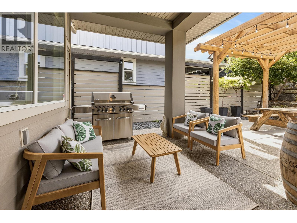
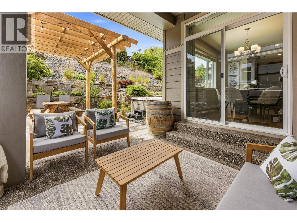
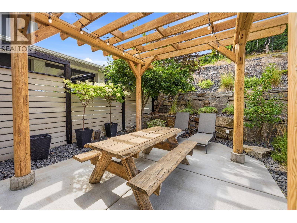
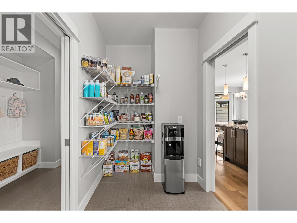
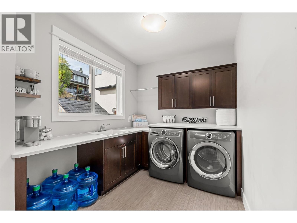
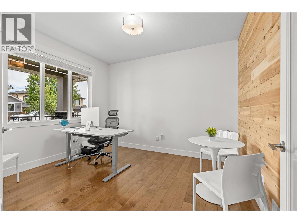
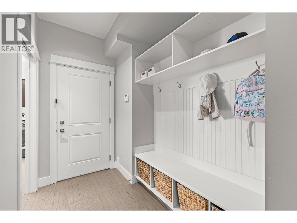
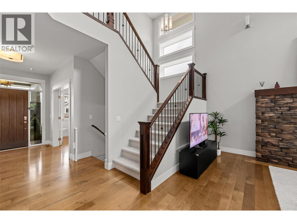
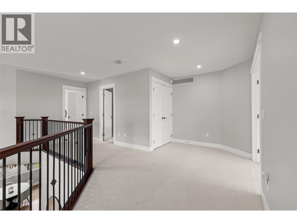
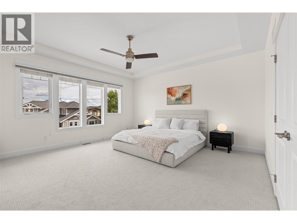
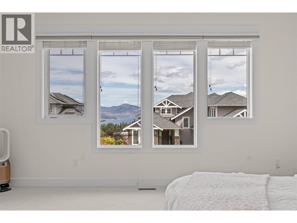
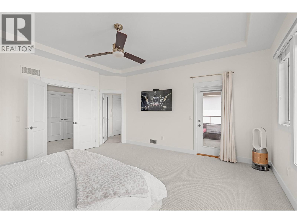
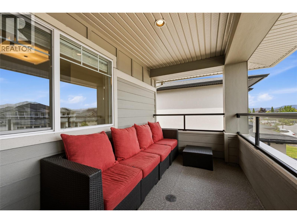
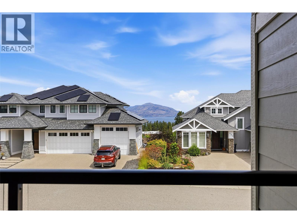
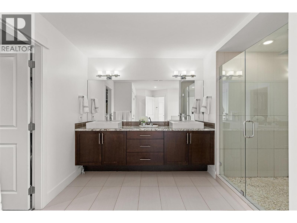
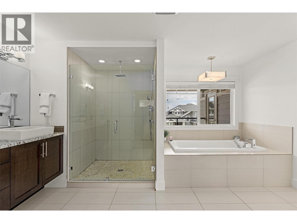
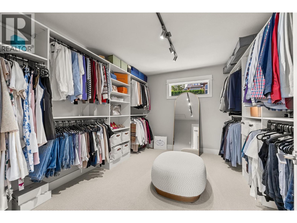
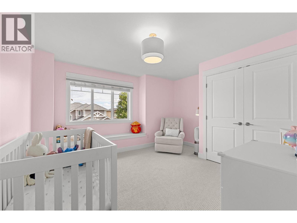
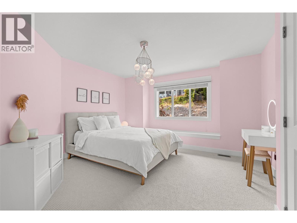
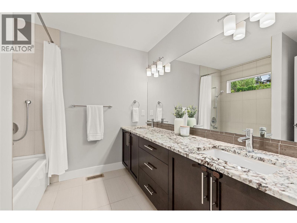
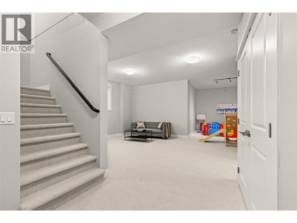
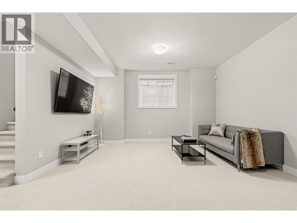
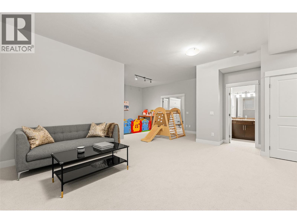
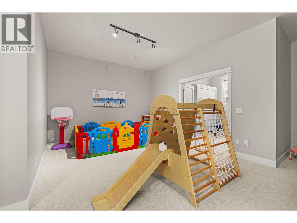
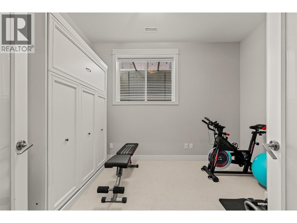
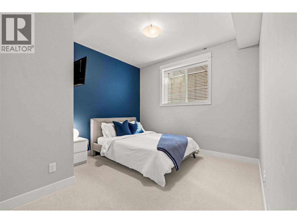
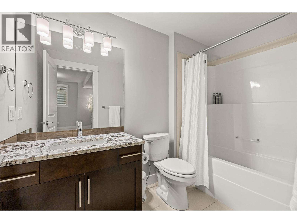
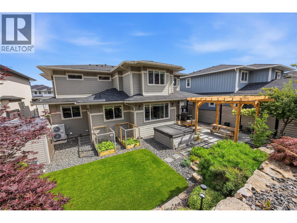
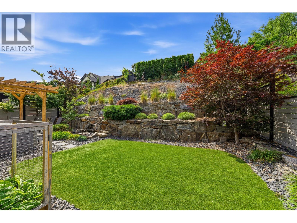
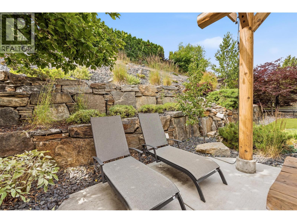
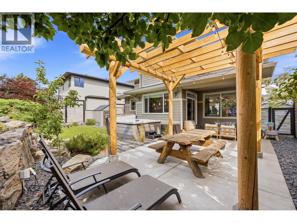
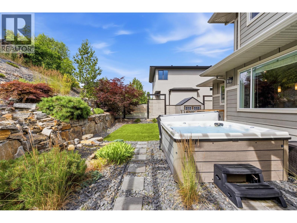
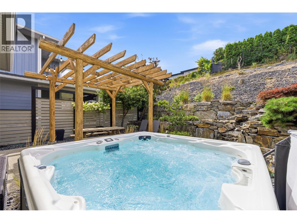
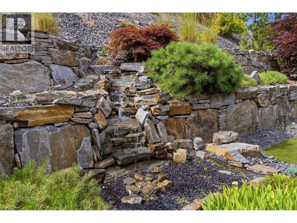
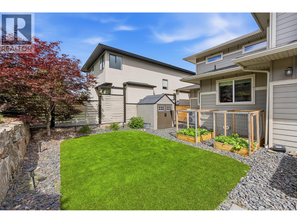
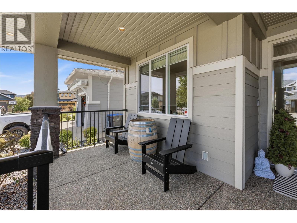
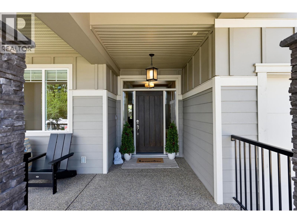
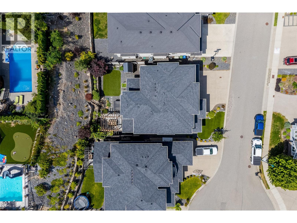
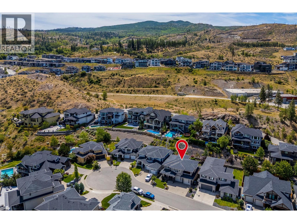
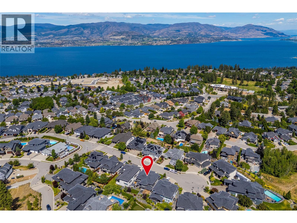
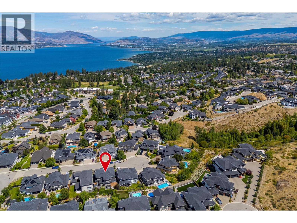
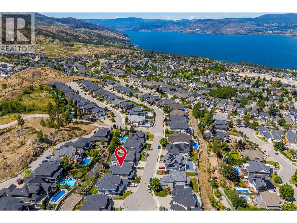
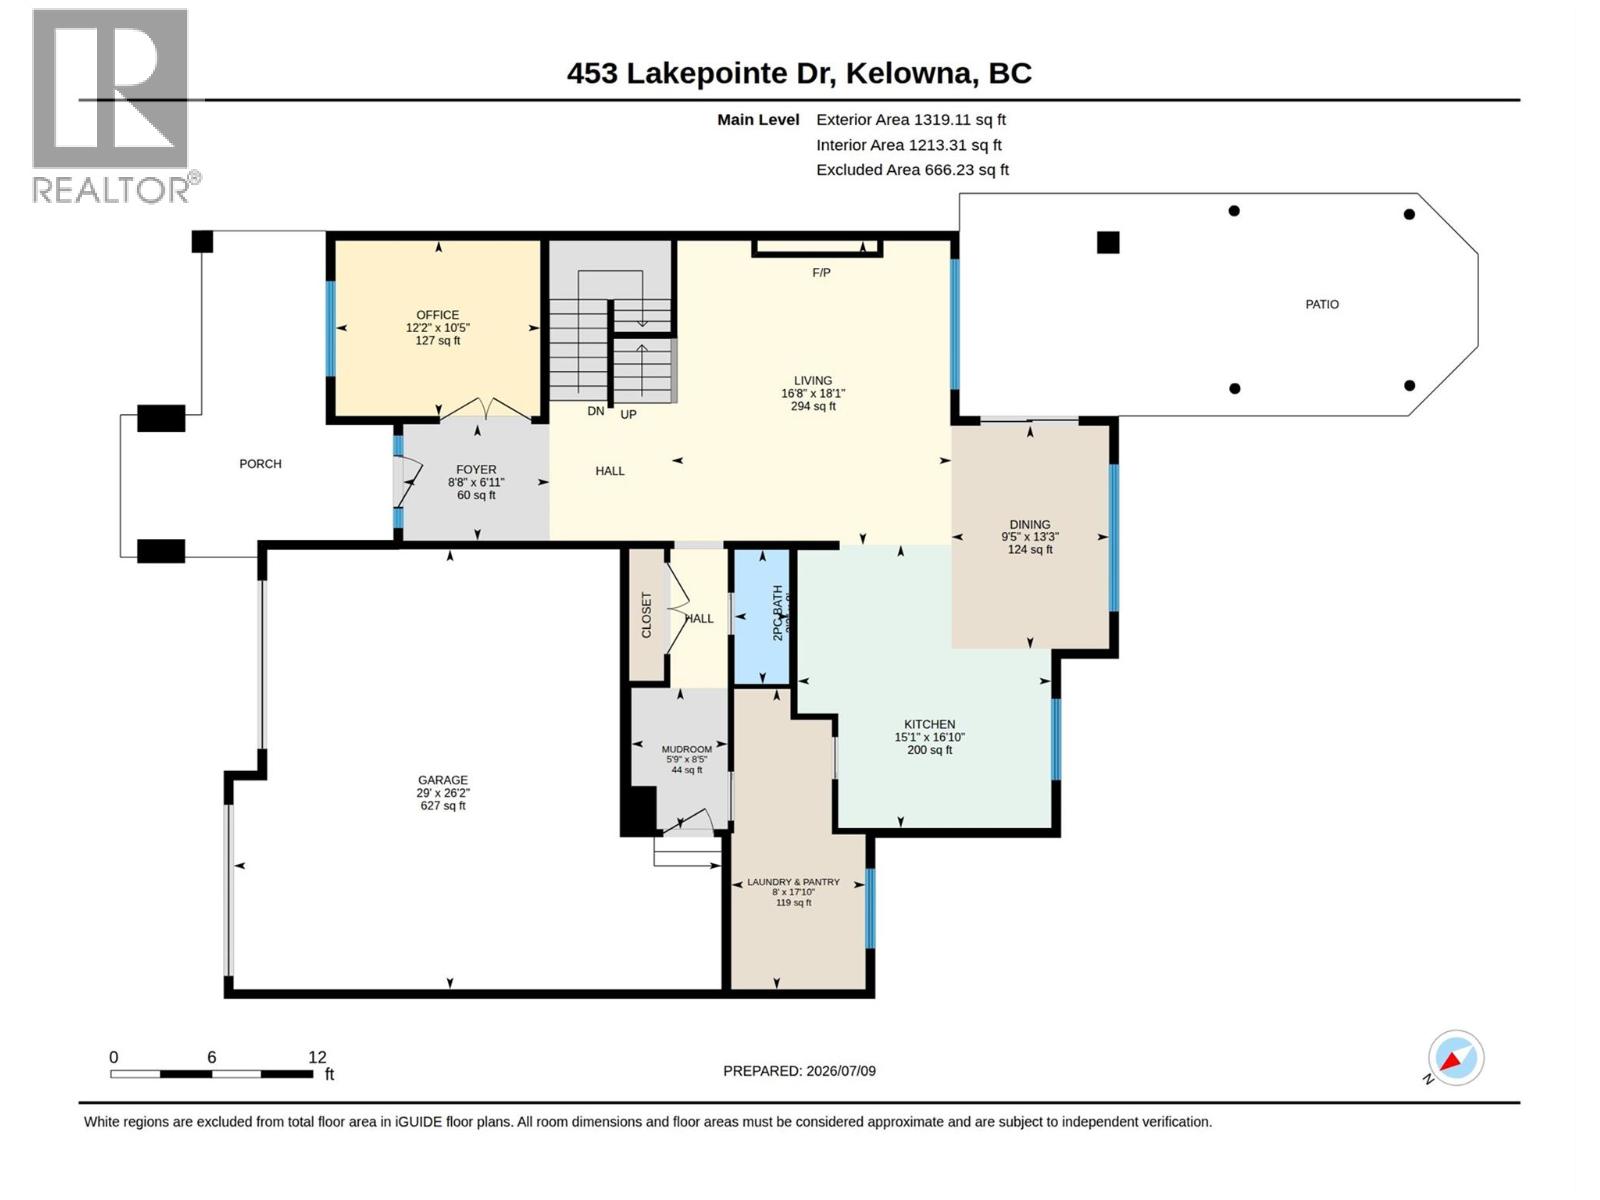
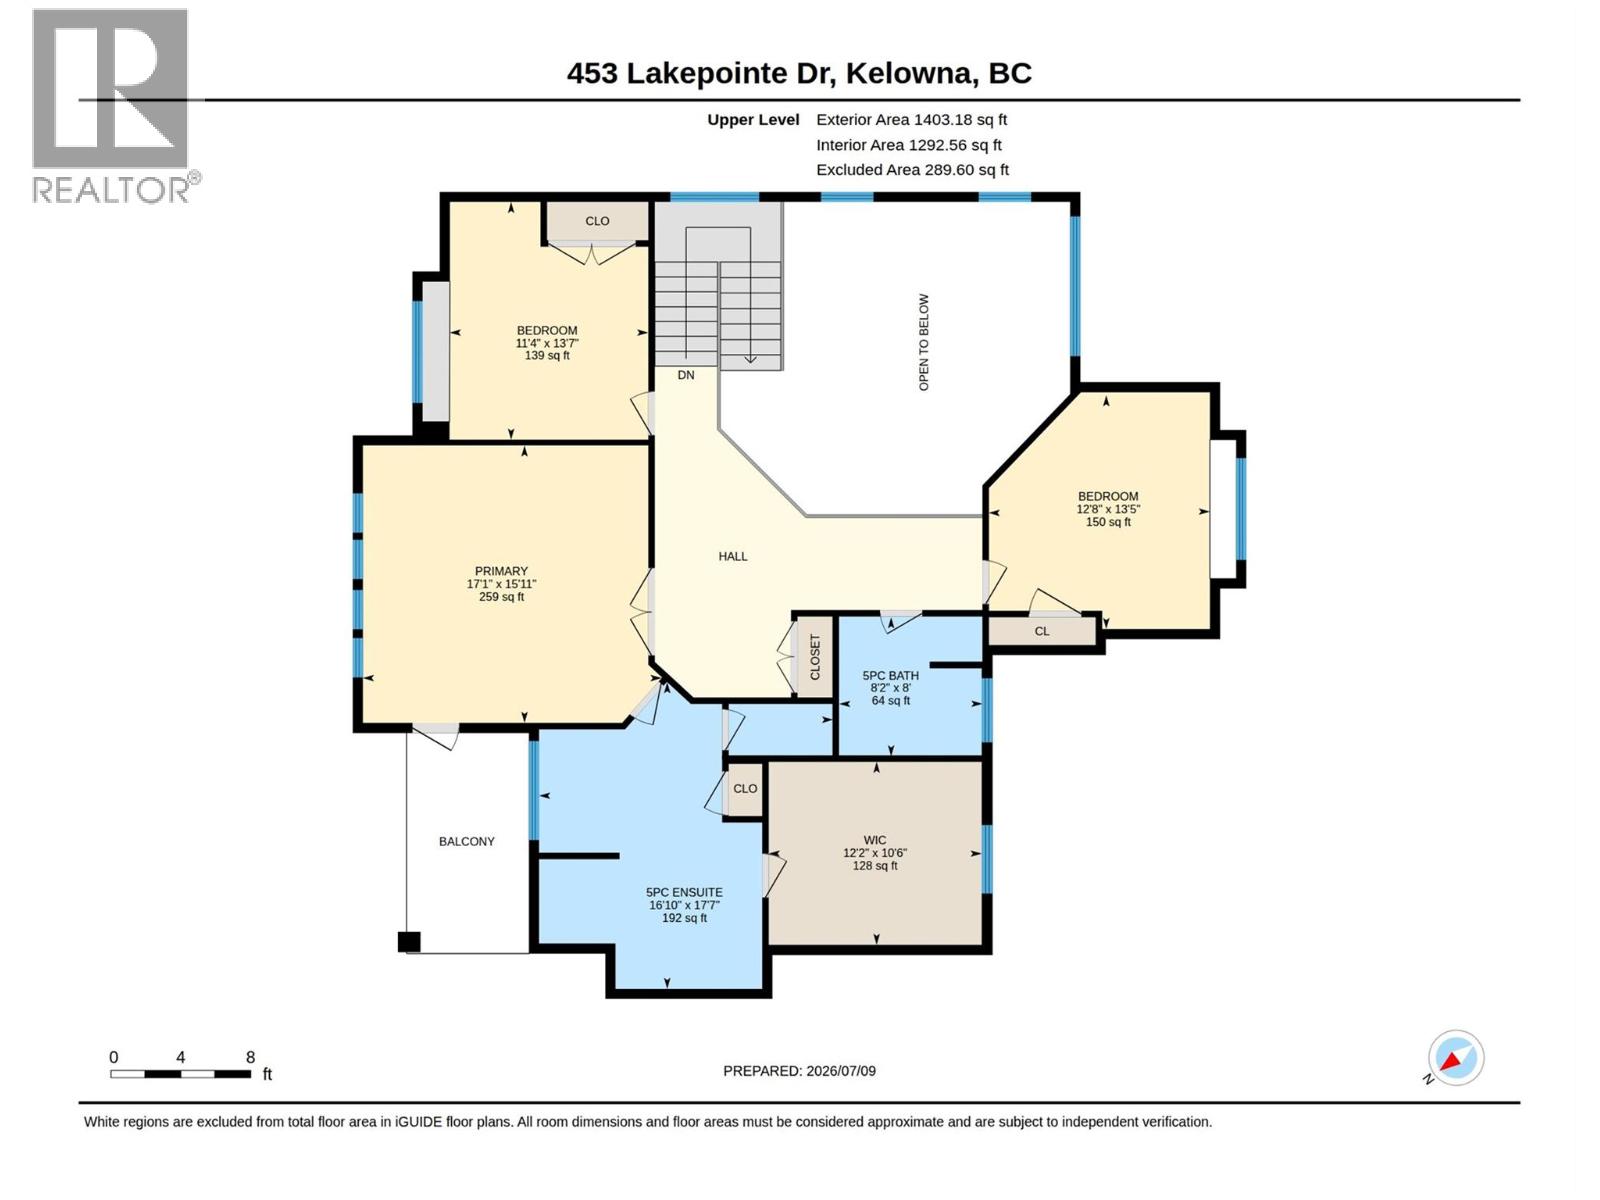
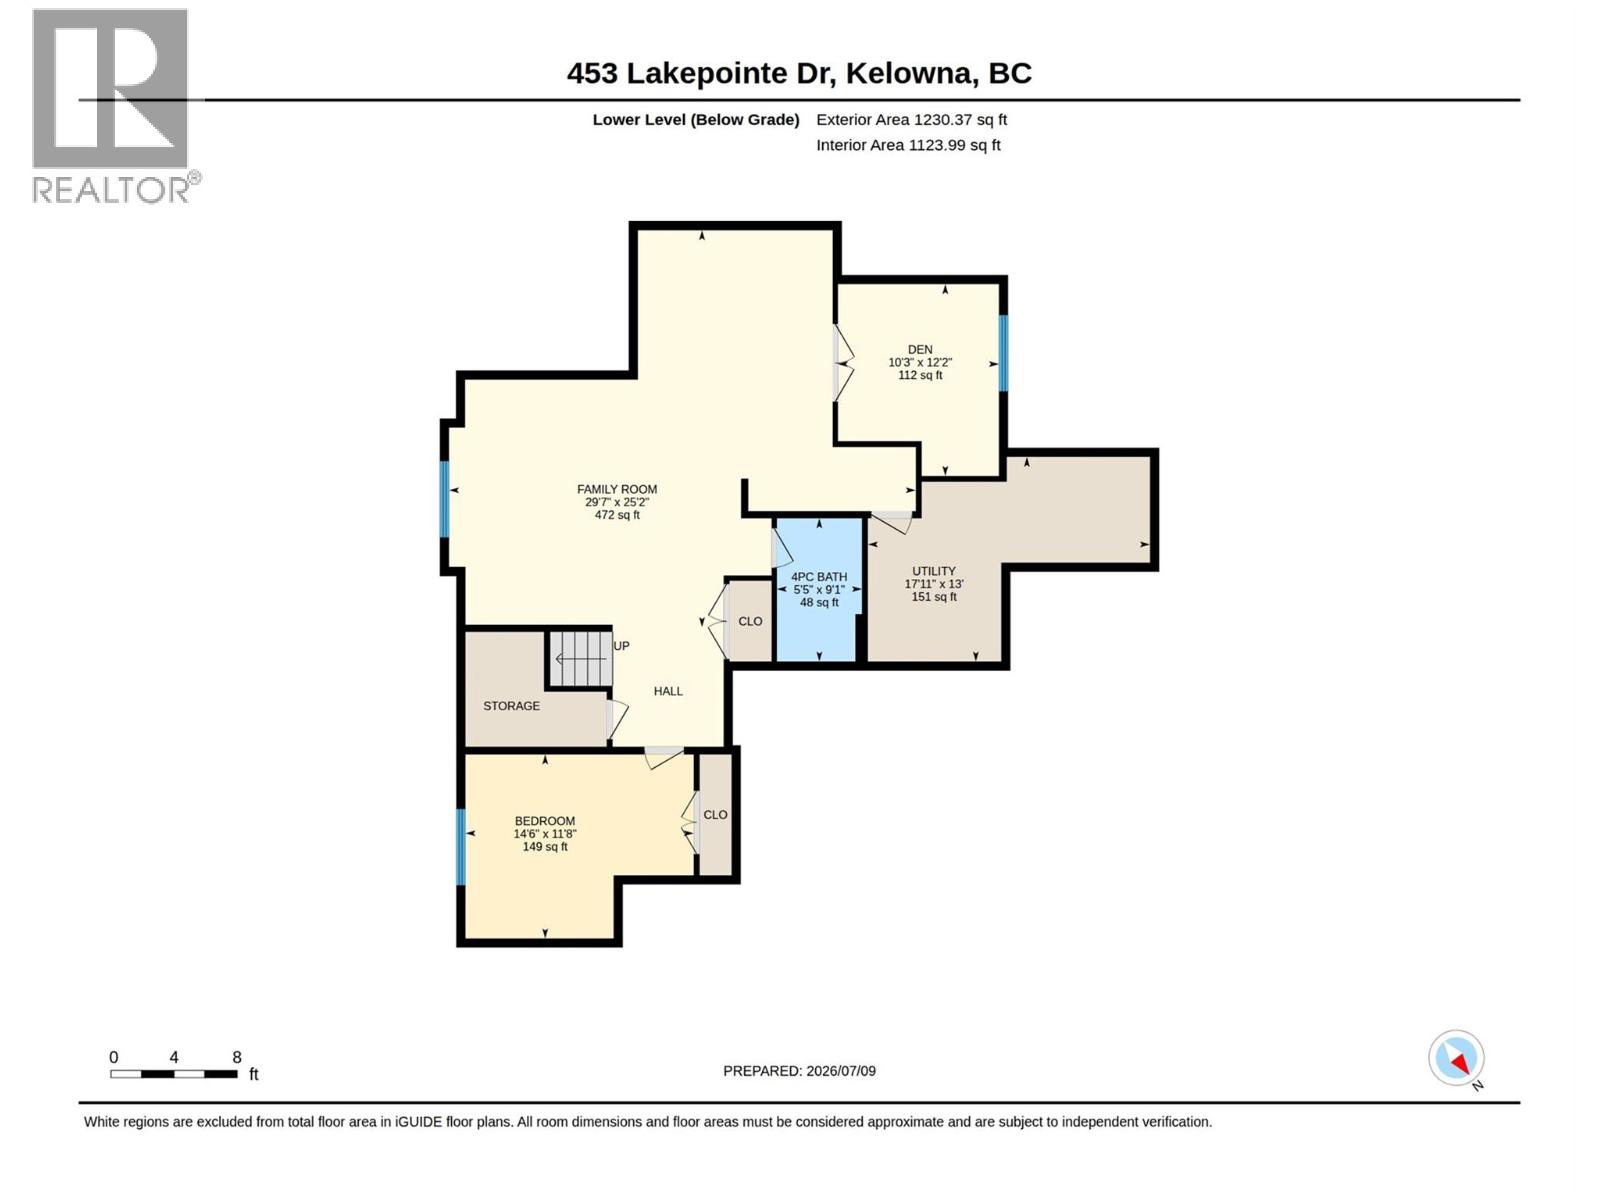

Welcome to this exceptional family home nestled on a quiet cul-de-sac in Kettle Valley, one of Kelowna’s most desirable and family-oriented neighbourhoods! Known for its welcoming community, parks, trails, & abundance of young families, Kettle Valley offers the perfect setting to enjoy the best of Okanagan living. From the moment you arrive, this home impresses with beautiful curb appeal and thoughtful design throughout. Inside, soaring 18-ft ceilings, abundant natural light, a stunning stone gas fireplace, dedicated office, and beautifully appointed kitchen with a large island, granite countertops, and modern stainless steel appliances create a warm and inviting living space. The open-concept kitchen, dining, and living areas are ideal for everyday family life and entertaining. The upper level features a spacious primary retreat with a private covered balcony showcasing peekaboo lake views, a spa-inspired ensuite, and generous walk-in closet. Additional bedrooms provide flexibility for family, guests, or hobbies, while the lower level offers a large family room with a play area, bedroom, den, and full bathroom. Enjoy your private backyard oasis with tiered xeriscaping, synthetic grass, garden beds, a water feature, partially covered outdoor living space, pergola, and 6-person hot tub. Complete with numerous updates and a finished double garage, this home offers the perfect blend of comfort, style, and functionality in a truly family-focused community! (id:44056)

Property Details

Full Address:
453 Lakepointe Drive, Kelowna, British Columbia
Price:
$ 1,645,000
MLS Number:
10393937
List Date:
July 10th, 2026
Neighbourhood:
Kettle Valley
Lot Size:
0.17 ac
Year Built:
2012
Taxes:
$ 6,978

Interior Features

Bedrooms:
4
Bathrooms:
4
Appliances:
Washer, Refrigerator, Range - Gas, Dishwasher, Dryer, Microwave, Hood Fan
Flooring:
Tile, Hardwood, Carpeted
Air Conditioning:
Central air conditioning, Heat Pump
Heating:
Heat Pump, Forced air, See remarks
Fireplaces:
1
Fireplace Type:
Insert
Basement:
Full

Building Features

Storeys:
2
Sewer:
Municipal sewage system
Water:
Municipal water
Roof:
Asphalt shingle, Unknown
Exterior:
Stone, Other
Garage:
Attached Garage
Garage Spaces:
4
Ownership Type:
Freehold
Taxes:
$ 6,978

Floors

Finished Area:
3952 sq.ft.

Land

View:
City view, Lake view, Mountain view, Valley view, View (panoramic)
Lot Size:
0.17 ac
Road Type:
Cul de sac

Neighbourhood Features

Amenities Nearby:
Family Oriented

Ratings

Commercial Info

Neighbourhood Details

Location

Mortgage Calculator

powered by Ratehub.ca
Is this your listing?Advertise With Us!

Listing Agent(s)

Listing: Lora Proskiw
Stilhavn Real Estate Services
Co-Listing: Christy LeGeyt
Stilhavn Real Estate Services

Similar Listings

Copyright © Real Estate Guide 2021 | Legal Sitemap
Area Modal Trigger
X