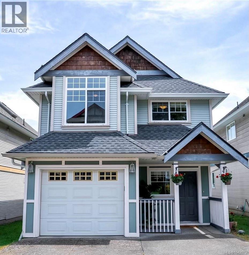
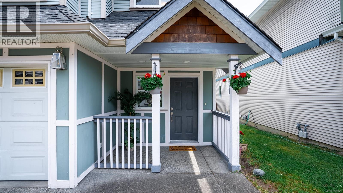
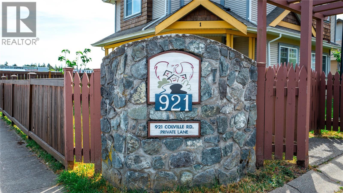
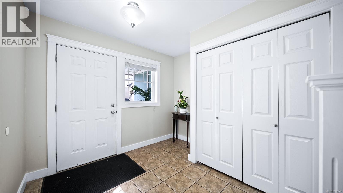
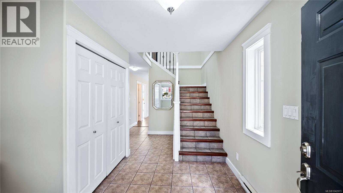
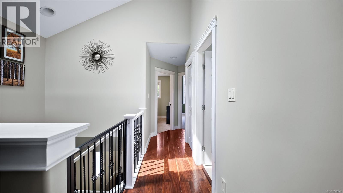
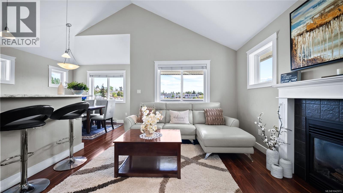
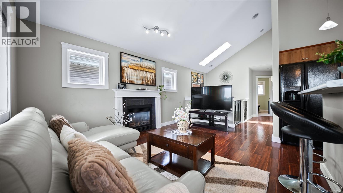
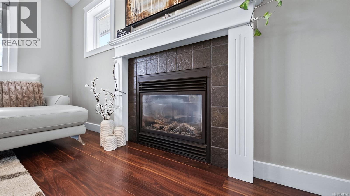
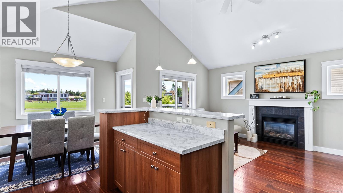
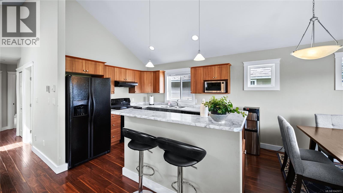
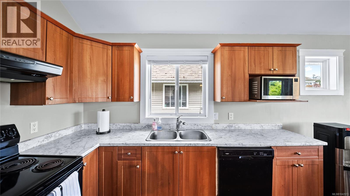
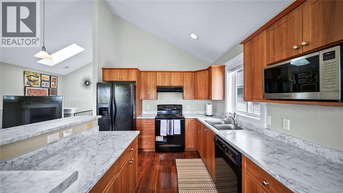
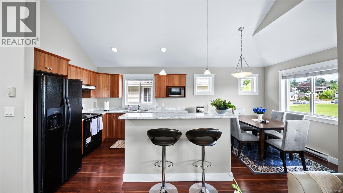
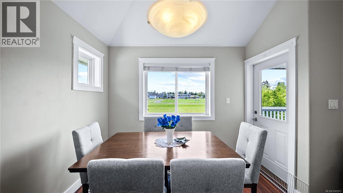
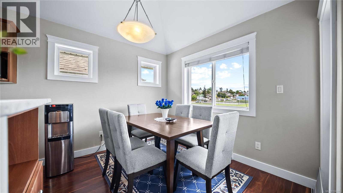
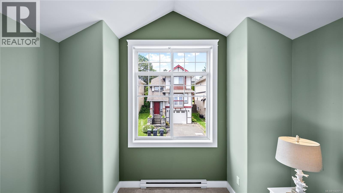
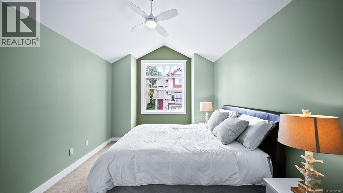
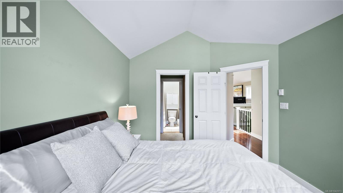
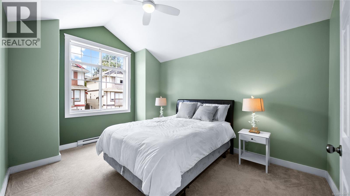
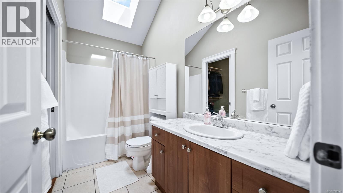
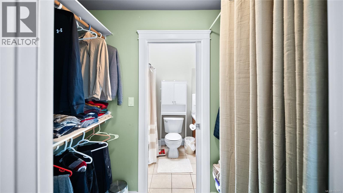
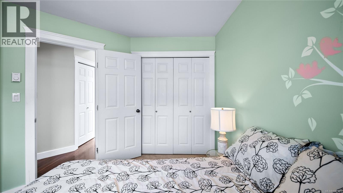
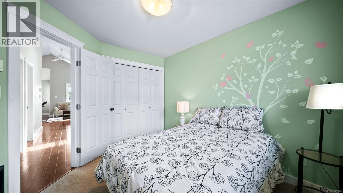
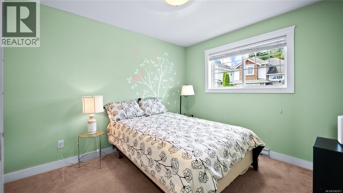
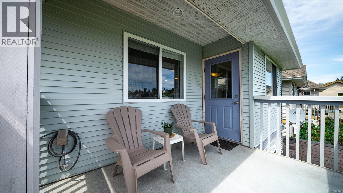
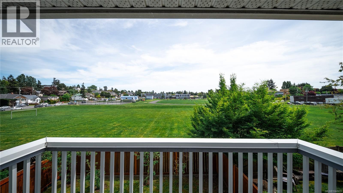
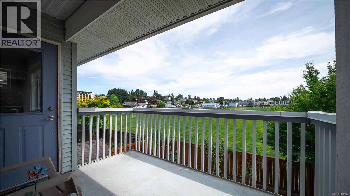
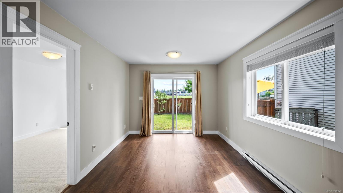
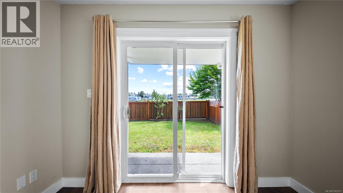
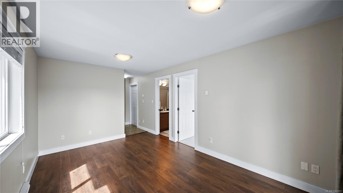
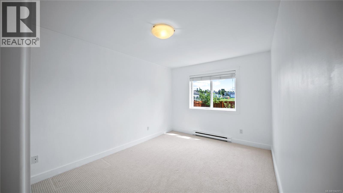
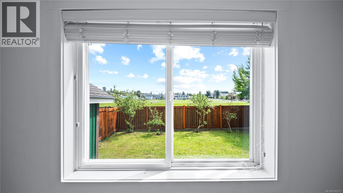
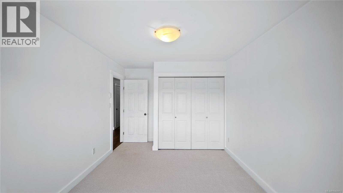
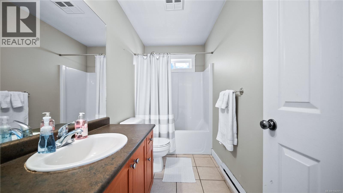
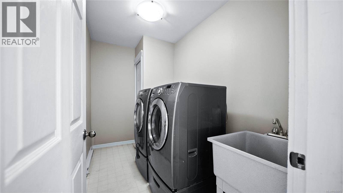
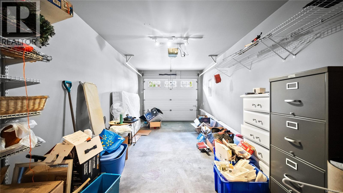
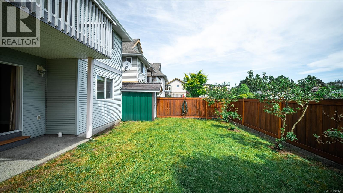
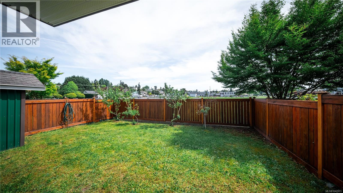
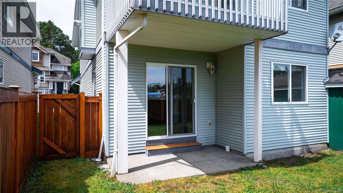
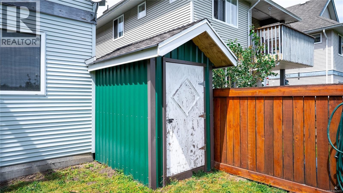
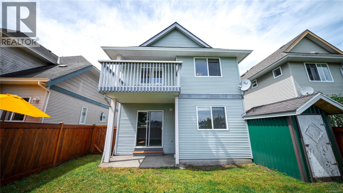
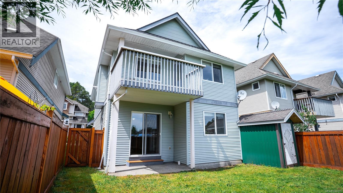
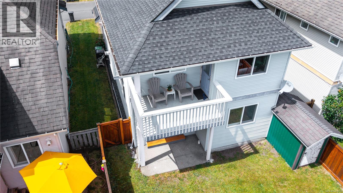
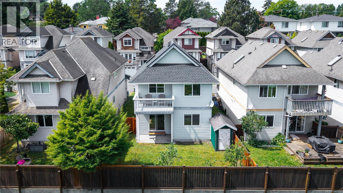
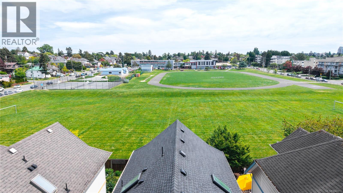
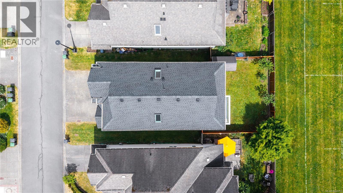
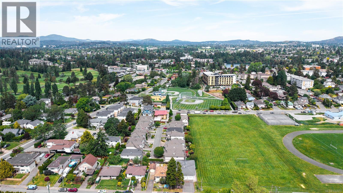

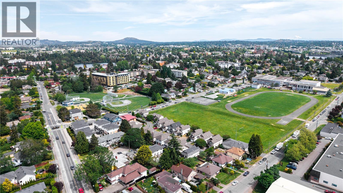
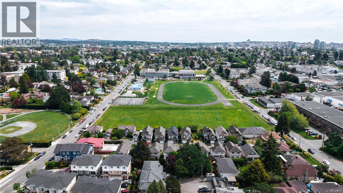

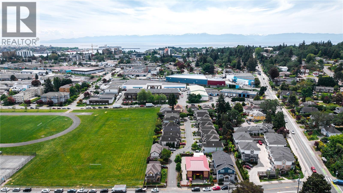
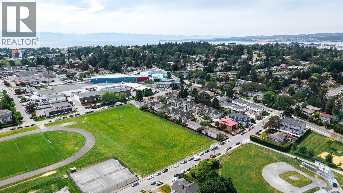
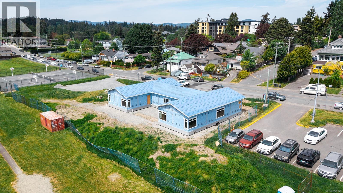
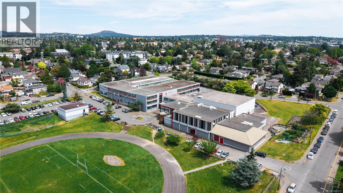
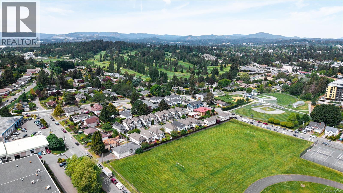
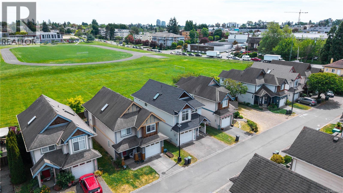
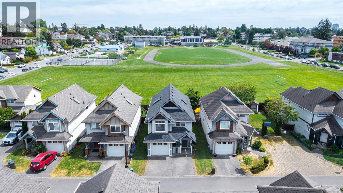
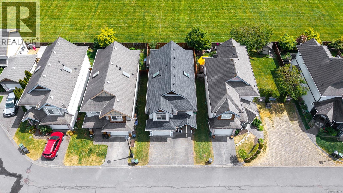
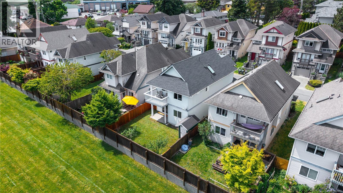
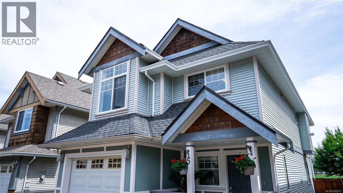
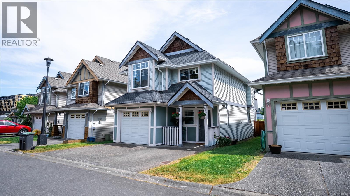
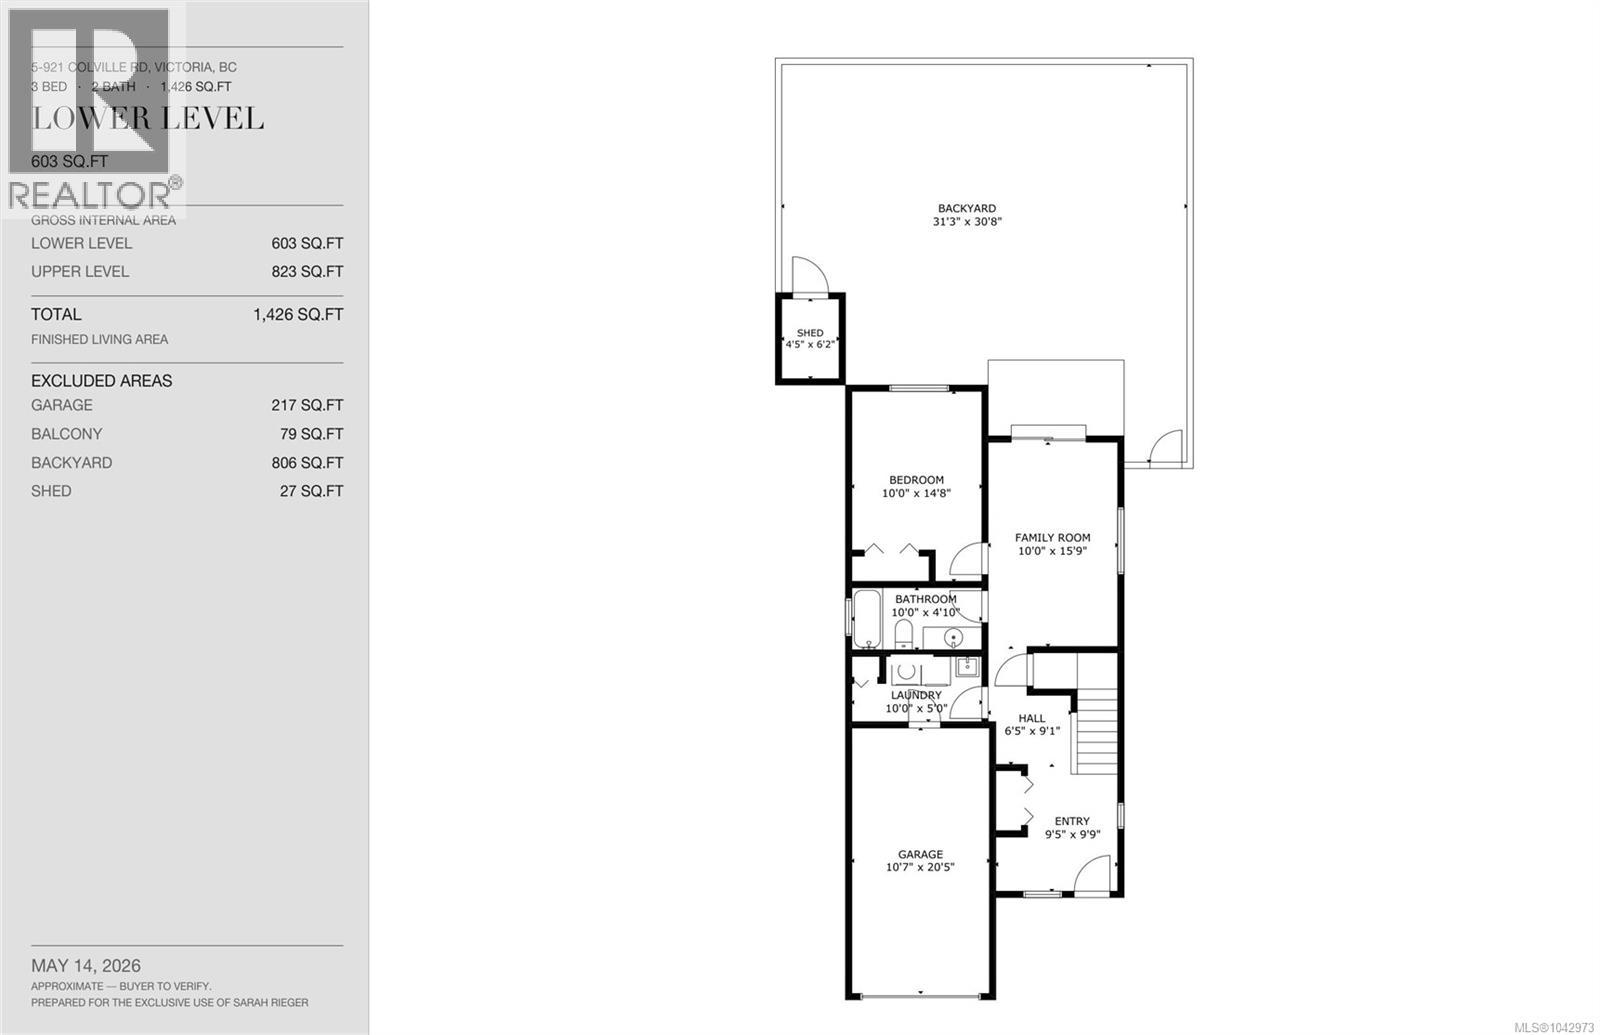
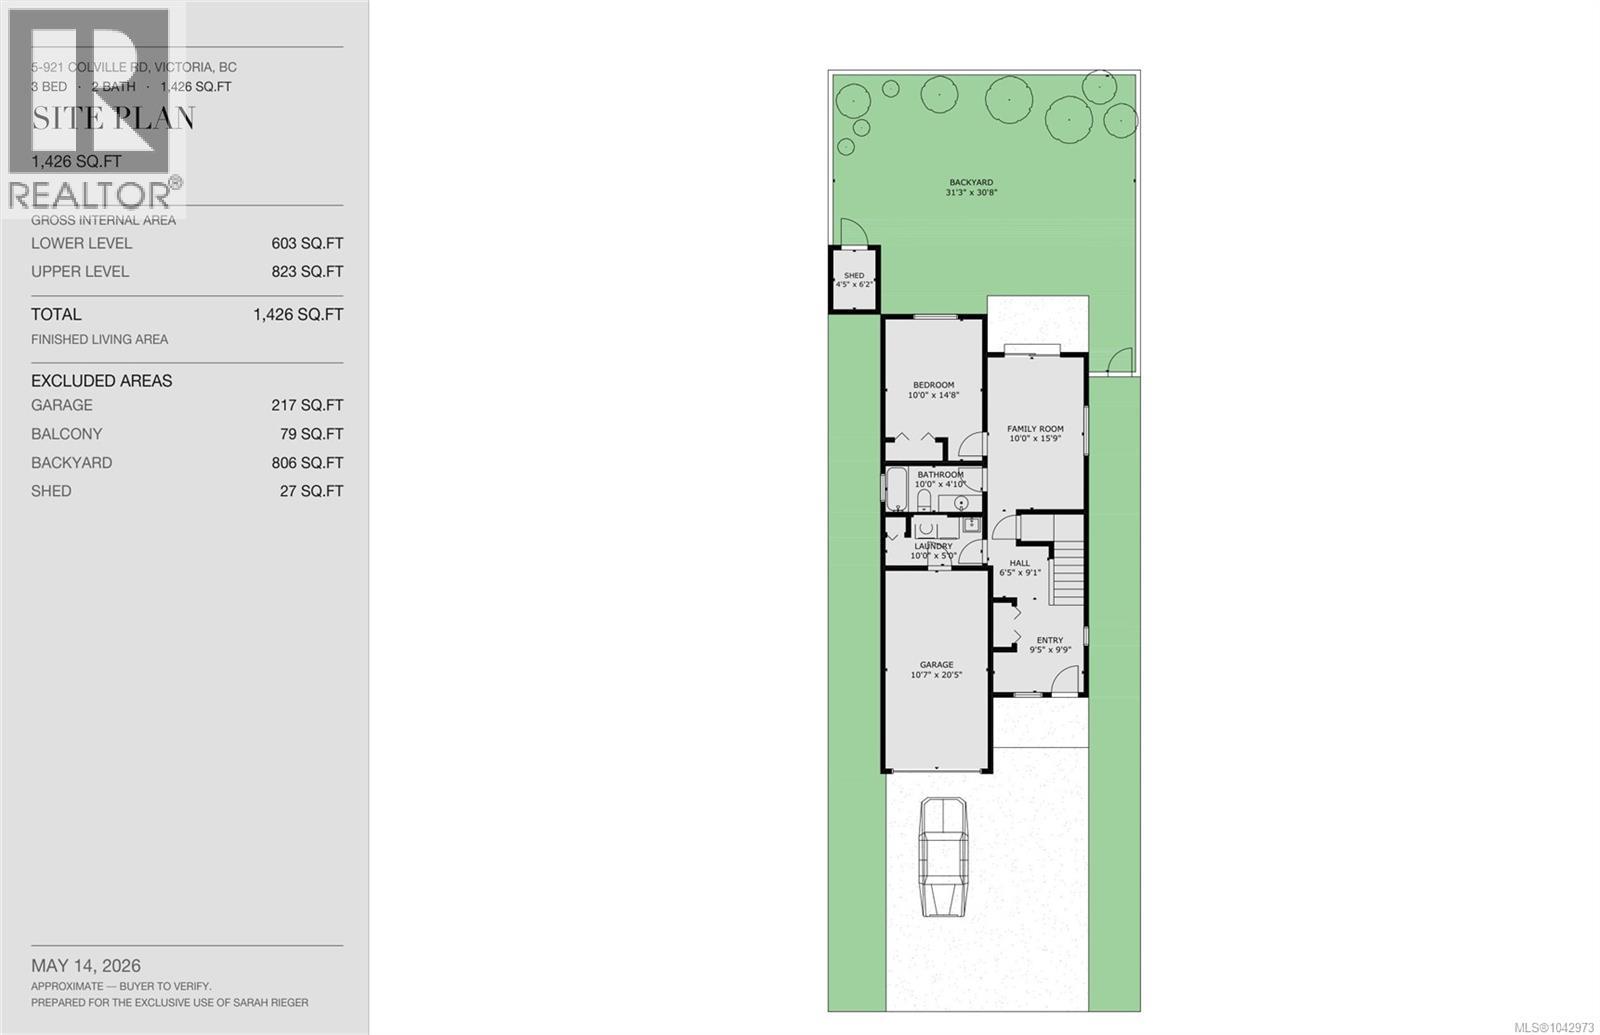
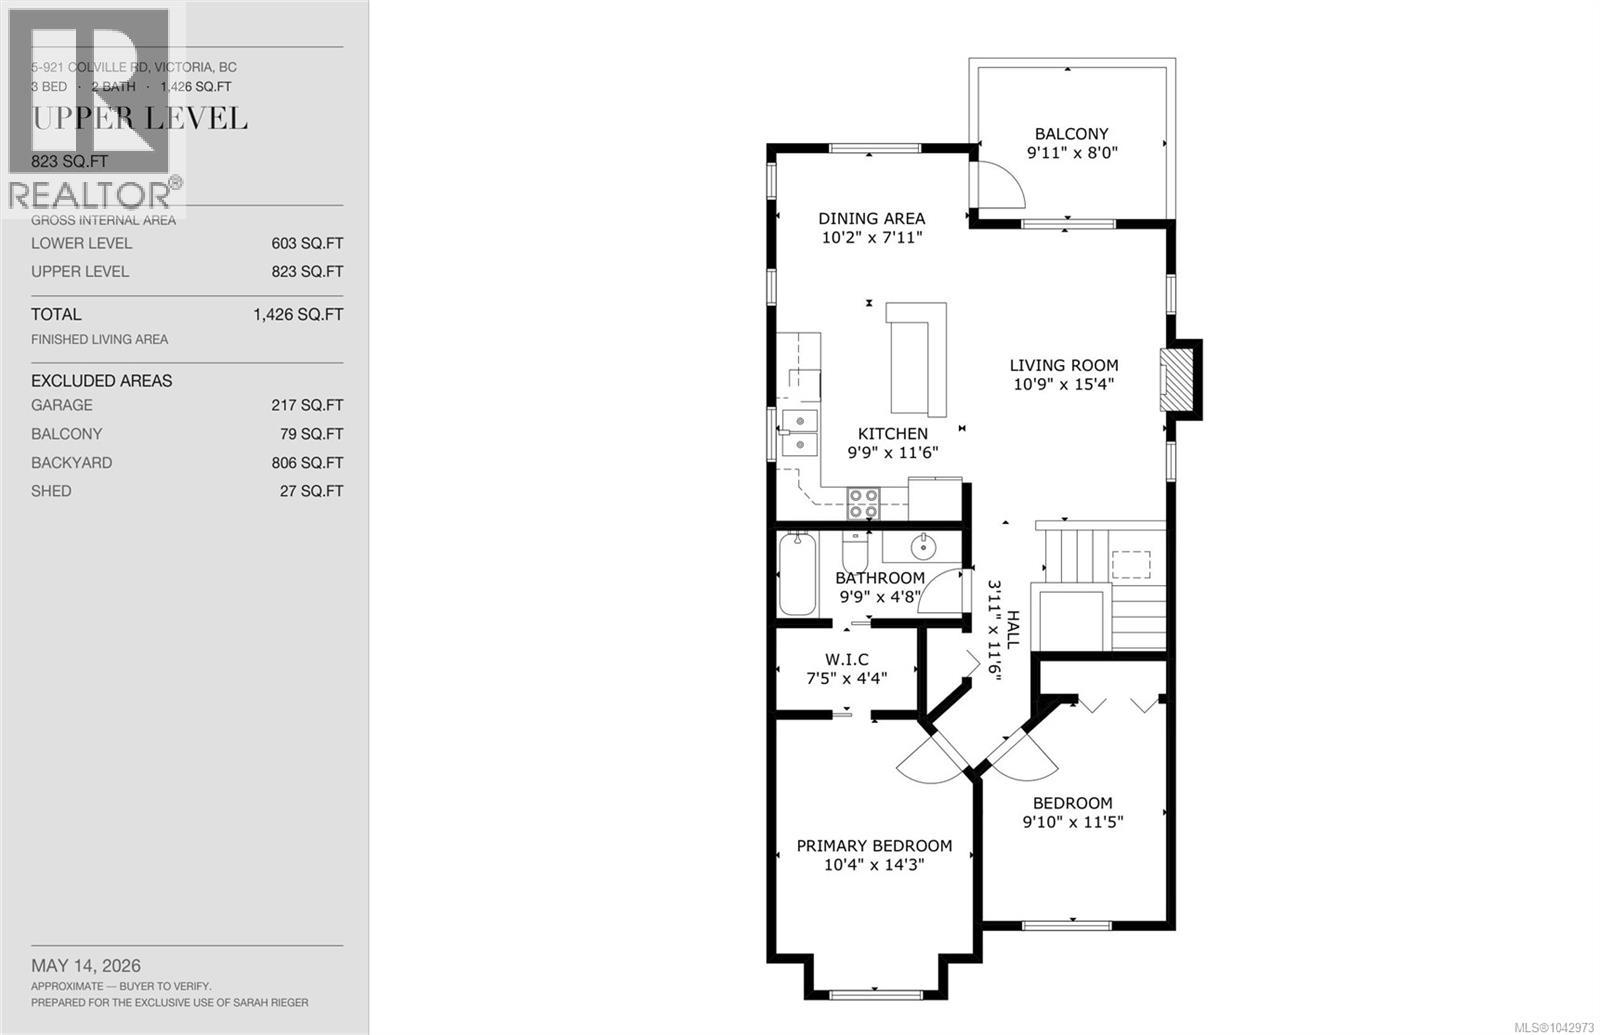

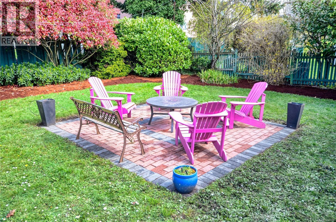
Welcome to this move-in-ready family home in the heart of Esquimalt! Thoughtfully designed with a flexible floor plan to suit growing families, multi-generational living, or those needing space for a home office, this beautifully maintained residence offers comfort, functionality, and a fantastic central location. The bright open-concept main level features vaulted ceilings, spacious living and dining areas, and a well-appointed kitchen ideal for entertaining, all with peaceful green outlooks. The generous primary suite includes a walk-through closet and ensuite, while additional bedrooms and versatile living spaces adapt to your lifestyle. The lower level offers a large family room, full bathroom, laundry, garage access, and an expansive crawl space providing exceptional storage. Outside, enjoy the fully usable, low-maintenance yard with space for kids, pets, and summer BBQs. Located on a quiet cul-de-sac just steps to parks, schools, recreation, shopping, and all the amenities Esquimalt has to offer, this home combines convenience with a welcoming neighbourhood setting. Complete with a two-year-old roof and newer hot water tank, this is an outstanding opportunity for families, professionals, or downsizers seeking easy-care living in one of Greater Victoria's most convenient communities. (id:44056)

Property Details

Full Address:
5 921 Colville Rd, Esquimalt, British Columbia
Price:
$ 999,000
MLS Number:
1042973
List Date:
July 10th, 2026
Neighbourhood:
Esquimalt
Lot Size:
2880 sq.ft.
Year Built:
2002
Taxes:
$ 5,032

Interior Features

Bedrooms:
3
Bathrooms:
2
Appliances:
Refrigerator, Dishwasher, Microwave
Air Conditioning:
None
Heating:
Baseboard heaters, Natural gas
Fireplaces:
1

Building Features

Architectural Style:
Character
Zoning:
Residential
Garage Spaces:
3
Ownership Type:
Condo/Strata
Taxes:
$ 5,032
Stata Fees:
$ 100

Floors

Finished Area:
1577 sq.ft.

Land

Lot Size:
2880 sq.ft.

Neighbourhood Features

Amenities Nearby:
Family Oriented, Pets Allowed With Restrictions

Ratings

Commercial Info

Neighbourhood Details

Location

Mortgage Calculator

powered by Ratehub.ca
Is this your listing?Advertise With Us!

Listing Agent(s)

Listing: Sarah Rieger
Oakwyn Realty Ltd.

Similar Listings

Copyright © Real Estate Guide 2021 | Legal Sitemap
Area Modal Trigger
X