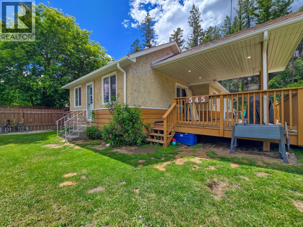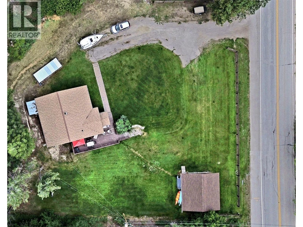
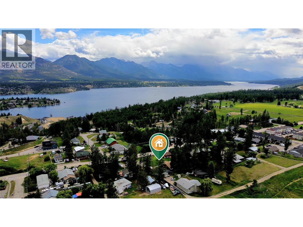
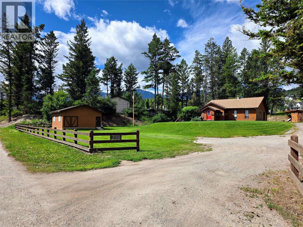
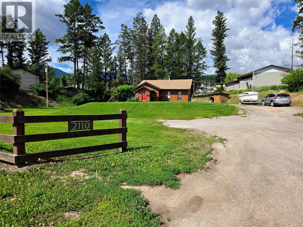
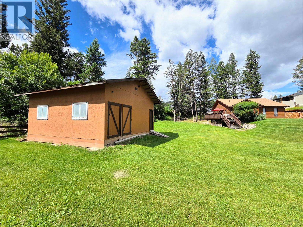
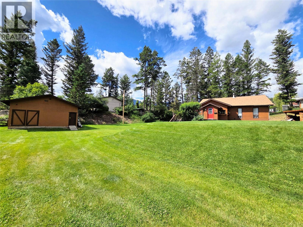
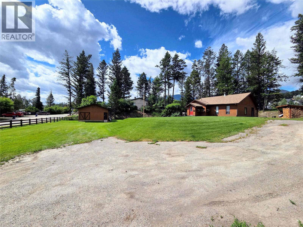
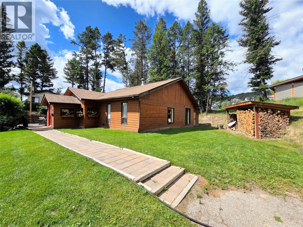
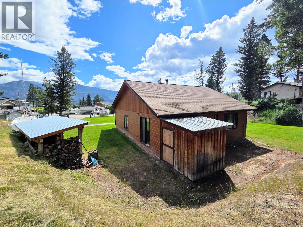
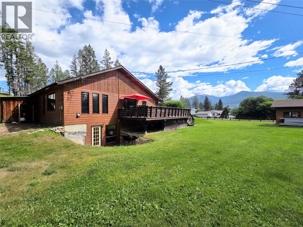
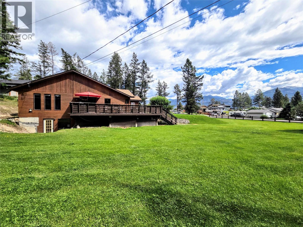
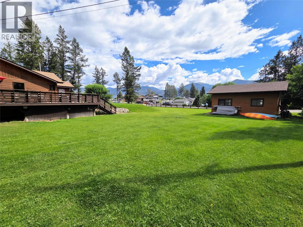
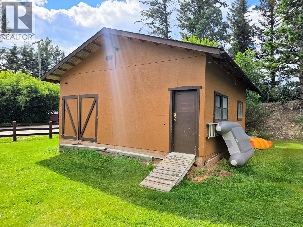
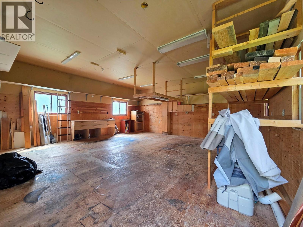
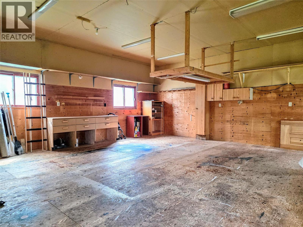
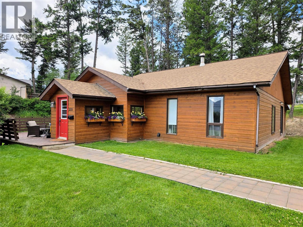
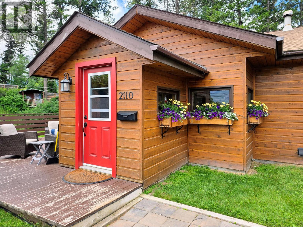
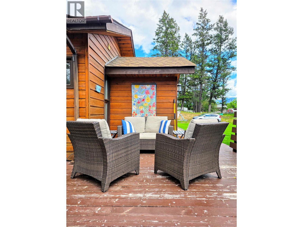
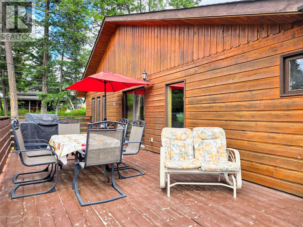
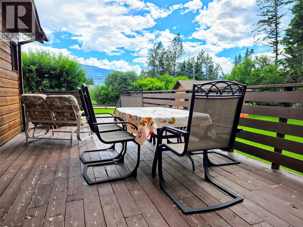
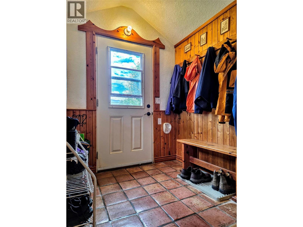
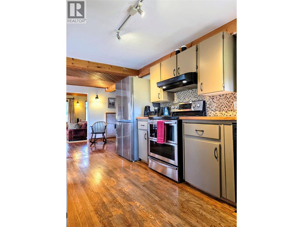
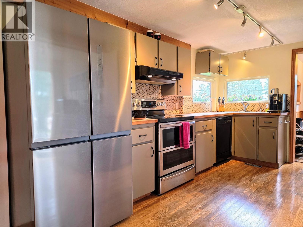
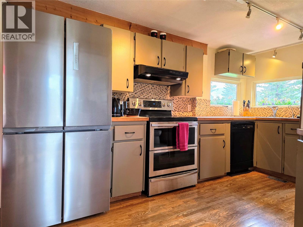
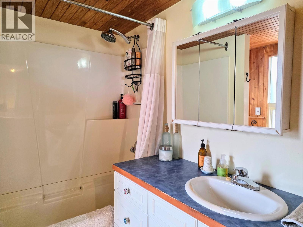
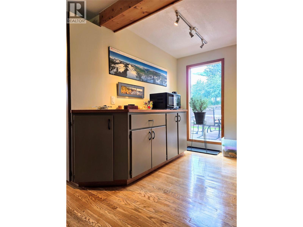
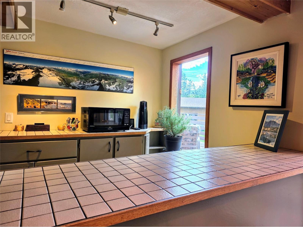
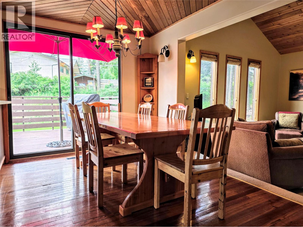
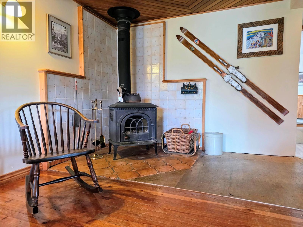
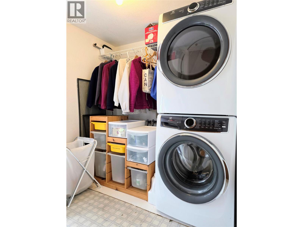
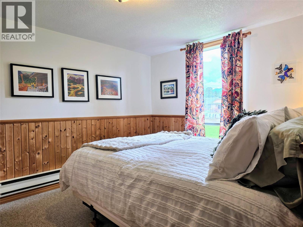
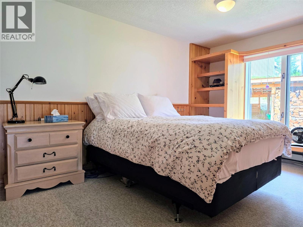
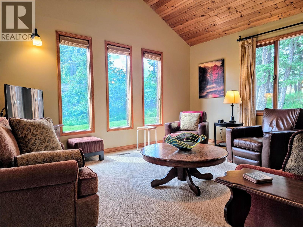
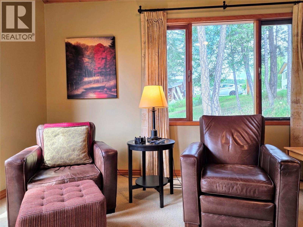
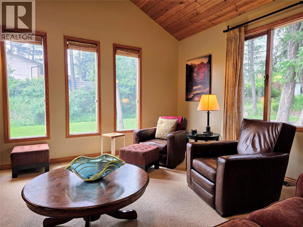
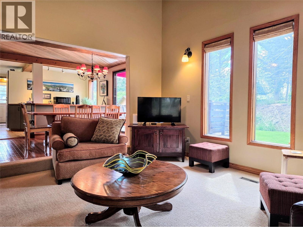
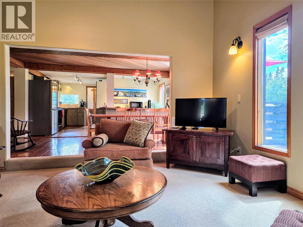
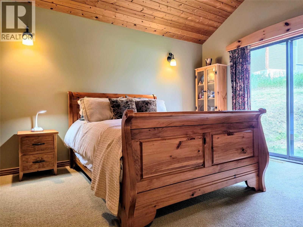
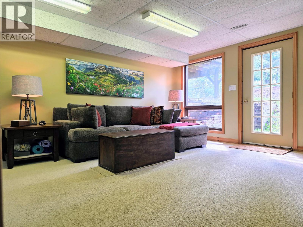
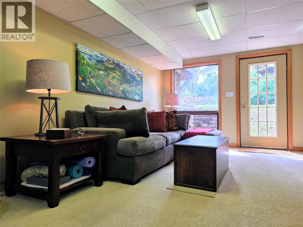
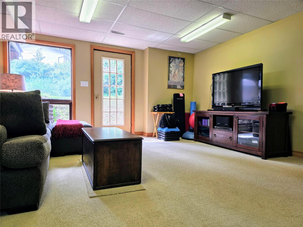
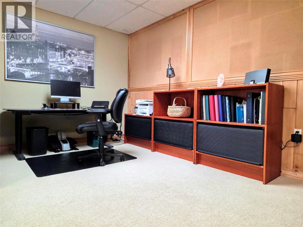
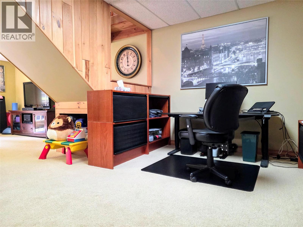
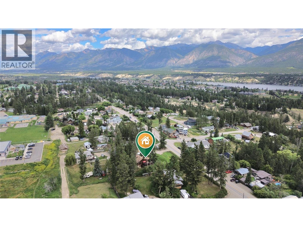
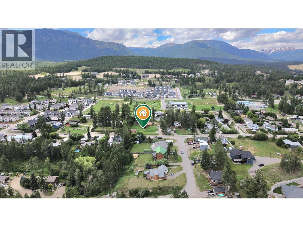
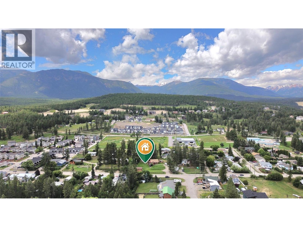

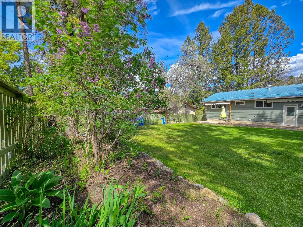
An Extremely Rare Opportunity Awaits on a Massive .67-Acre In-Town Lot! Welcome to your own private oasis right in the heart of town. Whether you are looking to park all your toys like boats, RVs, and trailers, host epic summer gatherings, or simply give your family room to breathe, this property is designed to help you make lifelong memories. At the heart of the property is a modest yet wonderfully charming 3-bedroom, 1-bathroom bungalow. Stepping inside, you will immediately notice the living room and primary bedroom, both featuring vaulted ceilings and huge windows that create an incredibly bright, roomy, and uplifting feel. Tucked away is a cozy fireplace nook, the absolute perfect place to curl up and catch up on your favorite book. Below, a partial basement features its own convenient walkout entrance. If you love the outdoors or need space for your hobbies, this property truly delivers with a massive 23 by 23 foot detached workshop that is ideal for woodworkers, or secure toy storage. You will also love the large, south-facing sun deck that serves as your sanctuary with views of the Rocky Mountains. Situated just a short distance from local schools and parks, balancing rural-sized privacy with effortless in-town convenience. Entertaining in a yard this big, relaxing on the huge deck, and watching the sunrise over the mountains - you'll savour it all! Opportunities like this simply do not last. (id:44056)

Property Details

Full Address:
2110 13th Avenue, Invermere, British Columbia
Price:
$ 599,900
MLS Number:
10394303
List Date:
July 10th, 2026
Neighbourhood:
Invermere
Lot Size:
0.66 ac
Year Built:
1953
Taxes:
$ 4,009

Interior Features

Bedrooms:
3
Bathrooms:
1
Appliances:
Refrigerator, Oven - Electric, Dishwasher, Washer & Dryer
Flooring:
Tile, Hardwood, Carpeted, Linoleum
Heating:
Forced air, Electric
Fireplaces:
1
Fireplace Type:
Free Standing Metal
Basement:
Partial

Building Features

Architectural Style:
Bungalow, Cabin
Storeys:
1
Foundation:
See Remarks
Sewer:
Municipal sewage system
Water:
Municipal water
Roof:
Asphalt shingle, Unknown
Exterior:
Wood
Ownership Type:
Freehold
Taxes:
$ 4,009

Floors

Finished Area:
1753 sq.ft.

Land

View:
Mountain view
Lot Size:
0.66 ac

Neighbourhood Features

Amenities Nearby:
Family Oriented

Ratings

Commercial Info

Neighbourhood Details

Location

Mortgage Calculator

powered by Ratehub.ca
Is this your listing?Advertise With Us!

Listing Agent(s)

Listing: Geoff Hill
Fair Realty

Similar Listings

Copyright © Real Estate Guide 2021 | Legal Sitemap
Area Modal Trigger
X