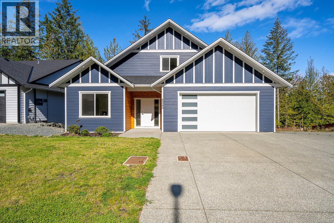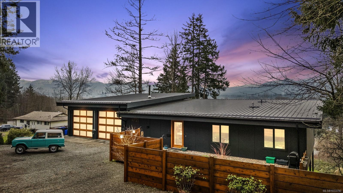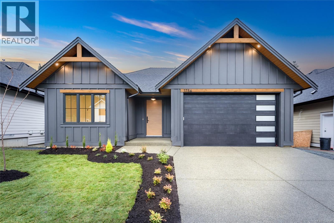
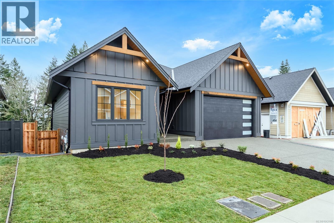
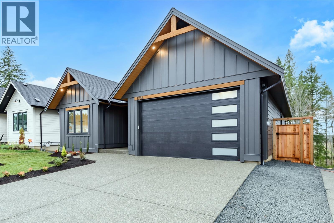
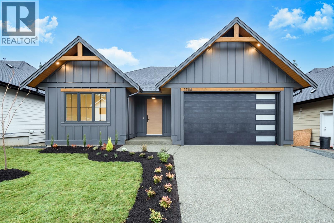
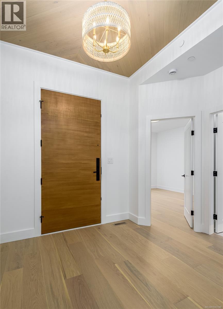
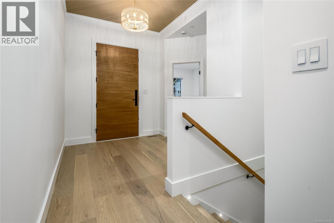
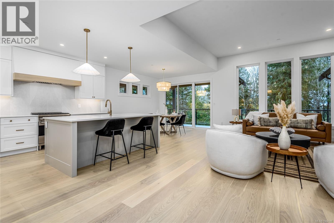
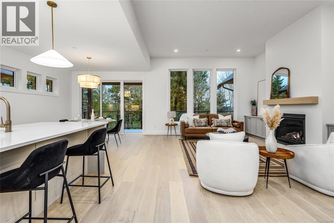
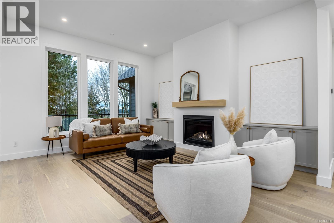
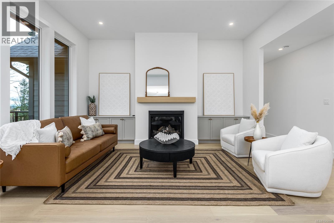
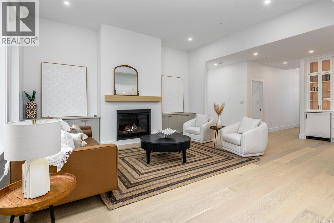
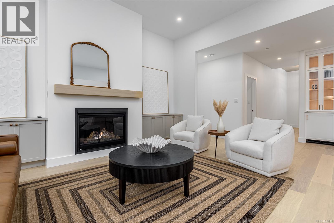
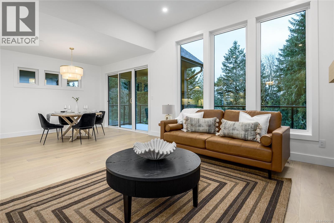
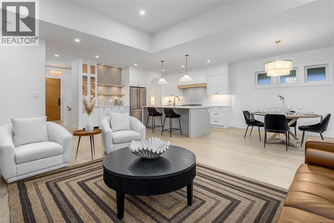
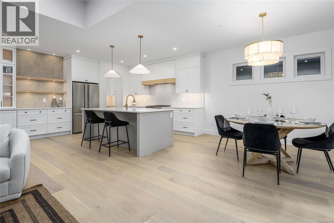
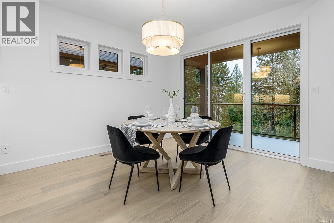
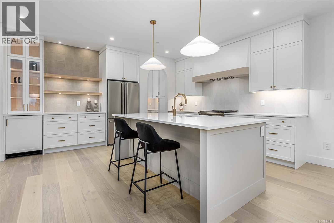
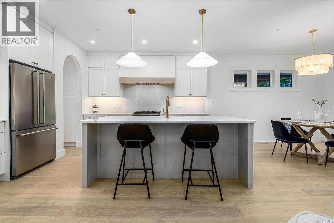
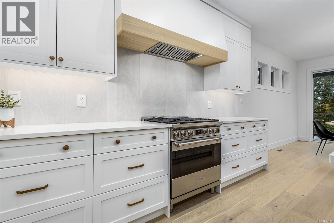
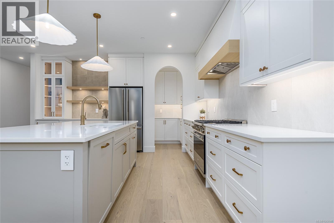
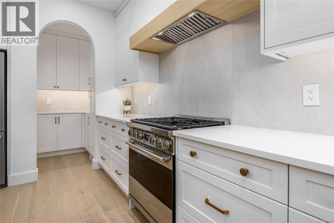
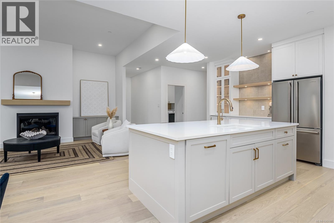
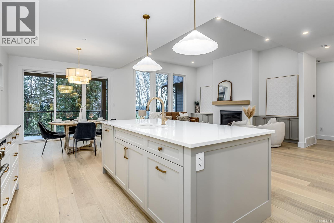
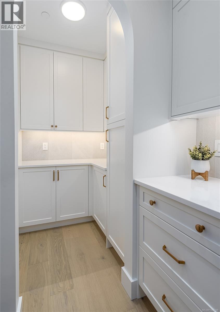
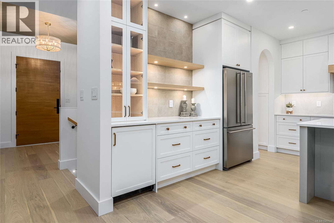
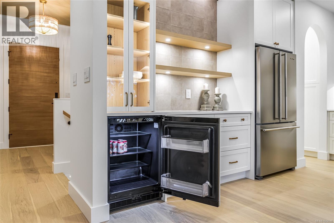
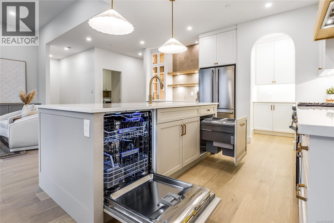
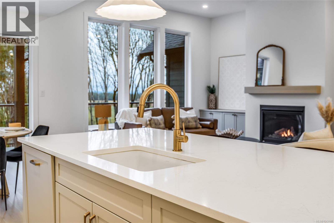
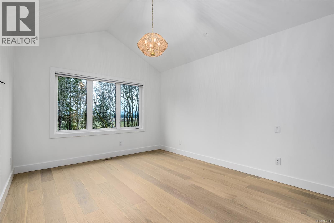
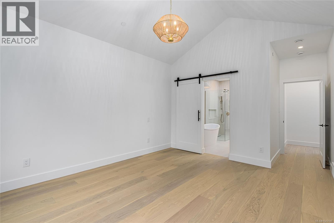
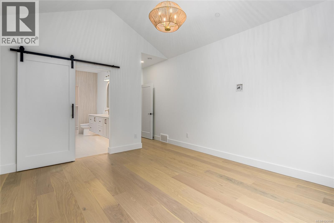
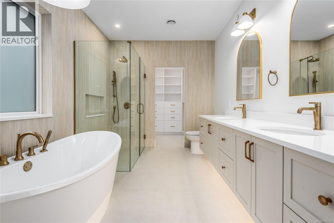
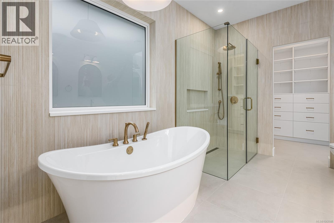
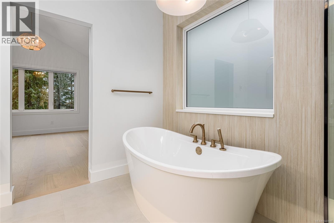
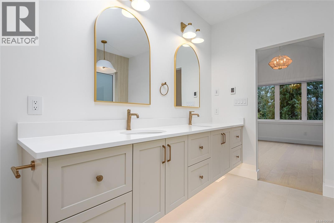
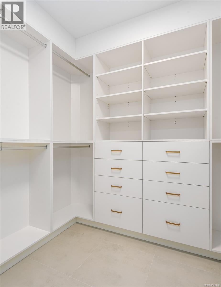
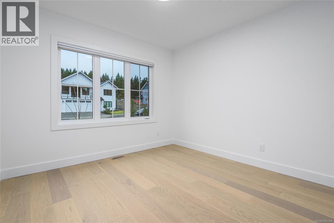
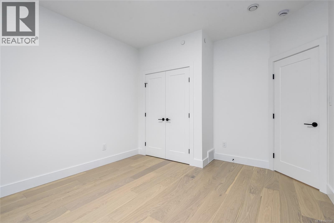
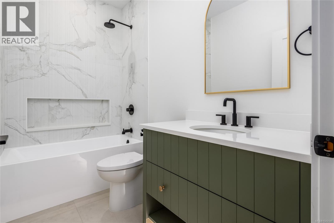
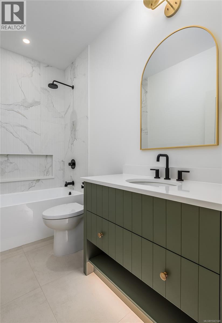
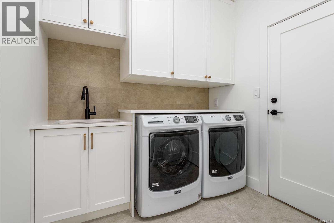
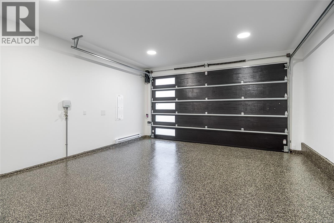
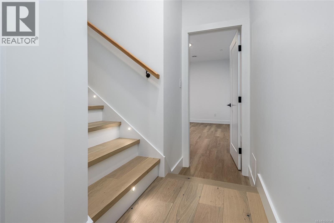
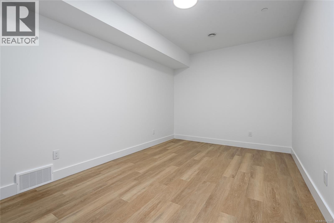
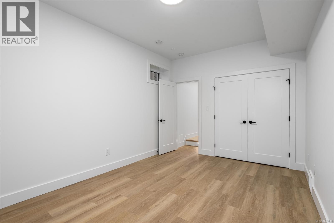
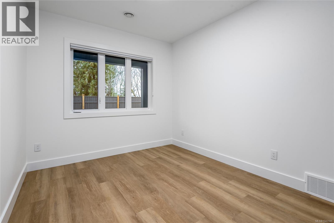
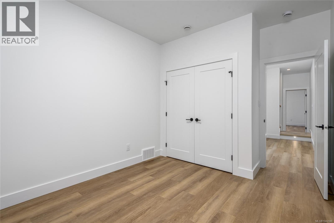
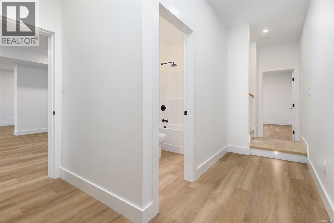
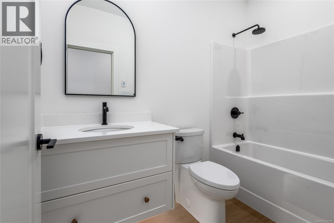
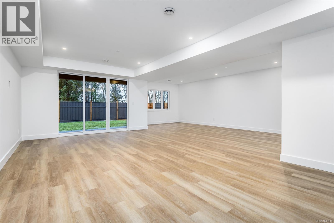
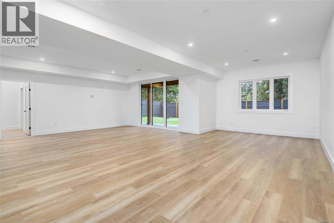
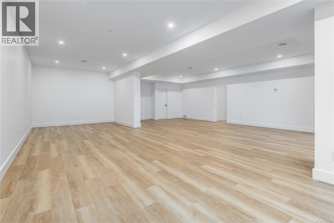
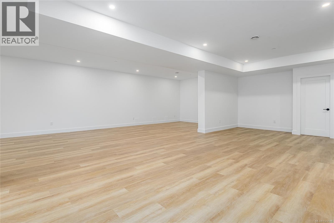
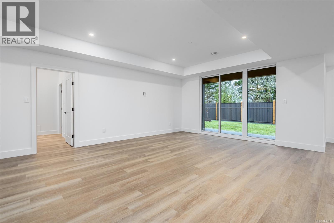
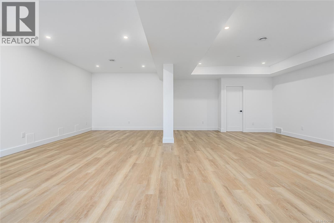
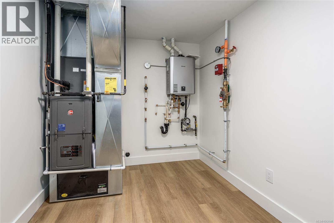
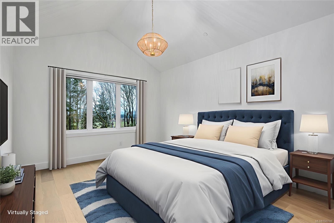
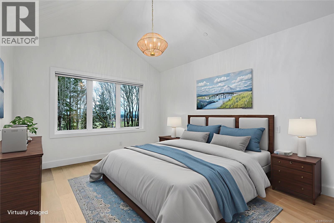
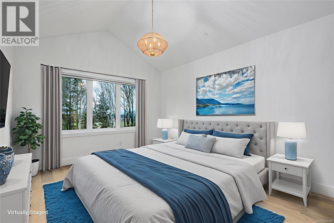
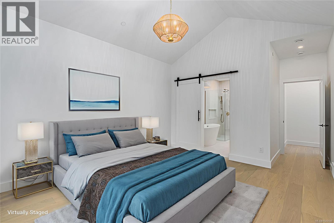
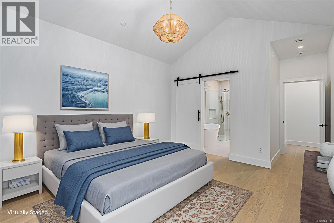
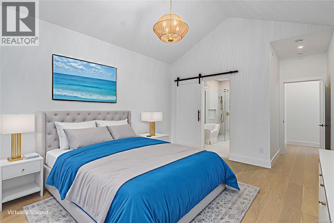
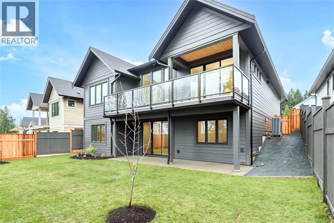
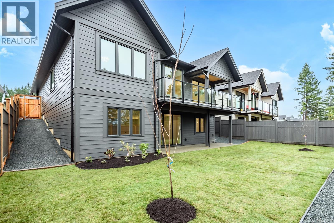
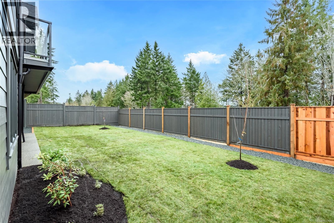
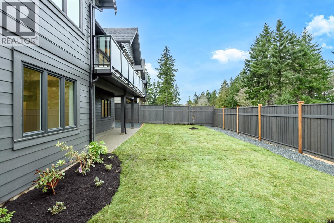
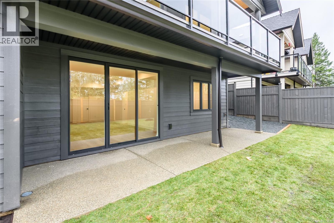
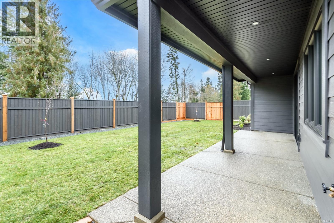
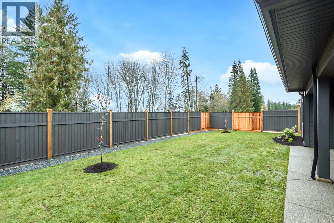
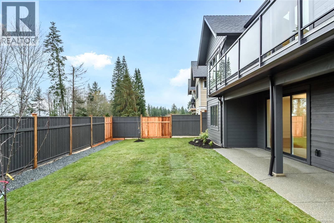
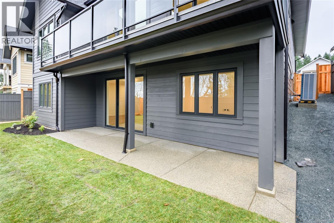
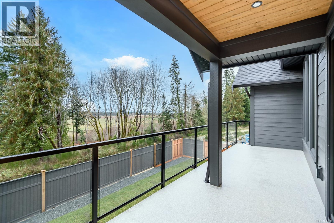
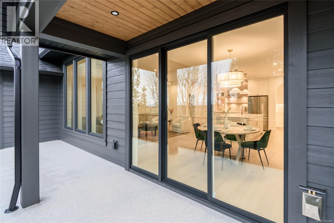
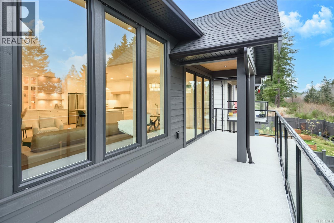
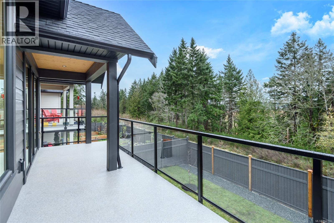
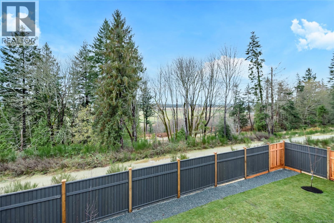
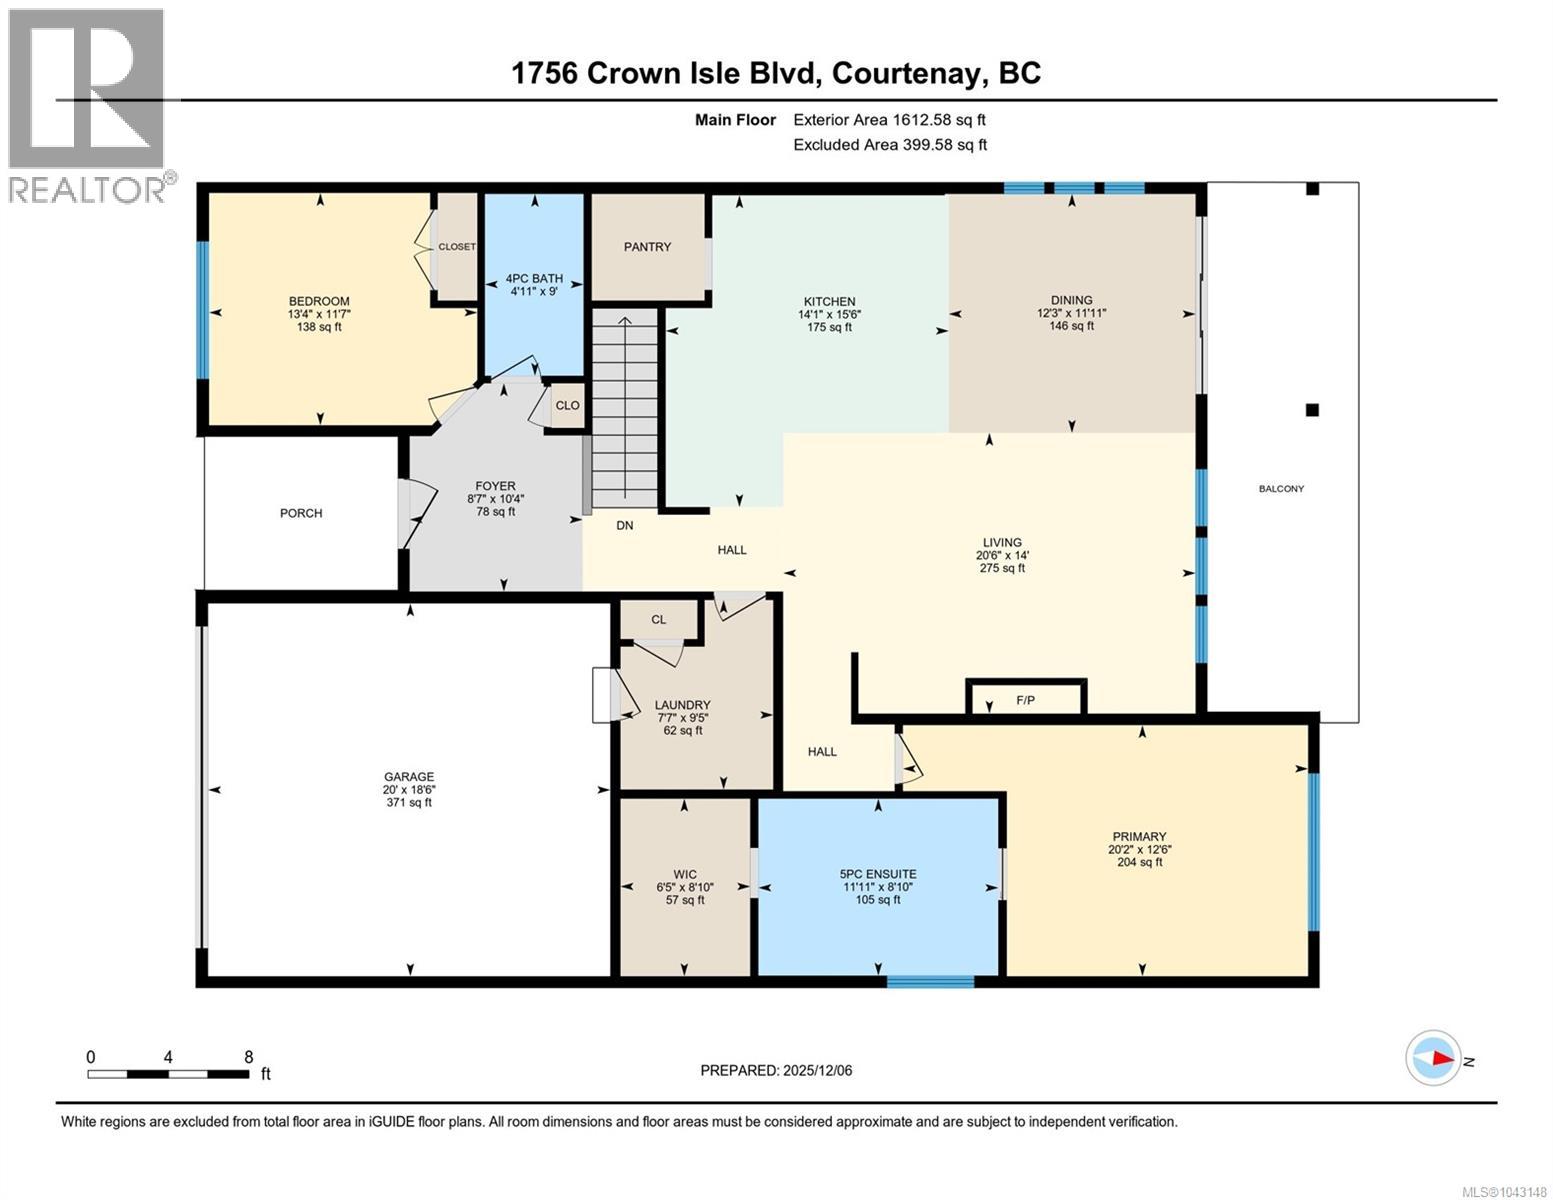
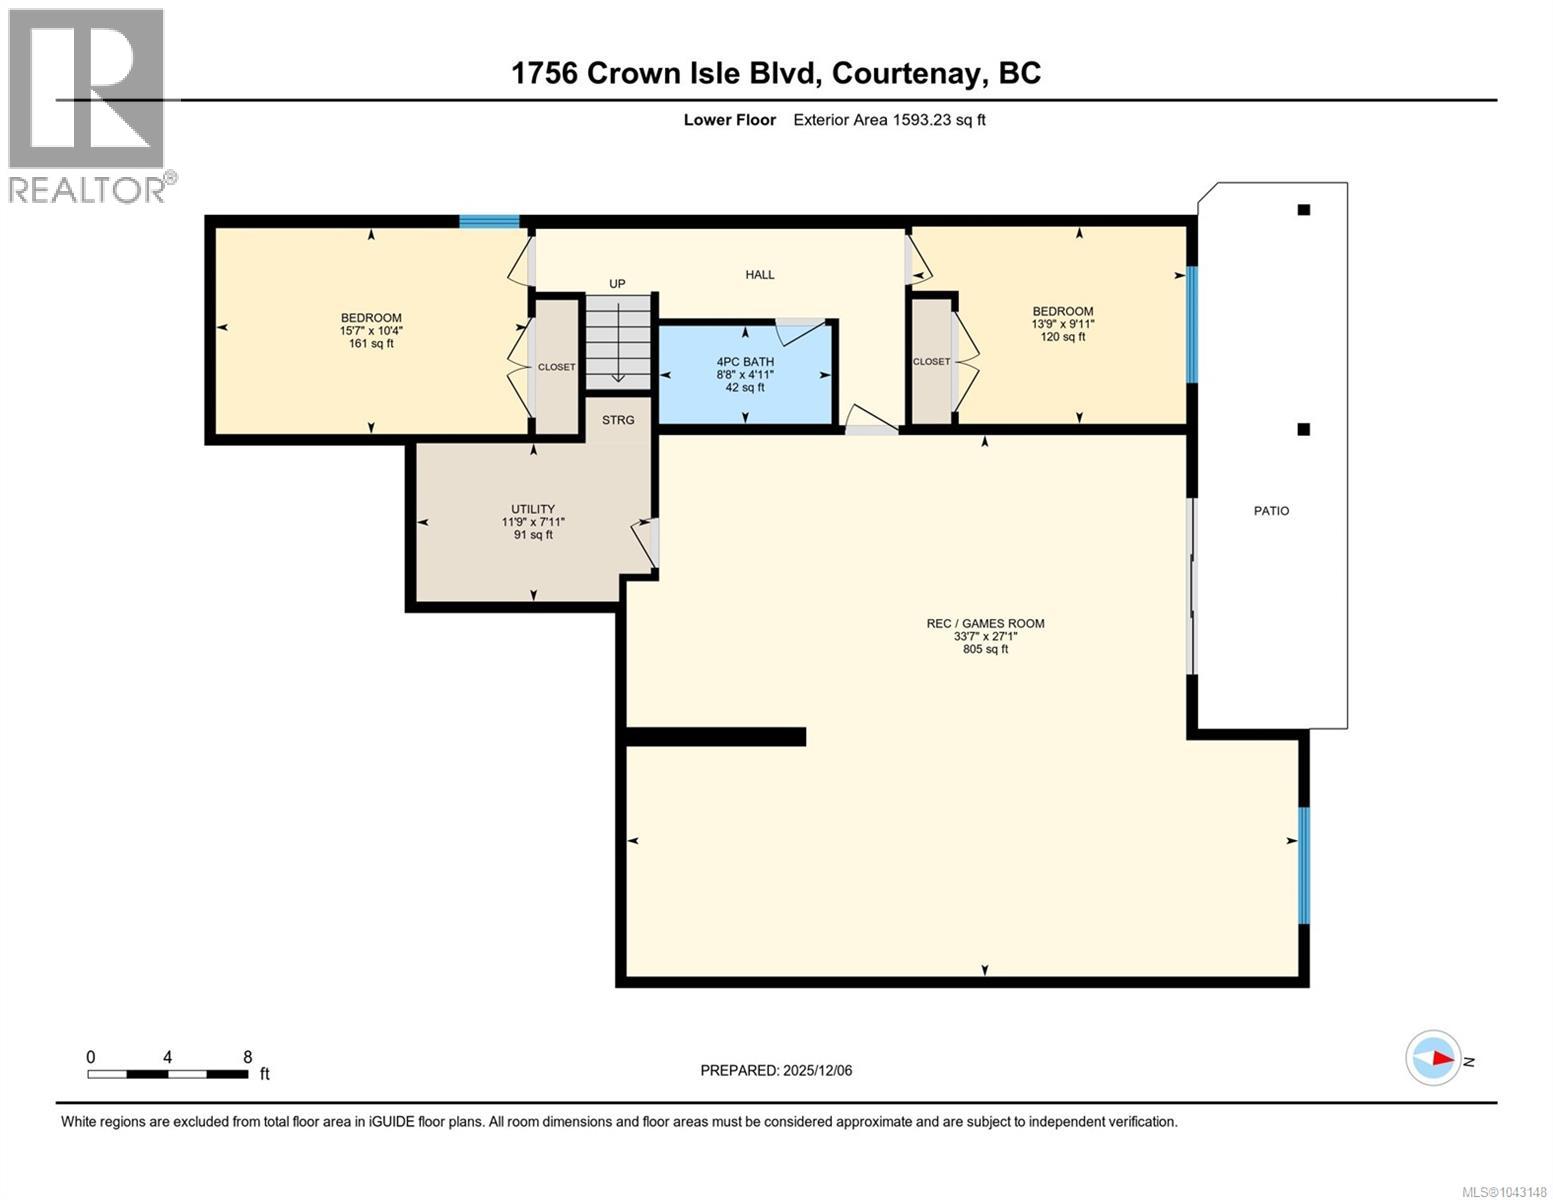

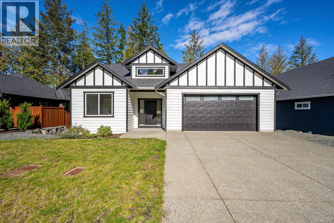
A stunning custom-built rancher with walk-out basement by the Hamilton Brothers, offering 3,205 sqft of luxury living in Crown Isle’s, The Rise Phase V. This home showcases exceptional craftsmanship, wide-plank hardwood, custom millwork, 9–11 ft ceilings, and oversized windows capturing peaceful views of Beaver Meadow Farms. The gourmet kitchen features custom cabinetry, quartz countertops, premium SMEG appliances, and a walk-in pantry. The main level includes a spacious great room with gas fireplace, an additional bedroom/den, a perfect primary suite with vaulted ceiling, spa-inspired ensuite, heated tile floors that run into the walk in closet w/custom shelving. The fully finished lower level offers 9FT ceilings, two large bedrooms, a full 4pc bath, & over 1000 sqft of bright, flexible spaces for media, recreation, or guests. Built to high energy standards with quality materials inside and out, this home delivers timeless design, superior comfort, and a premiere Crown Isle location. (id:44056)

Property Details

Full Address:
1716 Crown Isle Blvd, Courtenay, British Columbia
Price:
$ 1,325,000
MLS Number:
1043148
List Date:
July 14th, 2026
Neighbourhood:
Crown Isle
Lot Size:
5227 sq.ft.
Year Built:
2026
Taxes:
$ 3,500

Interior Features

Bedrooms:
4
Bathrooms:
3
Appliances:
Washer, Range - Gas, Dishwasher, Dryer, Range - Induction
Air Conditioning:
Central air conditioning, Fully air conditioned, Air Conditioned
Heating:
Forced air, Natural gas
Fireplaces:
1

Building Features

Architectural Style:
Contemporary
Zoning:
Residential
Garage Spaces:
4
Ownership Type:
Freehold
Taxes:
$ 3,500

Floors

Finished Area:
3141 sq.ft.

Land

View:
Mountain view, Valley view
Lot Size:
5227 sq.ft.

Neighbourhood Features

Ratings

Commercial Info

Neighbourhood Details

Location

Mortgage Calculator

powered by Ratehub.ca
Is this your listing?Advertise With Us!

Listing Agent(s)

Listing: Brandon Guile
REMAX Ocean Pacific (Crtny)

Similar Listings

Copyright © Real Estate Guide 2021 | Legal Sitemap
Area Modal Trigger
X