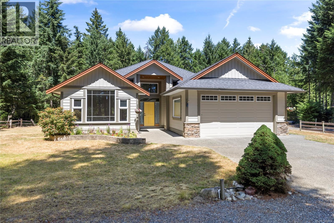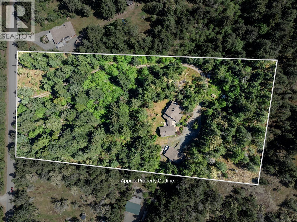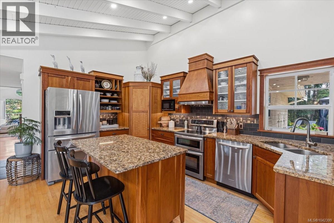
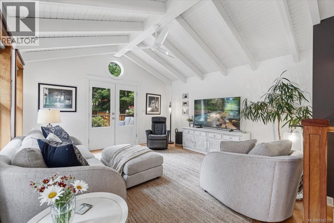
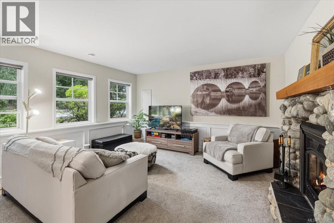
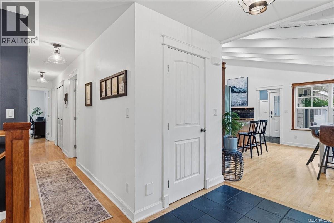
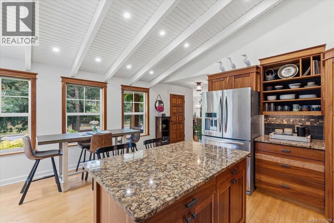
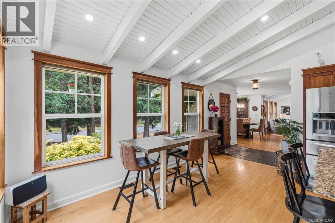
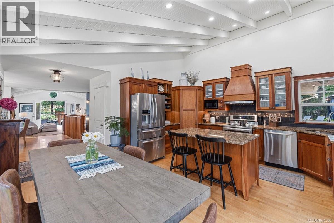
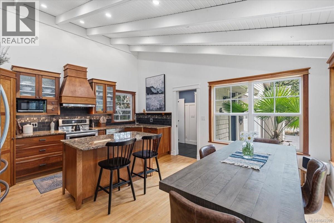
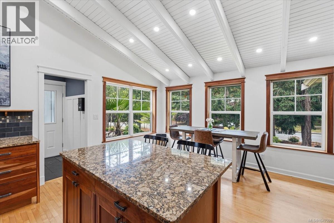
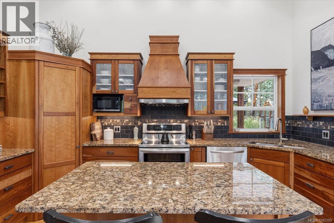
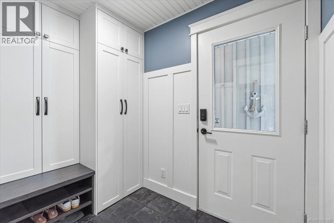
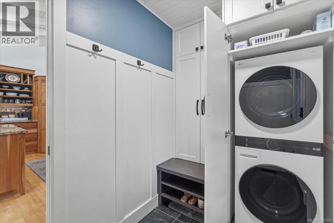
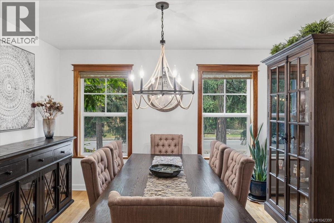
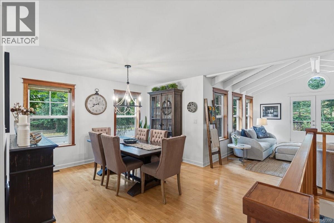
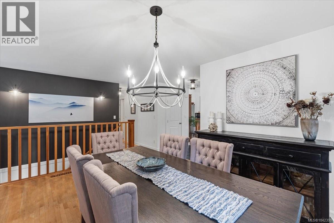
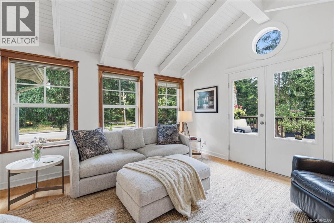
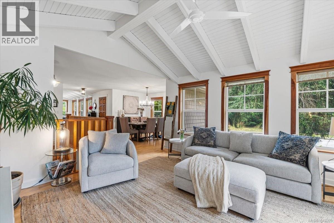
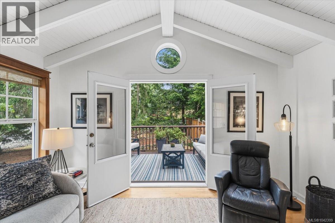
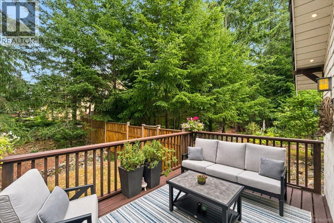
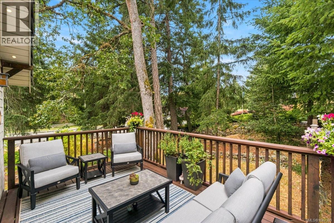
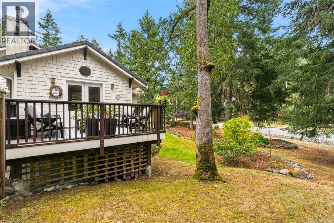
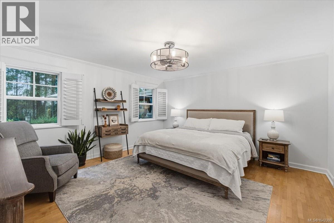
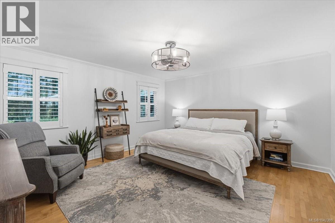
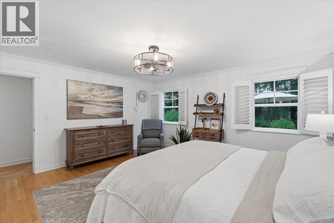
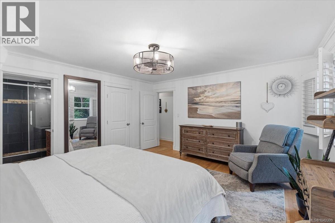
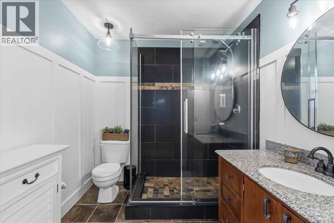
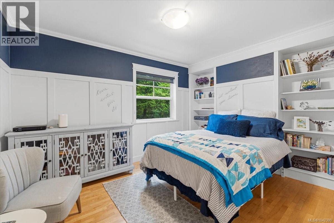
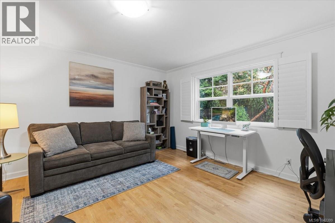
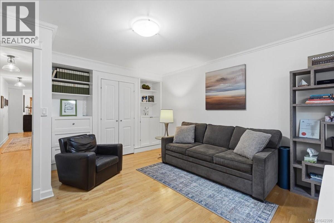
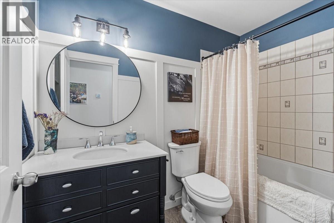
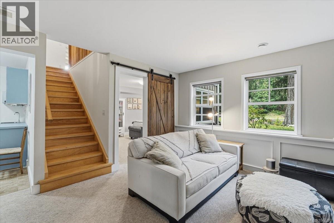
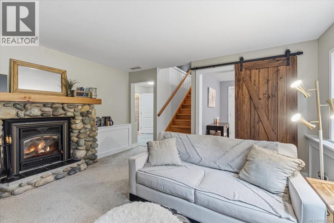
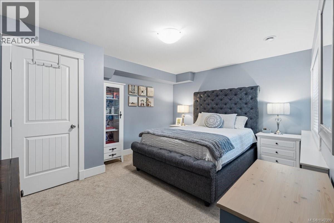
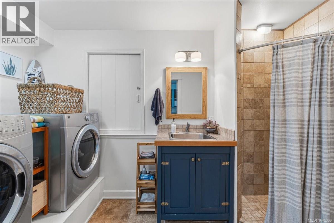
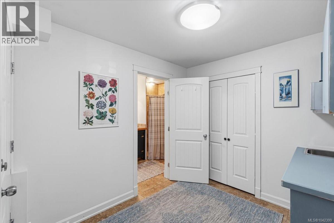
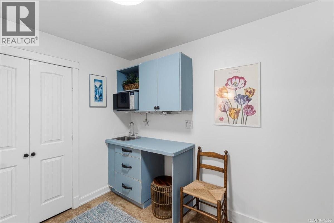
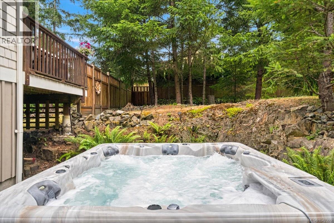
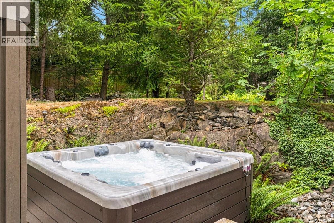
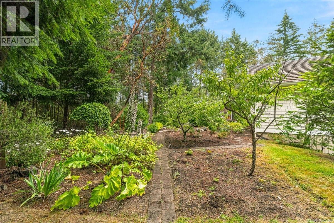
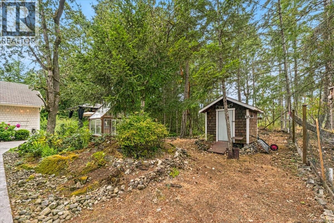
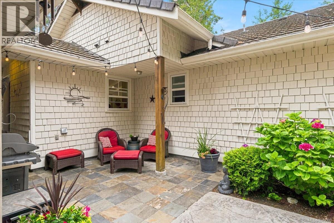
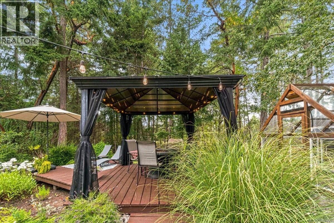
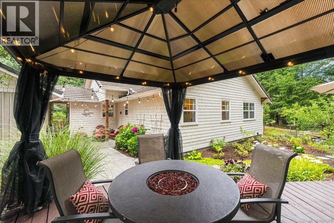
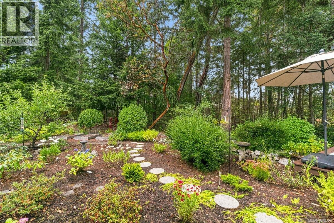
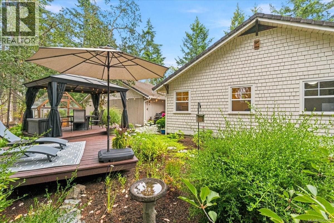
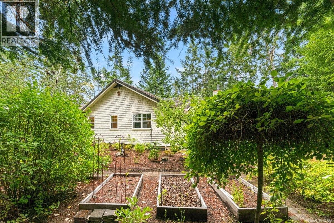
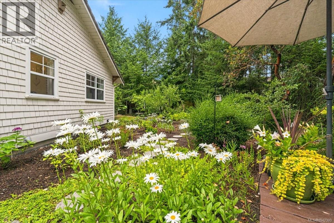
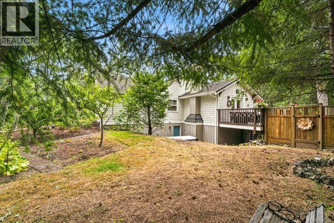
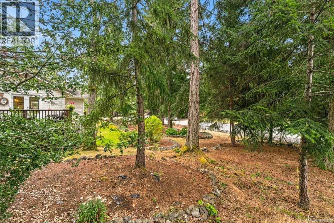
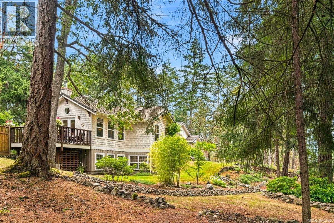
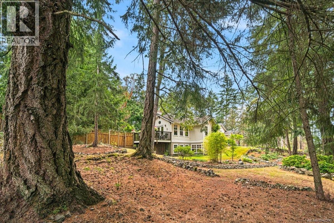
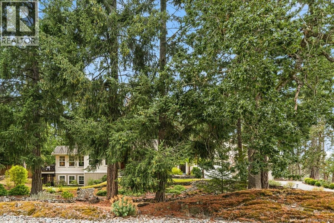
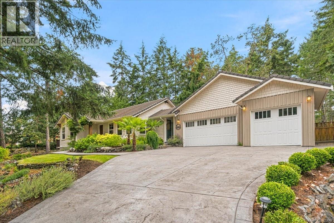
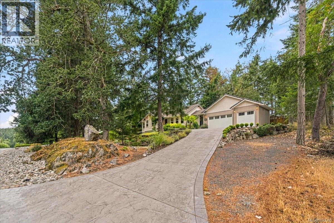
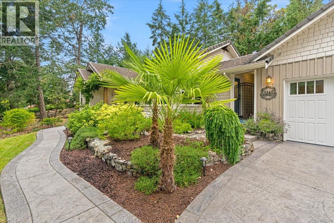
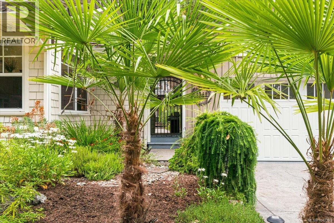
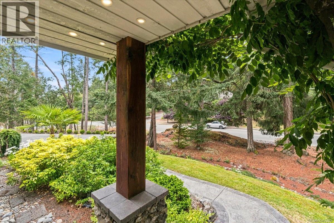
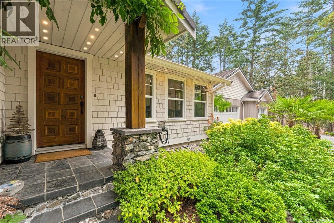
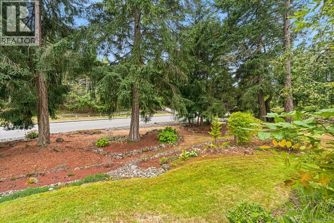
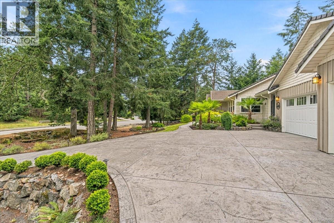
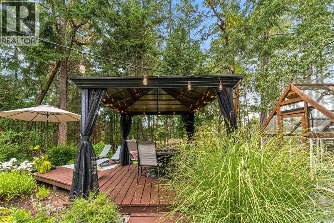
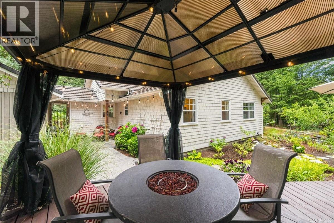
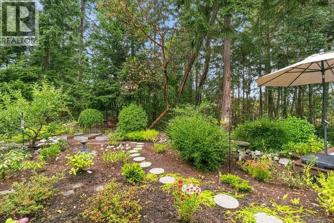
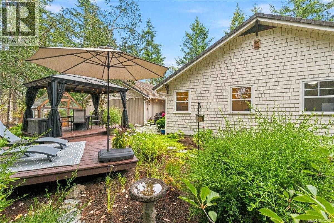
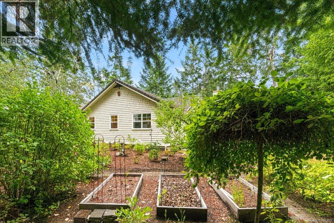
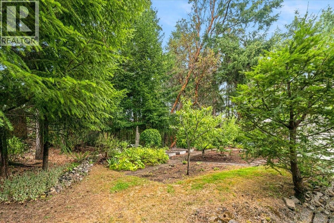
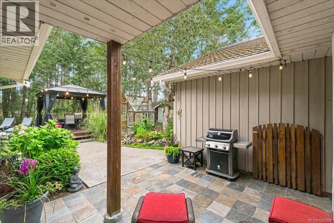
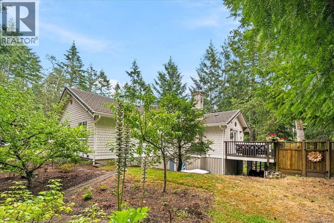
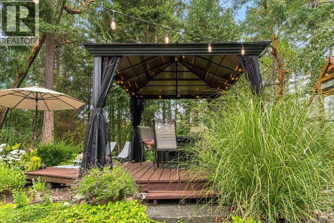
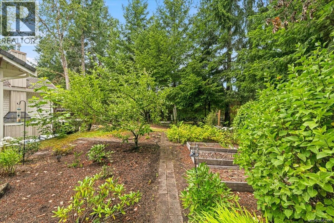
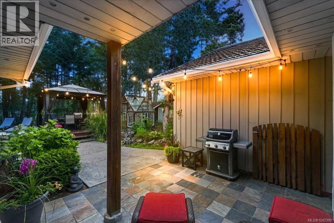
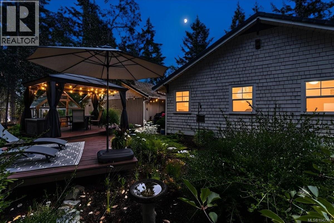
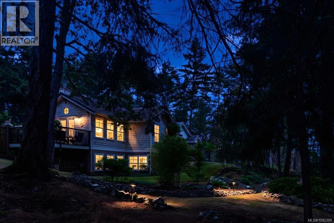
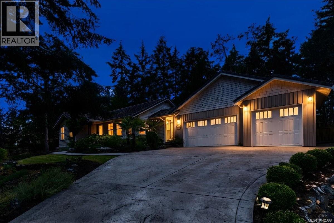
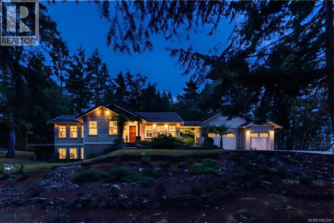
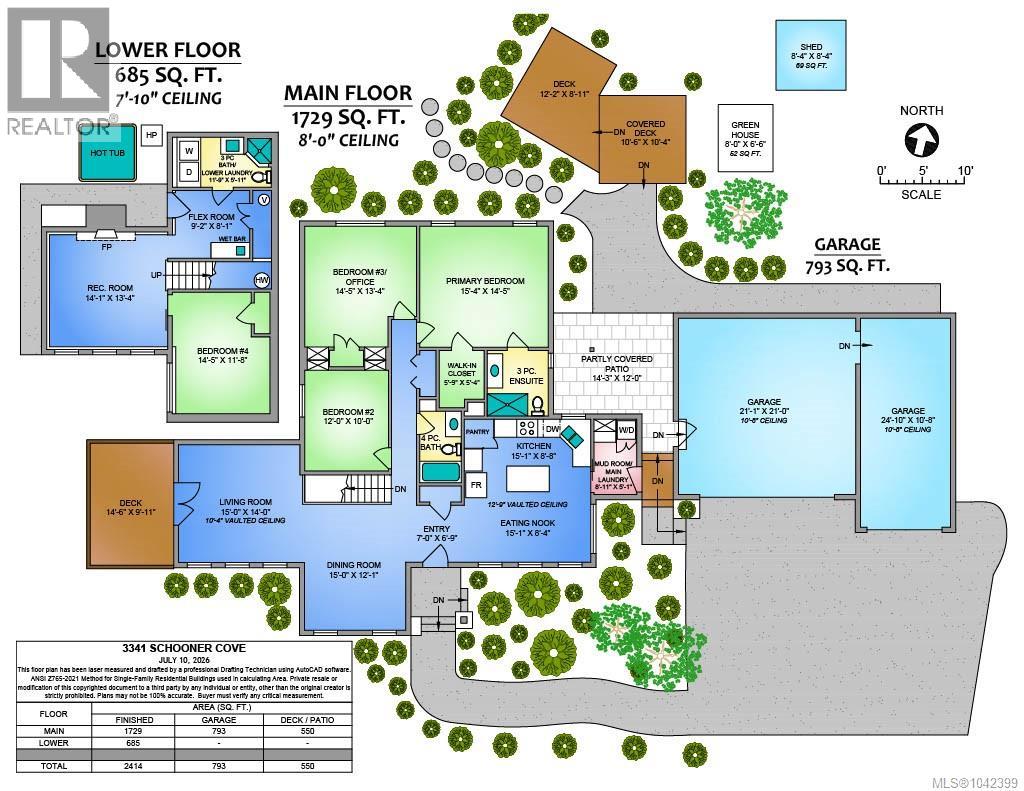

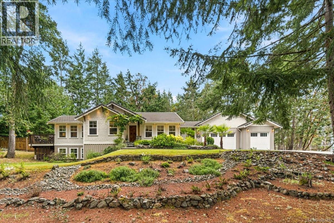
Welcome to timeless West Coast living in the heart of Fairwinds. Beautifully maintained and thoughtfully designed, this quality built 2004 cedar shake home is nestled on a private 0.52 acre lot, offering exceptional craftsmanship, comfort, and a peaceful setting surrounded by nature. Combining the convenience of a master planned community with the tranquility of a rural lifestyle, the property features flexible zoning and ample parking for RVs, boats, and all your Island adventures. Inside, warm cherry cabinetry, hardwood flooring, California shutters, and a cozy wood-burning fireplace create an inviting atmosphere, while the heat pump provides year-round comfort. Quality construction is evident throughout, with a durable tile roof, stamped concrete driveway and walkways, and an oversized triple-car garage adding both function and lasting value. The spacious primary suite offers a private retreat, while the thoughtful layout and two laundry areas provide everyday convenience. Step outside and discover your own backyard oasis, where mature landscaping creates exceptional privacy and the saltwater hot tub invites you to relax, unwind, or entertain beneath the stars. The location is equally impressive. Stroll to kilometres of scenic walking trails, the beach, and the beloved Nanoose Bay Café, or launch your kayak and explore the sheltered waters of Nanoose Bay. Fairwinds' renowned golf course, marina, recreation centre, and endless outdoor opportunities are just moments away, making it easy to embrace the very best of Vancouver Island living. This is more than a home, it's a lifestyle defined by quality, privacy, and the natural beauty of the West Coast. (id:44056)

Property Details

Full Address:
3341 Schooner Cove Dr, Nanoose Bay, British Columbia
Price:
$ 1,375,000
MLS Number:
1042399
List Date:
July 15th, 2026
Neighbourhood:
Fairwinds
Lot Size:
0.52 ac
Year Built:
2004
Taxes:
$ 7,568

Interior Features

Bedrooms:
4
Bathrooms:
3
Appliances:
Washer, Refrigerator, Hot Tub, Range - Electric, Dishwasher, Dryer, Microwave
Air Conditioning:
Central air conditioning
Heating:
Heat Pump, Forced air, Electric
Fireplaces:
1

Building Features

Architectural Style:
Westcoast
Zoning:
Multi-Family
Garage Spaces:
6
Ownership Type:
Freehold
Taxes:
$ 7,568

Floors

Finished Area:
2414 sq.ft.

Land

Lot Size:
0.52 ac

Neighbourhood Features

Ratings

Commercial Info

Neighbourhood Details

Location

Mortgage Calculator

powered by Ratehub.ca
Is this your listing?Advertise With Us!

Listing Agent(s)

Listing: Sherry Bernes
RE/MAX Anchor Realty (QU)

Similar Listings

Copyright © Real Estate Guide 2021 | Legal Sitemap
Area Modal Trigger
X