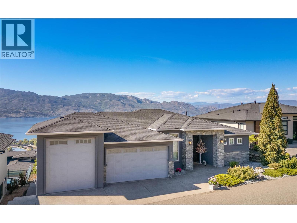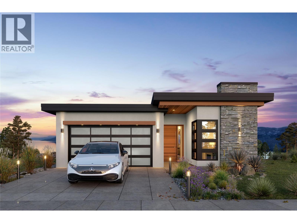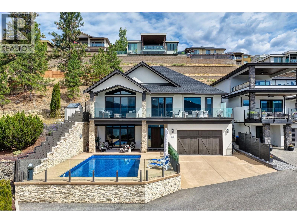
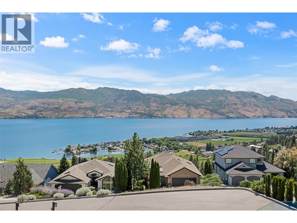
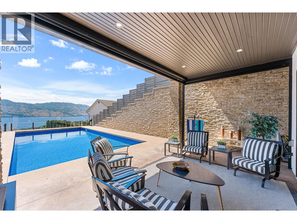
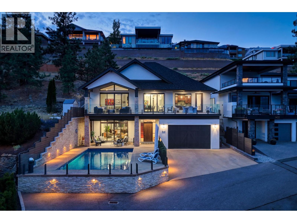
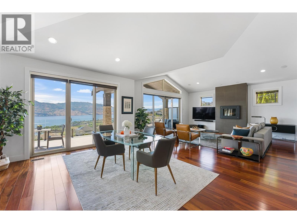
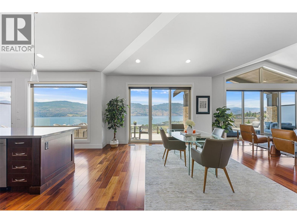
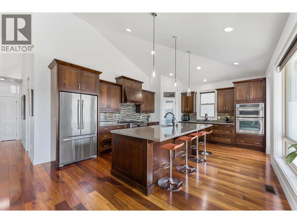
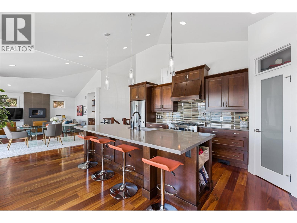
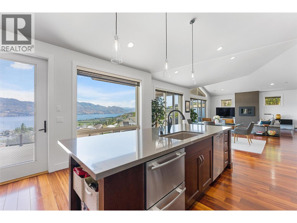
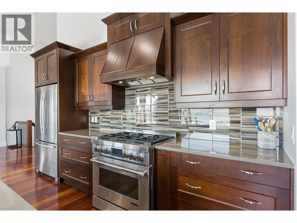
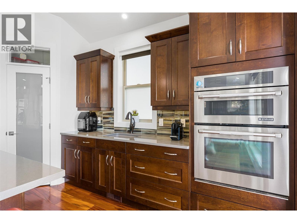
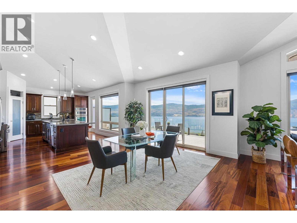
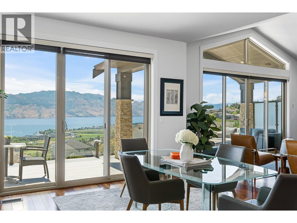
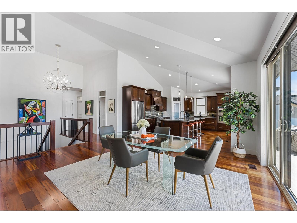
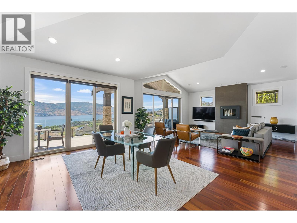
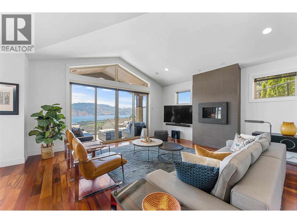
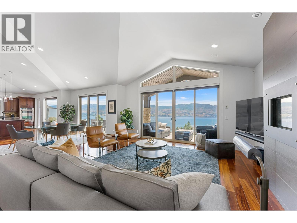
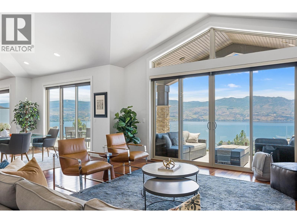
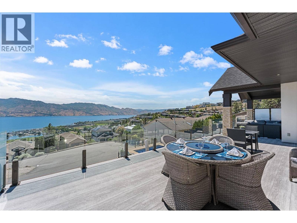
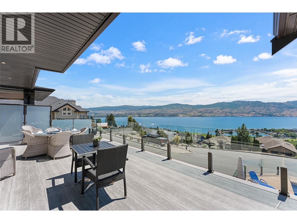
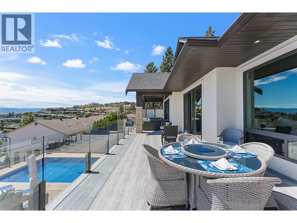
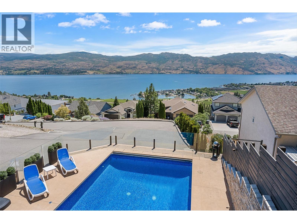
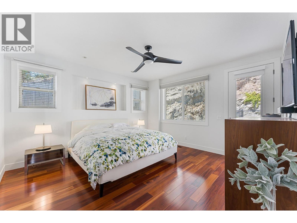
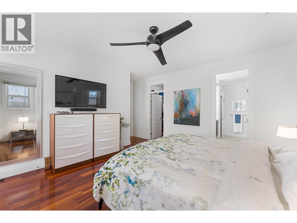
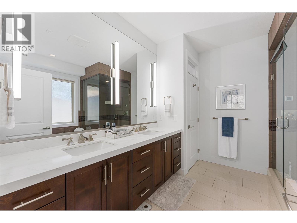
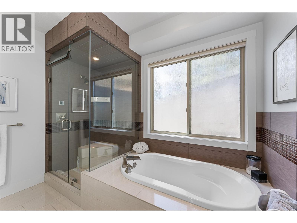
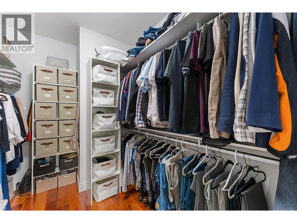
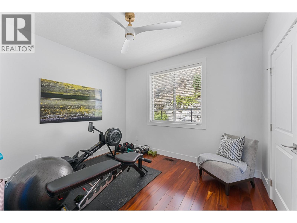
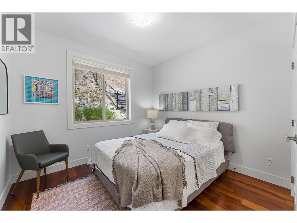
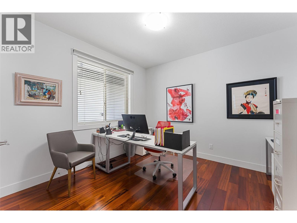
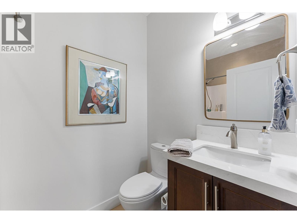
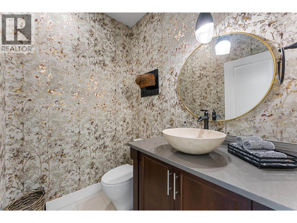
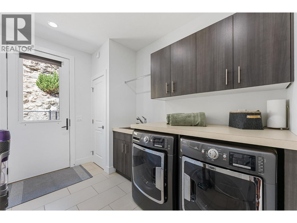
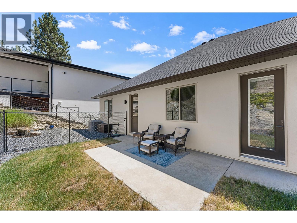
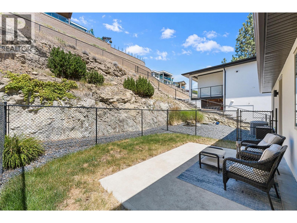
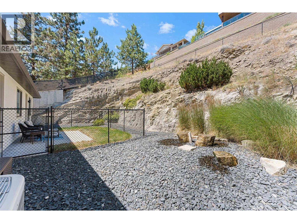
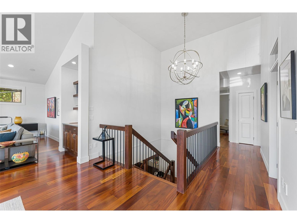
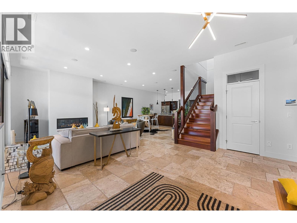
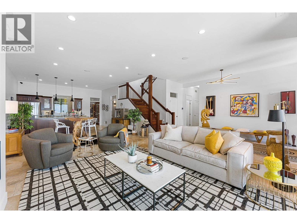
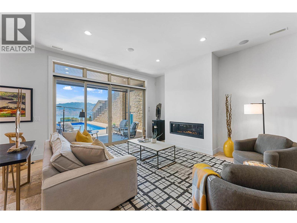
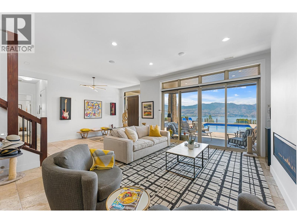
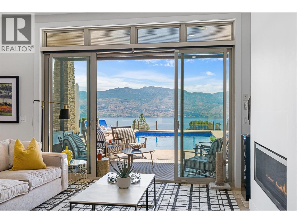
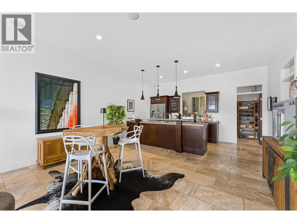
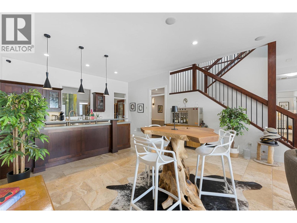
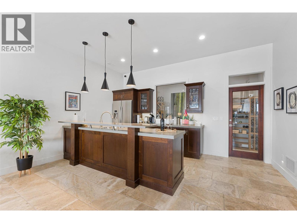
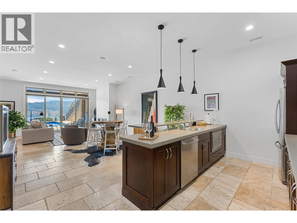
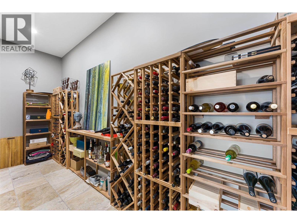
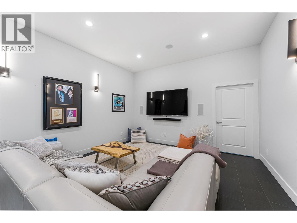
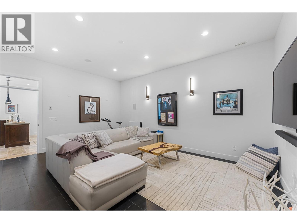
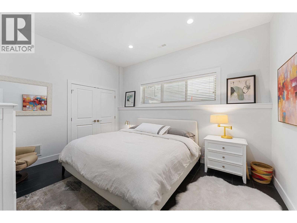
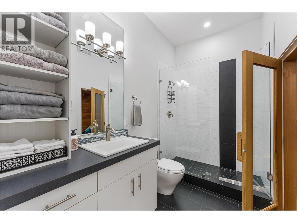
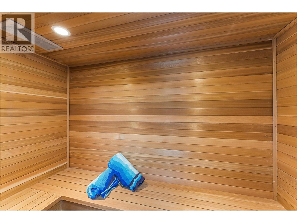
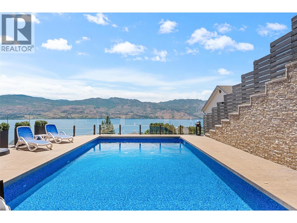
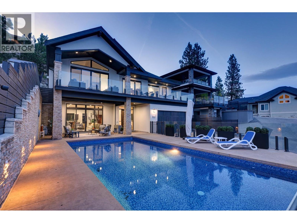
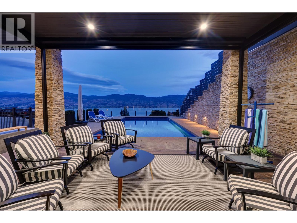
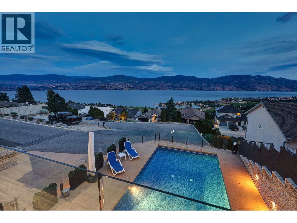
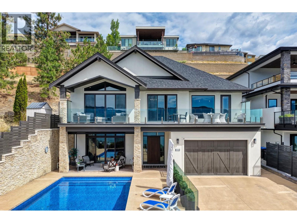
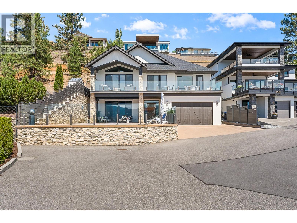
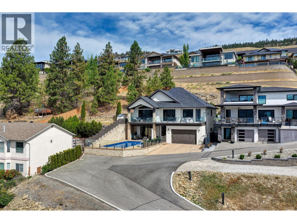
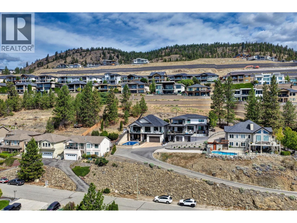
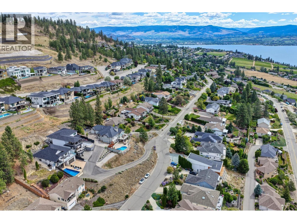

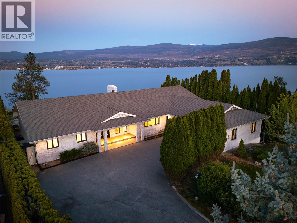
Perched high above Okanagan Lake in one of West Kelowna's most exclusive hillside enclaves, this custom Harmony Homes residence offers a rare sense of privacy, space, and uninterrupted lake views stretching from Kelowna to Peachland. Surrounded by renowned wineries, championship golf courses, hiking trails, and endless outdoor recreational options, it captures the very best of the Okanagan lifestyle. Designed for effortless entertaining, the home unfolds around expansive terraces where mornings begin with coffee overlooking the water and evenings end beside the pool as the sun sets over the lake. Walls of glass blur the line between the indoors and out, filling the home with natural light while keeping the ever-changing view at the centre of everyday living. Generous gathering spaces are balanced by private retreats, including a serene primary suite and beautifully appointed guest accommodations. The walkout level is dedicated to recreation with a family lounge, wet bar, wine cellar, media room, fitness area, and cedar sauna. Rich Brazilian Tigerwood floors, vaulted ceilings, premium finishes, and meticulous updates reflect a lasting commitment to quality throughout. More than a luxury home, this is a private retreat where exceptional views, effortless entertaining, and the Okanagan lifestyle come together. (id:44056)

Property Details

Full Address:
1410 Menu Road, West Kelowna, British Columbia
Price:
$ 1,849,000
MLS Number:
10394652
List Date:
July 15th, 2026
Neighbourhood:
Lakeview Heights
Lot Size:
0.3 ac
Year Built:
2012
Taxes:
$ 6,524

Interior Features

Bedrooms:
5
Bathrooms:
4
Air Conditioning:
Central air conditioning
Heating:
Forced air
Fireplaces:
2
Fireplace Type:
Gas, Unknown
Basement:
Full

Building Features

Storeys:
2
Sewer:
Municipal sewage system
Water:
Municipal water
Roof:
Asphalt shingle, Unknown
Exterior:
Stone, Stucco
Garage:
Attached Garage
Garage Spaces:
6
Pool:
Pool, Inground pool, Outdoor pool
Ownership Type:
Freehold
Taxes:
$ 6,524

Floors

Finished Area:
3969 sq.ft.

Land

View:
Lake view, Mountain view, Valley view, View of water, View (panoramic)
Lot Size:
0.3 ac

Neighbourhood Features

Ratings

Commercial Info

Neighbourhood Details

Location

Mortgage Calculator

powered by Ratehub.ca
Is this your listing?Advertise With Us!

Listing Agent(s)

Listing: Jane Hoffman
Unison Jane Hoffman Realty
Co-Listing: Tyler Bouck
Unison Jane Hoffman Realty

Similar Listings

Copyright © Real Estate Guide 2021 | Legal | Sitemap
Area Modal Trigger
X