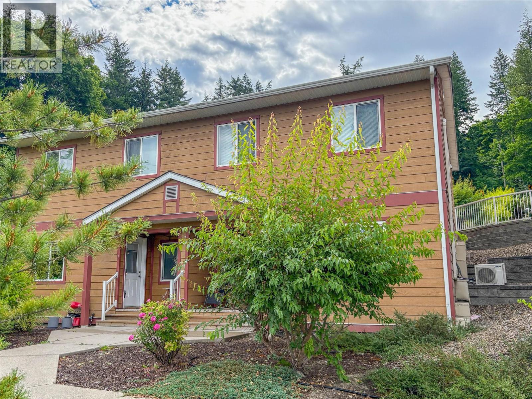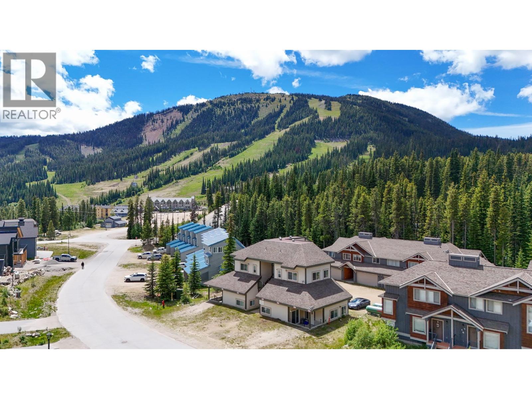
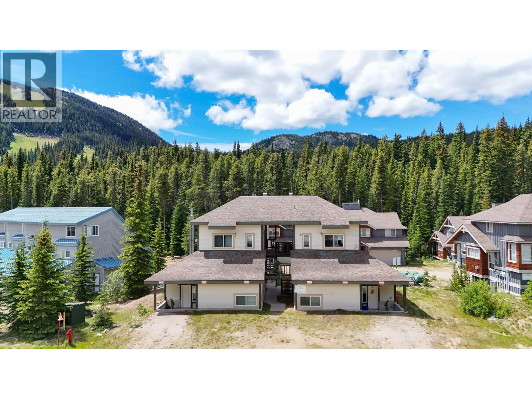
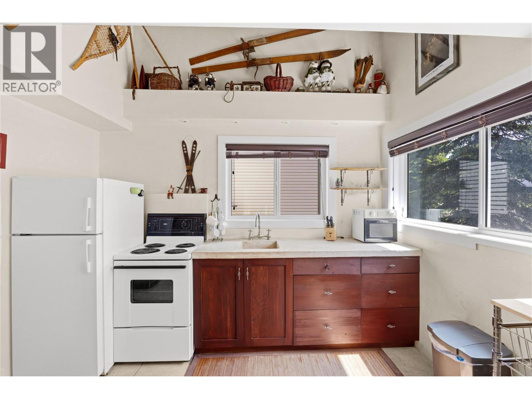
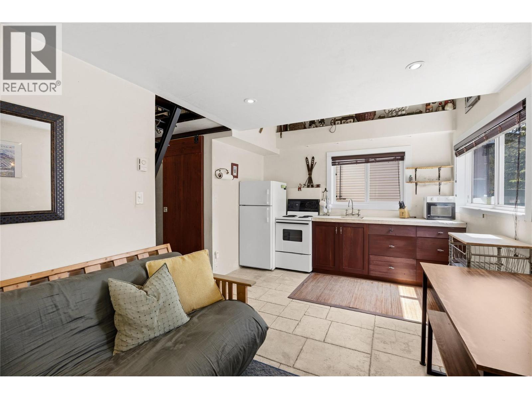
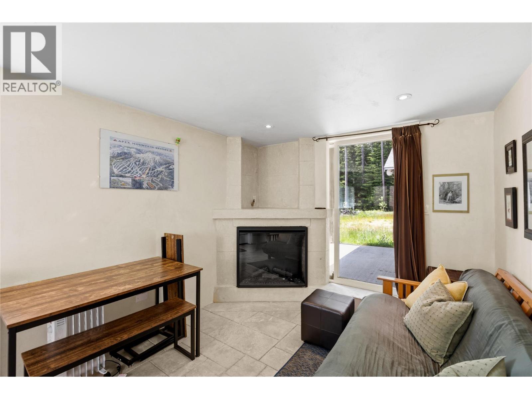
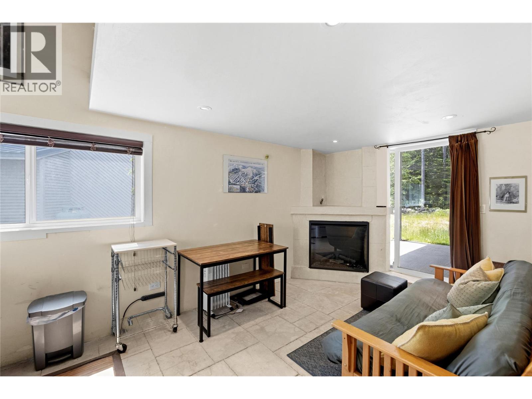
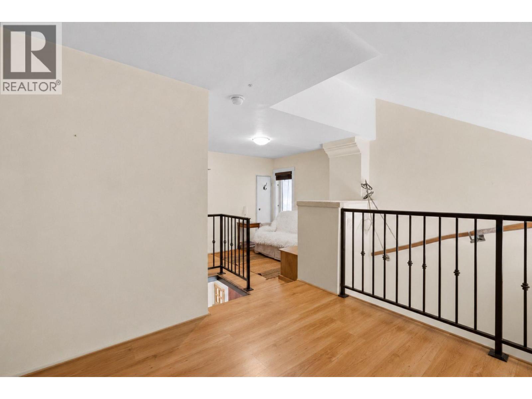
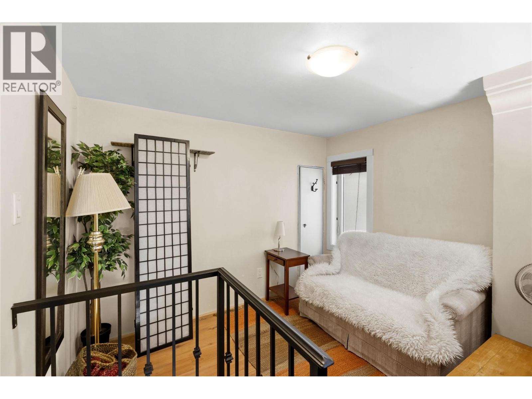
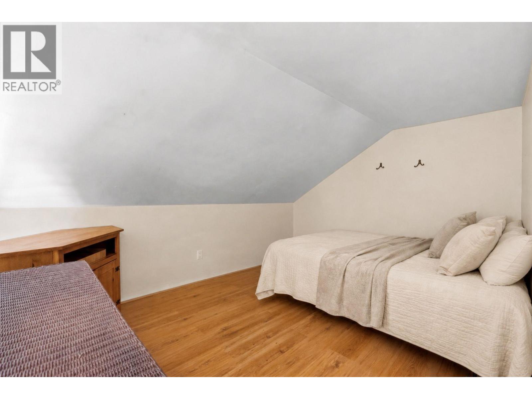
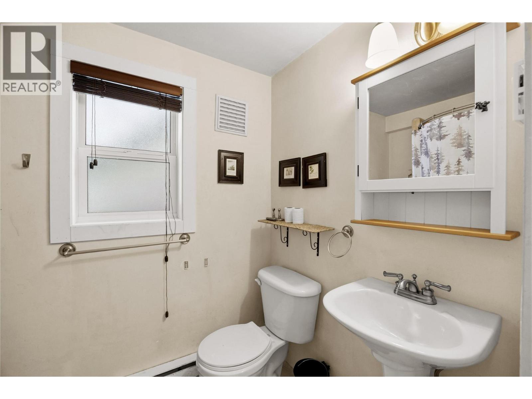
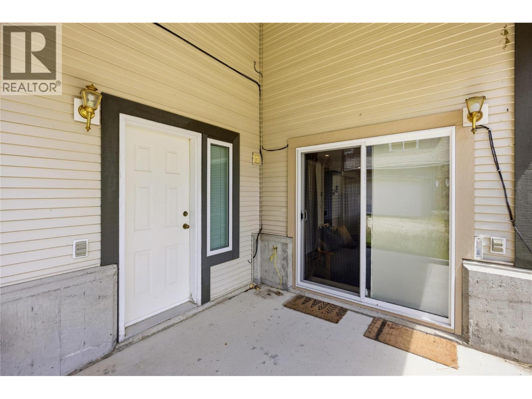
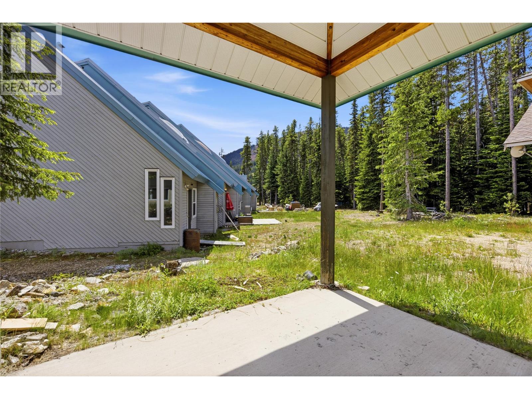
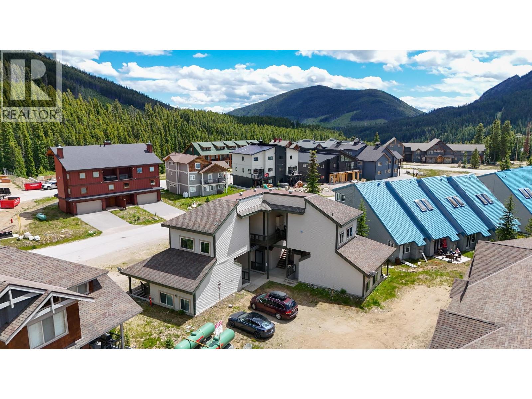
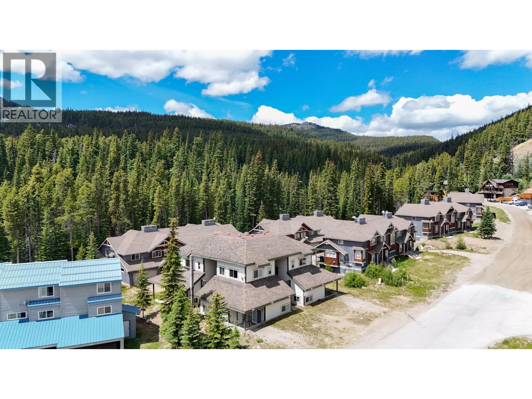
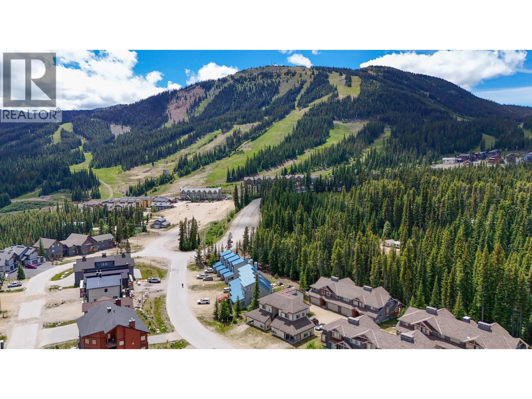

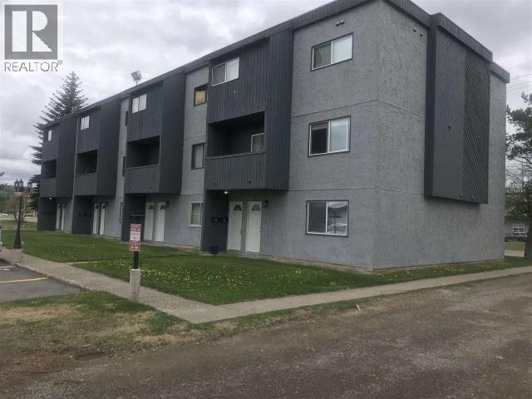
Welcome to 103A-156 Clearview Crescent — a turn-key ski chalet tucked right into the heart of Apex Mountain Resort. This cozy, character-filled retreat is the perfect basecamp for first tracks and après-ski nights by the fire. Step inside to a bright main floor featuring a cozy living room anchored by an electric fireplace, a well-equipped kitchen with plenty of prep space, and a full 3-piece bath tucked behind a rustic sliding barn door — all finished with warm wood accents and mountain charm. A private patio off the main level gives you a spot to unwind after a day on the hill. A ladder-style staircase leads up to a bright loft bedroom under a sloped ceiling, plus a versatile family/flex room — ideal for extra sleeping space or gear storage — and dedicated utility space. With approx. 484 sq ft of interior living space, this unit proves mountain living doesn't need to be big to be brilliant. Just steps to the lifts, village, and skating loop, it's an easy, low-maintenance way to own at Apex — whether you're chasing powder every weekend or building a solid ski-season rental. Ski-in/ski-out convenience, four-season Okanagan recreation, and true mountain community — all wrapped into one affordable package. Come see why Apex is calling your name. (id:44056)

Property Details

Full Address:
156 Clearview Road Unit# 103A, Apex Mountain, British Columbia
Price:
$ 225,000
MLS Number:
10395054
List Date:
July 16th, 2026
Neighbourhood:
Penticton Apex
Year Built:
1993
Taxes:
$ 1,336

Interior Features

Bedrooms:
1
Bathrooms:
1
Appliances:
Refrigerator, Oven - Electric, Dishwasher
Flooring:
Mixed Flooring
Heating:
Baseboard heaters, Electric

Building Features

Storeys:
2
Sewer:
Municipal sewage system
Water:
Community Water System
Roof:
Asphalt shingle, Unknown
Exterior:
Vinyl siding
Garage:
Other, Additional Parking
Ownership Type:
Condo/Strata
Taxes:
$ 1,336
Stata Fees:
$ 161

Floors

Finished Area:
484 sq.ft.

Land

Neighbourhood Features

Amenities Nearby:
Pets Allowed, Pets Allowed With Restrictions

Ratings

Commercial Info

Neighbourhood Details

Location

Mortgage Calculator

powered by Ratehub.ca

Listing Agent(s)

Listing: Natasha Badger
Chamberlain Property Group Inc.
Co-Listing: John Green
Chamberlain Property Group Inc.

Similar Listings

Copyright © Real Estate Guide 2021 | Legal Sitemap
Area Modal Trigger
X