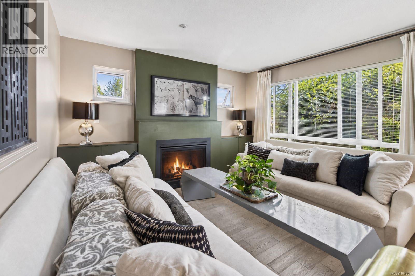
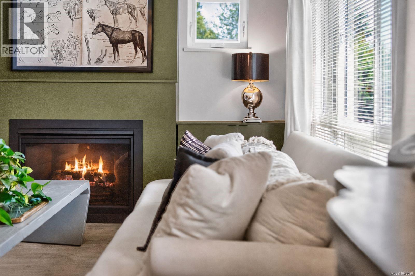
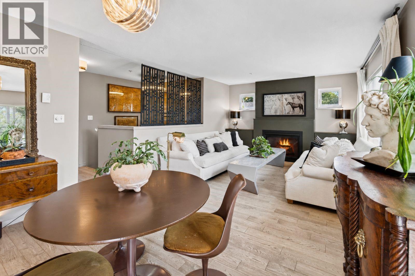
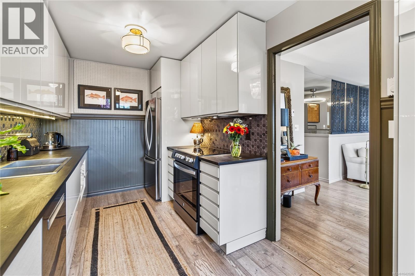
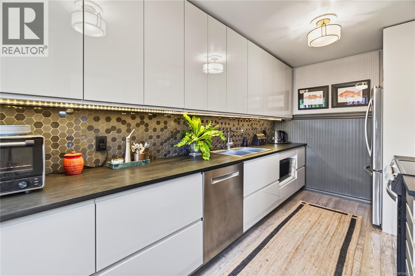
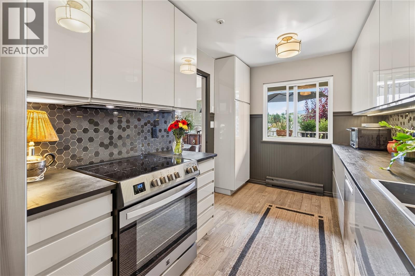
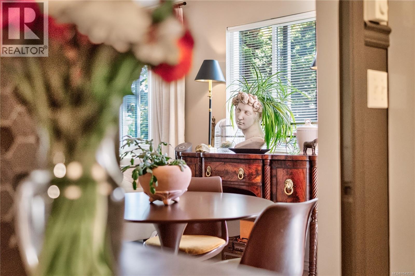
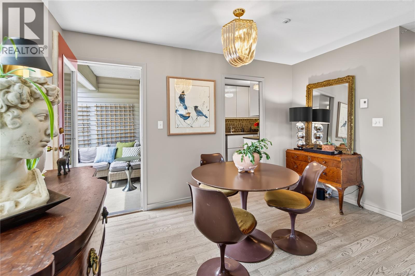
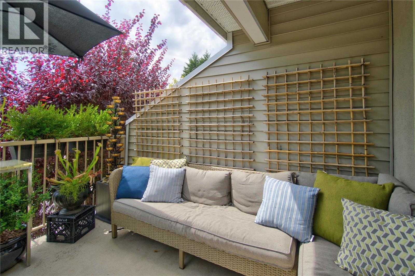
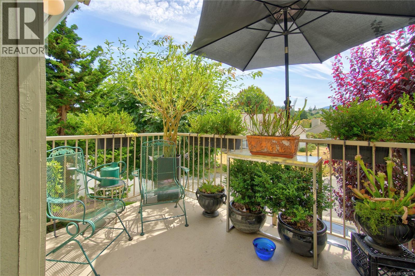
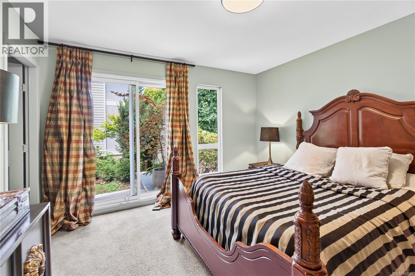
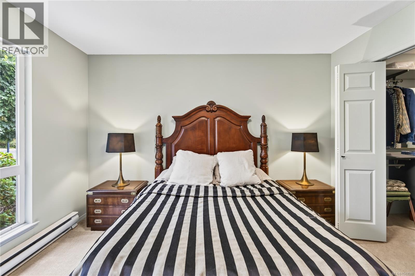
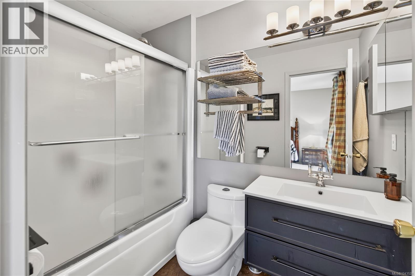
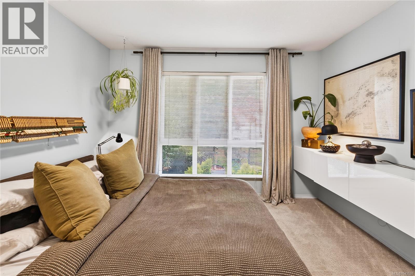
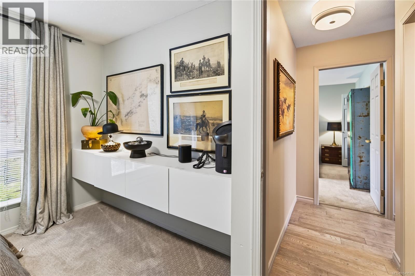
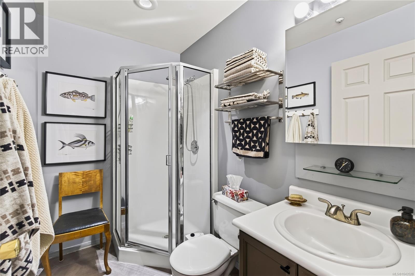
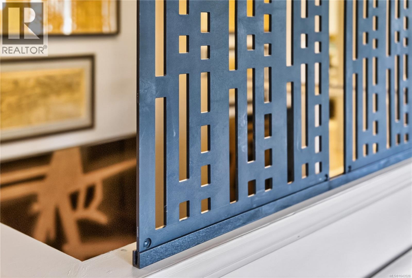
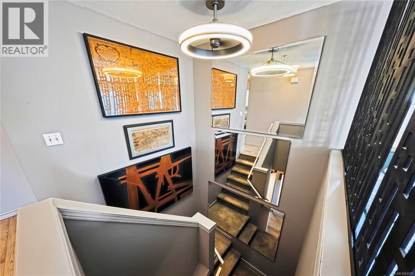
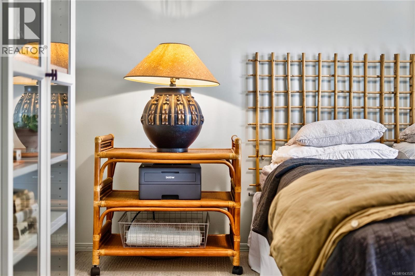
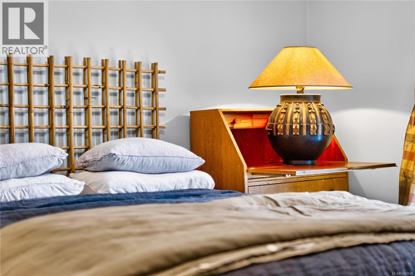
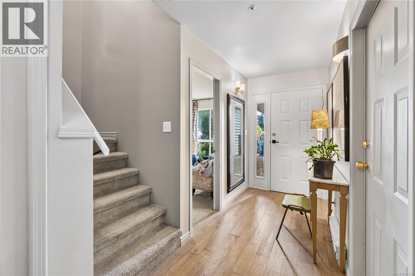
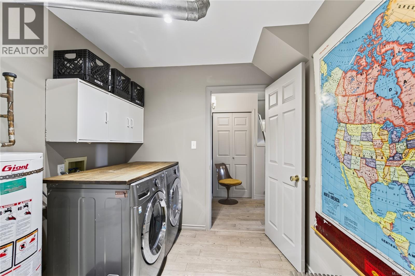
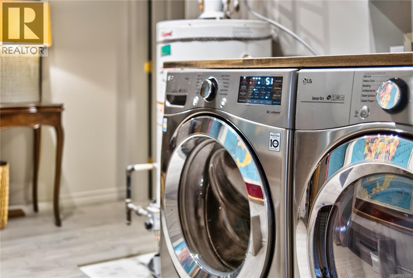
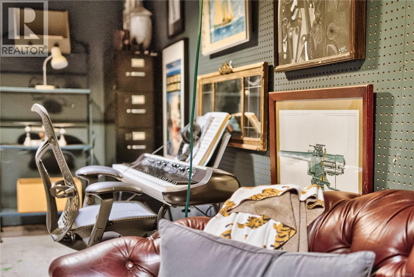
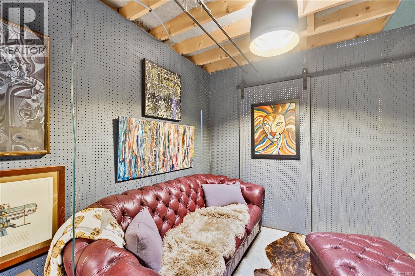
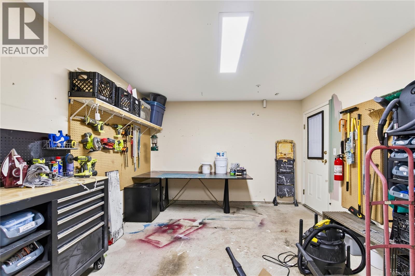
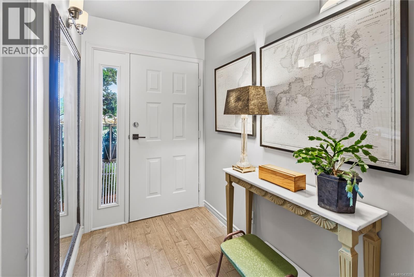
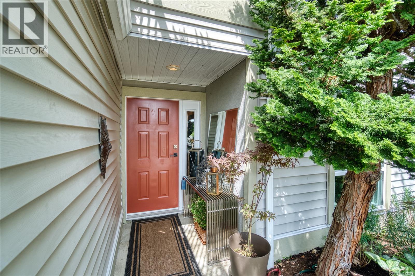
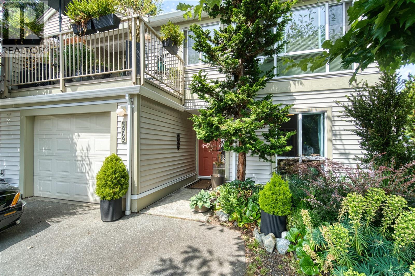
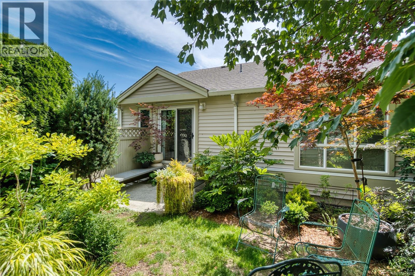

Creativity, character, and thoughtful design come together to set this North Nanaimo townhome apart. Natural light pours into the main living area, creating a bright, welcoming space centered around a cozy fireplace. Just beyond, the adjoining deck feels like a private extension of the home, surrounded by mature greenery for peaceful morning coffee or relaxed evenings. The sleek galley-style kitchen offers generous counter space, abundant cabinetry, and a beautiful outlook, making everyday cooking feel connected to the outdoors. The main level features two spacious bedrooms, including a primary with a walk-in closet and ensuite. Downstairs, a uniquely styled rec room adds character, alongside a third bedroom, an attached garage, and an additional storage/workshop space. Lovingly maintained and full of thoughtful details, this home is conveniently located near shopping, parks, schools, and everyday amenities. Measurements are approximate; verify if important. (id:44056)

Property Details

Full Address:
5969 Waterton Dr, Nanaimo, British Columbia
Price:
$ 589,800
MLS Number:
1043528
List Date:
July 17th, 2026
Neighbourhood:
North Nanaimo
Lot Size:
946 sq.ft.
Year Built:
1994
Taxes:
$ 3,719

Interior Features

Bedrooms:
3
Bathrooms:
2
Air Conditioning:
None
Heating:
Baseboard heaters, Electric
Fireplaces:
1

Building Features

Zoning:
Multi-Family
Garage Spaces:
3
Ownership Type:
Condo/Strata
Taxes:
$ 3,719
Stata Fees:
$ 489

Floors

Finished Area:
1387 sq.ft.

Land

Lot Size:
946 sq.ft.

Neighbourhood Features

Amenities Nearby:
Family Oriented, Pets Allowed With Restrictions

Ratings

Commercial Info

Neighbourhood Details

Location

Mortgage Calculator

powered by Ratehub.ca
Is this your listing?Advertise With Us!

Listing Agent(s)

Listing: Derek Gillette
eXp Realty (NA)

Similar Listings

Copyright © Real Estate Guide 2021 | Legal Sitemap
Area Modal Trigger
X