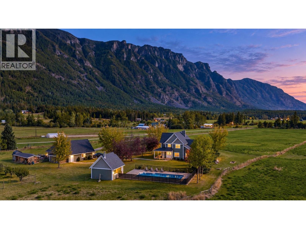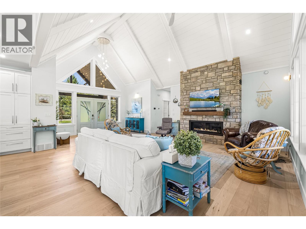
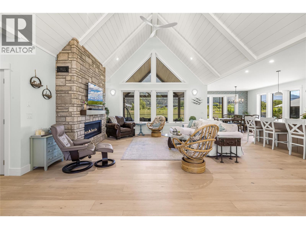
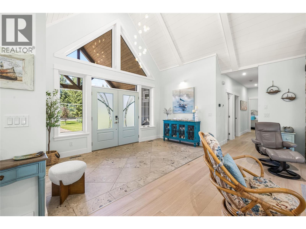
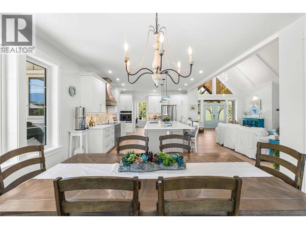
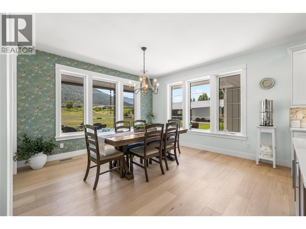
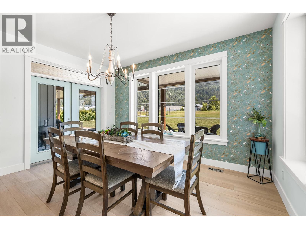
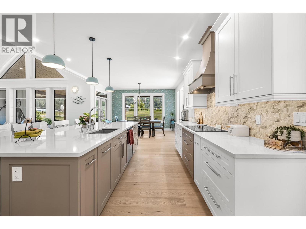
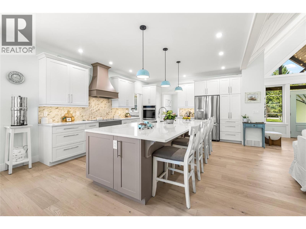
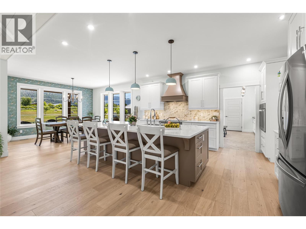
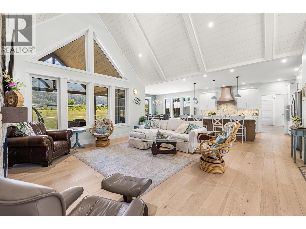
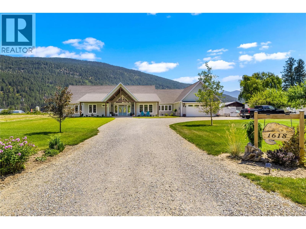
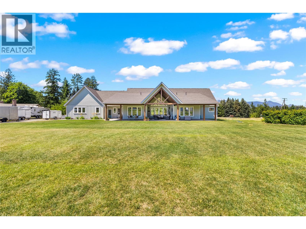
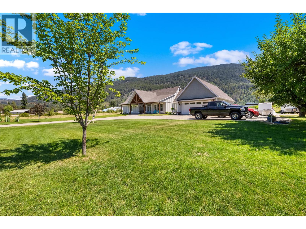
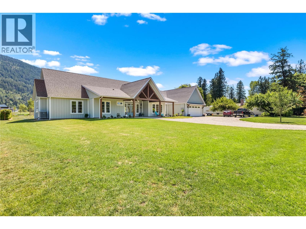
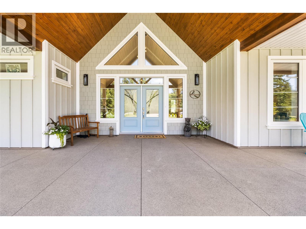
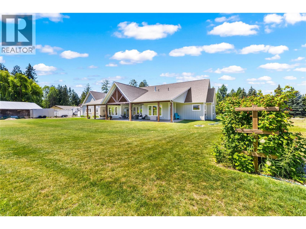
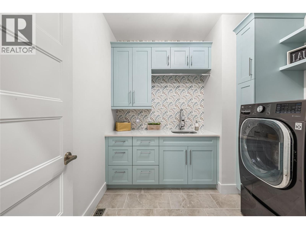
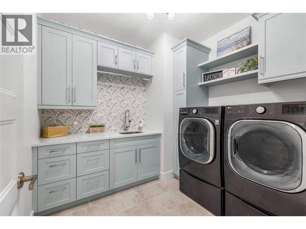
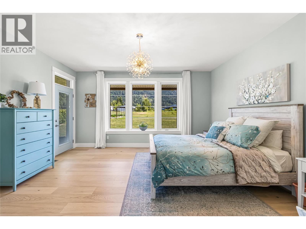
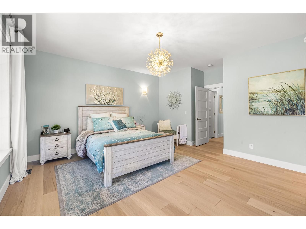
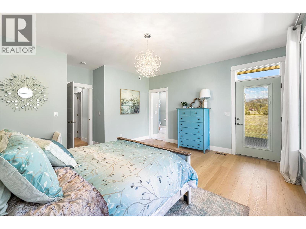
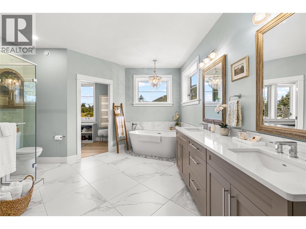
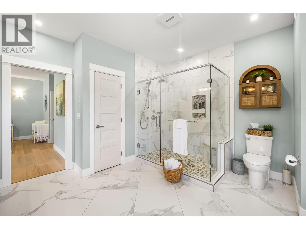
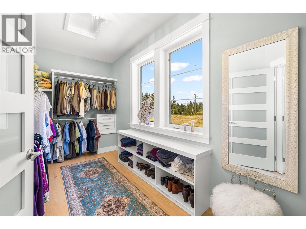
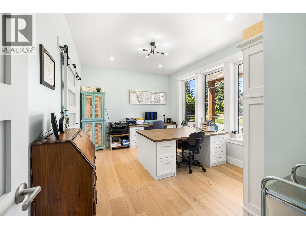
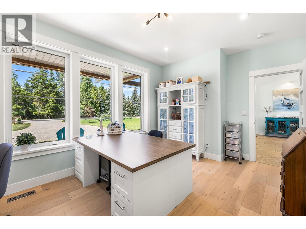
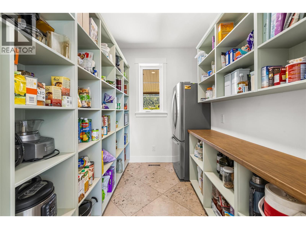
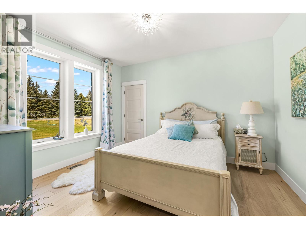
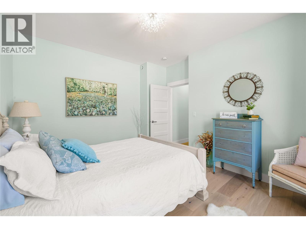
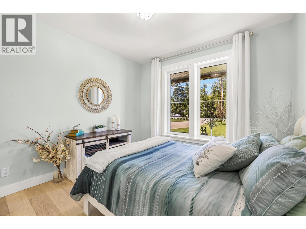
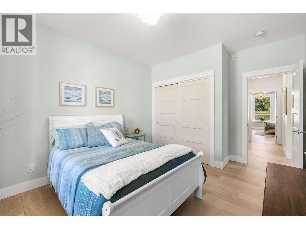
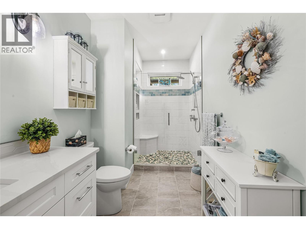
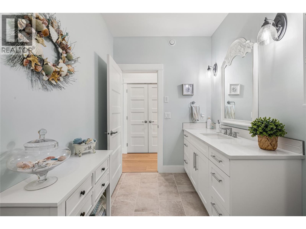
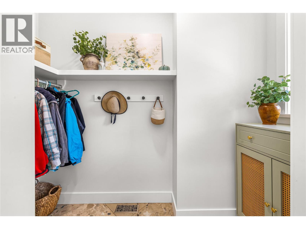
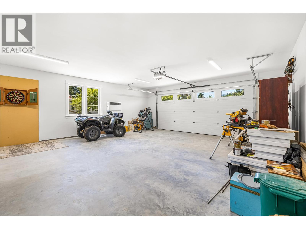
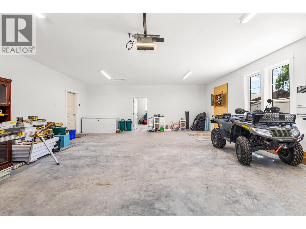
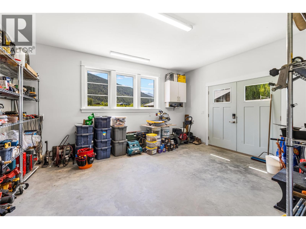
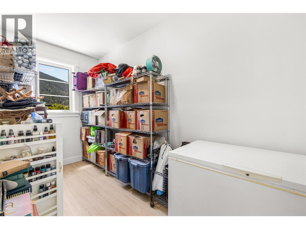
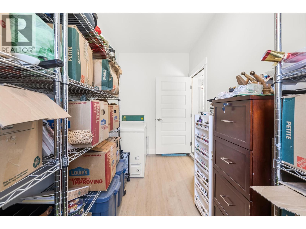
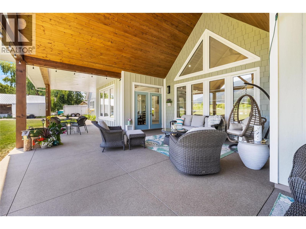
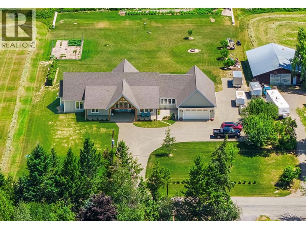
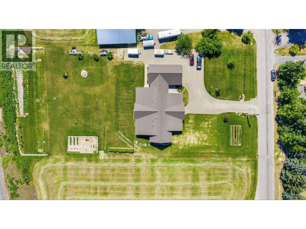
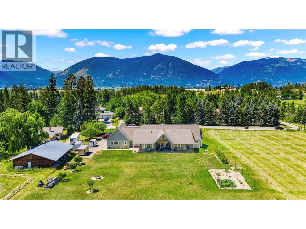
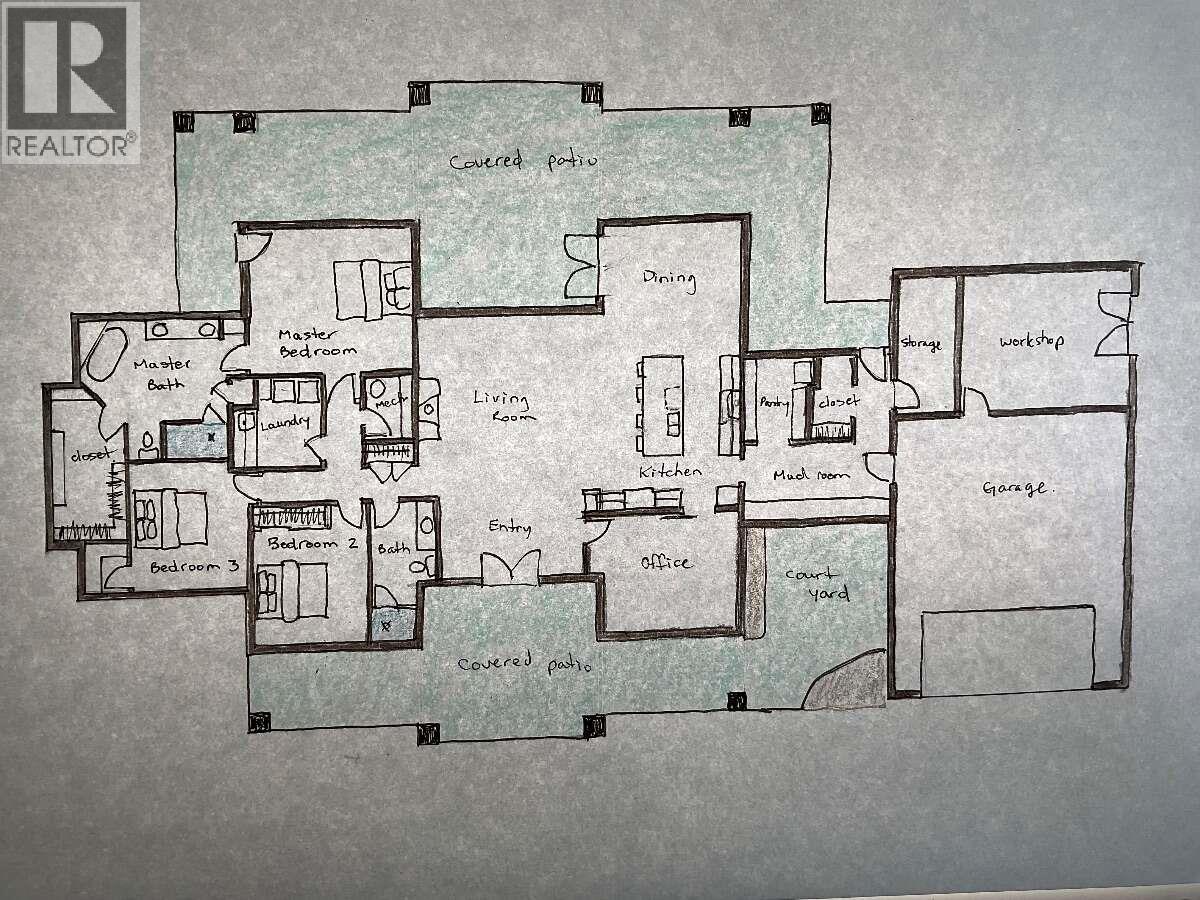
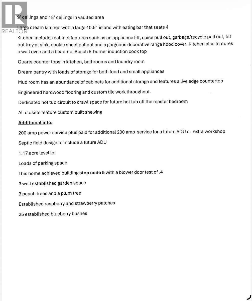
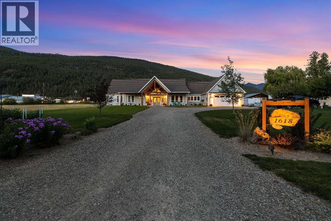
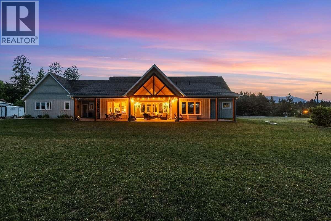
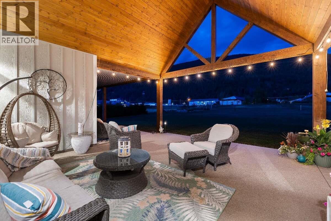

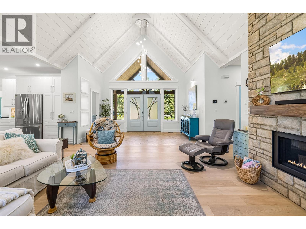
*** For more information, please click Brochure button. *** Completed in December 2025 this exceptional 2,644 sq. ft. custom rancher offers the perfect blend of luxury, comfort, and energy efficiency. Situated on a beautifully landscaped 1.17-acre level lot, it provides the peaceful feel of country living while remaining just minutes from schools, shopping, and amenities. Designed for one-level living, the thoughtful floor plan is ideal for families, retirees, or anyone seeking accessibility and convenience. The home features a dream chef's kitchen with a large pantry, spacious dining and living areas, an office, generous bedrooms, spa-inspired bathrooms, abundant built-ins, and a bright, open layout filled with natural light. Enjoy year-round outdoor living with covered patios, plus a large workshop/man cave connected to the oversized double garage. Built to Step Code 5 standards and Net Zero Ready, this home offers triple-pane windows, enhanced exterior insulation, exceptional energy efficiency, and a quiet interior. Additional highlights include air conditioning, a fireplace, quality high-end finishes, ample storage, RV and boat parking, fruit trees, berry bushes, garden space, and a new home warranty. Beautifully designed with timeless finishes and no deferred maintenance, this truly one-of-a-kind property offers outstanding craftsmanship, privacy, and modern living in an unbeatable setting. (id:44056)

Property Details

Full Address:
1618 1st Avenue, Creston, British Columbia
Price:
$ 1,297,000
MLS Number:
10395101
List Date:
July 17th, 2026
Neighbourhood:
Creston
Lot Size:
1.17 ac
Year Built:
2025
Taxes:
$ 9,163

Interior Features

Bedrooms:
3
Bathrooms:
2
Appliances:
Refrigerator, Dishwasher, Oven, Oven - Built-In, Hood Fan, See remarks
Flooring:
Tile, Hardwood
Air Conditioning:
Central air conditioning, Heat Pump
Heating:
Heat Pump, See remarks
Fireplaces:
1
Fireplace Type:
Gas, Unknown

Building Features

Architectural Style:
Contemporary
Storeys:
1
Foundation:
Insulated Concrete Forms
Water:
Municipal water
Roof:
Asphalt shingle, Unknown
Exterior:
Concrete, Wood, Other
Garage:
Attached Garage, RV, See Remarks, Heated Garage, Additional Parking
Garage Spaces:
9
Ownership Type:
Freehold
Taxes:
$ 9,163

Floors

Finished Area:
2644 sq.ft.

Land

View:
Mountain view
Lot Size:
1.17 ac

Neighbourhood Features

Amenities Nearby:
Family Oriented

Ratings

Commercial Info

Neighbourhood Details

Location

Mortgage Calculator

powered by Ratehub.ca
Is this your listing?Advertise With Us!

Listing Agent(s)

Listing: Darya Pfund
Easy List Realty

Similar Listings

Copyright © Real Estate Guide 2021 | Legal Sitemap
Area Modal Trigger
X