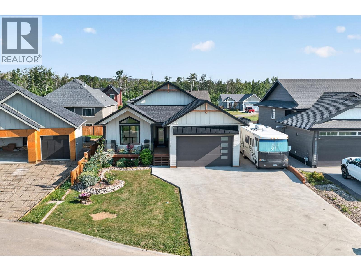
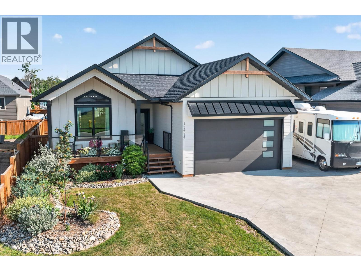
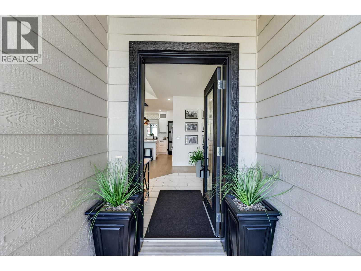
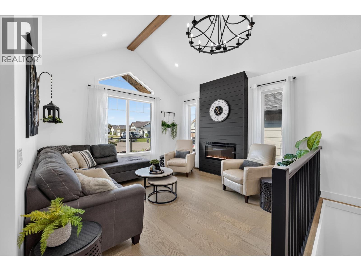
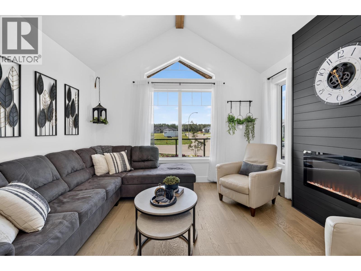
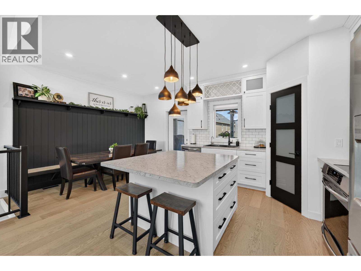
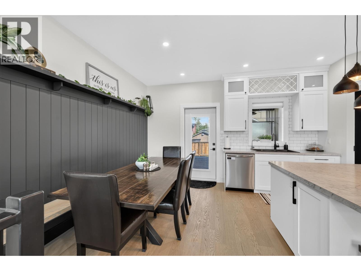
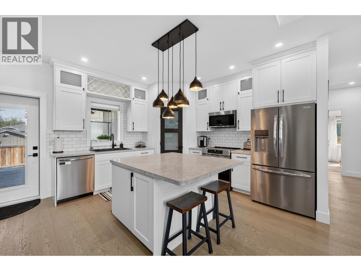
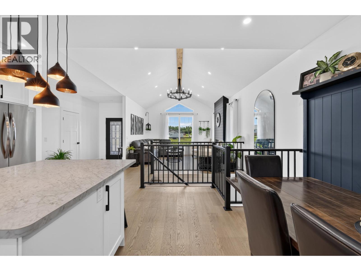
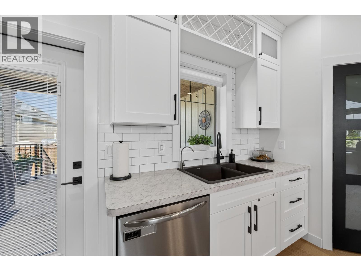
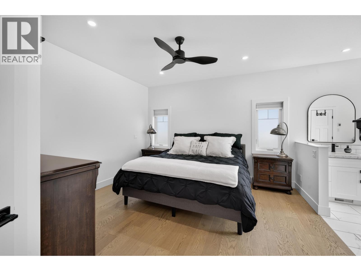
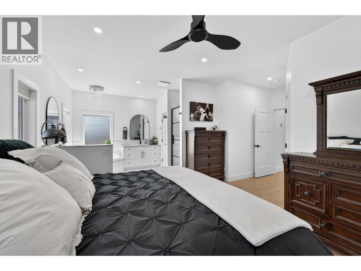
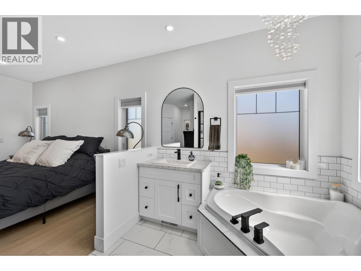
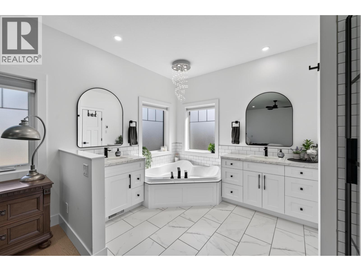
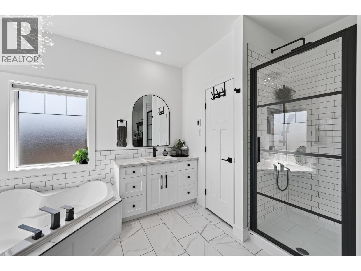
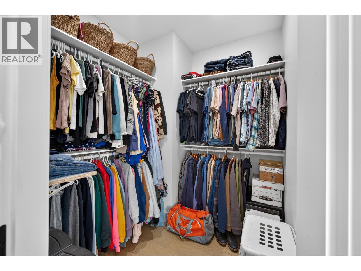
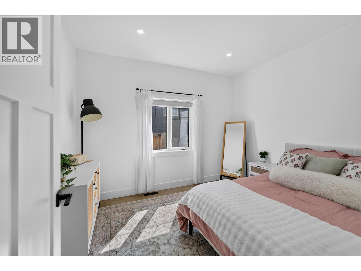
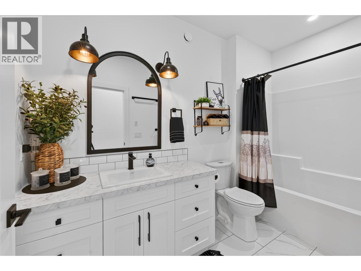
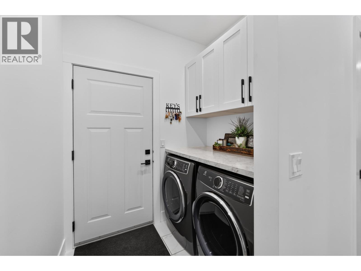
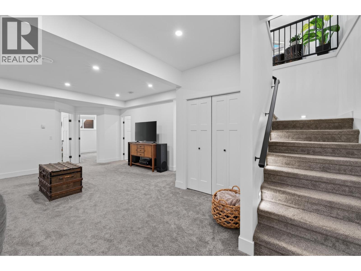
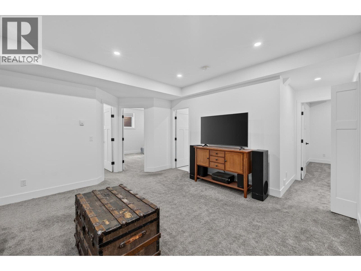
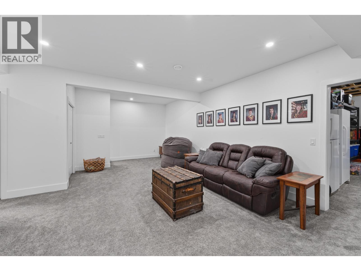
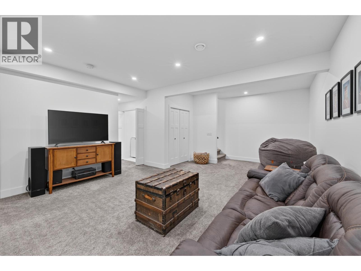
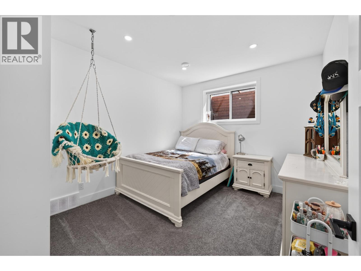
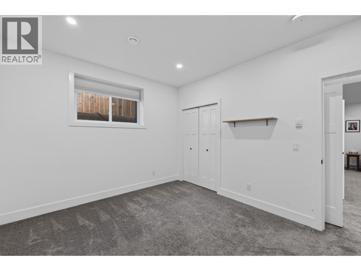
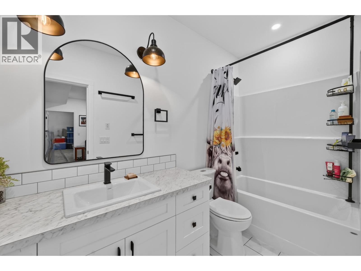
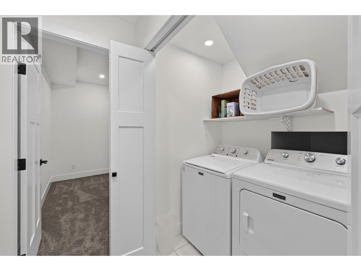
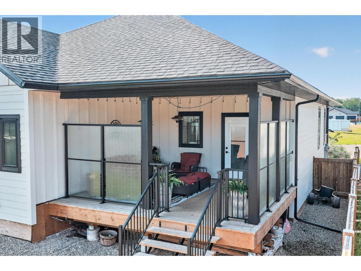
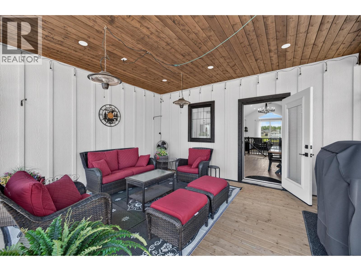
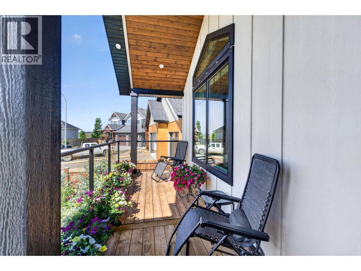
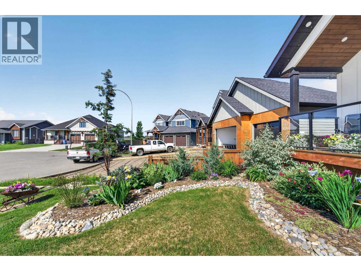
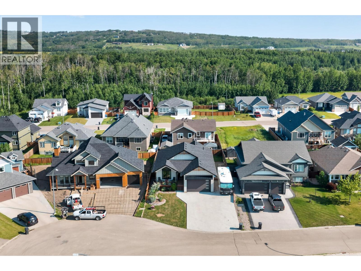
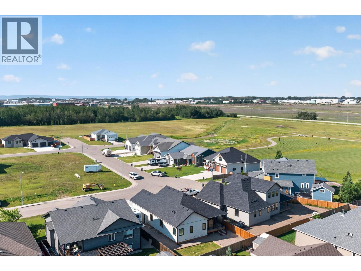
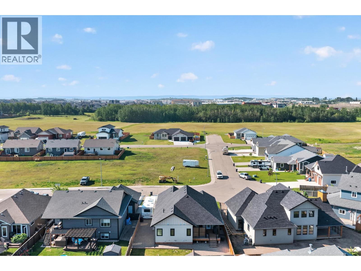
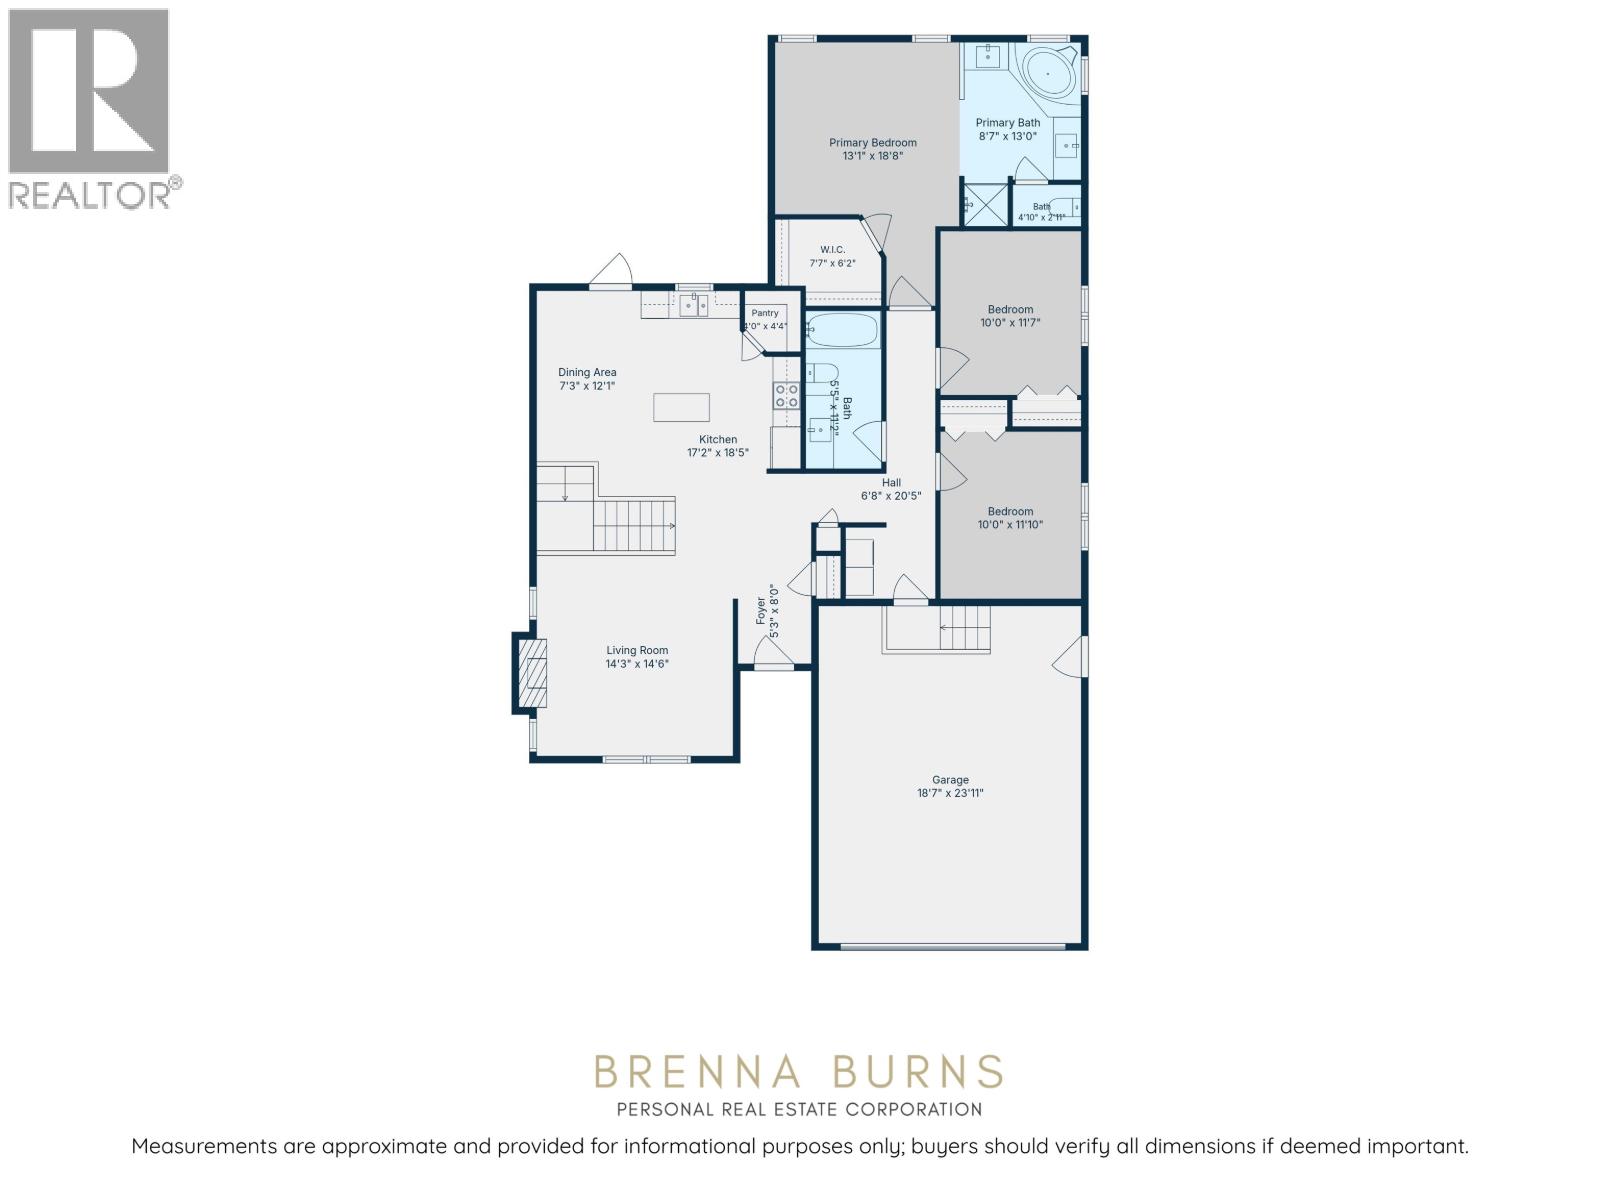
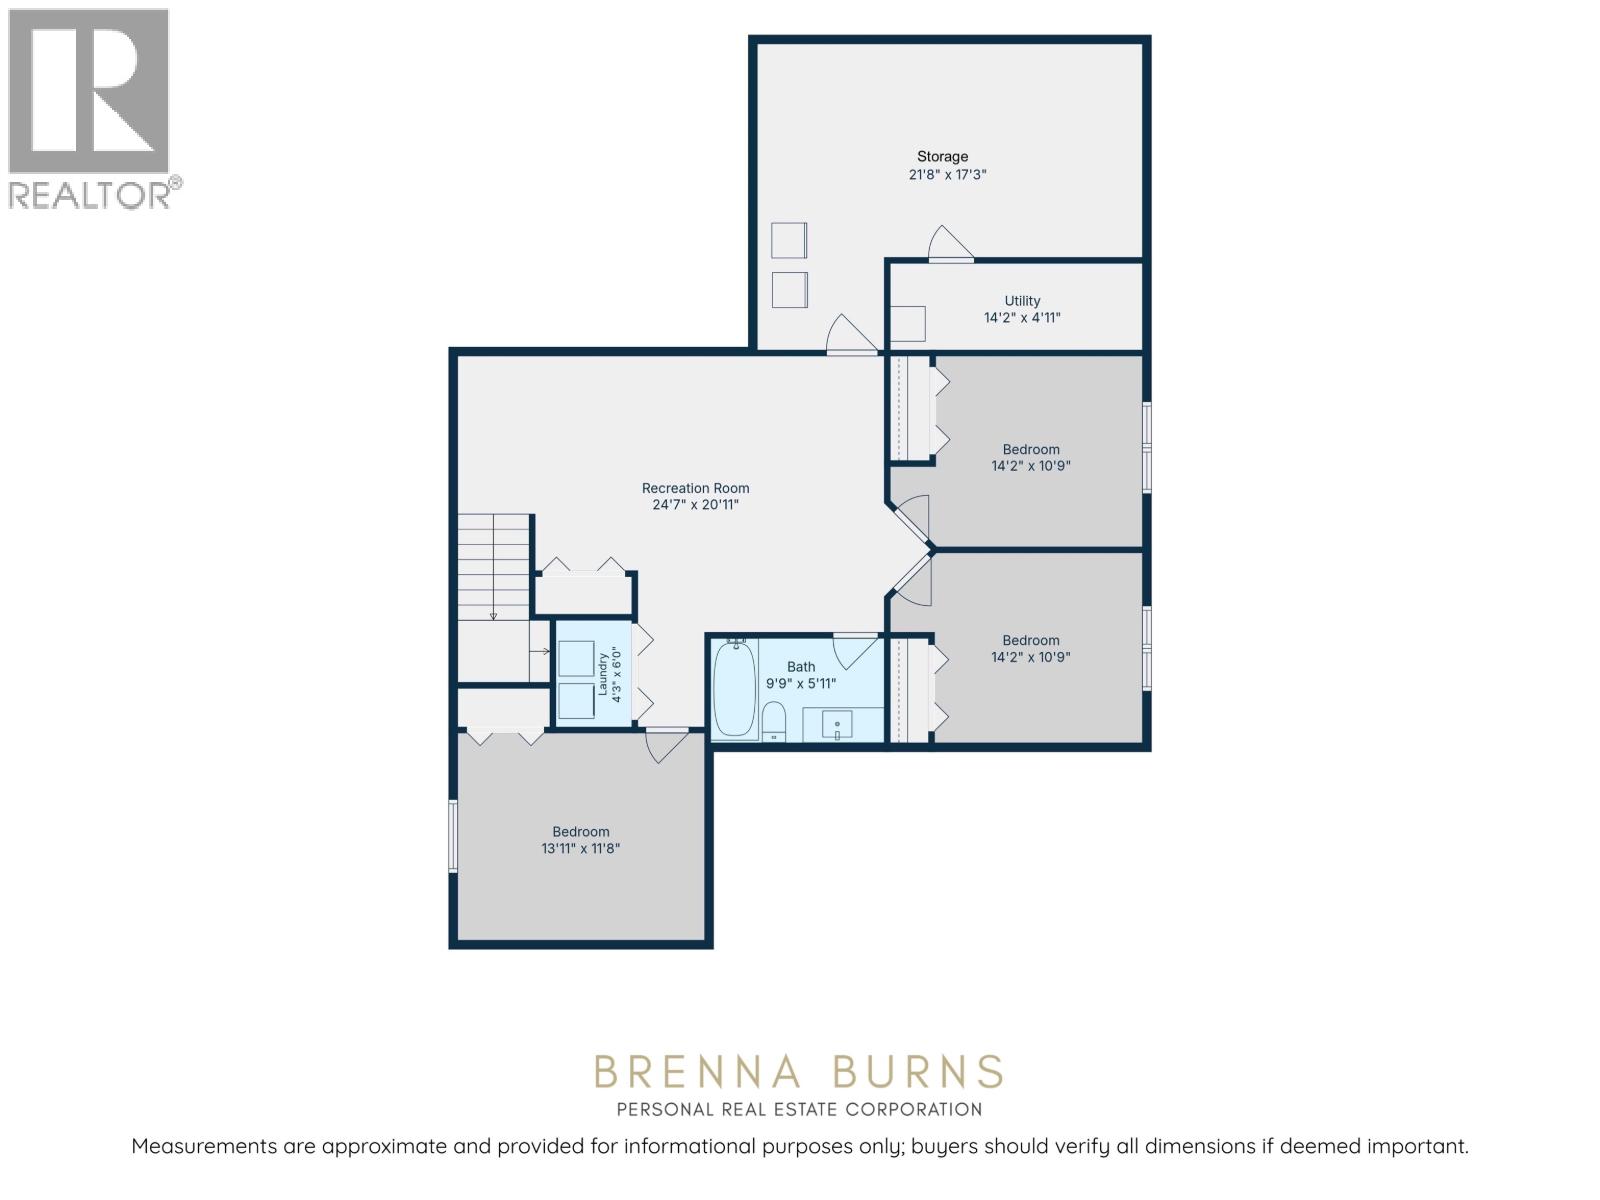

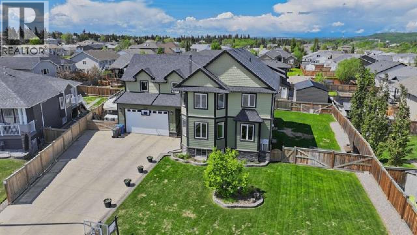
Designed with quality craftsmanship, thoughtful detail, & premium finishes throughout, this executive home is ready for your family to move right in! Soaring vaulted ceilings, rich hardwood floors, & a bright open-concept layout create an inviting space, while the developed basement with a second laundry room adds flexibility for family living, guests, or entertaining. Built for year-round comfort and efficiency with 5-zone hydronic in-floor heat, triple-pane windows, a durable ICF foundation, & Structural Insulated Panel (SIP) wall construction for exceptional energy performance & soundproofing. Enjoy the covered rear deck w/privacy glass, landscaped yard, heated attached garage, & RV parking. Nestled in sought-after Westridge Estates, steps from walking trails, parks & schools! (id:44056)

Property Details

Full Address:
11212 114 AVENUE, Fort St. John, British Columbia
Price:
$ 799,900
MLS Number:
R3147875
List Date:
July 20th, 2026
Lot Size:
7033.1 sq.ft.
Year Built:
2024
Taxes:
$ 6,679
Listing Tax Year:
2025

Interior Features

Bedrooms:
6
Bathrooms:
3
Appliances:
Washer, Refrigerator, Dishwasher, Stove, Dryer
Heating:
Forced air, Radiant/Infra-red Heat, Hot Water
Fireplaces:
1
Basement:
Finished, N/A

Building Features

Storeys:
2
Foundation:
Unknown
Water:
Municipal water
Roof:
Asphalt shingle, Conventional
Garage:
Garage, RV
Ownership Type:
Freehold
Taxes:
$ 6,679

Floors

Finished Area:
3165 sq.ft.
Main Floor:
3165 sq.ft.

Land

Lot Size:
7033.1 sq.ft.

Neighbourhood Features

Ratings

Commercial Info

Neighbourhood Details

Location

Mortgage Calculator

powered by Ratehub.ca
Is this your listing?Advertise With Us!

Listing Agent(s)

Listing: Brenna Burns
Century 21 Energy Realty

Similar Listings

Copyright © Real Estate Guide 2021 | Legal Sitemap
Area Modal Trigger
X