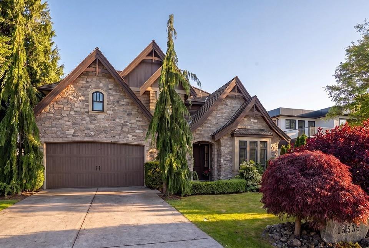
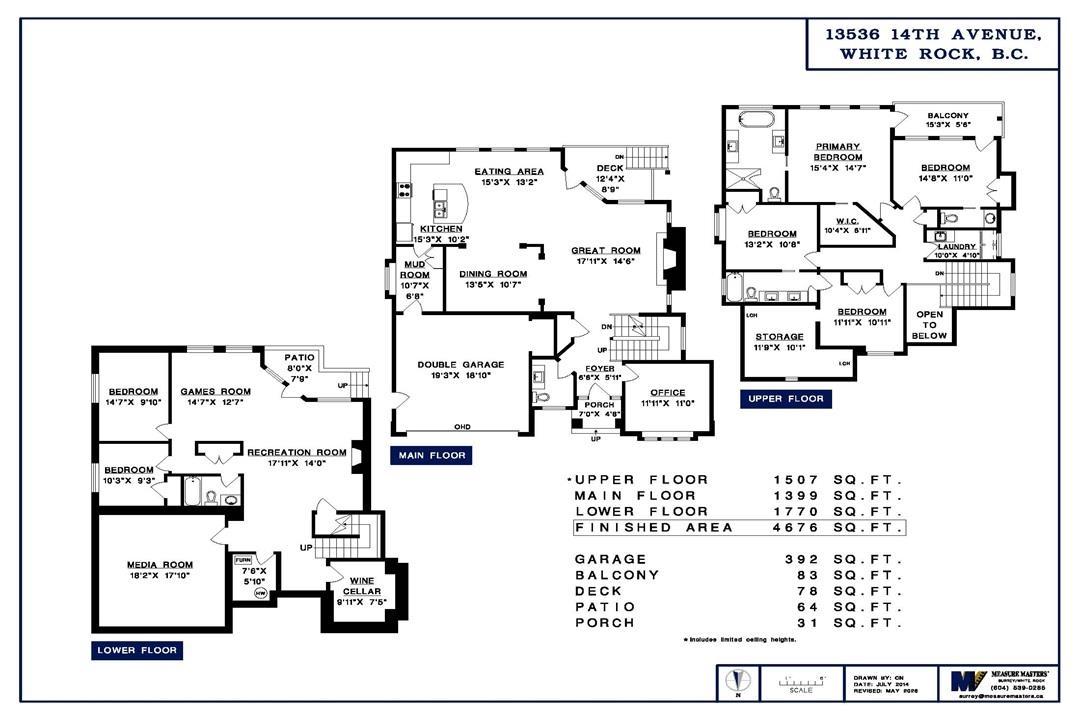
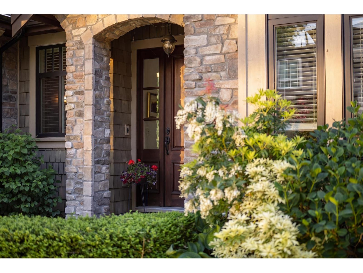
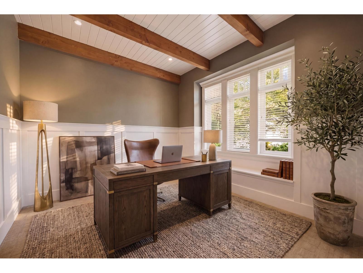
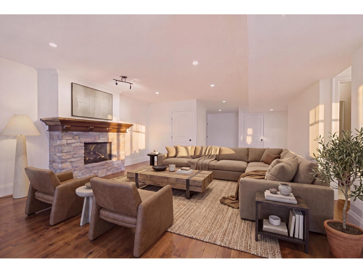
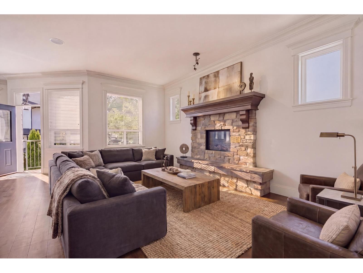
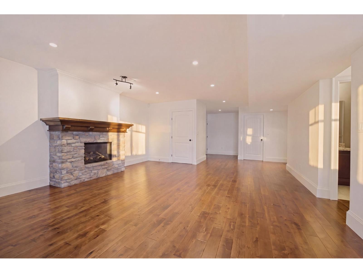
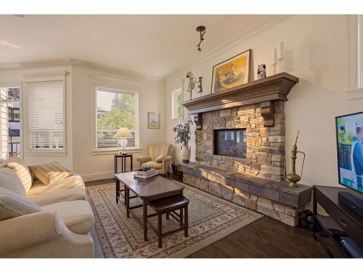
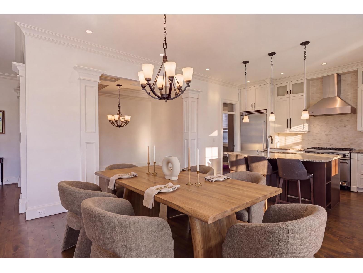
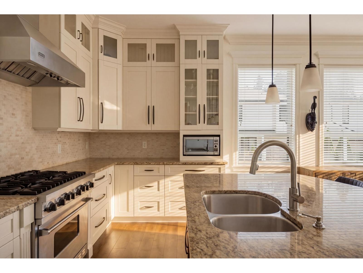
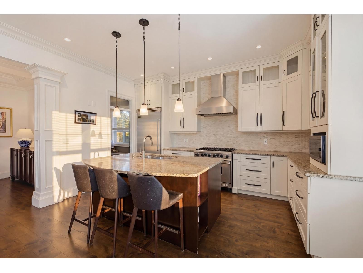
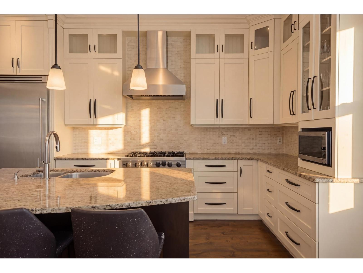
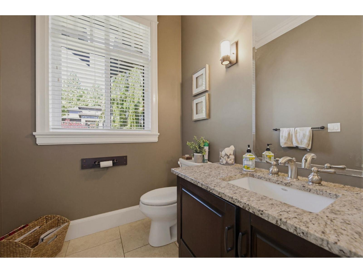
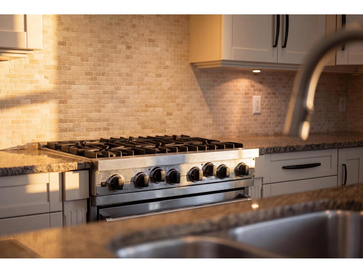
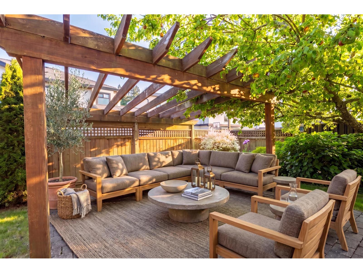
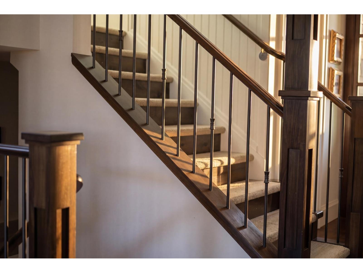
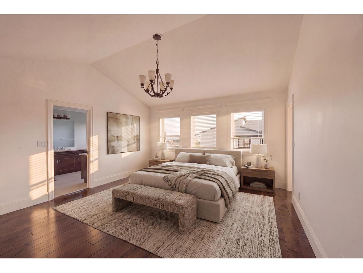
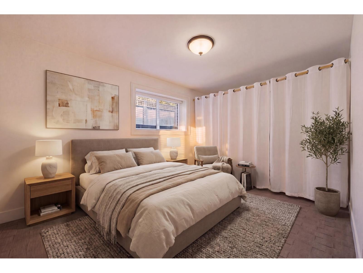
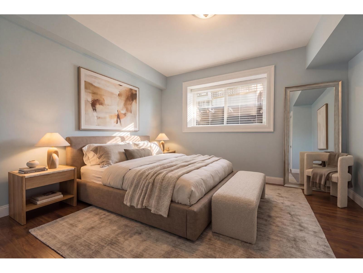
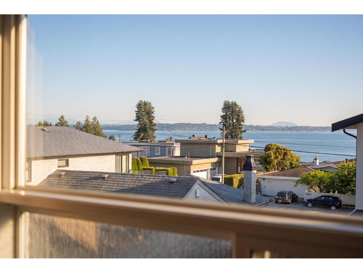
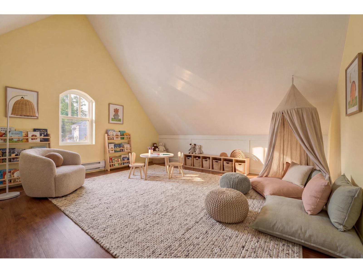
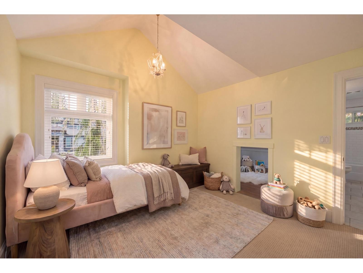
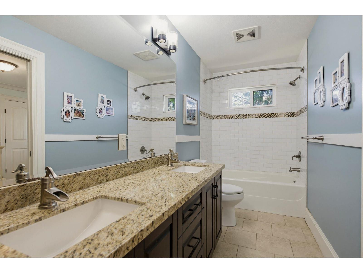
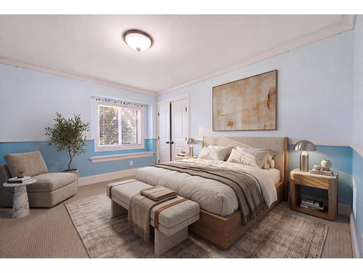
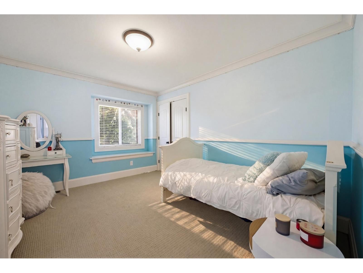
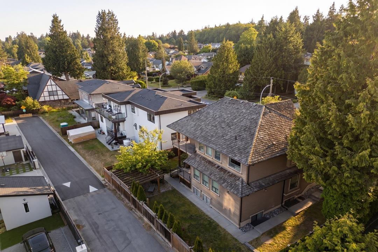
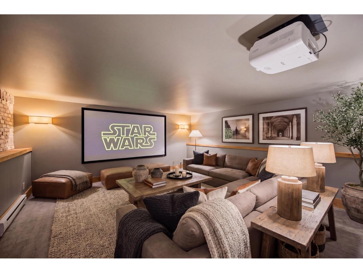
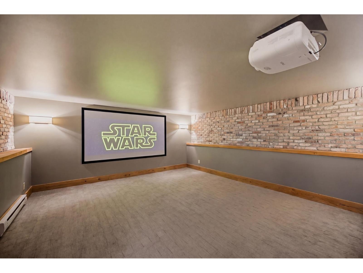
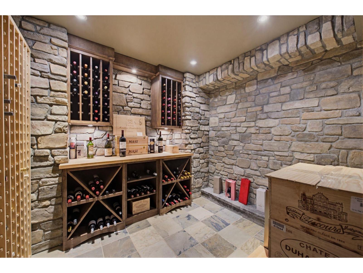
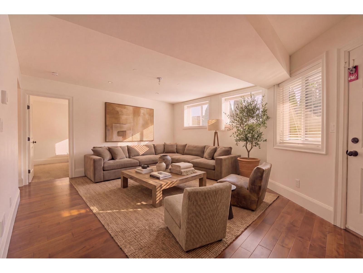
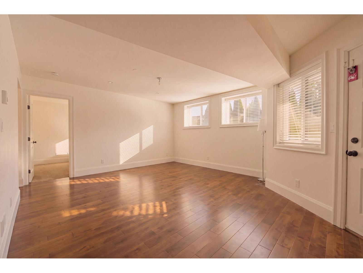
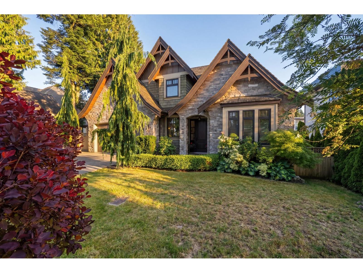
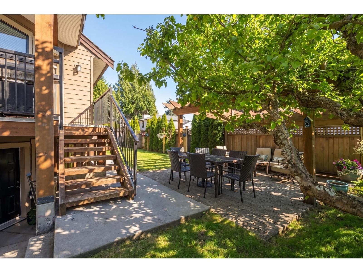
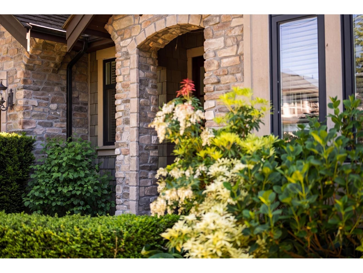
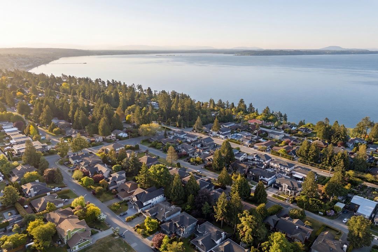
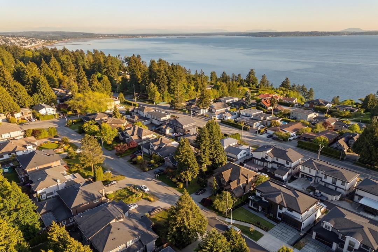
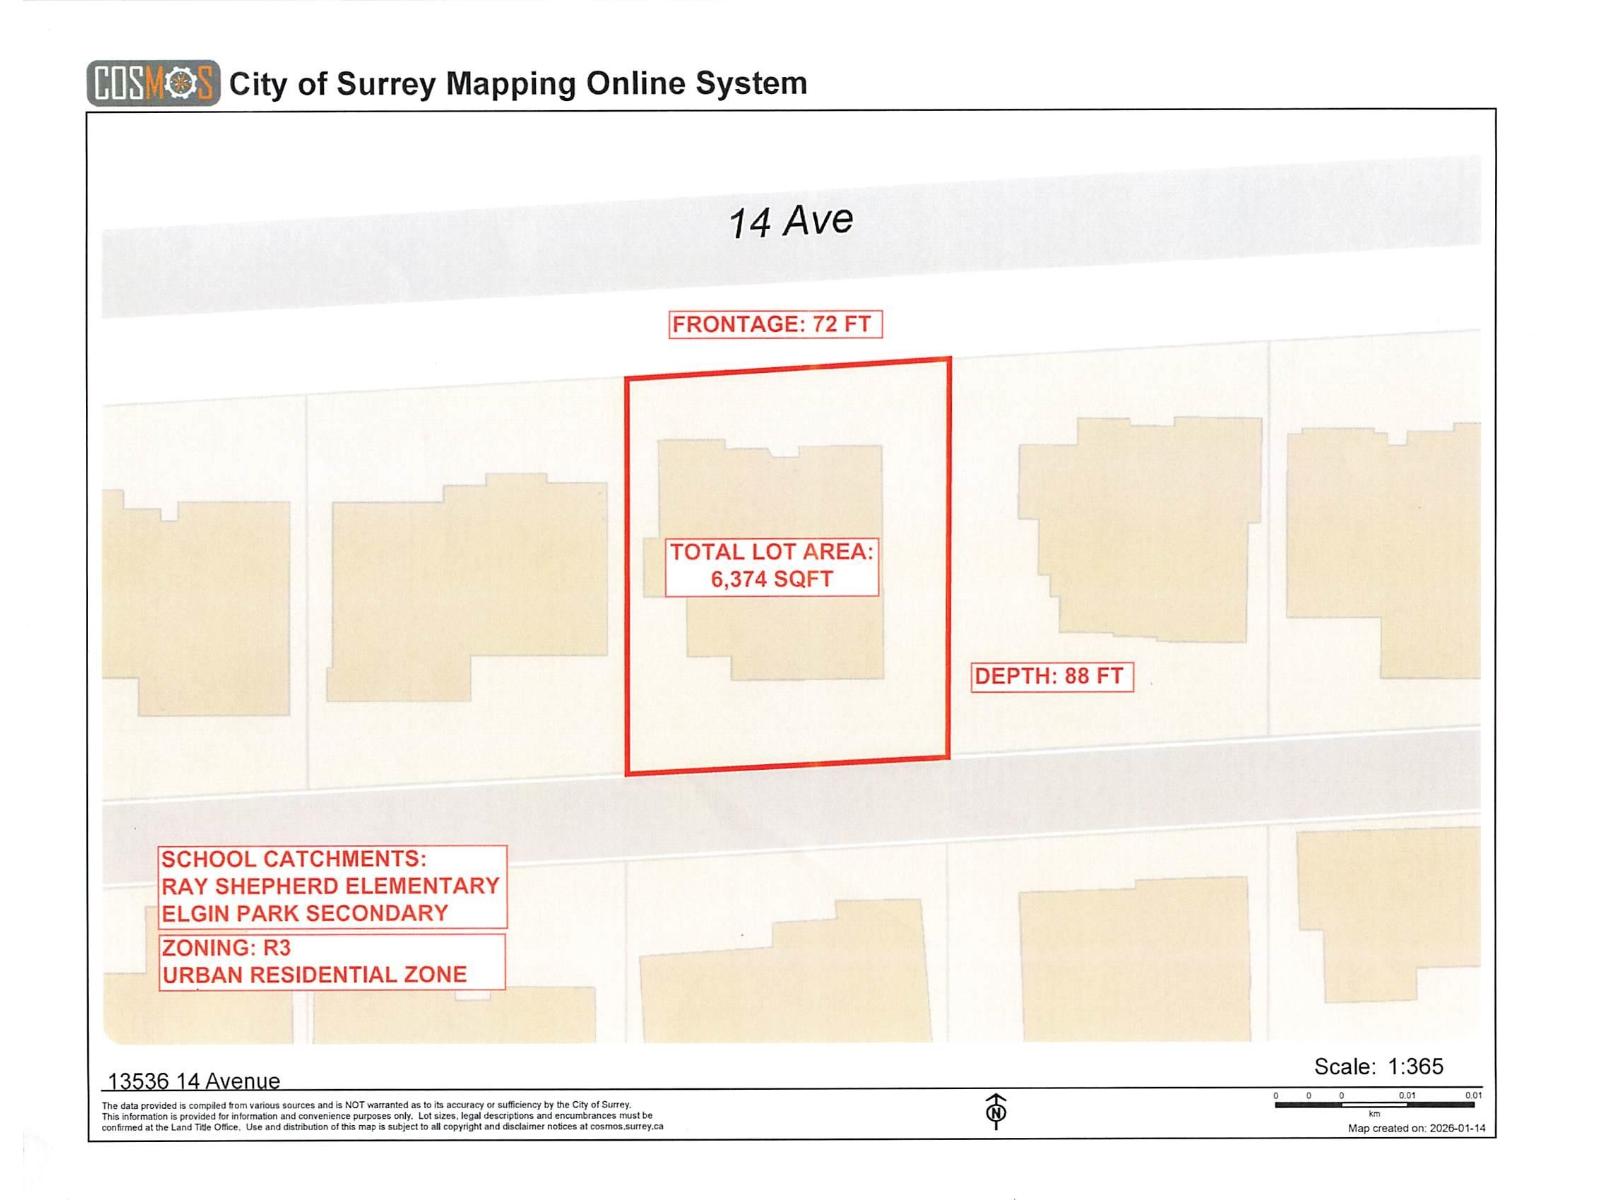
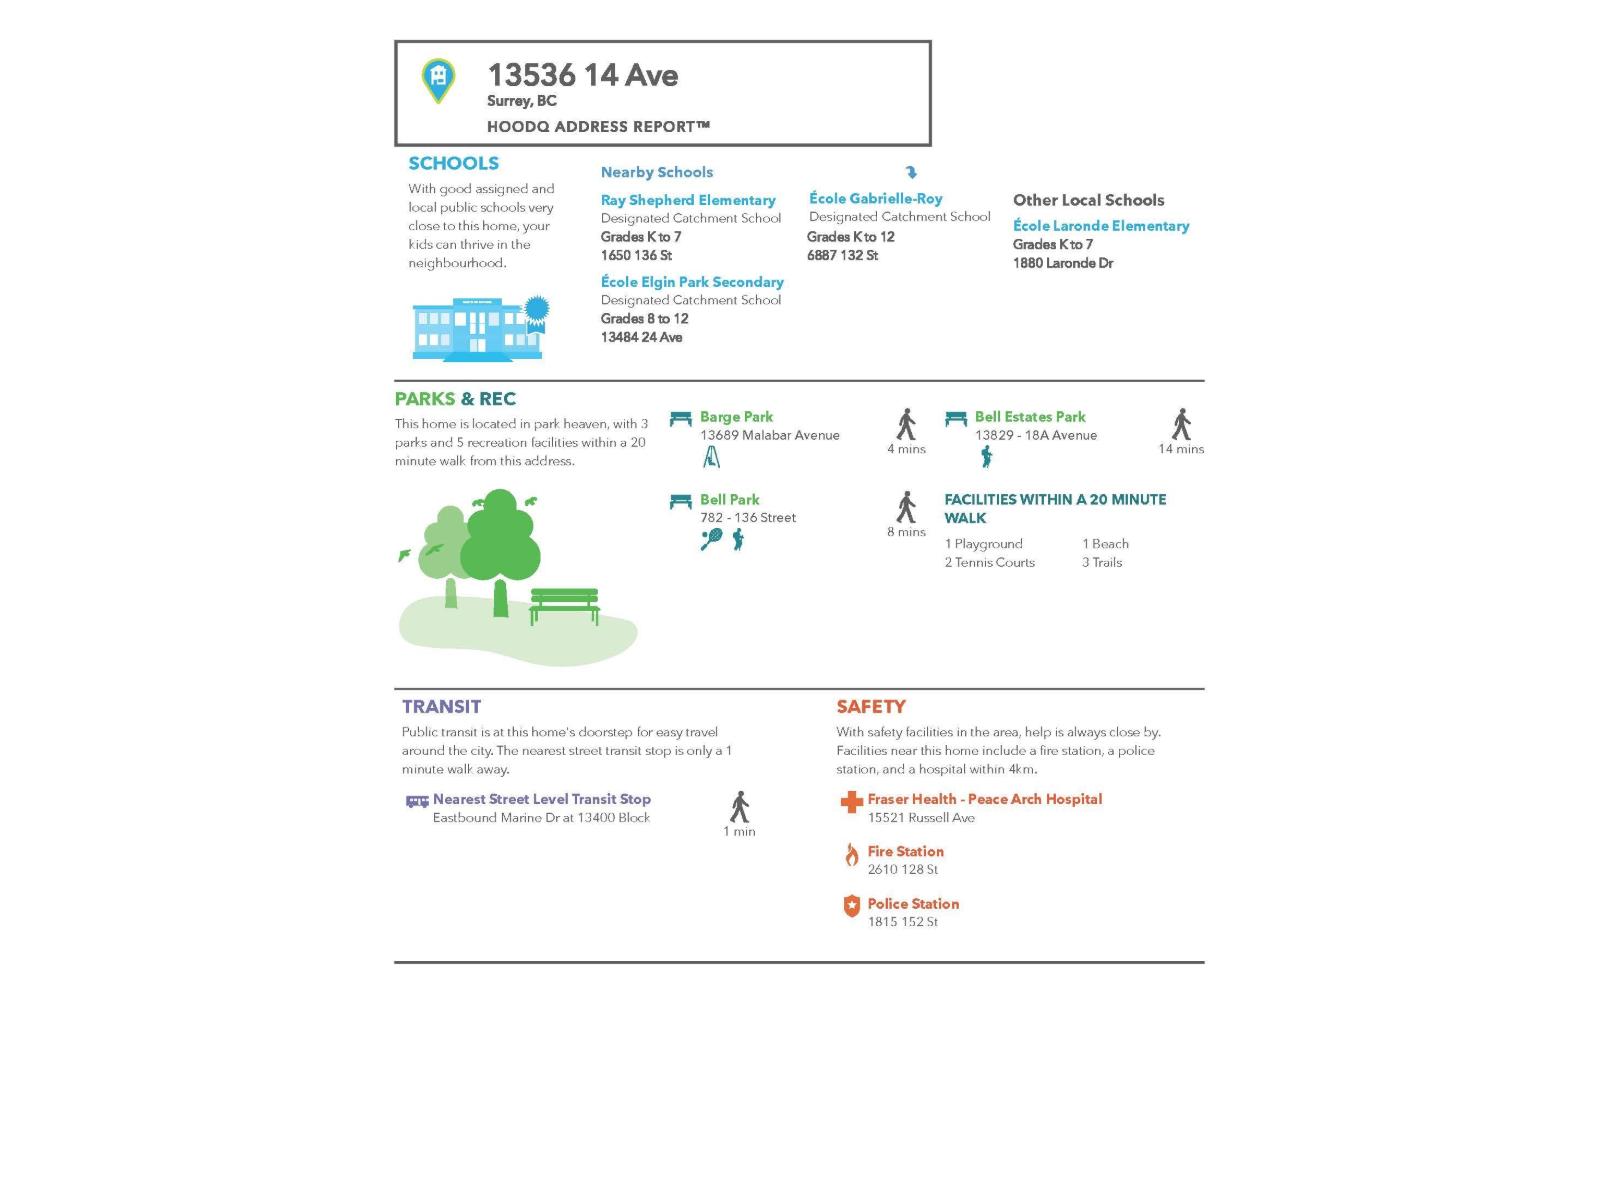
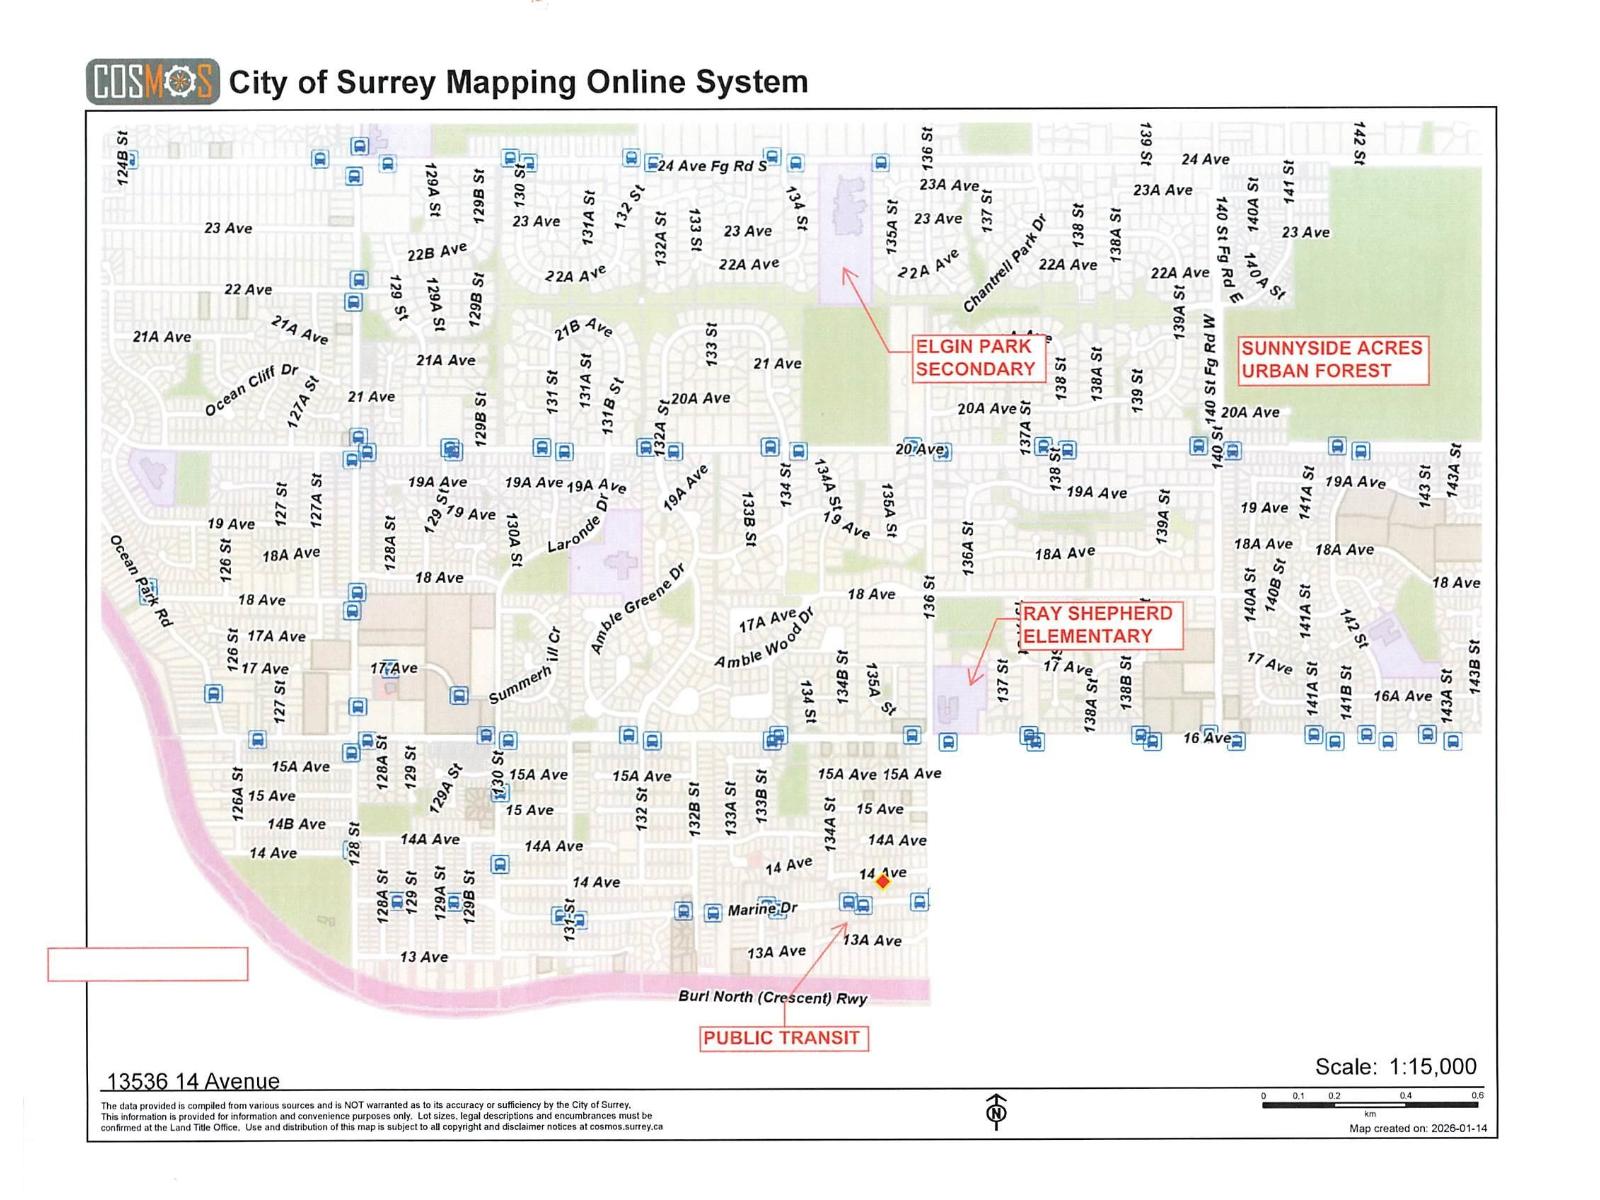

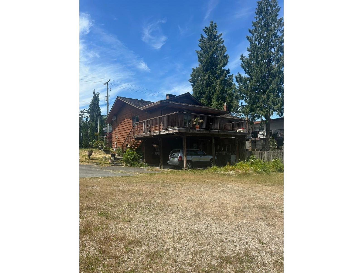
French Country Design 4676 SF on Three levels w/ Ocean View South Top Floor Home sits direct South. Elegant Coved Stone entry leads to Foyer. Main Floor is vaulted, Executive office at entry , Great Room Design w nat/ gas fireplace, Central A/C, Entertaining sized kitchen, Dining & Seating areas. Main Floor is 1400 SF . A Traditional Family Lay out up features 4 bedrooms with playroom and full Laundry room. The generous sized top floor equals 1507 SF. Below 2 full bedrooms, Media Room, Wine Room, Storage, large Lounge & Games room w /walk out access Patio to Outside Back yard =1770 SF *Could be suited. Private fenced Back Yard/ South Facing. Schools : Ray Shepherd & Elgin Park Secondary. Quiet no traffic Street w/Lane Access. Excellent Location easy to Commute go shopping or Beach (id:44056)

Property Details

Full Address:
13536 14 AVENUE, Surrey, British Columbia
Price:
$ 2,365,000
MLS Number:
R3148635
List Date:
July 22nd, 2026
Lot Size:
6374 sq.ft.
Year Built:
2009
Taxes:
$ 8,227
Listing Tax Year:
2026

Interior Features

Bedrooms:
6
Bathrooms:
5
Appliances:
Washer, Refrigerator, Central Vacuum, Dishwasher, Stove, Dryer, Alarm System, Garage door opener
Interior Features:
Storage - Locker, Air Conditioning
Air Conditioning:
Air Conditioned
Heating:
Heat Pump, Electric, Natural gas
Fireplaces:
2
Basement:
Finished, Full, Separate entrance

Building Features

Architectural Style:
2 Level
Sewer:
Sanitary sewer, Storm sewer
Water:
Municipal water
Garage:
Garage, Open
Garage Spaces:
7
Ownership Type:
Freehold
Taxes:
$ 8,227

Floors

Finished Area:
4676 sq.ft.

Land

Lot Size:
6374 sq.ft.

Neighbourhood Features

Ratings

Commercial Info

Neighbourhood Details

Location

Mortgage Calculator

powered by Ratehub.ca

Listing Agent(s)

Listing: Beebe Cline
Hugh & McKinnon Realty Ltd.

Similar Listings

Copyright © Real Estate Guide 2021 | Legal Sitemap
Area Modal Trigger
X