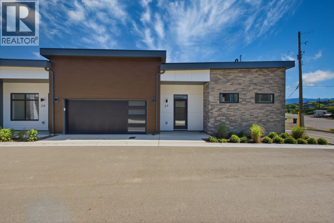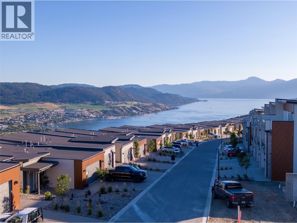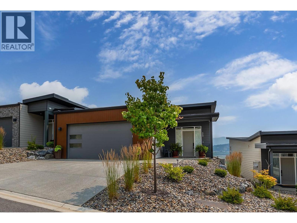
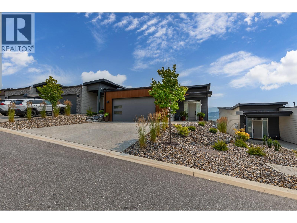
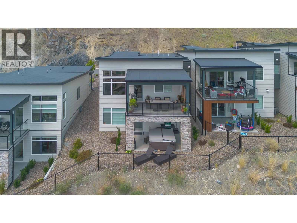
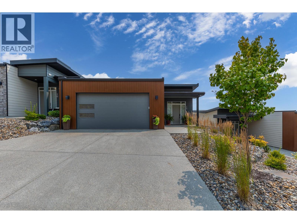
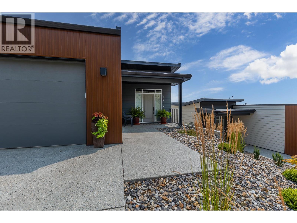
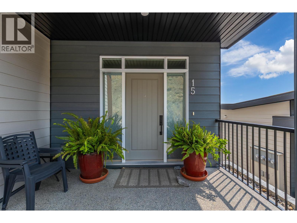
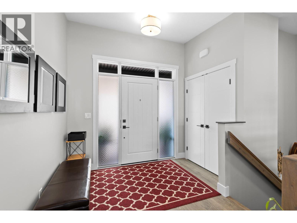
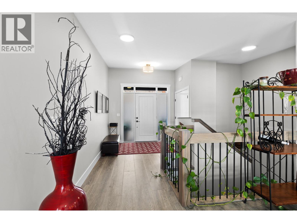
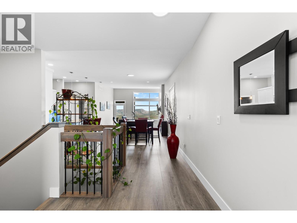
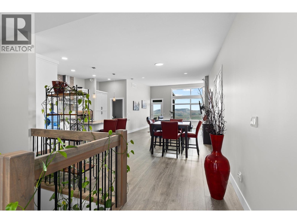
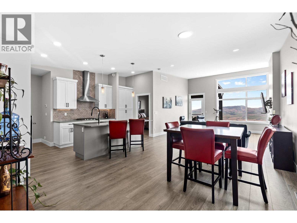
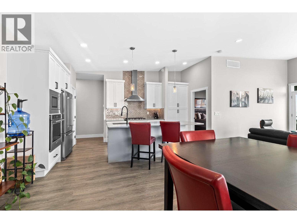
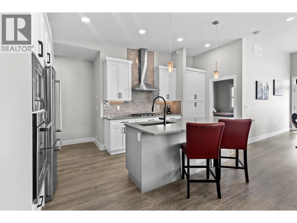
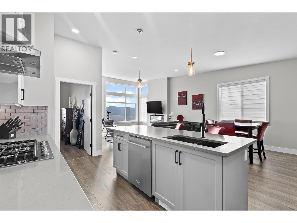
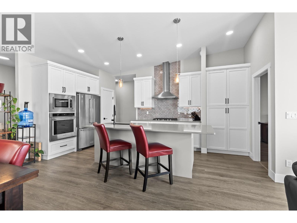
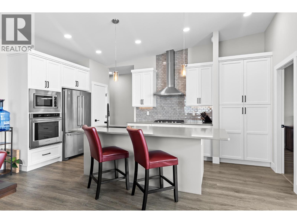
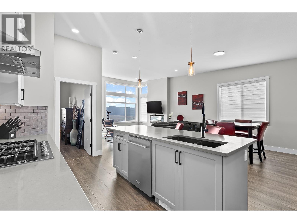
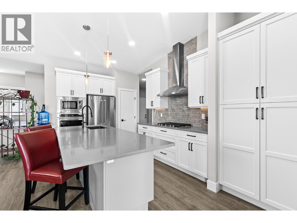
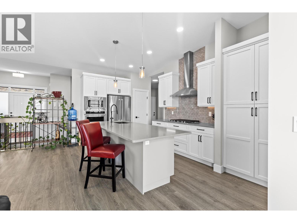
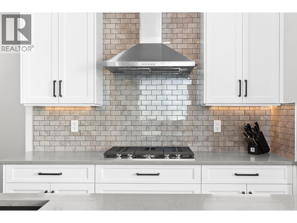
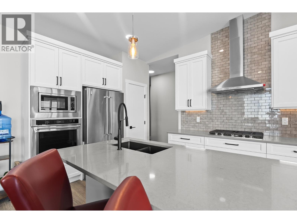
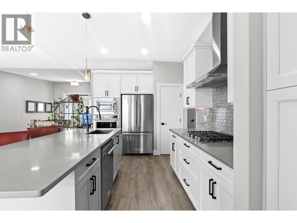
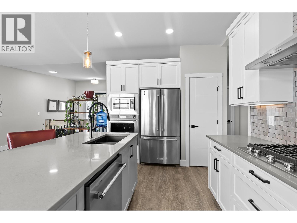
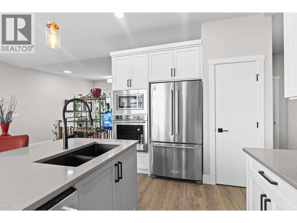
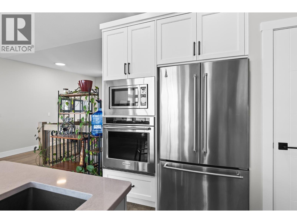
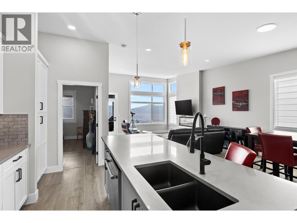
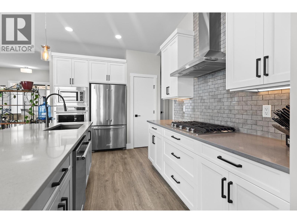
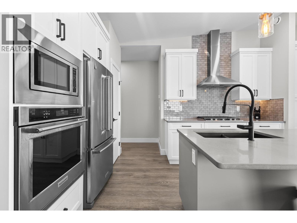
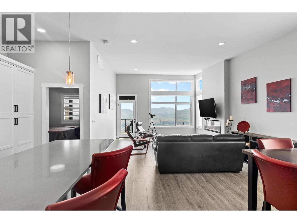
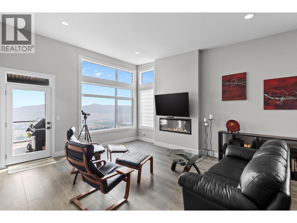
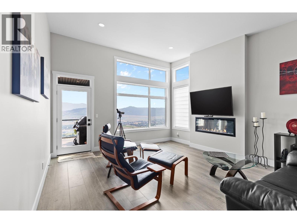
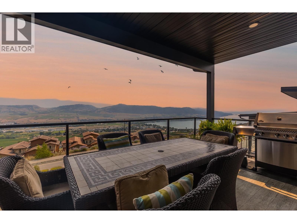
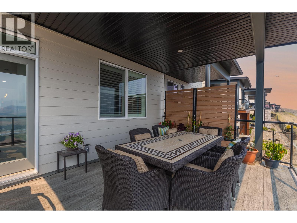
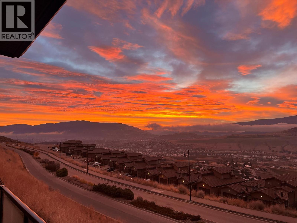
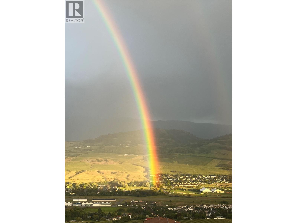
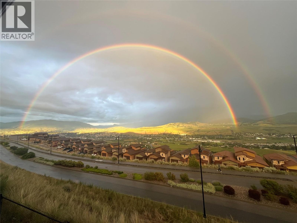
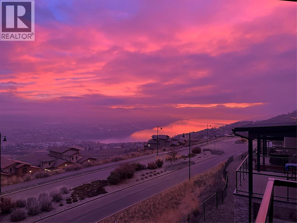
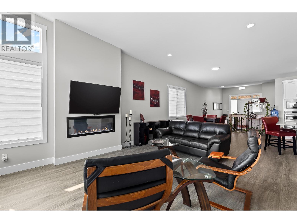
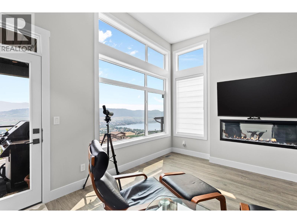
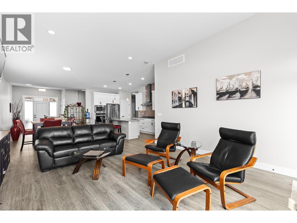
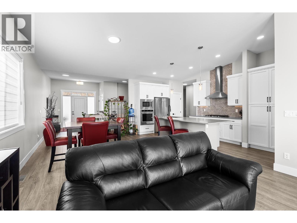
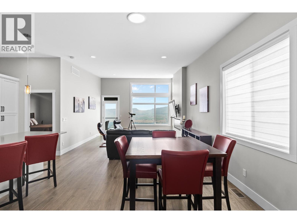
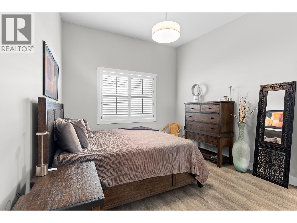
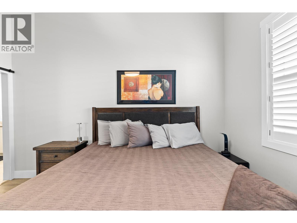
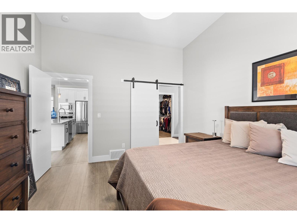
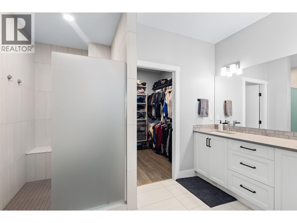
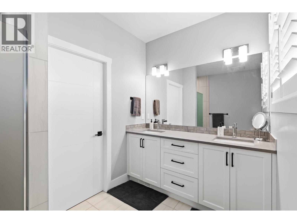
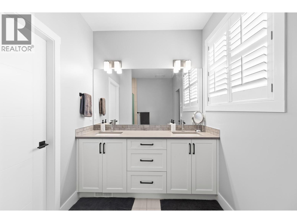
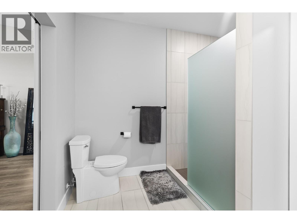
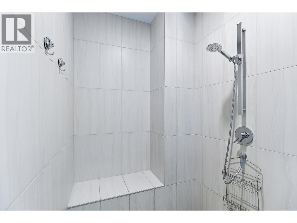
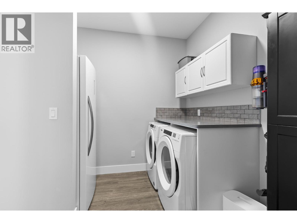
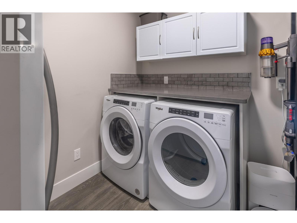
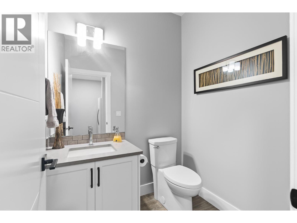
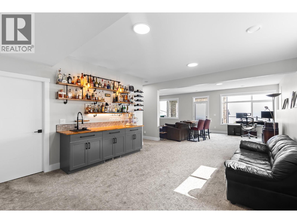
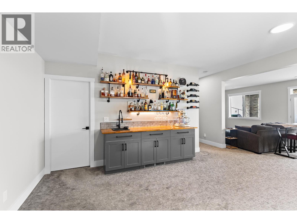
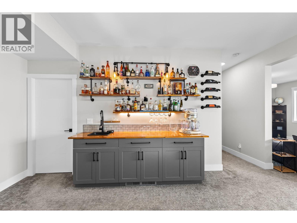
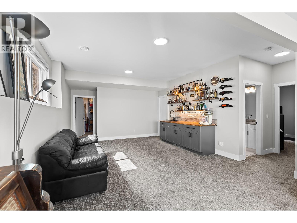
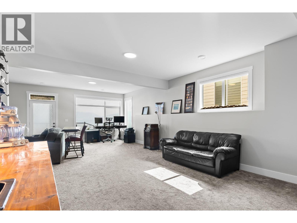
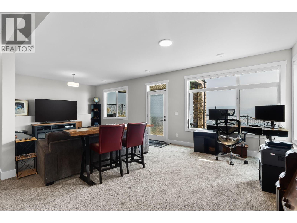
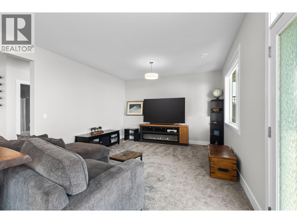
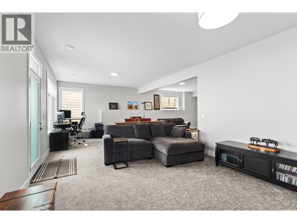
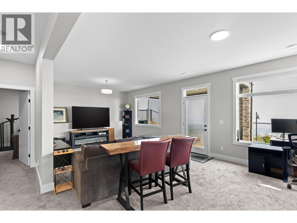
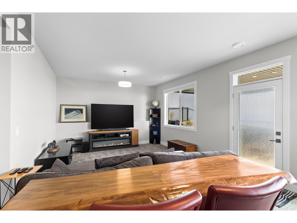
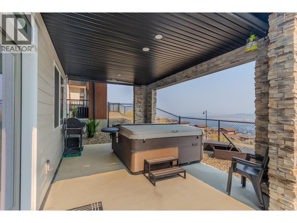
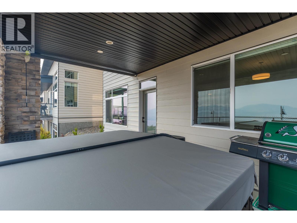
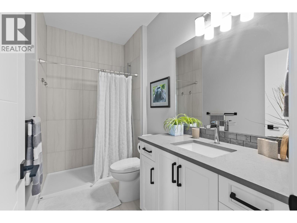
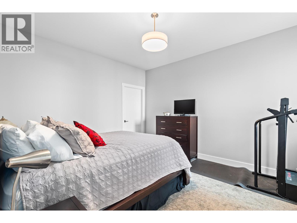
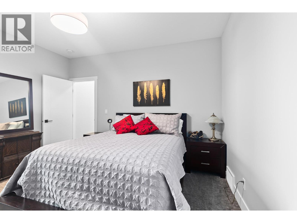
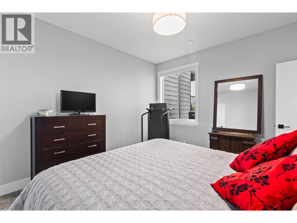
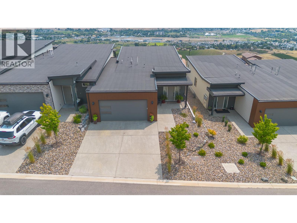
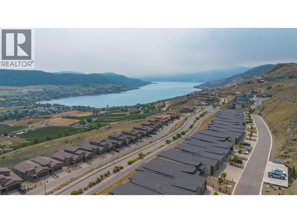
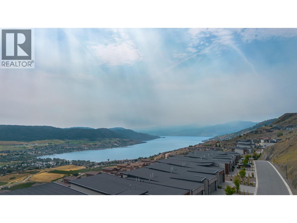
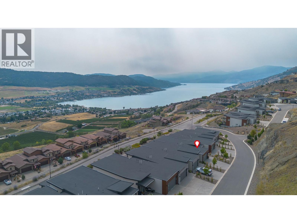
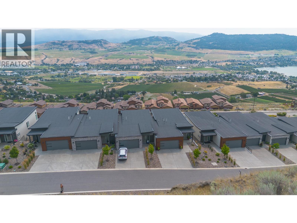
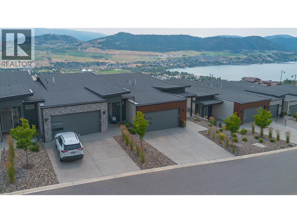
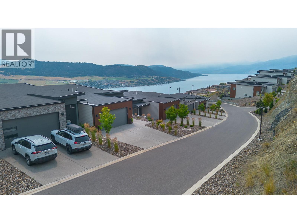
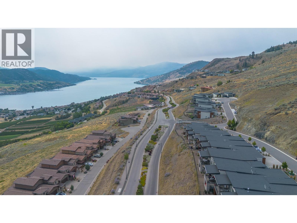
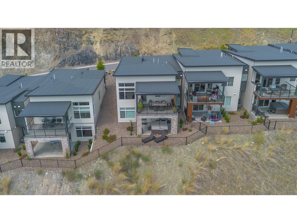
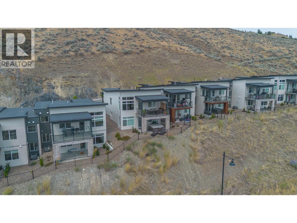
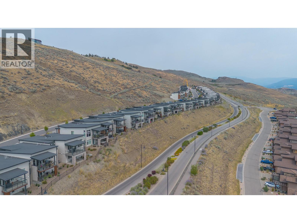

Welcome to Okanagan Hills Boulevard, where luxury, comfort, and panoramic Okanagan Lake views come together in one exceptional home. Beautifully designed with an open concept floor plan, this home is filled with natural light and offers seamless indoor and outdoor living. The heart of the home is a stunning chef's kitchen featuring quartz countertops, SS appliances, abundant cabinetry, and a spacious island that is perfect for everyday living. The adjoining dining area flows effortlessly into the living room, where a cozy fireplace and expansive windows showcase spectacular lake and valley views. Step outside onto the covered deck and enjoy your morning coffee or glass of wine while taking in the incredible scenery. The primary suite is spacious with a generous w/i closet, and a beautifully appointed 4 pce ensuite. The fully finished lower level offers exceptional flexibility with a spacious family and recreation room, complete with a custom wet bar ideal for entertaining. A second bedroom with full ensuite bathroom and walk-in closet provide comfortable accommodations for family and guests. Step outside to the covered patio, currently enjoyed as a hot tub retreat, where you can unwind while taking in the beautiful lake views. Enjoy quality finishes throughout, and an unbeatable location close to shopping, recreation, golf, wineries, hiking trails, and all the amenities the Okanagan lifestyle has to offer. Book your viewing today! (id:44056)

Property Details

Full Address:
7735 Okanagan Hills Boulevard Unit# 15, Vernon, British Columbia
Price:
$ 899,000
MLS Number:
10395371
List Date:
July 22nd, 2026
Neighbourhood:
Bella Vista
Year Built:
2022
Taxes:
$ 5,319

Interior Features

Bedrooms:
2
Bathrooms:
3
Appliances:
Refrigerator, Range - Gas, Dishwasher, Microwave, Oven - Built-In
Flooring:
Carpeted, Ceramic Tile, Vinyl
Air Conditioning:
Central air conditioning
Heating:
See remarks
Fireplaces:
1
Fireplace Type:
Electric, Unknown
Basement:
Full

Building Features

Architectural Style:
Ranch
Storeys:
2
Sewer:
Municipal sewage system
Water:
Municipal water
Roof:
Other, Unknown
Exterior:
Other
Garage:
Attached Garage
Garage Spaces:
2
Ownership Type:
Condo/Strata
Taxes:
$ 5,319
Stata Fees:
$ 215

Floors

Finished Area:
2466 sq.ft.

Land

View:
Lake view, Mountain view, Valley view, View (panoramic)

Neighbourhood Features

Amenities Nearby:
Pet Restrictions, Pets Allowed With Restrictions

Ratings

Commercial Info

Neighbourhood Details

Location

Mortgage Calculator

powered by Ratehub.ca
Is this your listing?Advertise With Us!

Listing Agent(s)

Listing: Steve Bertram
Canada Flex Realty Group

Similar Listings

Copyright © Real Estate Guide 2021 | Legal Sitemap
Area Modal Trigger
X