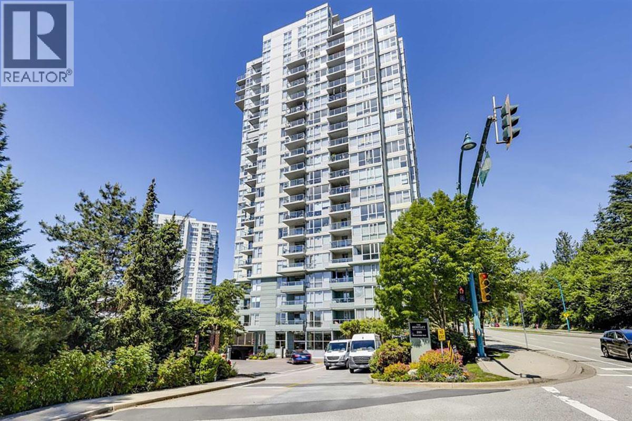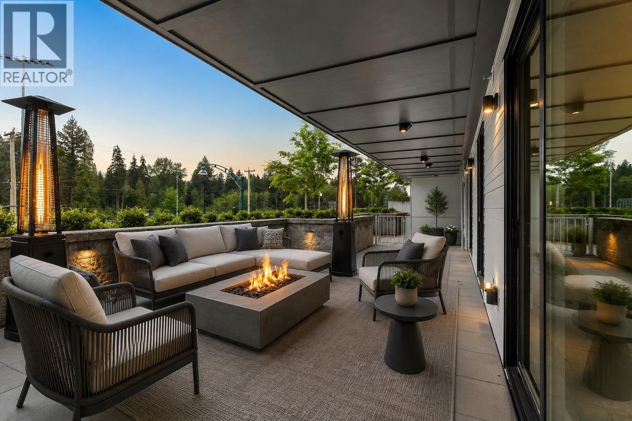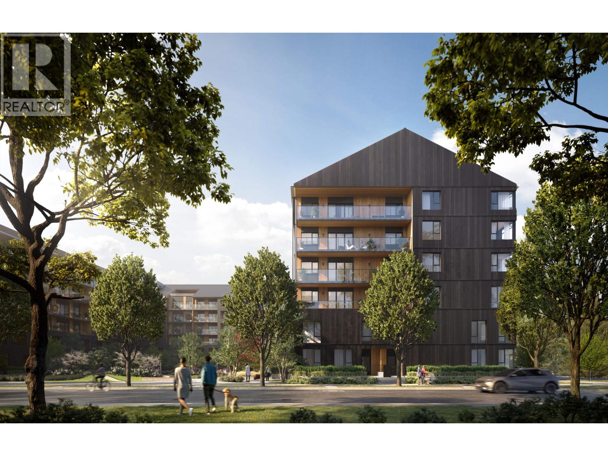
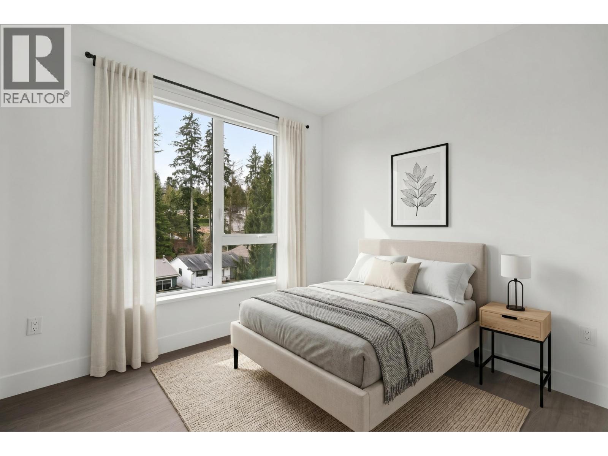
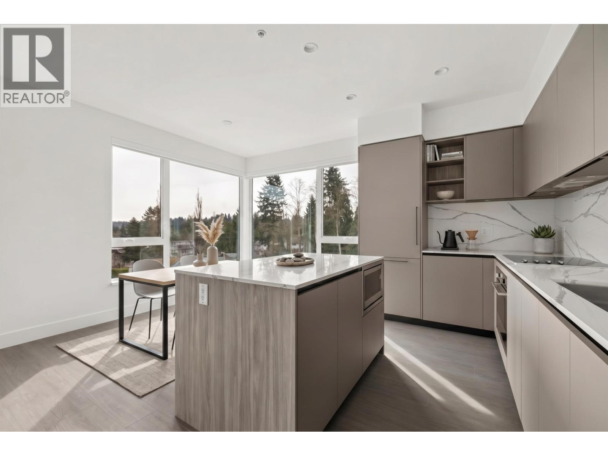
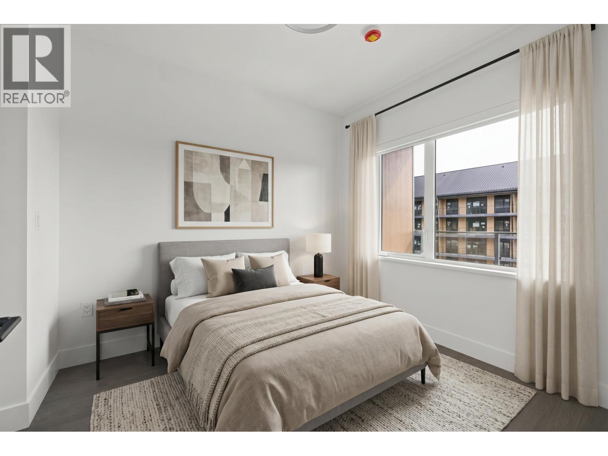
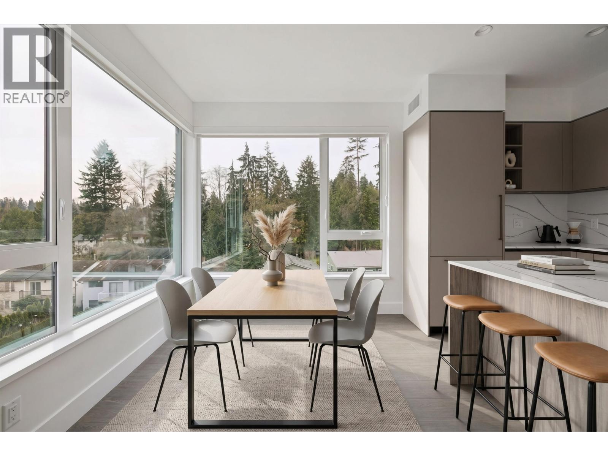
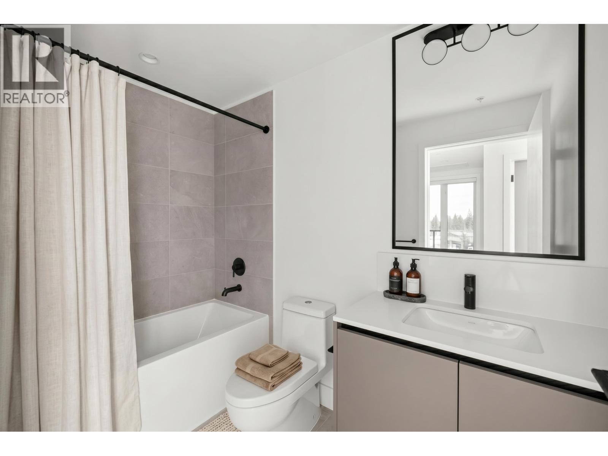
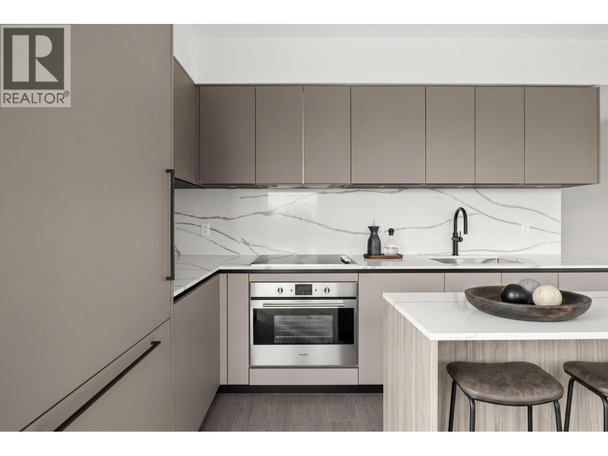
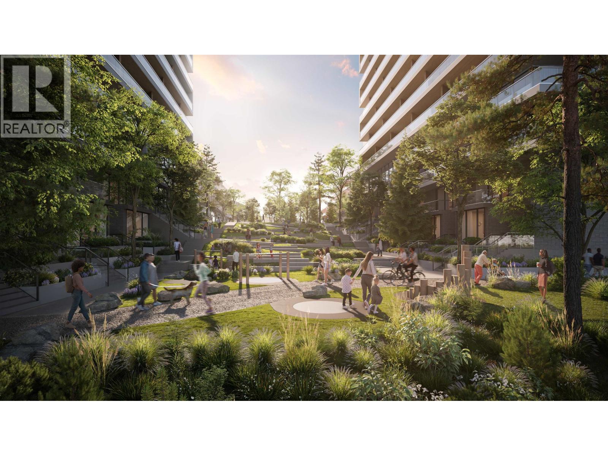
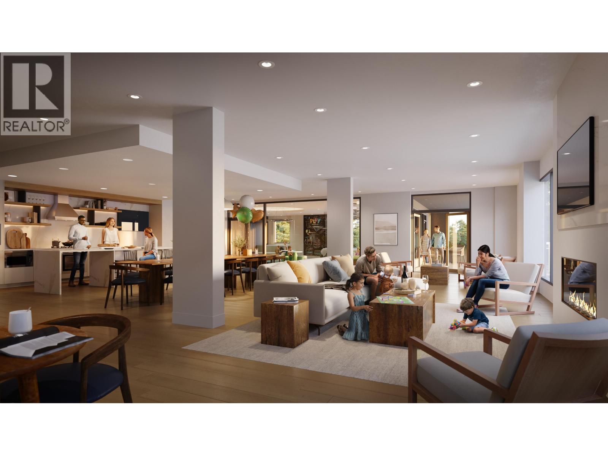
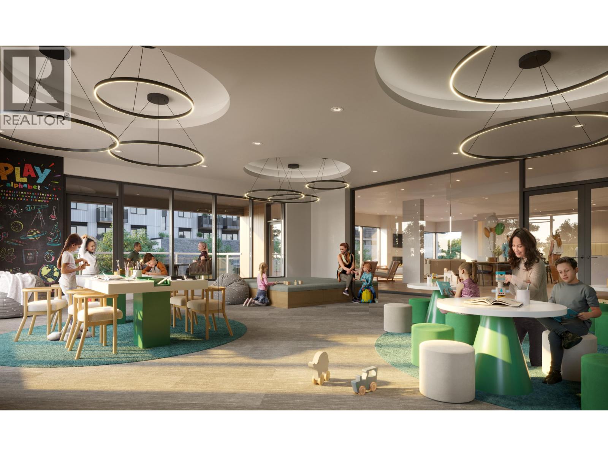

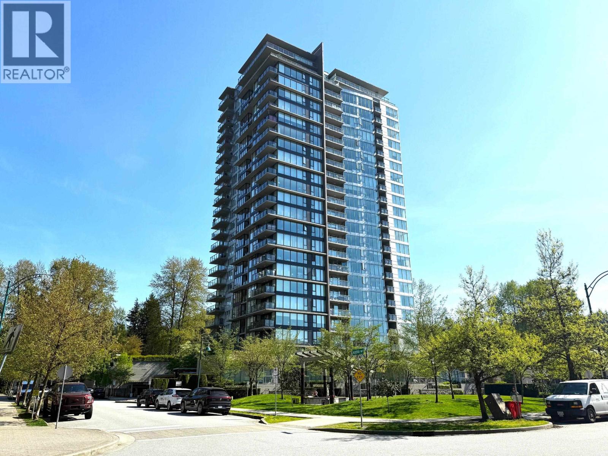
Welcome to Umbra at Portwood, a vibrant new community within Port Moody's premier 23-acre master-planned neighbourhood. Estimated for completion in early 2027, this bright southeast corner home on the 5th floor offers a thoughtfully designed 2-bedroom, 2-bathroom layout with a flex space and den, 9-foot ceilings, air conditioning, and an open-concept floor plan. The designer kitchen features fully integrated Fulgor Milano appliances, quartz countertops and backsplash, a large island, and premium finishes. This home includes 1 EV parking stall, 1 storage locker, and bike storage. Minutes from Downtown Port Moody, Rocky Point Park, Brewers Row, SkyTrain, and the future Joinery retail village with shops, grocery, daycare, and a plaza. Visit our Presentation Centre at 1190 Cecile Drive. (id:44056)

Property Details

Full Address:
533 1209 CECILE DRIVE, Port Moody, British Columbia
Price:
$ 942,900
MLS Number:
R3149047
List Date:
July 22nd, 2026
Year Built:
2026
Listing Tax Year:
2026

Interior Features

Bedrooms:
2
Bathrooms:
2
Appliances:
All, Intercom, Oven - Built-In
Interior Features:
Exercise Centre, Laundry - In Suite
Air Conditioning:
Air Conditioned
Heating:
Forced air

Building Features

Garage:
Underground, Visitor Parking
Garage Spaces:
1
Ownership Type:
Condo/Strata
Stata Fees:
$ 1

Floors

Finished Area:
944 sq.ft.

Land

View:
View

Neighbourhood Features

Amenities Nearby:
Pets Allowed With Restrictions, Rentals Allowed With Restrictions

Ratings

Commercial Info

Neighbourhood Details

Location

Mortgage Calculator

powered by Ratehub.ca
Is this your listing?Advertise With Us!

Listing Agent(s)

Listing: Sydney Kazakoff
Rennie & Associates Realty Ltd.
Co-Listing: Andy Seto
Rennie Marketing Systems

Similar Listings

Copyright © Real Estate Guide 2021 | Legal | Sitemap
Area Modal Trigger
X