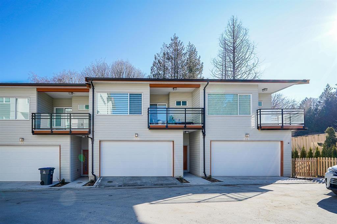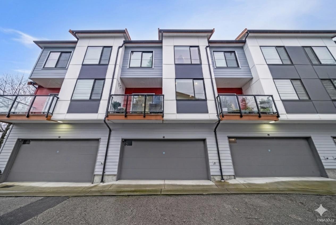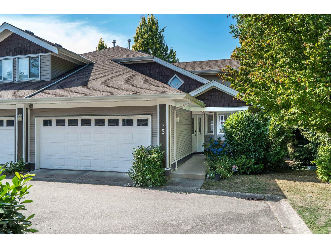
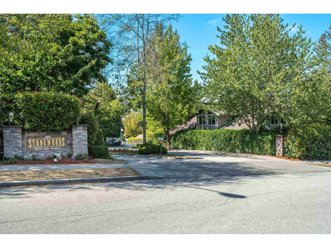
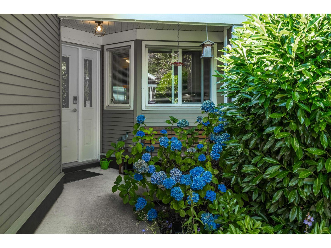
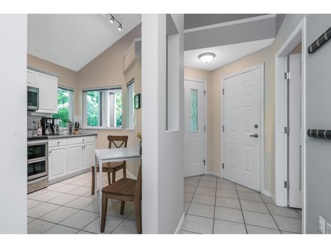
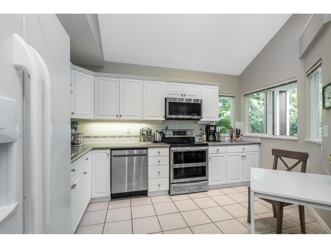
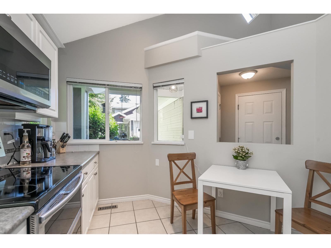
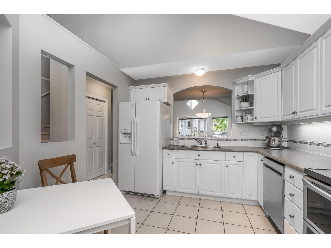
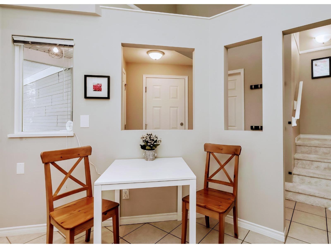
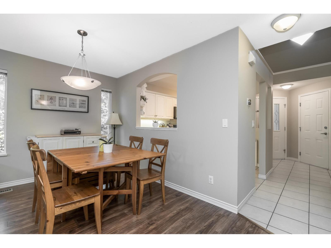
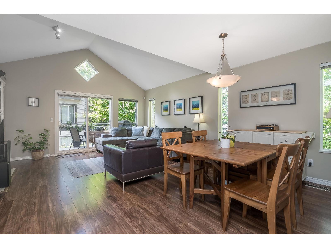
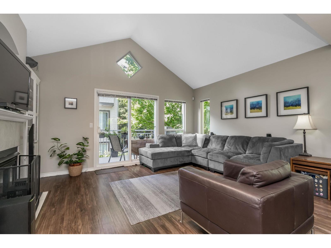
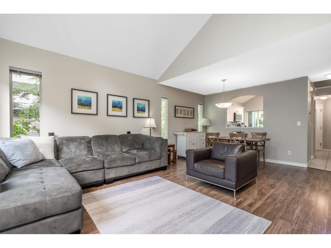
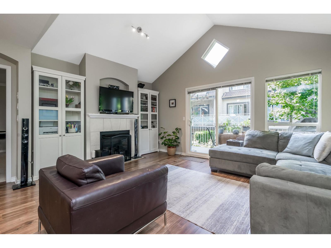
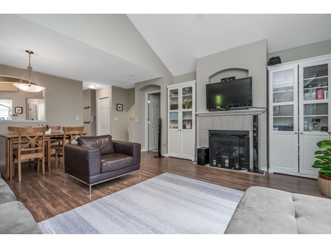
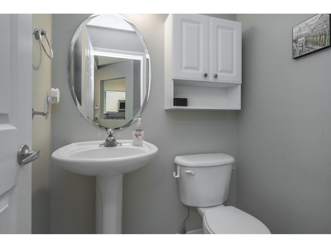
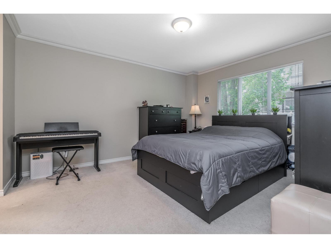
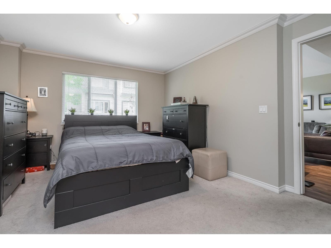
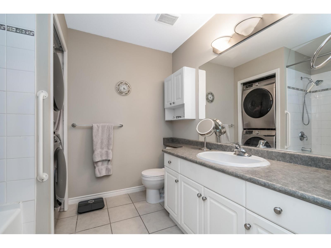
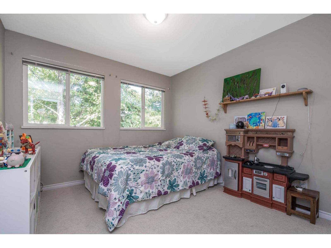
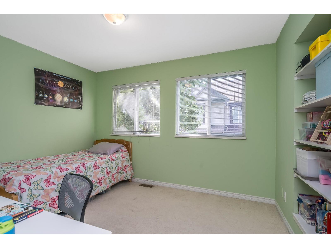
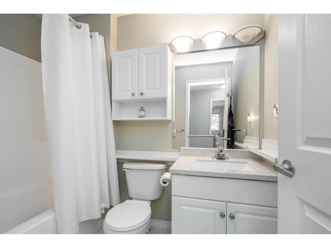
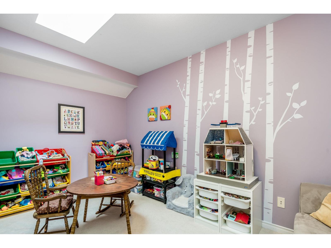
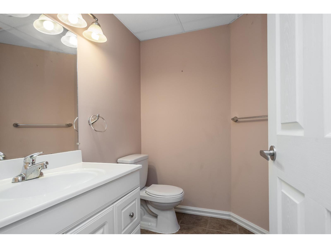
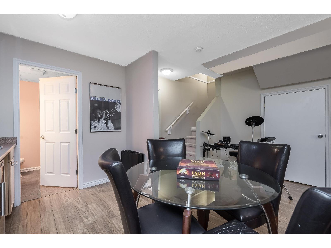
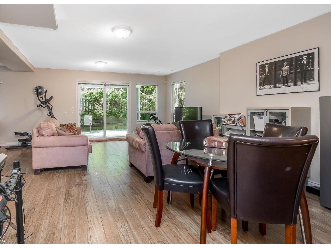
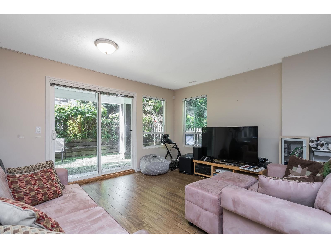
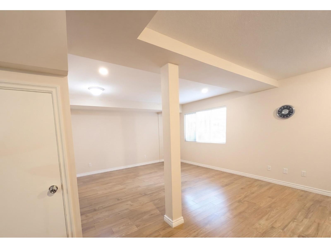
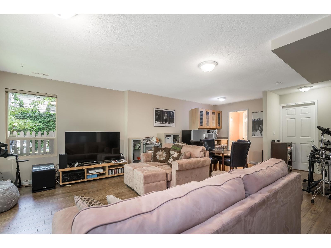
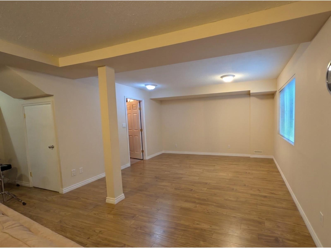
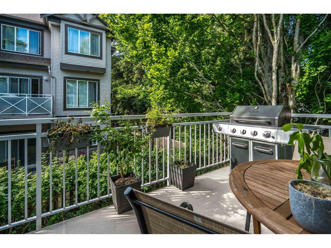
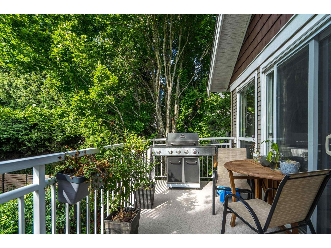
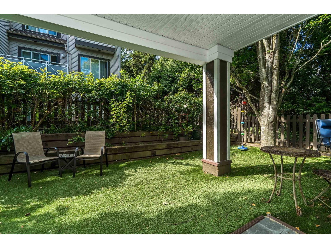
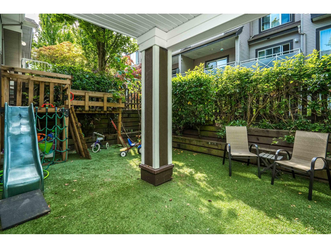
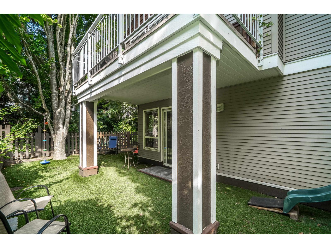
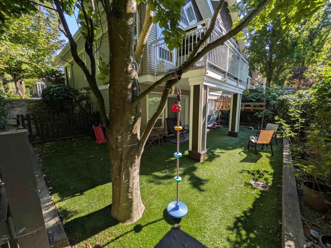
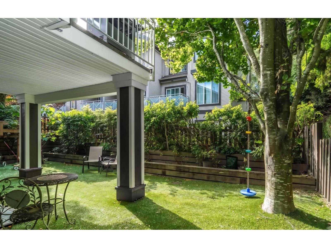
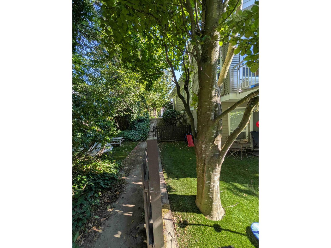
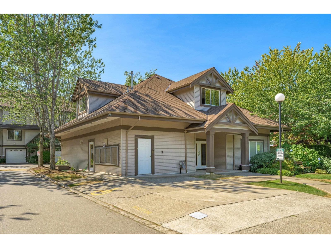
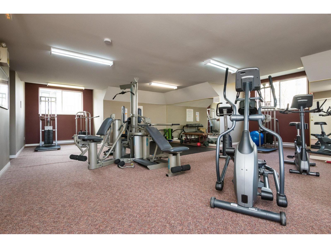
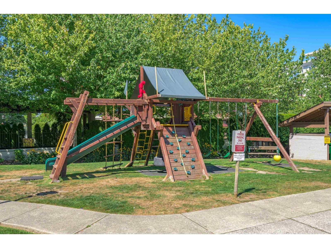


Outstanding 2109sf 2 storey w/bsmt style END unit townhouse in a great complex! Upstairs features 3 bdrms 1 bthrm. The walk in main floor has your primary bedroom w/ensuite, double closets. Kitchen w/eating area, lvg rm w/gas fp, dng rm and powder room. Lvg rm and kitchen have vaulted ceilings. Sliders off the lvg rm to your spacious balcony. The basement is a walk out leading to your fully fenced private backyard AND side yard w/turf. There is a children play structure too! Plus a wet bar area w/sink, 3 piece bthrm, a massive rec rm w/doors to your covered area backyard, an office area and a massive utility/laundry/storage area. Double garage. Truly an end/corner unit at the end of the street so no thru traffic. Spectacular quiet location, no busy roads. Club house, gym, playground. (id:44056)

Property Details

Full Address:
75 15133 29A AVENUE, Surrey, British Columbia
Price:
$ 988,800
MLS Number:
R3149274
List Date:
July 23rd, 2026
Year Built:
2002
Taxes:
$ 4,062
Listing Tax Year:
2026

Interior Features

Bedrooms:
4
Bathrooms:
4
Appliances:
Washer, Refrigerator, Dishwasher, Stove, Dryer
Interior Features:
Exercise Centre, Laundry - In Suite, Clubhouse
Heating:
Forced air, Natural gas
Fireplaces:
1
Basement:
Finished, Full

Building Features

Architectural Style:
2 Level
Storeys:
3
Sewer:
Sanitary sewer
Water:
Municipal water
Garage:
Garage
Garage Spaces:
2
Ownership Type:
Condo/Strata
Taxes:
$ 4,062
Stata Fees:
$ 583

Floors

Finished Area:
2109 sq.ft.

Land

Neighbourhood Features

Amenities Nearby:
Pets Allowed With Restrictions

Ratings

Commercial Info

Neighbourhood Details

Location

Mortgage Calculator

powered by Ratehub.ca

Listing Agent(s)

Listing: Karen Ralph
One Percent Realty Ltd.
Co-Listing: Dave Ralph
One Percent Realty Ltd.

Similar Listings

Copyright © Real Estate Guide 2021 | Legal Sitemap
Area Modal Trigger
X