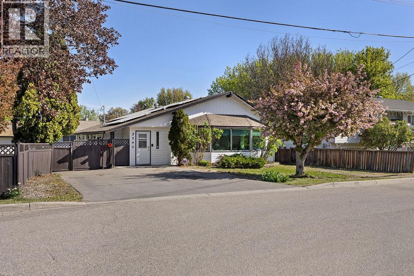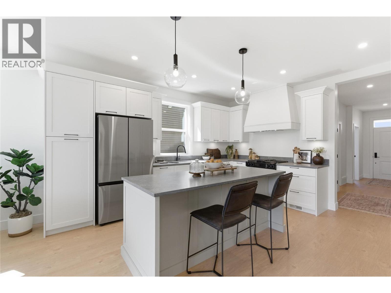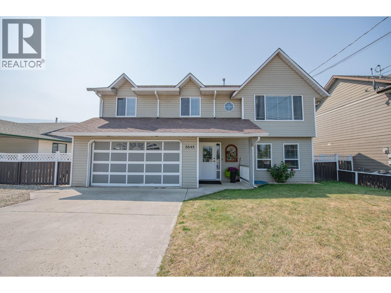
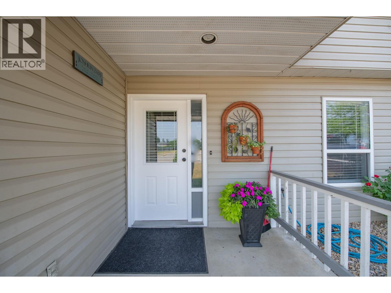
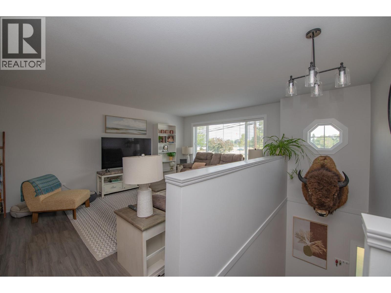
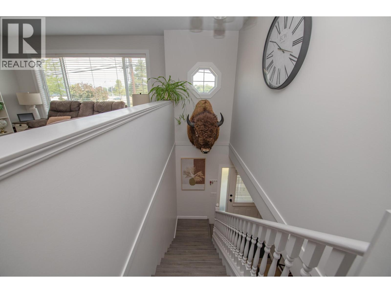
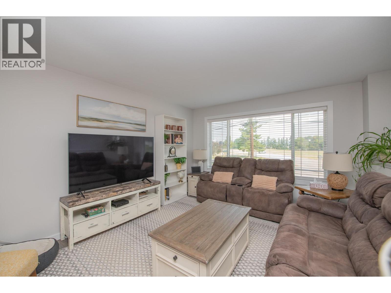
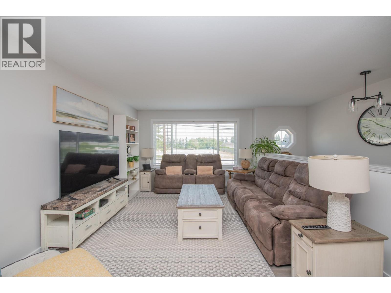
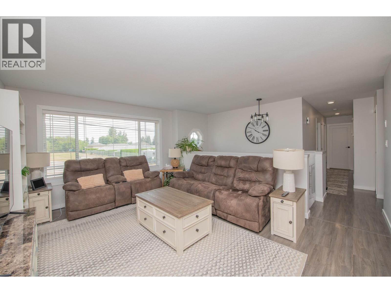
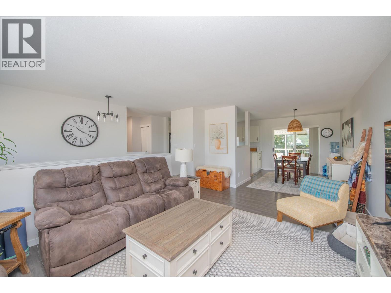

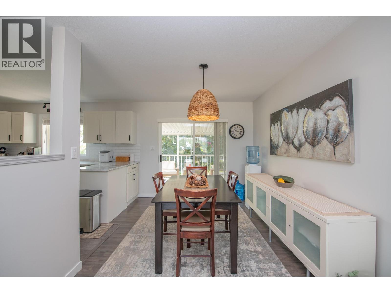
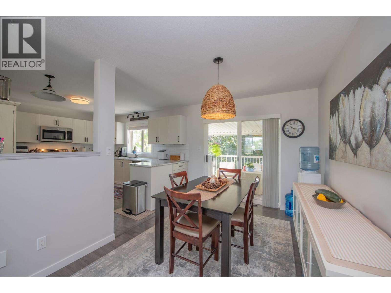
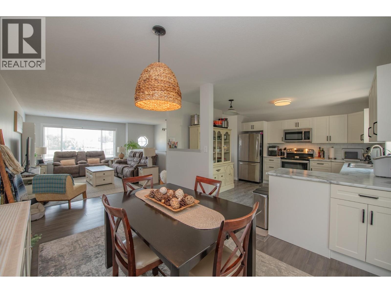
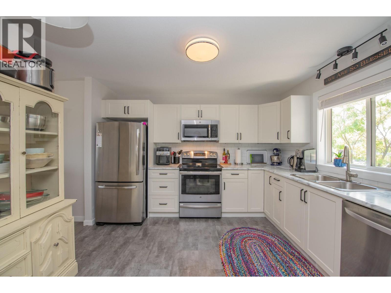
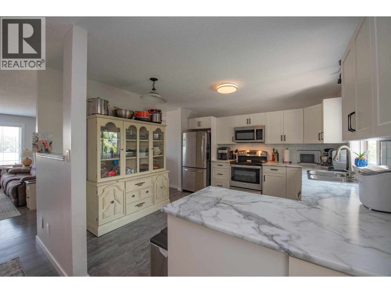
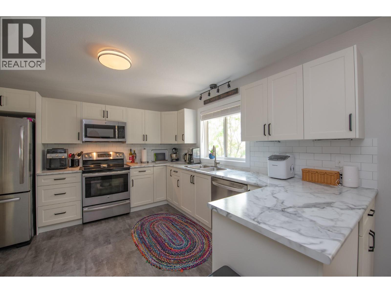


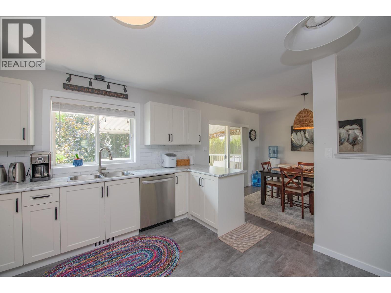


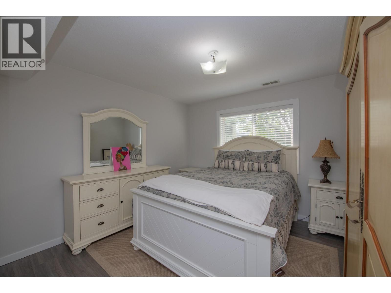
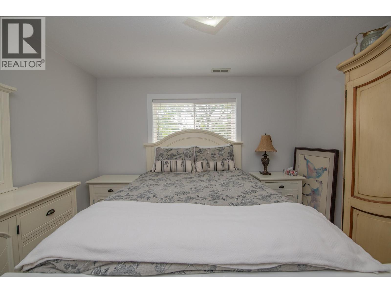



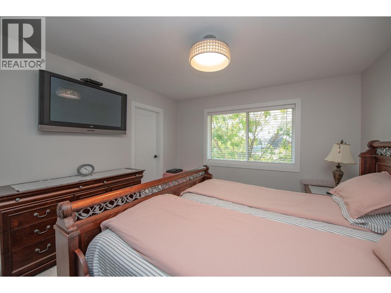
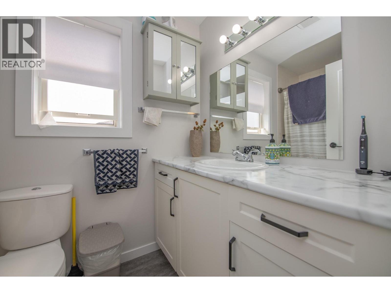




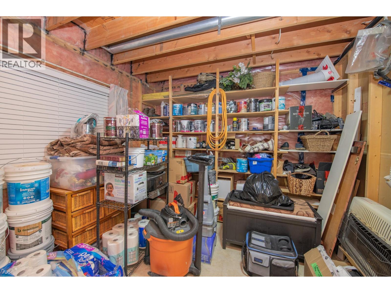





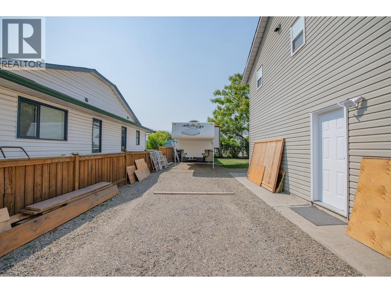








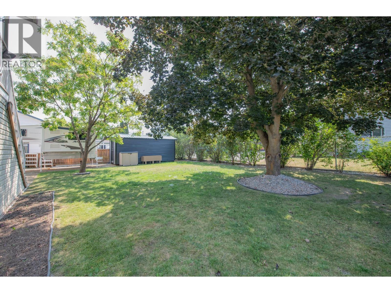




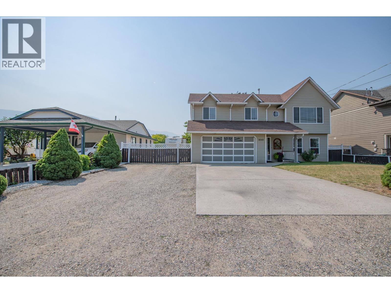

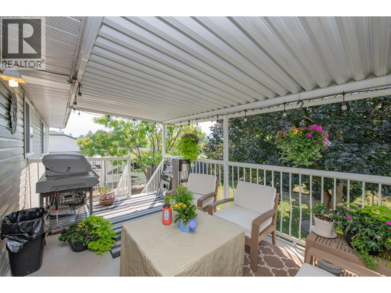
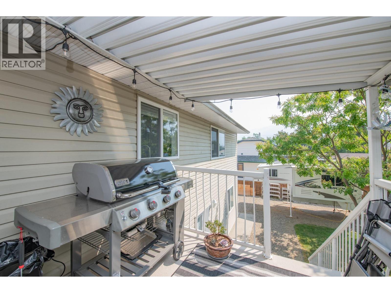
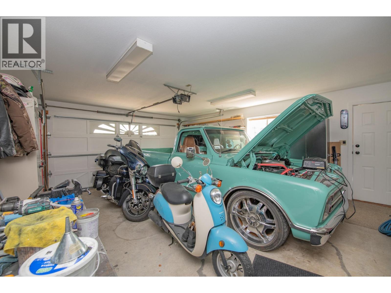
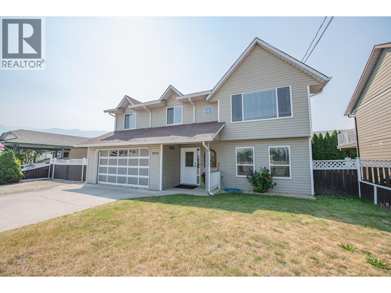

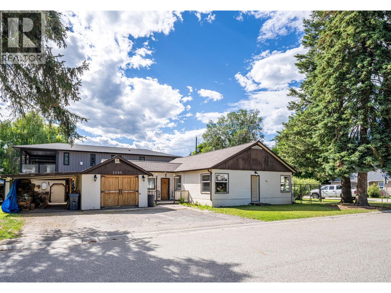
Welcome to the perfect family home in one of Armstrong’s most sought-after neighborhoods. Situated on a beautifully flat lot, this fully renovated 4-bedroom, 3-bathroom home offers the ideal blend of comfort, style, and functionality. Designed with families in mind, the thoughtfully laid-out floorplan provides both space and flow, including a dedicated home gym area and inviting living spaces that have been meticulously maintained. Recent updates include new flooring throughout—featuring cozy carpet in the bedrooms and durable laminate in the main living areas. As well as double vanity sinks in the main bathroom, updated ensuite, new kitchen cupboard and countertops. You have to see it to appreciate it! There is plenty of storage for all your seasonal items, outdoor toys and garden needs. Step outside from the main level to enjoy seamless backyard access, complete with a convenient doggie door for your furry family members. The covered patio is perfect for entertaining or enjoying easy weeknight BBQs, rain or shine. Relax with a warm cup of tea while watching a summer storm roll in, or unwind as the kids play in the large, private, and shaded backyard. This home truly checks all the boxes for modern family living in a fantastic Armstrong location. This home is first time on market, so you wont want to miss out! Pride of ownership is evident throughout every inch. (id:44056)

Property Details

Full Address:
3645 Patten Drive, Armstrong, British Columbia
Price:
$ 799,999
MLS Number:
10395686
List Date:
July 23rd, 2026
Neighbourhood:
Armstrong/ Spall.
Lot Size:
0.17 ac
Year Built:
1992
Taxes:
$ 2,790

Interior Features

Bedrooms:
4
Bathrooms:
3
Flooring:
Hardwood, Laminate, Linoleum, Mixed Flooring
Air Conditioning:
Central air conditioning
Heating:
Forced air, See remarks

Building Features

Storeys:
2
Sewer:
Municipal sewage system
Water:
Municipal water
Roof:
Asphalt shingle, Unknown
Exterior:
Vinyl siding
Garage:
Attached Garage, RV, Oversize, Additional Parking
Garage Spaces:
2
Ownership Type:
Freehold
Taxes:
$ 2,790

Floors

Finished Area:
1995 sq.ft.

Land

View:
Mountain view
Lot Size:
0.17 ac

Neighbourhood Features

Ratings

Commercial Info

Neighbourhood Details

Location

Mortgage Calculator

powered by Ratehub.ca
Is this your listing?Advertise With Us!

Listing Agent(s)

Listing: Nicole Fehr
RE/MAX Vernon

Similar Listings

Copyright © Real Estate Guide 2021 | Legal Sitemap
Area Modal Trigger
X