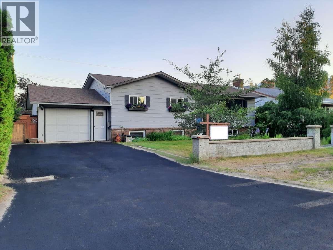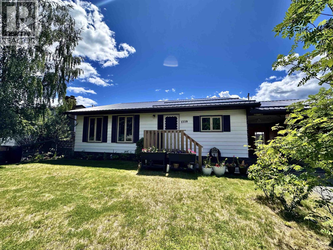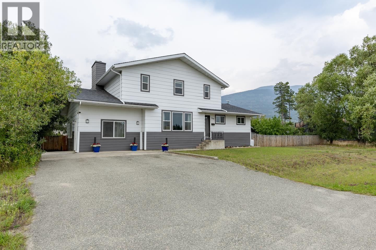
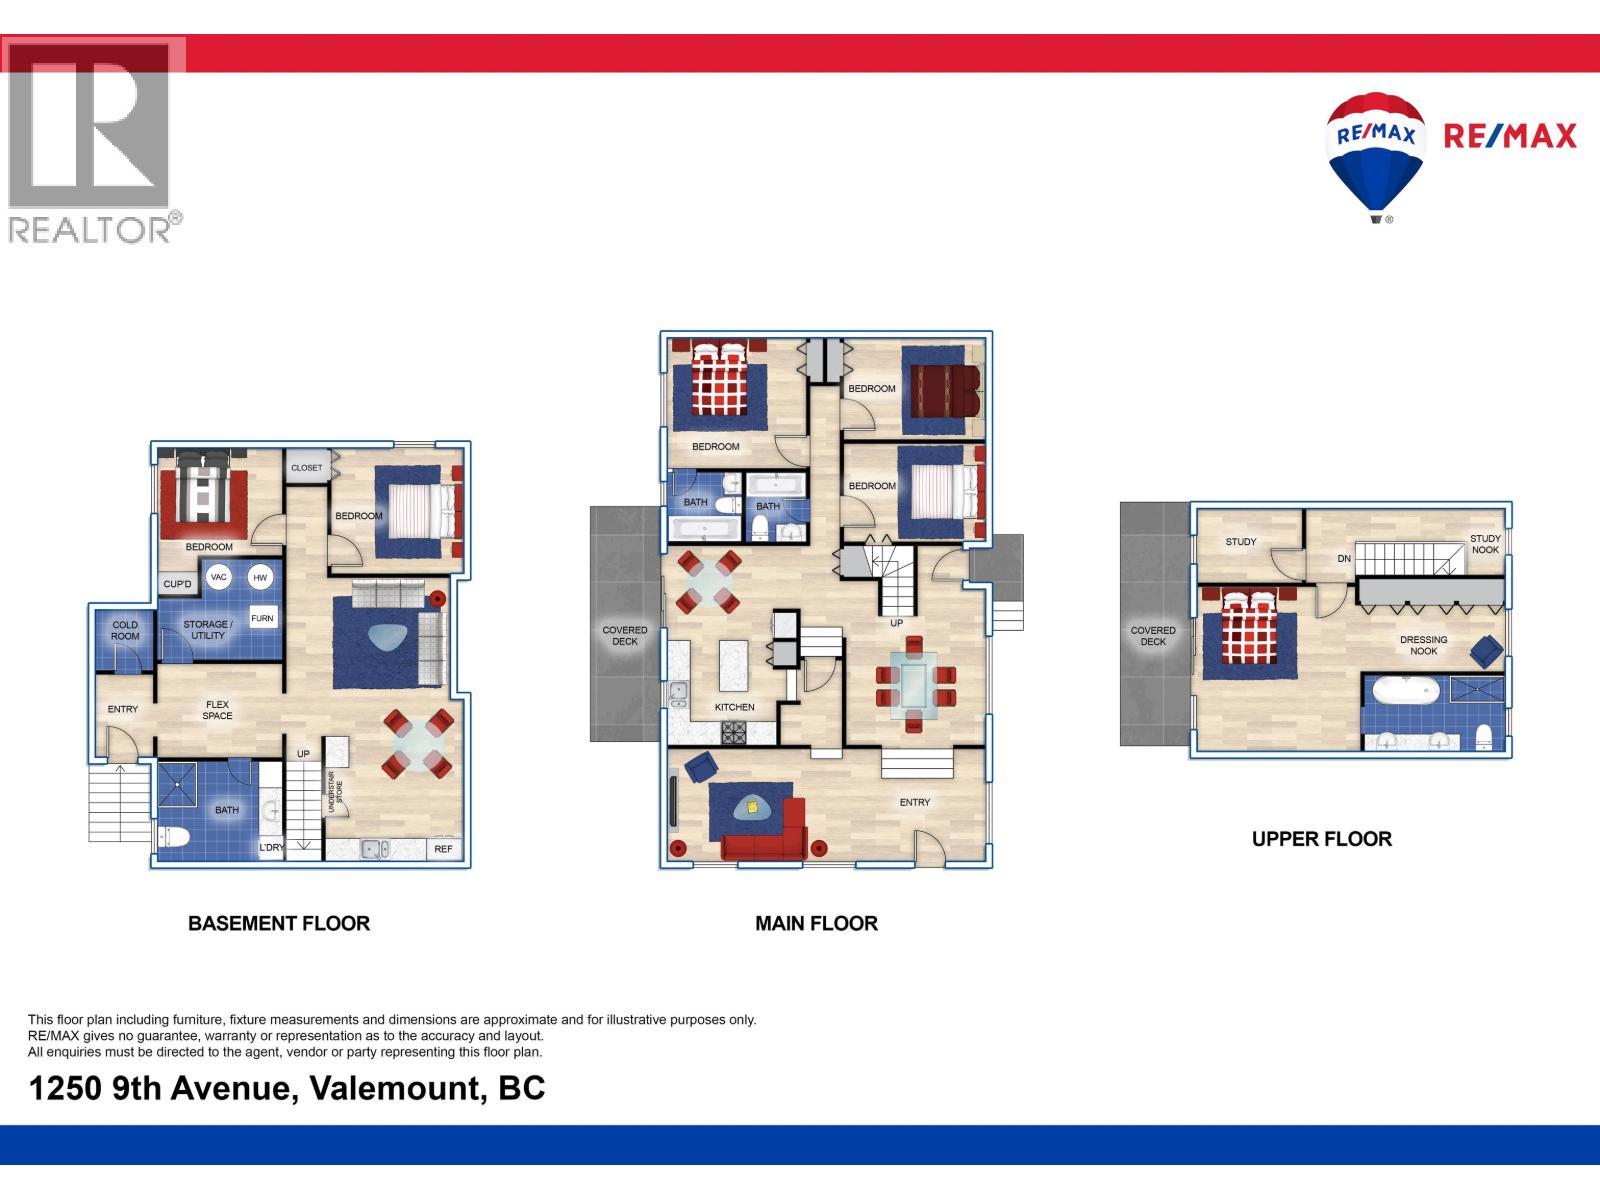
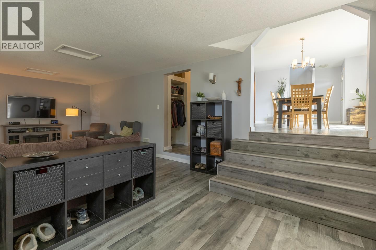
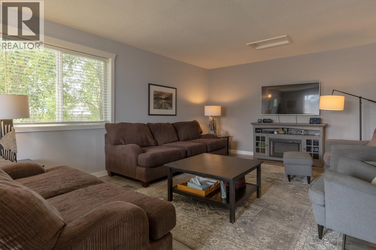
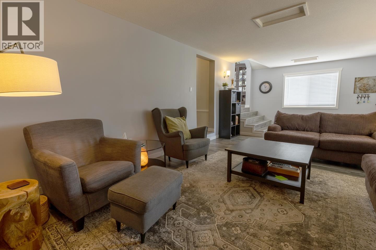
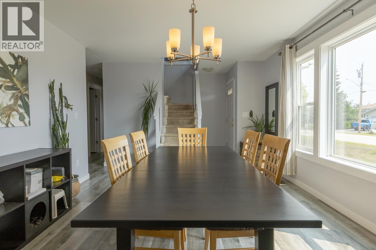
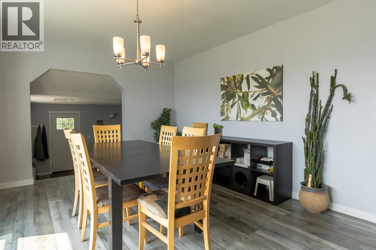
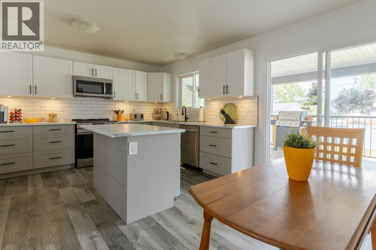
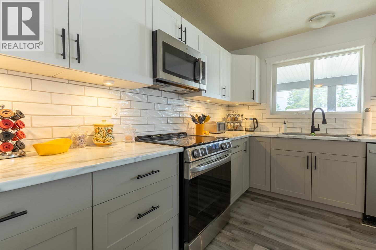
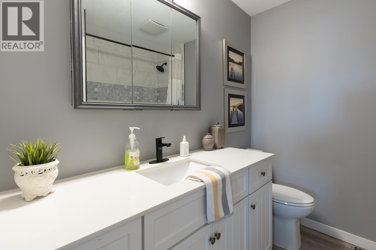
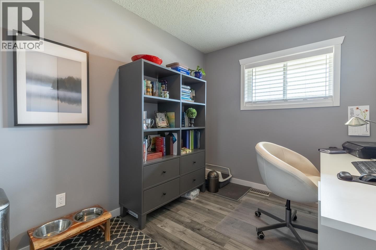
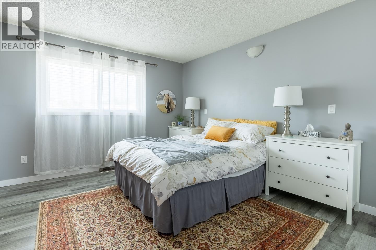
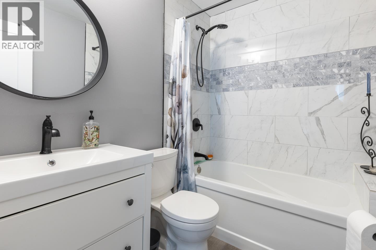
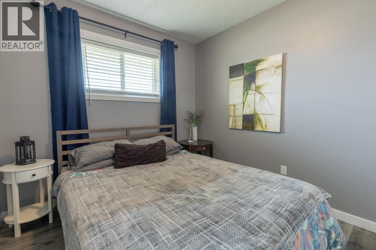
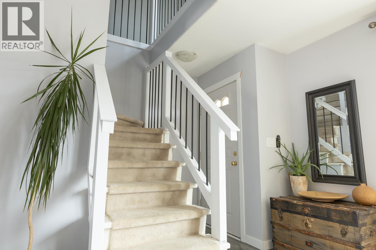
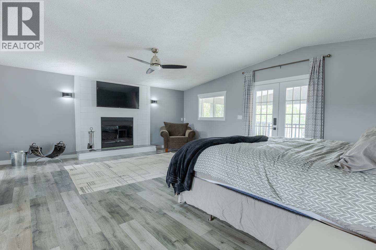
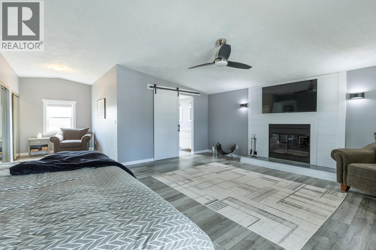
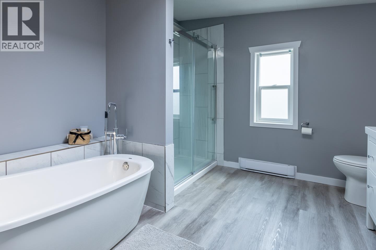
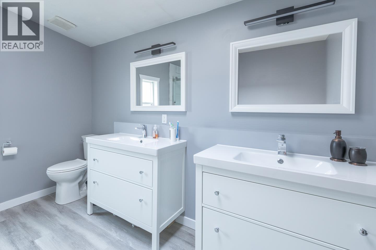
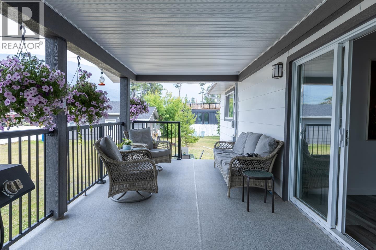
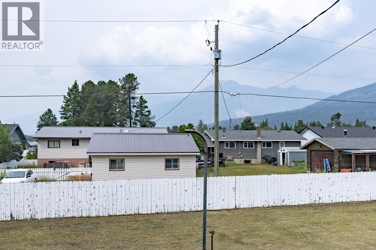
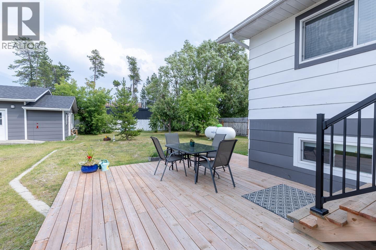
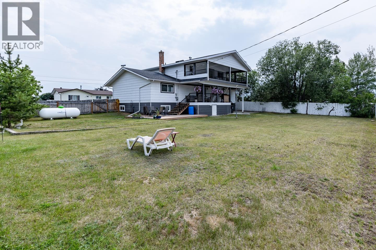
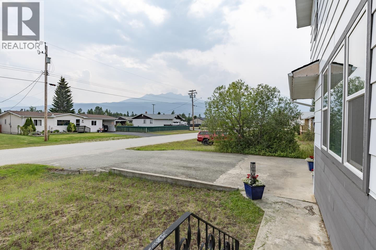
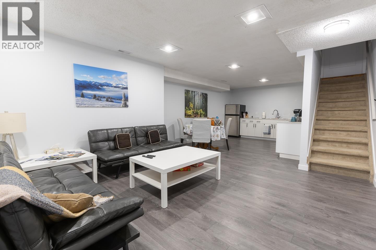
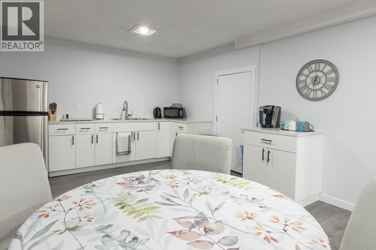
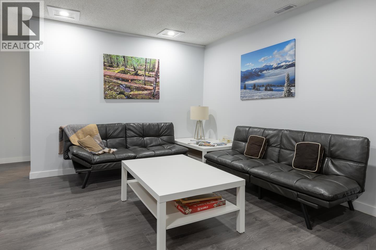
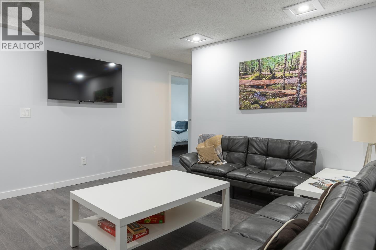
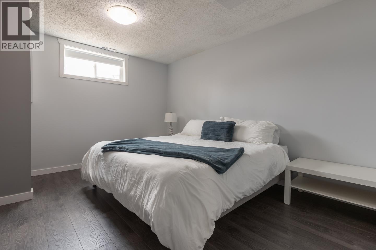
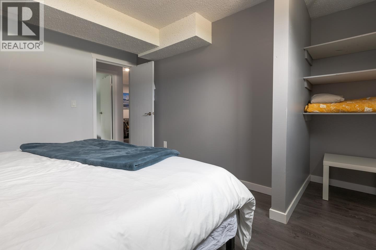
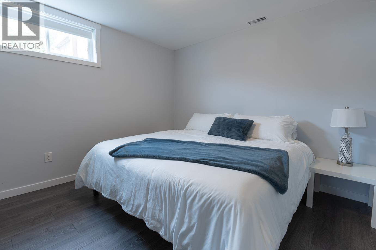
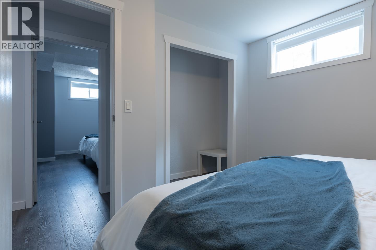
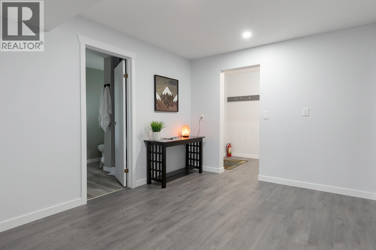
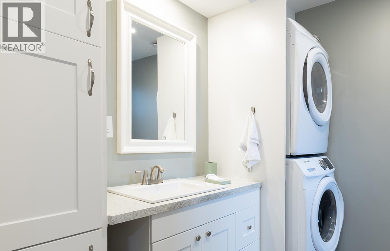
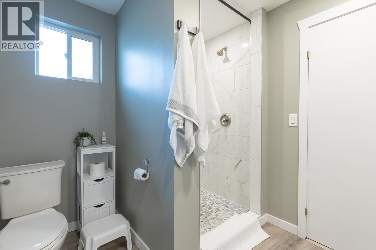
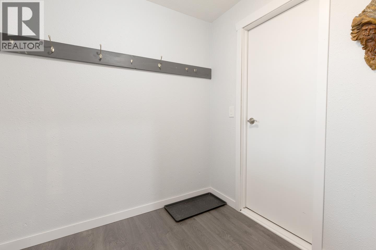

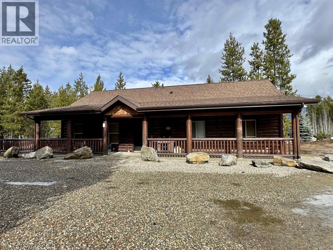
Space, style, and versatility define this impressive family home. The main floor features a spacious living room, an upscale kitchen, and 3 generous bedrooms, complemented by 2 well-appointed bathrooms. Upstairs, the luxurious primary suite offers a private retreat with its own fireplace, dressing area, attached office or nursery, and a spa-inspired ensuite. The self-contained lower-level suite includes 2 large bedrooms and a bright living space-perfect for extended family, guests, or potential B&B income. Outside, the oversized yard offers endless possibilities, while the heated detached double garage with alley access provides excellent storage and workspace. With room for gardens, a pool, or outdoor entertaining, this property delivers the flexibility to suit every stage of life. (id:44056)

Property Details

Full Address:
1250 9TH AVENUE, Valemount, British Columbia
Price:
$ 649,000
MLS Number:
R3150160
List Date:
July 27th, 2026
Lot Size:
15038 sq.ft.
Year Built:
1981
Taxes:
$ 4,203
Listing Tax Year:
2025

Interior Features

Bedrooms:
6
Bathrooms:
4
Appliances:
Washer, Refrigerator, Dishwasher, Stove, Dryer
Heating:
Baseboard heaters, Forced air, Propane
Fireplaces:
1
Basement:
Finished, Full

Building Features

Storeys:
2
Foundation:
Preserved Wood
Water:
Municipal water
Roof:
Asphalt shingle, Conventional
Garage:
Garage, Open
Ownership Type:
Freehold
Taxes:
$ 4,203

Floors

Finished Area:
3630 sq.ft.
Main Floor:
3630 sq.ft.

Land

View:
Mountain view
Lot Size:
15038 sq.ft.

Neighbourhood Features

Ratings

Commercial Info

Neighbourhood Details

Location

Mortgage Calculator

powered by Ratehub.ca
Is this your listing?Advertise With Us!

Listing Agent(s)

Listing: Shelly Battensby
RE/MAX Core Realty

Similar Listings

Copyright © Real Estate Guide 2021 | Legal Sitemap
Area Modal Trigger
X