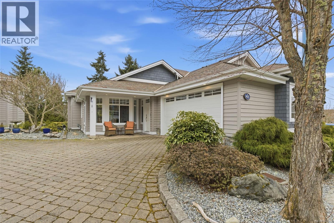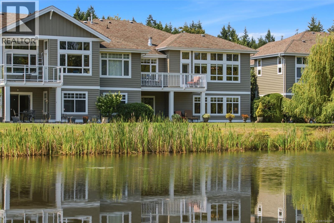
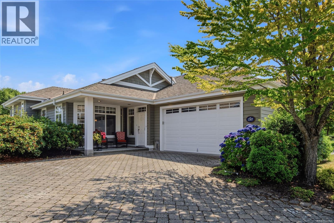
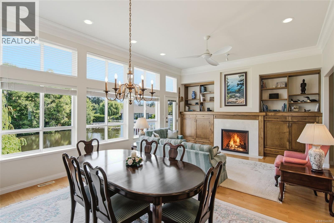
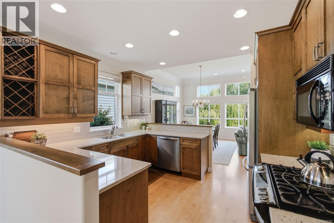
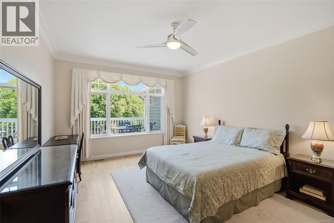
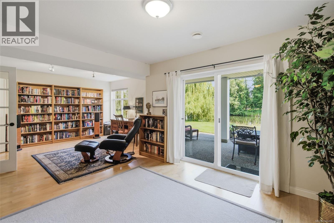
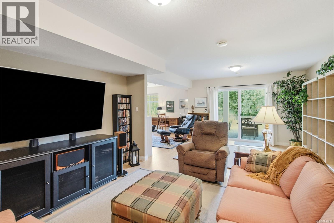
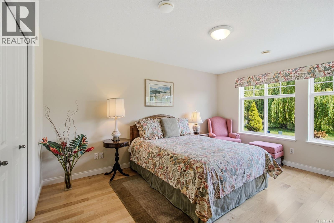
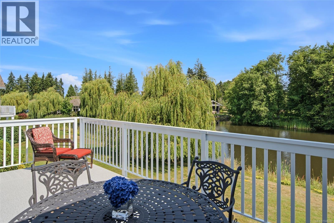
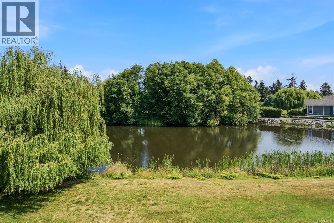
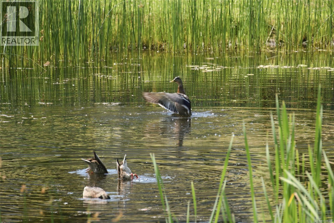
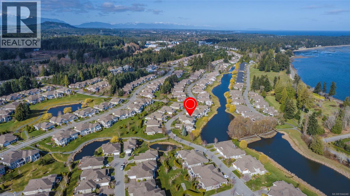
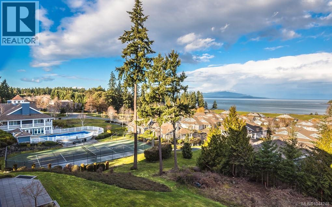
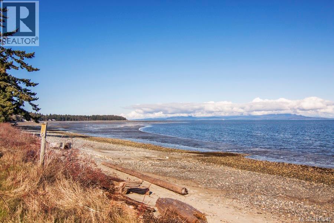
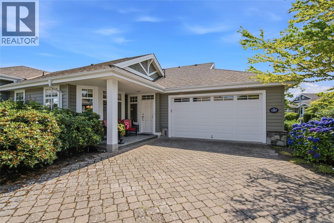
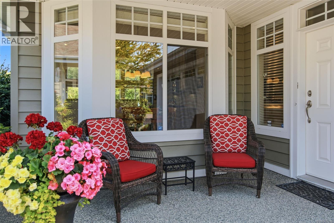
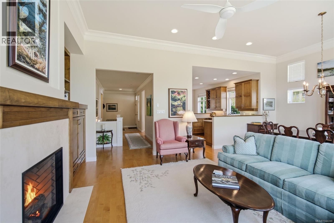
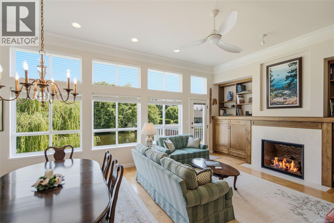
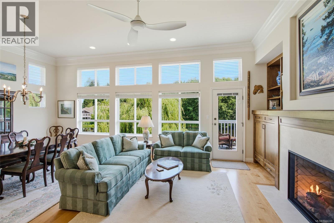
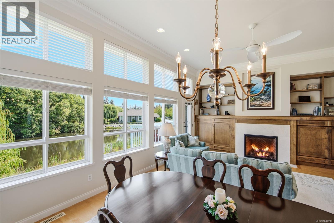
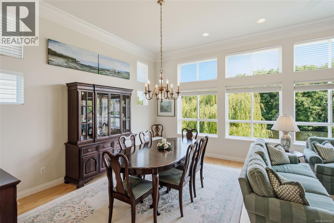
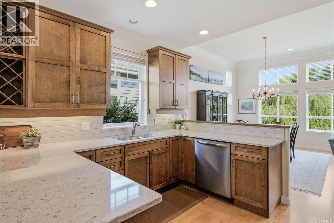
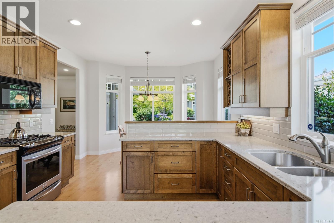
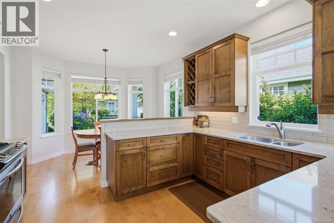
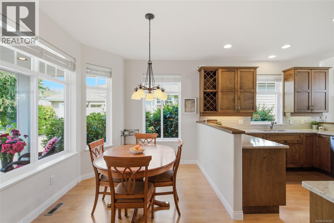
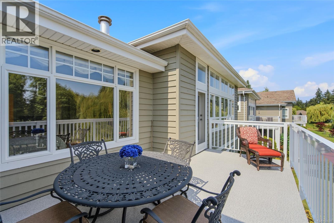
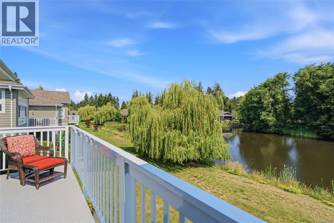
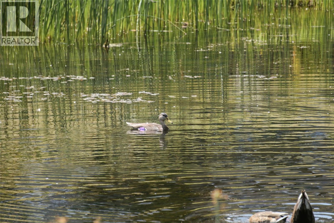
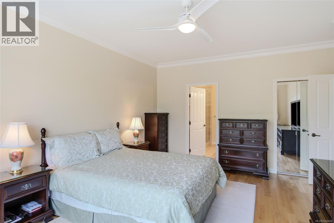
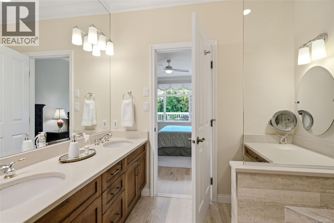
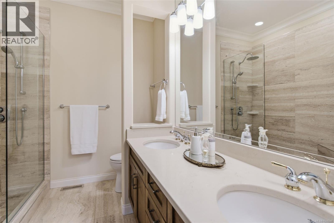
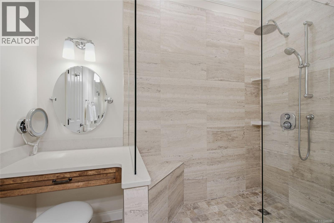
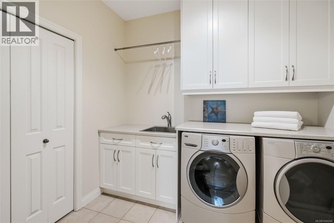
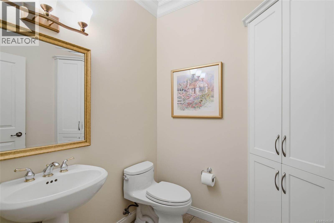
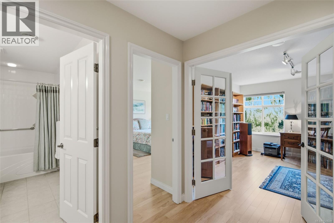
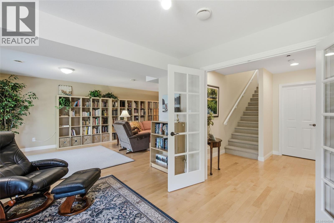
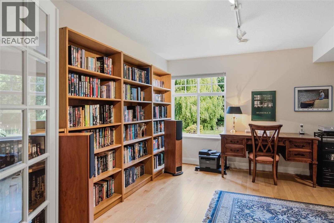
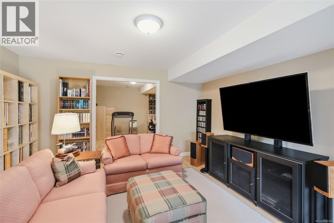
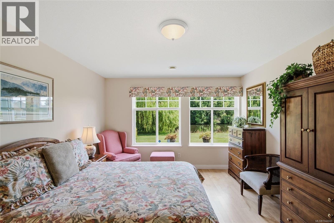
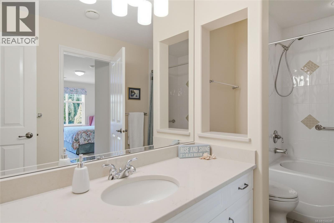
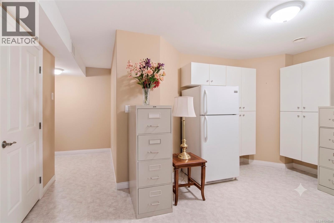
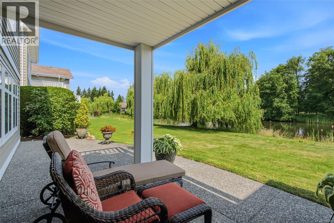
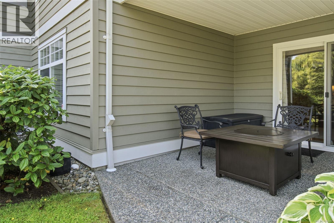
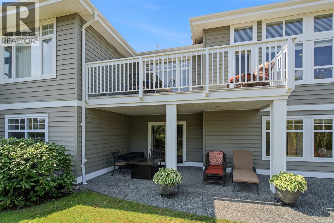
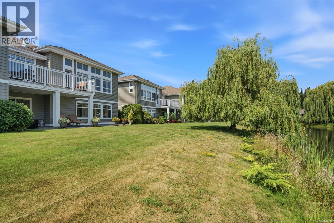
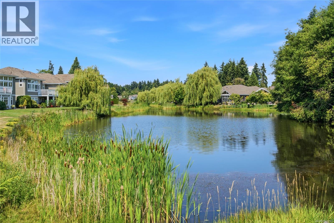
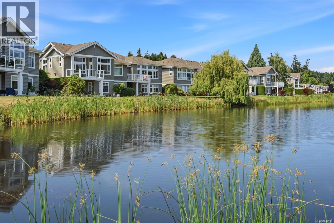
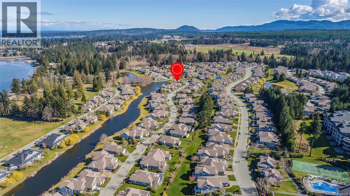
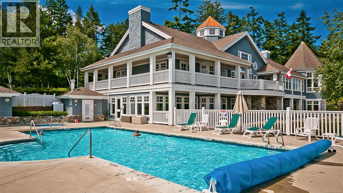
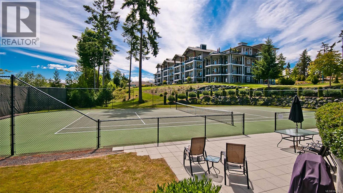
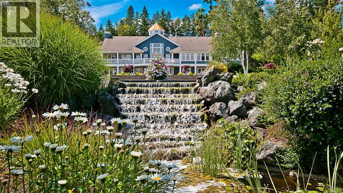

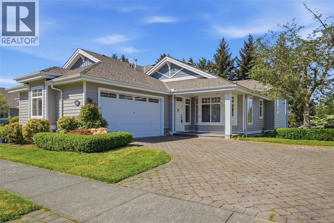
Fabulous Craig Bay 'Quadra Model' on the Pond! Welcome to your new life of leisure in this light, bright, and spacious 2780 sqft Main Level-Entry Home offering 2 Bedrooms plus flex space for a Third Bedroom if needed. This stylish home boasts day-to-day main-level living, a fully finished walk-out lower level that’s ideal for hosting your out-of-town visitors, stunning 180-degree views of the peaceful pond, and an enviable location in Craig Bay Seaside Village, just mins from downtown Parksville for shopping and amenities! A generous covered porch with sunny SW exposure welcomes you inside. Hardwood flooring and crown molding flow from the tiled foyer into a spacious Great Room with an 11-ft ceiling, a wall of glass framing tranquil pond views, and a nat gas fireplace flanked by BI cabinets. A glass door opens to a sizable deck—the perfect spot for a quiet morning coffee, romantic al fresco dining, or simply relaxing with a cool beverage on warm afternoons while being entertained by otters, blue herons, kingfishers, and mink playing on the peaceful, reed-encircled pond. The Deluxe Kitchen offers quartz countertops, shaker cabinetry with under-cabinet lighting, a subway tile backsplash, stainless steel appliances including a natural gas stove, and a sunny bay-window Breakfast Nook. The Primary Suite enjoys peaceful pond views, a walk-in closet, and a 4-piece ensuite with dual sinks, glass shower, and makeup vanity. Completing the main level are a Powder Room, Laundry Room with utility sink, and Double Garage. The bright walk-out lower level features a Guest Bedroom with cheater ensuite access, a spacious Family Room with Sitting Area, a versatile Media/Rec Room with built-in desk, and an Office/Storage Room that could serve as a Third Bedroom. An extended covered patio offers easy access to the pond. A short stroll to 1700 ft of waterfront and the Beach Club Rec Center with a swimming pool and tennis courts. Visit our website for more info. (id:44056)

Property Details

Full Address:
1387 Saturna Dr, Parksville, British Columbia
Price:
$ 1,098,000
MLS Number:
1044248
List Date:
July 27th, 2026
Neighbourhood:
Parksville
Lot Size:
1367 sq.ft.
Year Built:
2001
Taxes:
$ 5,323

Interior Features

Bedrooms:
2
Bathrooms:
3
Appliances:
Washer, Refrigerator, Range - Gas, Dishwasher, Dryer
Air Conditioning:
Air Conditioned
Heating:
Forced air, Natural gas
Fireplaces:
1

Building Features

Architectural Style:
Westcoast
Zoning:
Multi-Family
Garage:
Garage
Garage Spaces:
2
Ownership Type:
Condo/Strata
Taxes:
$ 5,323
Stata Fees:
$ 915

Floors

Finished Area:
2780 sq.ft.

Land

Lot Size:
1367 sq.ft.

Neighbourhood Features

Amenities Nearby:
Family Oriented, Pets Allowed

Ratings

Commercial Info

Neighbourhood Details

Location

Mortgage Calculator

powered by Ratehub.ca
Is this your listing?Advertise With Us!

Listing Agent(s)

Listing: Susan Forrest
Royal LePage Island Living (PK)
Co-Listing: Richard Plowens
Royal LePage Island Living (PK)

Similar Listings

Copyright © Real Estate Guide 2021 | Legal Sitemap
Area Modal Trigger
X