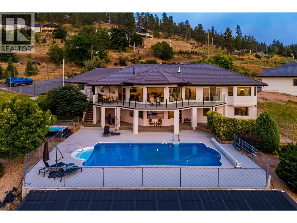
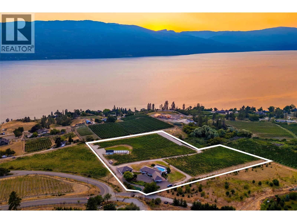
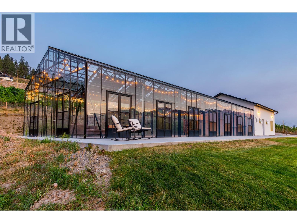
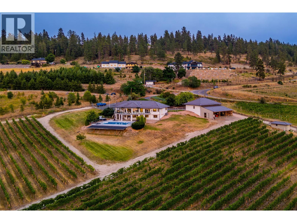
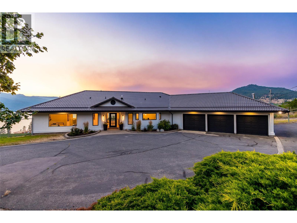
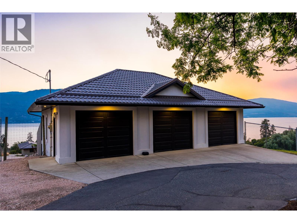
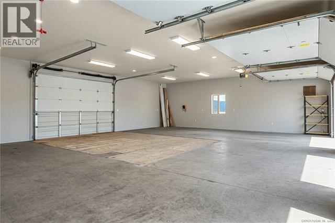
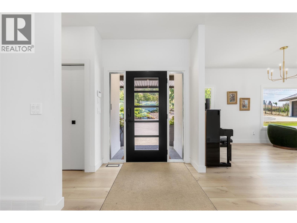
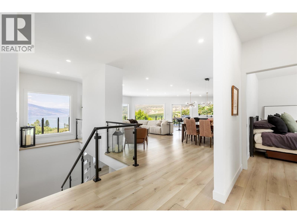
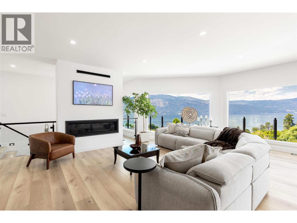
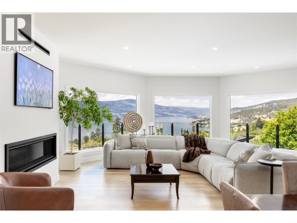
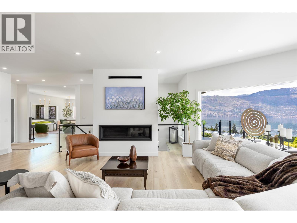
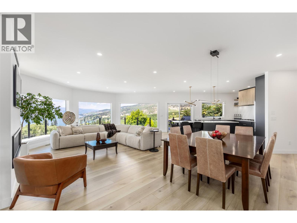
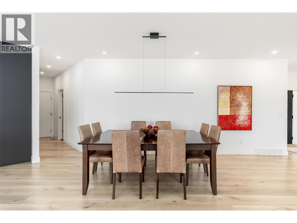
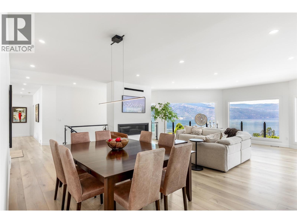
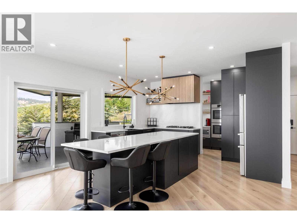
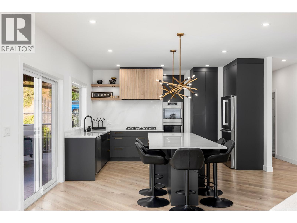
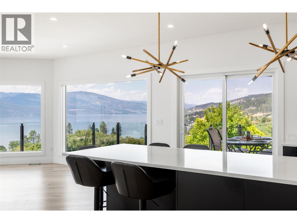
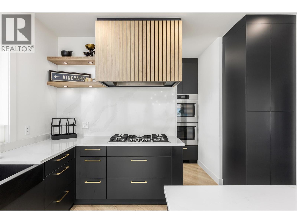
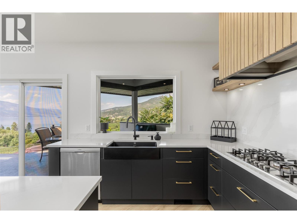
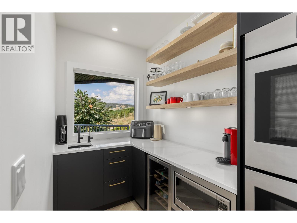
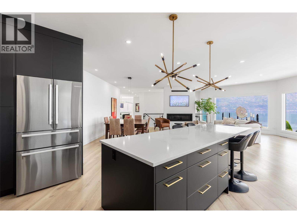
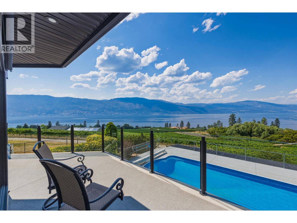
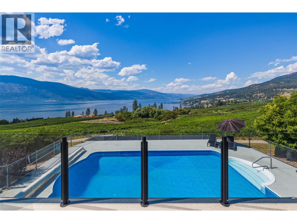
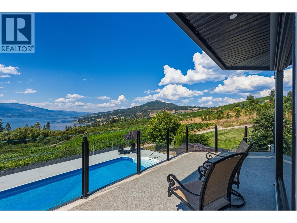
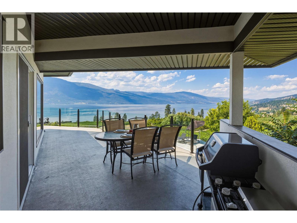
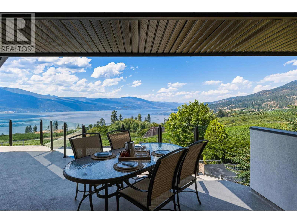
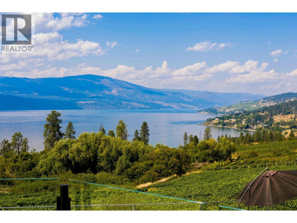
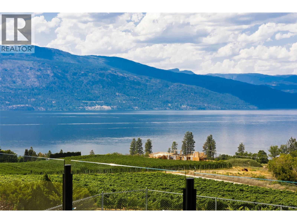
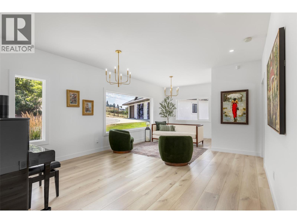
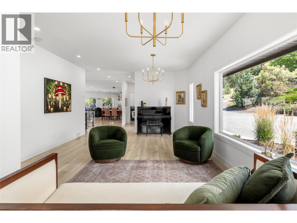
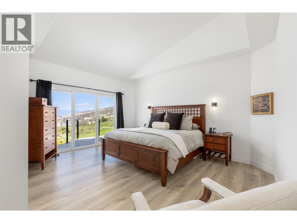
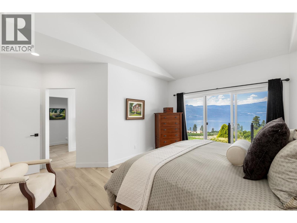
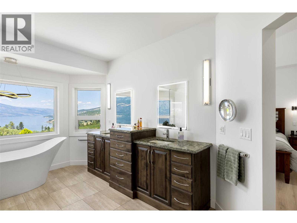
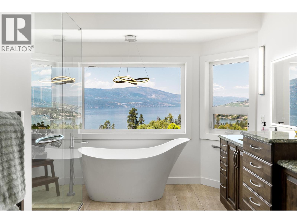
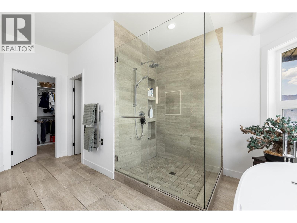
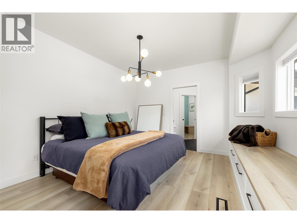
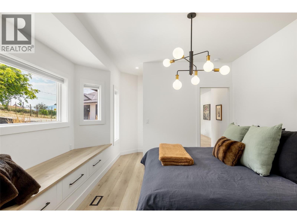
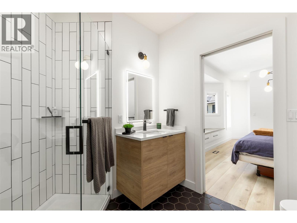
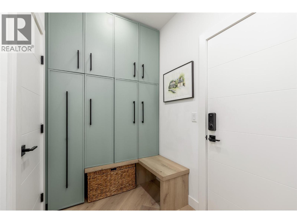
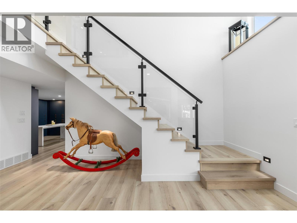
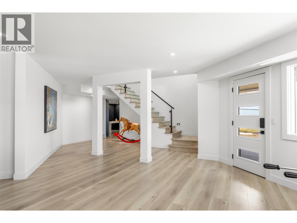
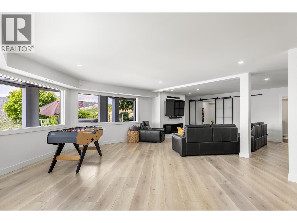
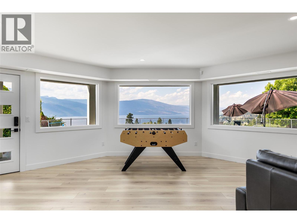
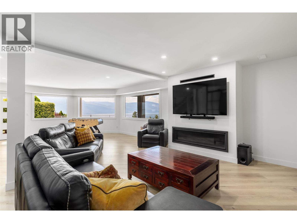
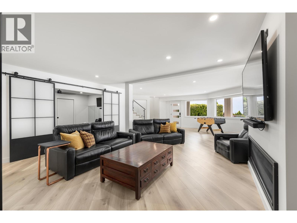
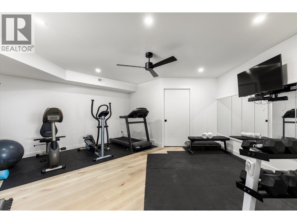
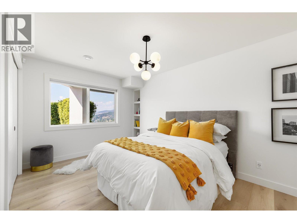
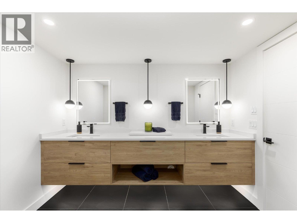
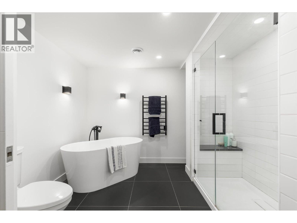
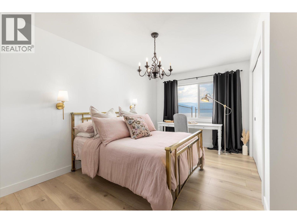
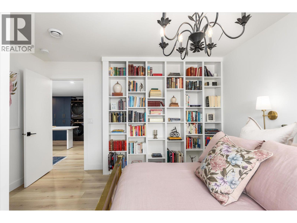
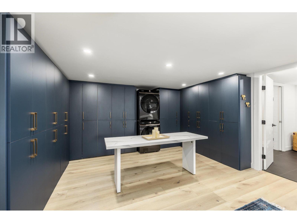
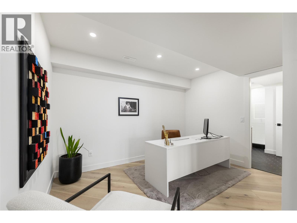
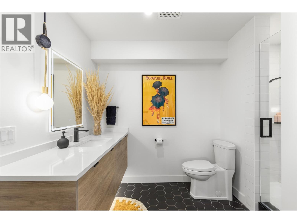
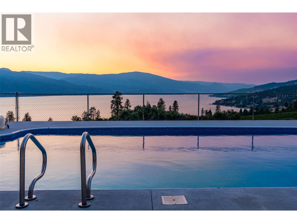
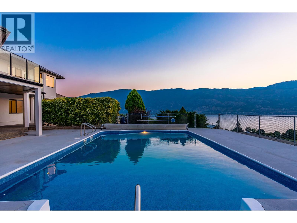
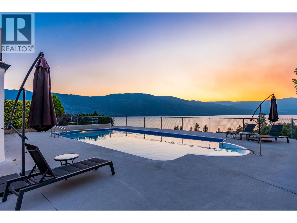
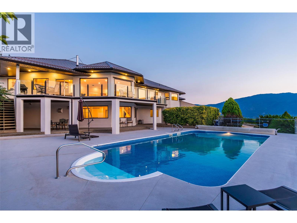
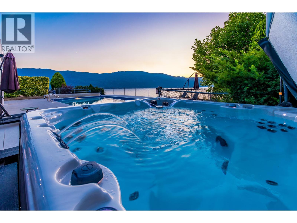
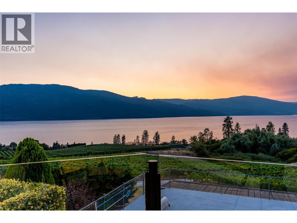
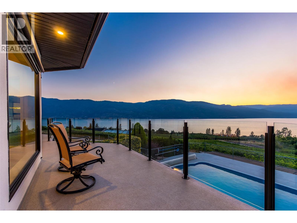
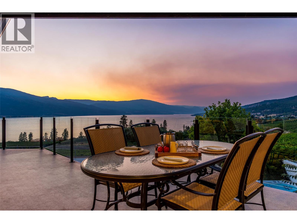
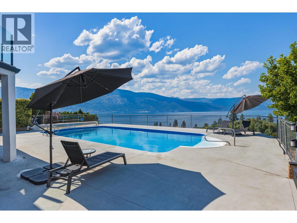
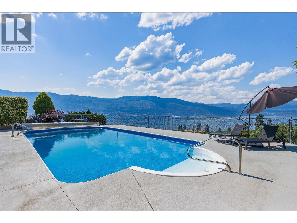
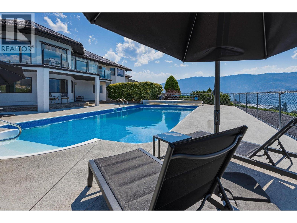
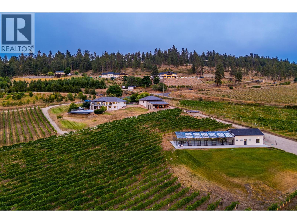
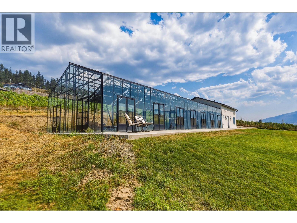
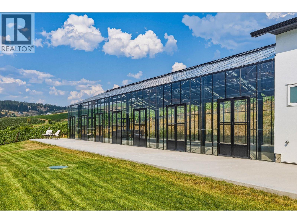
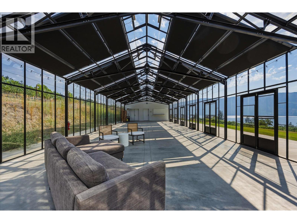
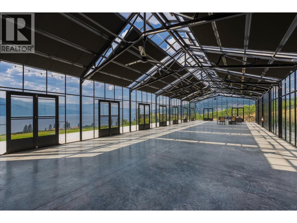
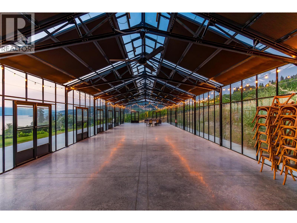
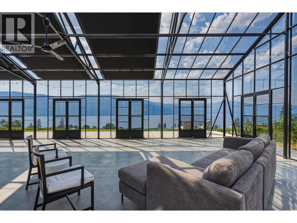
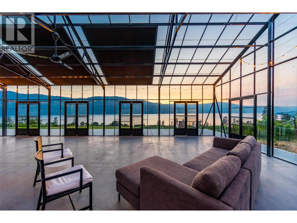
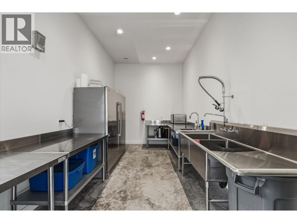
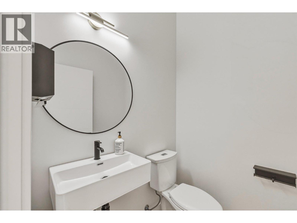
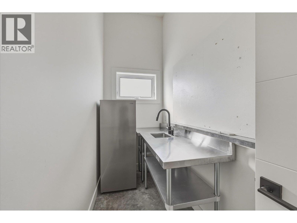
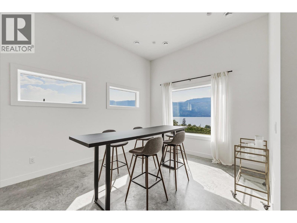
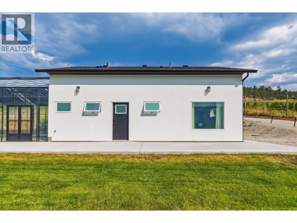
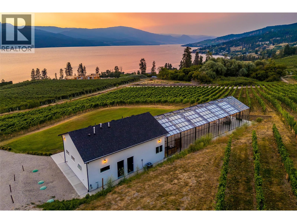
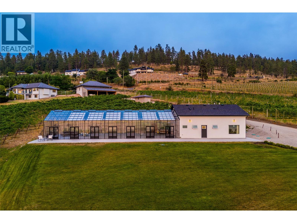
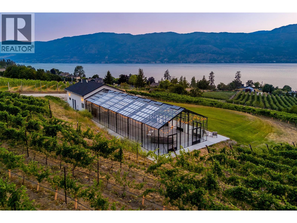
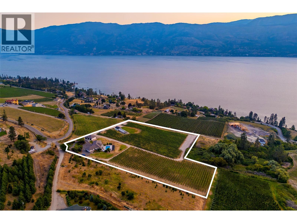
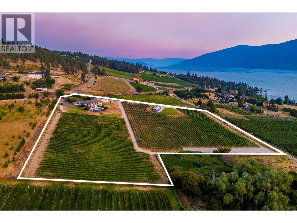
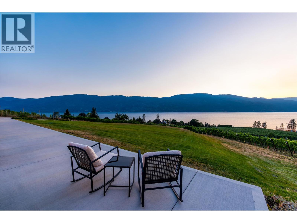
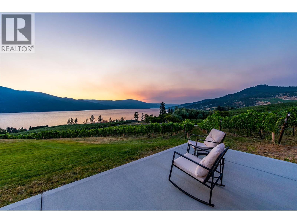
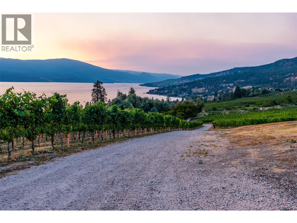
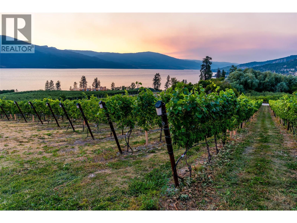
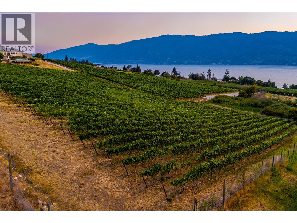
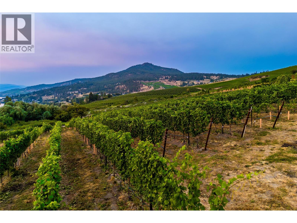
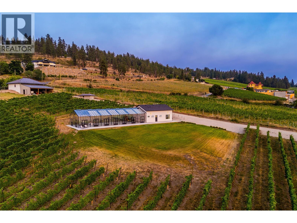
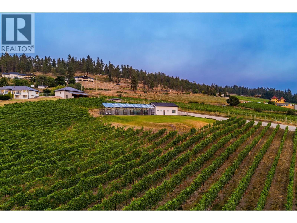
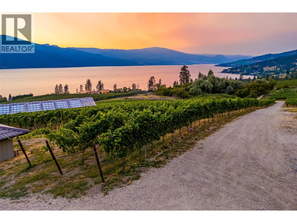
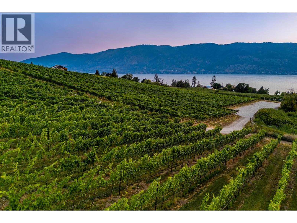
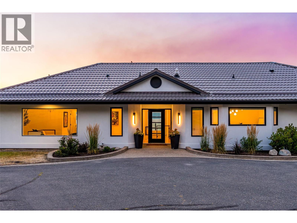
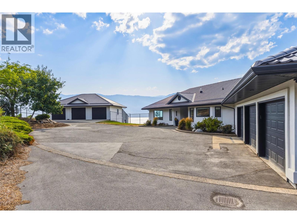
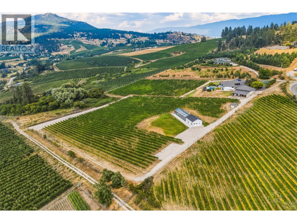

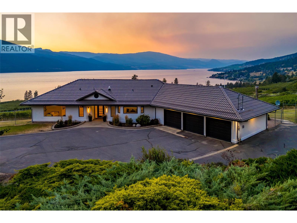
A rare opportunity to own the prettiest vineyard in the Okanagan. Set on a private 8.73-acre estate 20 minutes from Kelowna International Airport, this exceptional property captures breathtaking sunsets, unobstructed views, and unforgettable star-filled skies over Okanagan Lake. This beautifully renovated 4,267 sq ft home has been thoughtfully designed for luxury and relaxation. With panoramic windows, the great room opens onto a spacious deck overlooking your vineyard and solar-heated pool, while the chef's kitchen features Bosch appliances, custom cabinetry and a 10 ft. counter with bar seating to enjoy your view with every meal. Two spacious bedrooms complete with ensuites on the main floor offer a private retreat at the end of your day, while the downstairs boasts two additional bedrooms, two full baths, an office, gym, and recreation room. Host family and friends for a glass of wine and an evening of stargazing from your beautiful greenhouse featuring roof vents, fans, automated sun shade, an office, and four bathrooms. Surrounded by deer-fence the vineyard is planted with 7,200 Pinot Noir and Pinot Gris vines from Napa and features a fully automated app-controlled dual overhead and drip irrigation system. The vineyard is professionally managed by Gray Monk, and generates passive income, with an option to continue the arrangement. A triple attached garage is complemented by an oversized detached triple garage/workshop with additional lower-level storage. Extensively renovated from top to bottom—including plumbing, electrical, septic, landscaping, irrigation,—this extraordinary estate offers luxury, privacy, income potential, and a truly unmatched Okanagan lifestyle. (id:44056)

Property Details

Full Address:
1090 Camp Road, Lake Country, British Columbia
Price:
$ 5,999,000
MLS Number:
10395151
List Date:
July 27th, 2026
Neighbourhood:
Lake Country South West
Lot Size:
8.73 ac
Year Built:
1990
Taxes:
$ 9,288

Interior Features

Bedrooms:
4
Bathrooms:
4
Appliances:
Washer, Refrigerator, Water purifier, Range - Gas, Dishwasher, Wine Fridge, Dryer, Microwave, See remarks
Flooring:
Laminate, Ceramic Tile
Air Conditioning:
Central air conditioning, Heat Pump
Heating:
Heat Pump, Forced air, In Floor Heating, See remarks
Fireplaces:
2
Fireplace Type:
Gas, Unknown
Basement:
Full

Building Features

Architectural Style:
Ranch
Storeys:
2
Sewer:
Septic tank
Water:
Municipal water
Roof:
Metal, Unknown
Exterior:
Stucco
Garage:
Attached Garage, Detached Garage, RV, Oversize, Additional Parking
Garage Spaces:
18
Pool:
Pool, Inground pool, Outdoor pool
Ownership Type:
Freehold
Taxes:
$ 9,288

Floors

Finished Area:
4267 sq.ft.

Land

View:
Lake view, Mountain view, View of water, View (panoramic), Unknown
Lot Size:
8.73 ac

Neighbourhood Features

Amenities Nearby:
Family Oriented, Pets Allowed

Ratings

Commercial Info

Neighbourhood Details

Location

Mortgage Calculator

powered by Ratehub.ca
Is this your listing?Advertise With Us!

Listing Agent(s)

Listing: Scott Marshall
Sotheby's International Realty Canada
Co-Listing: Nikki Sakamoto
Sotheby's International Realty Canada

Similar Listings

Copyright © Real Estate Guide 2021 | Legal Sitemap
Area Modal Trigger
X