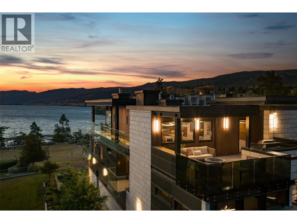
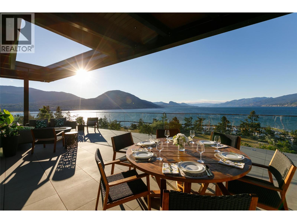
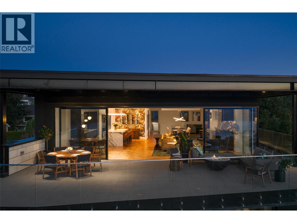
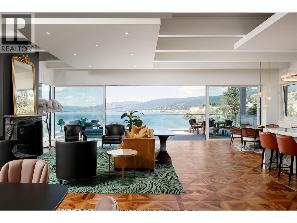
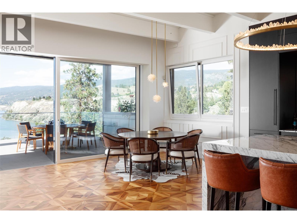
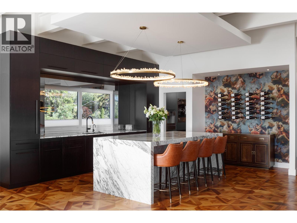
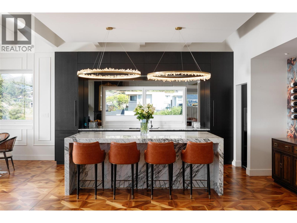
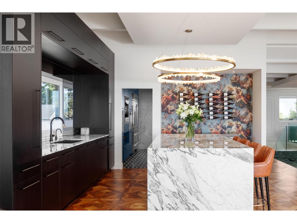
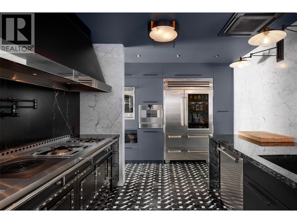
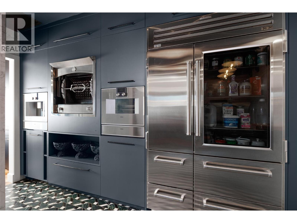
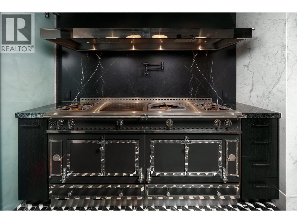
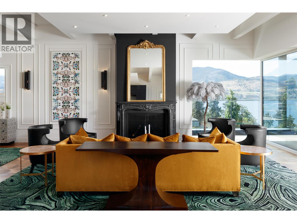
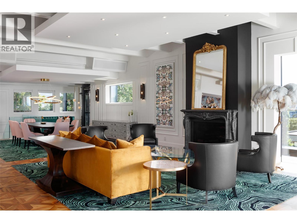
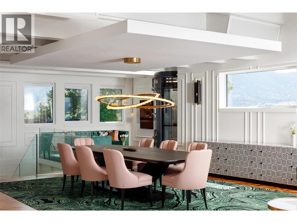
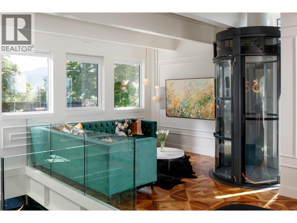
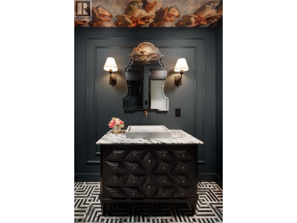
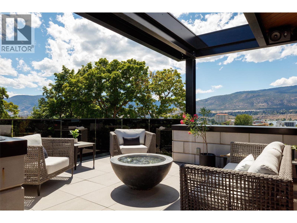
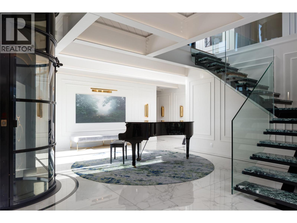
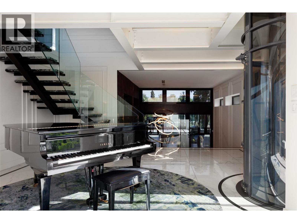
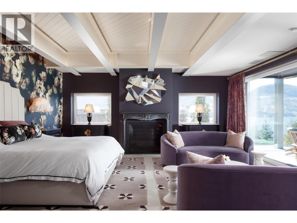
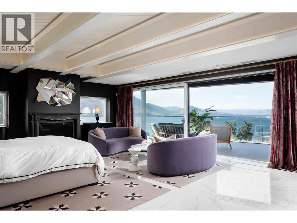
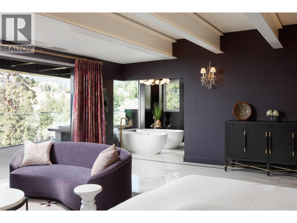
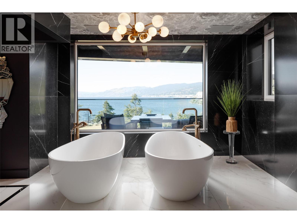
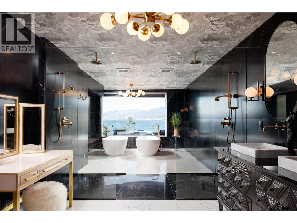
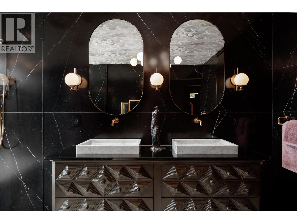
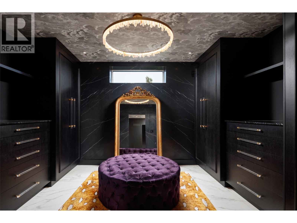
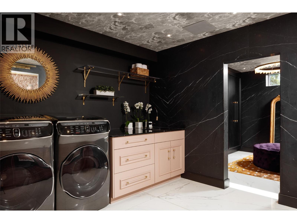
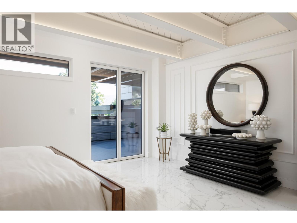
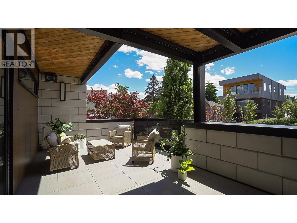
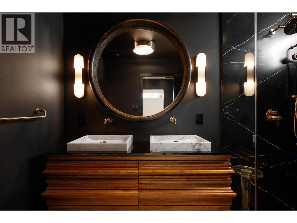
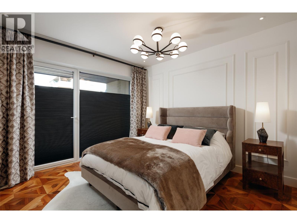
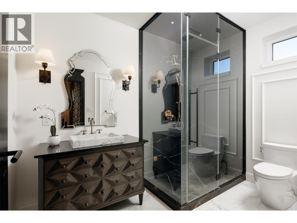
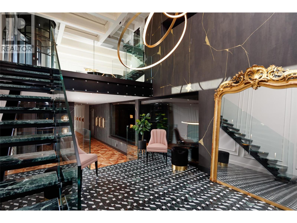
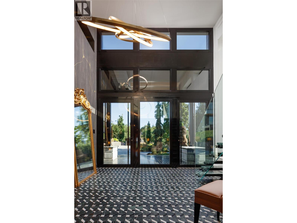
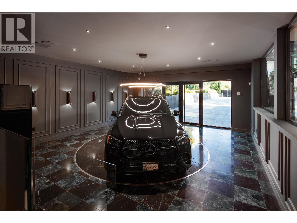
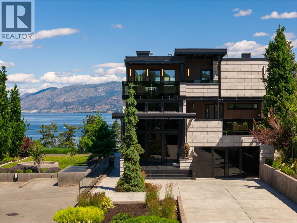
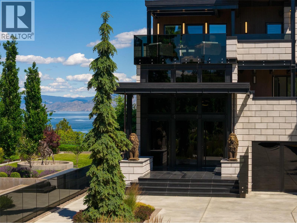
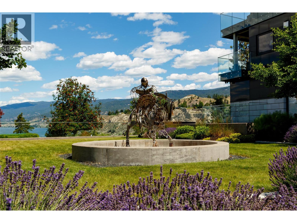
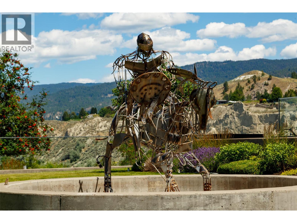
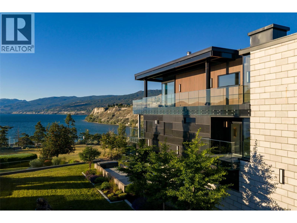
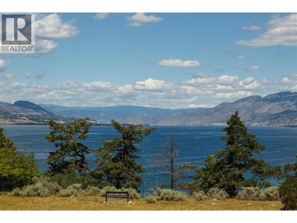
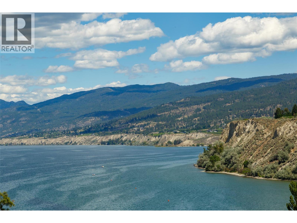
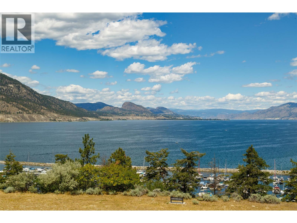
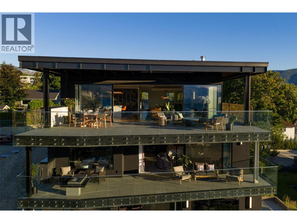
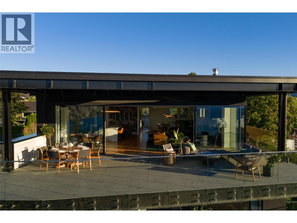
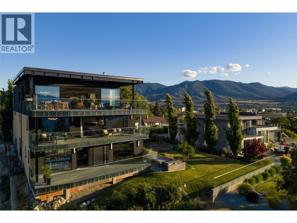
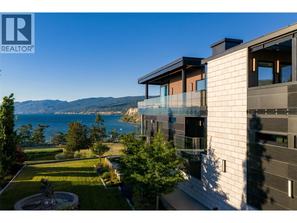
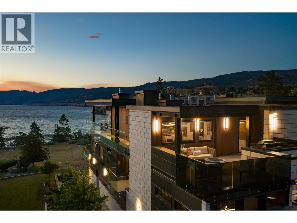
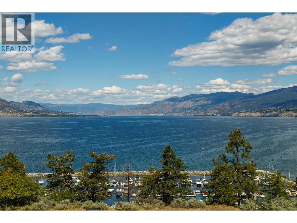
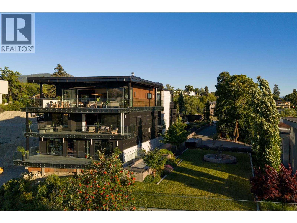
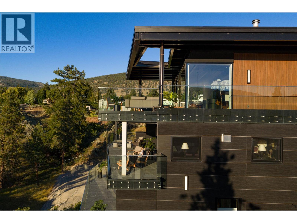
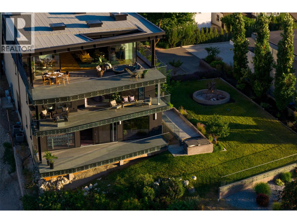
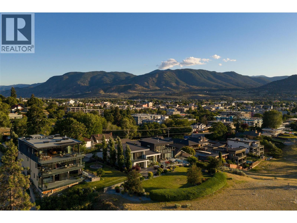
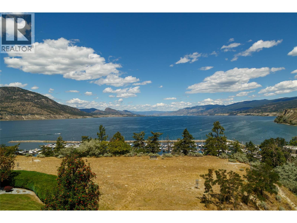
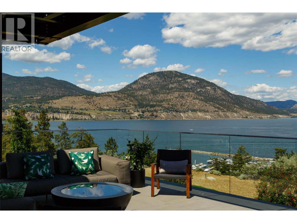
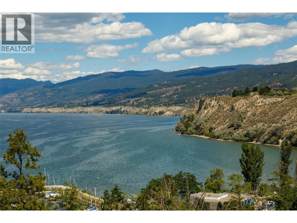
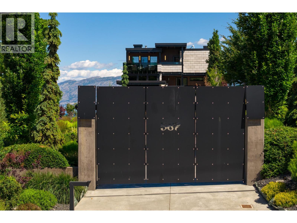
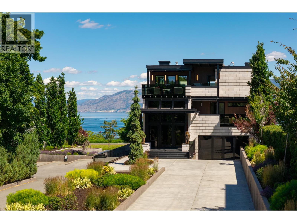
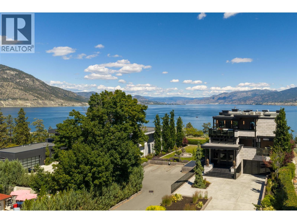
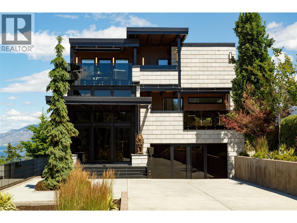
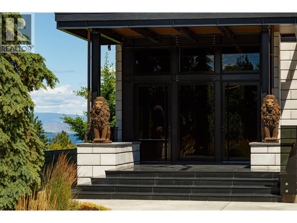
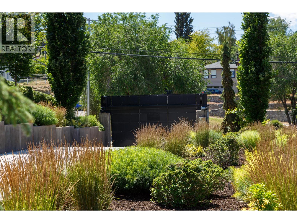
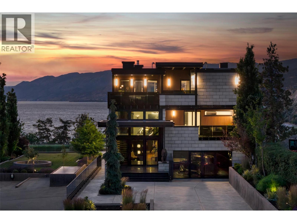
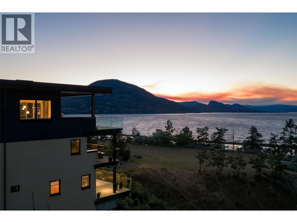
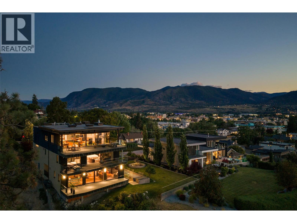
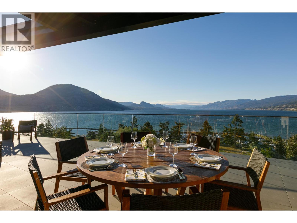
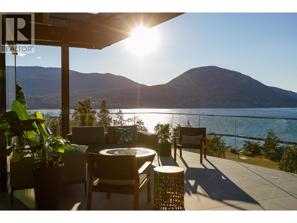
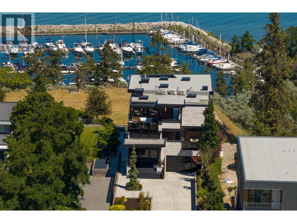
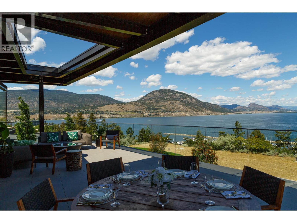
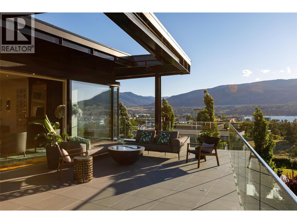
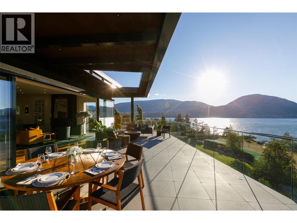

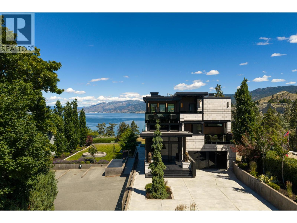
Set above the southern edge of Okanagan Lake, 581 & 571 Vancouver Avenue form a remarkable estate property, with panoramic views unfolding from sunrise to sunset. The residence and adjoining fully landscaped, separately titled property offer refined Okanagan living with a distinctly European influence. Built of concrete and steel, the home brings together enduring quality, thoughtful design and exceptional craftsmanship. Handcrafted walnut, richly veined marble and carefully selected finishes give each level its own character. On the upper floor, the great room opens through a wall of sliding glass doors to the lake and surrounding landscape, creating an inviting setting for quiet evenings or gatherings with family and friends. An adjoining working kitchen, appointed with La Cornue appliances, is designed for everyday meal preparation and catered events. Five generous terraces extend the living spaces outdoors, while the primary suite offers a peaceful retreat with a private balcony and panoramic sunset views. The additional lot offers exciting possibilities for a second residence, substantial garage, pool, guest house or a combination tailored to the buyer’s vision. Together, the properties offer exceptional privacy, scale and true estate living in a prominent Penticton location. Contact the listing representative or your REALTOR® for details or a private viewing. Measurements approx. (id:44056)

Property Details

Full Address:
581 & 571 Vancouver Avenue, Penticton, British Columbia
Price:
$ 9,290,000
MLS Number:
10396015
List Date:
July 27th, 2026
Neighbourhood:
Uplands/Redlands
Lot Size:
0.35 ac
Year Built:
2017
Taxes:
$ 28,974

Interior Features

Bedrooms:
3
Bathrooms:
5
Appliances:
Washer, Refrigerator, Oven - gas, Range - Gas, Dishwasher, Wine Fridge, Dryer, Freezer, See remarks
Flooring:
Carpeted, Wood, Mixed Flooring
Air Conditioning:
Central air conditioning
Heating:
Heat Pump, Forced air
Fireplaces:
2
Fireplace Type:
Gas, Unknown
Basement:
Full

Building Features

Architectural Style:
Multi-level, Contemporary
Storeys:
4
Sewer:
Municipal sewage system
Water:
Municipal water
Roof:
Tar & gravel, Metal, Unknown
Exterior:
Concrete, Metal, Other
Garage:
Attached Garage
Garage Spaces:
4
Ownership Type:
Freehold
Taxes:
$ 28,974

Floors

Finished Area:
6816 sq.ft.

Land

View:
Lake view, Mountain view, View of water, View (panoramic)
Lot Size:
0.35 ac

Neighbourhood Features

Ratings

Commercial Info

Neighbourhood Details

Location

Mortgage Calculator

powered by Ratehub.ca
Is this your listing?Advertise With Us!

Listing Agent(s)

Listing: Lyndi Ainsworth
Engel & Volkers South Okanagan

Similar Listings

Copyright © Real Estate Guide 2021 | Legal Sitemap
Area Modal Trigger
X