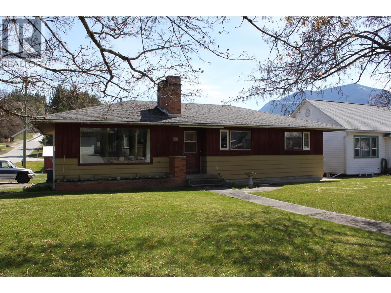
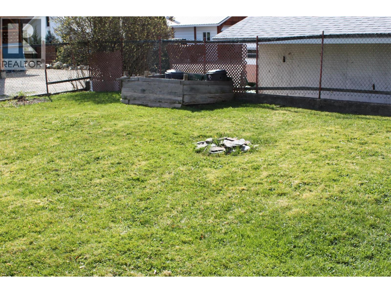
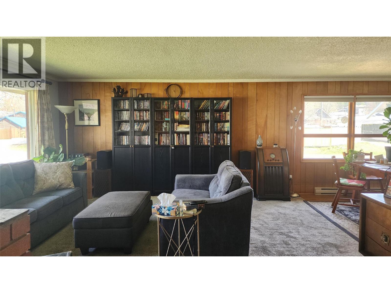
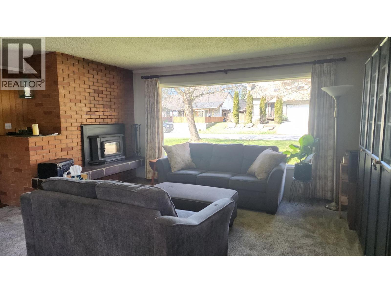
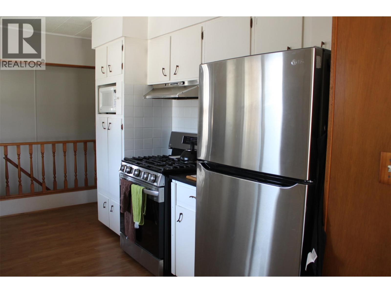
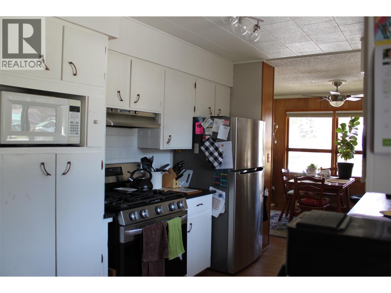
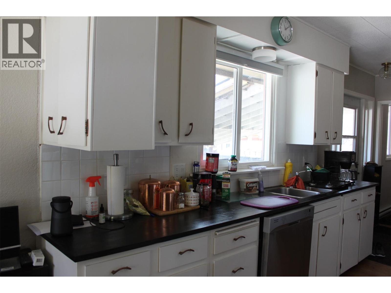
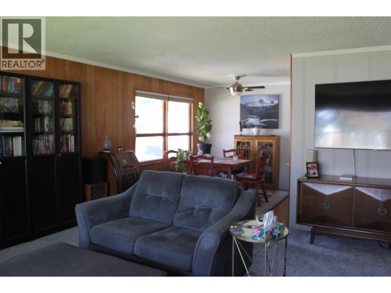
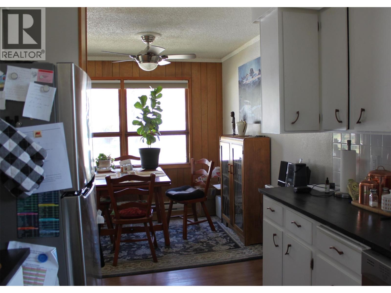
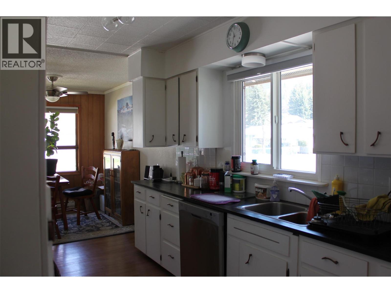
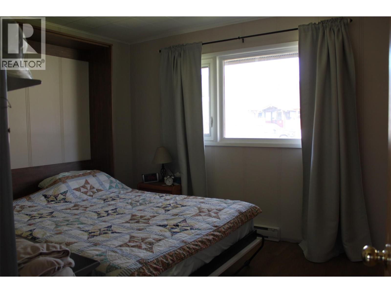
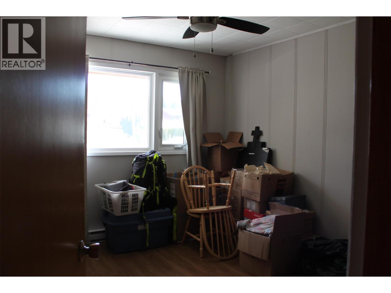
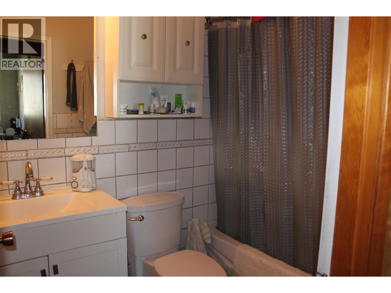
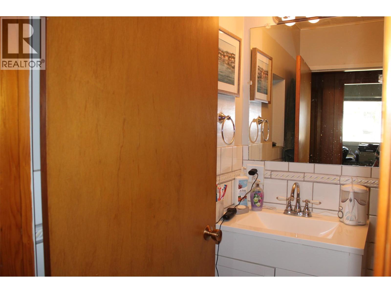
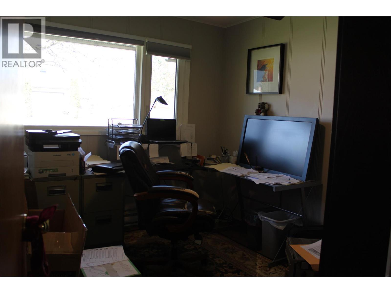
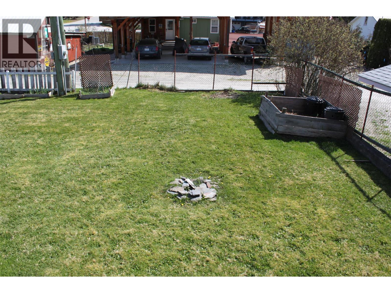
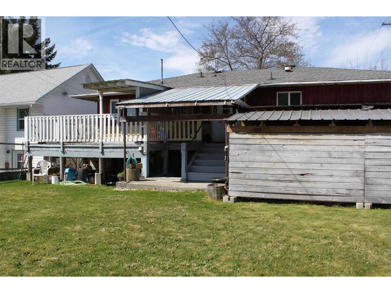
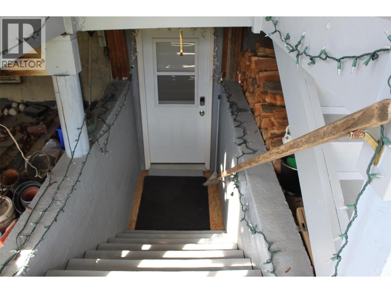
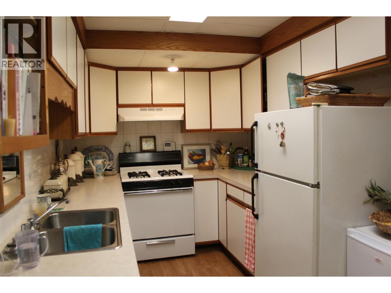
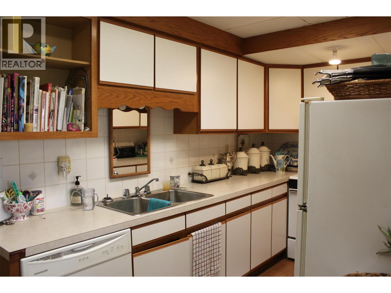
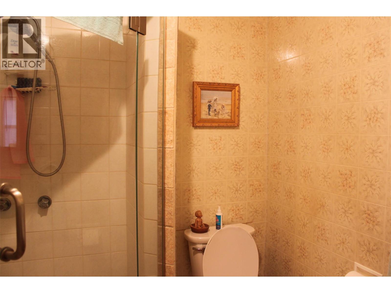
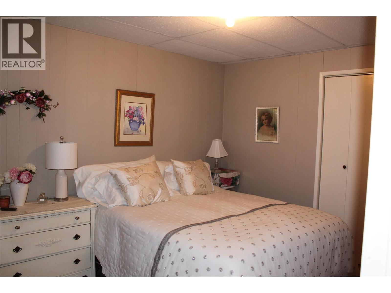
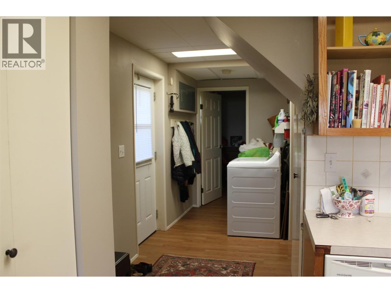
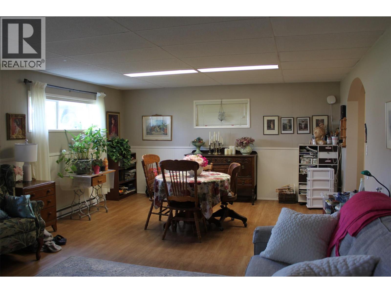
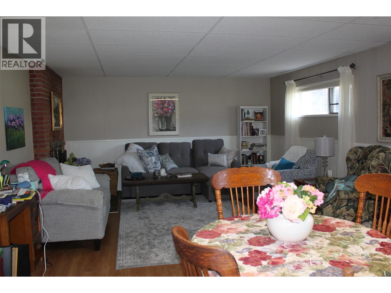
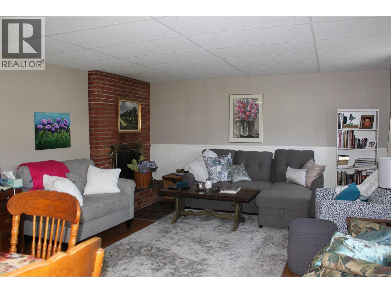
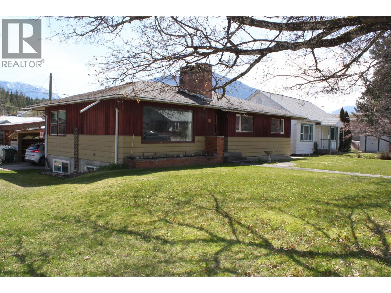
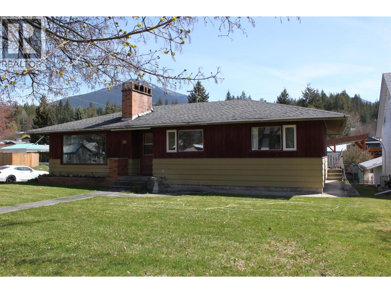
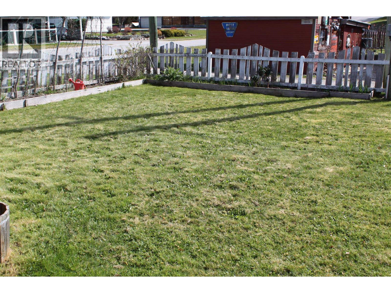

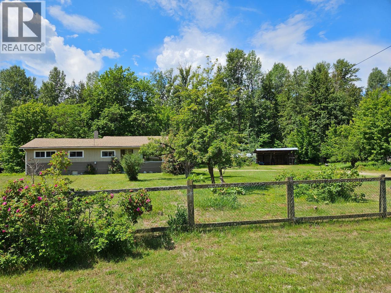
Three bedroom, 1190 sq. ft. home on large lot, only 2 blocks from main street and walking distance to amenities. The home is a mix of 'today' with a bit of 'Grandma's house'....very well built, warm and enviting! The galley kitchen features newer stainless steel appliances and an awesome gas range for those that enjoy cooking. Open dining/living space with large windows for natural light. Spacious living room with cozy wood insert fireplace that heats the home well in the winter months, keeping electrical costs more affordable. Laundry is off the back entry. Three bedrooms, one with a murphy bed, and one that is currently being used as an office. Upgrades to the main floor include flooring, some new windows, all light fixtures and ceiling fans, vanity and toilet in bathroom, baseboard heaters with all independent controls, and Pacific Energy Fireplace insert (72,000 BTU). Basement area for the main part of the house is a workshop and storage space. The suite occupies the remainder of the basement. The 1 bedroom suite has a separate outside access and is currently rented to a reliable long term tenant....this gives $1050 per month as a mortgage helper or a bit of extra income. Convenient kitchen space, and open dining and living room with a wood fireplace, full bath with shower, and it's own laundry. The lot is a larger corner lot, landscaped with mature trees, fenced backyard, with space for gardens. Single carport with attached wood shed was rebuilt in 2022. Priced under appraised value.....put it on your list to view! (id:44056)

Property Details

Full Address:
119 2nd Avenue NW, Nakusp, British Columbia
Price:
$ 475,000
MLS Number:
10384393
List Date:
April 22nd, 2026
Neighbourhood:
Nakusp
Lot Size:
0.16 ac
Year Built:
1965
Taxes:
$ 2,974

Interior Features

Bedrooms:
4
Bathrooms:
2
Appliances:
Washer, Refrigerator, Range - Gas, Dishwasher, Dryer
Flooring:
Laminate, Carpeted
Heating:
Baseboard heaters, Stove, Wood
Fireplaces:
1
Fireplace Type:
Wood, Conventional
Basement:
Full

Building Features

Architectural Style:
Ranch
Storeys:
2
Sewer:
Municipal sewage system
Water:
Municipal water
Roof:
Asphalt shingle, Unknown
Exterior:
Wood siding
Garage:
Carport
Ownership Type:
Freehold
Taxes:
$ 2,974

Floors

Finished Area:
1988 sq.ft.

Land

Lot Size:
0.16 ac

Neighbourhood Features

Amenities Nearby:
Family Oriented

Ratings

Commercial Info

Neighbourhood Details

Location

Mortgage Calculator

powered by Ratehub.ca
Is this your listing?Advertise With Us!

Listing Agent(s)

Listing: Kelly Roberts
Royal Lepage Selkirk Realty

Similar Listings

Copyright © Real Estate Guide 2021 | Legal Sitemap
Area Modal Trigger
X