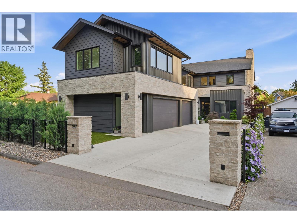
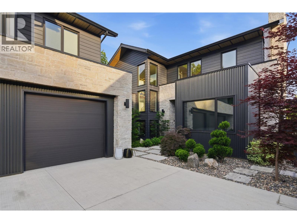
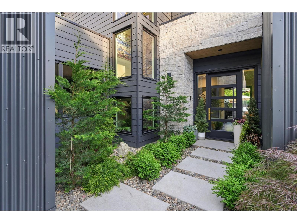
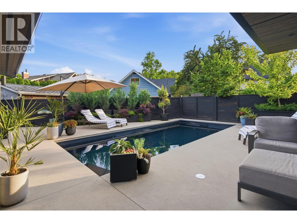
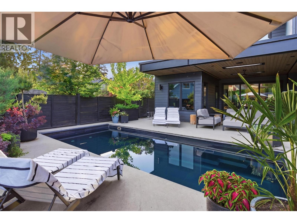
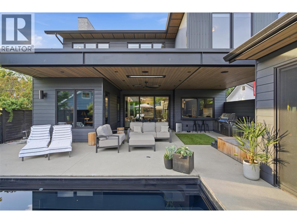
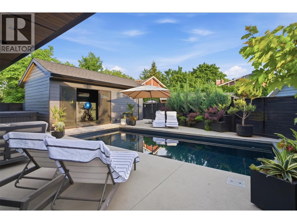
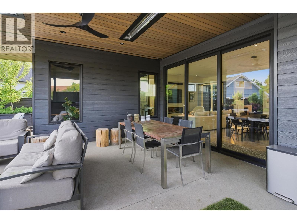
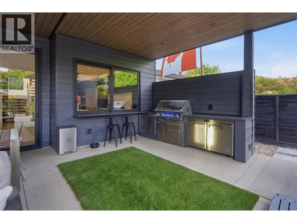
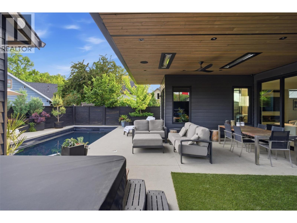
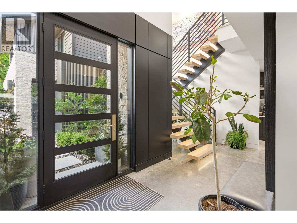
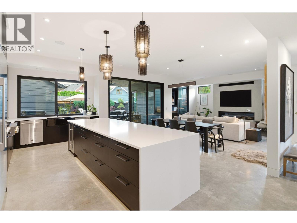
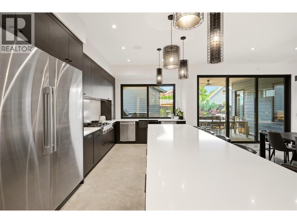
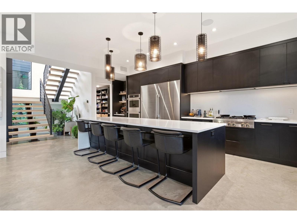
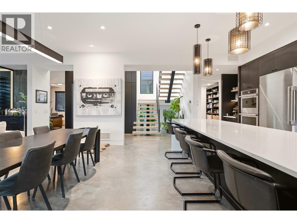
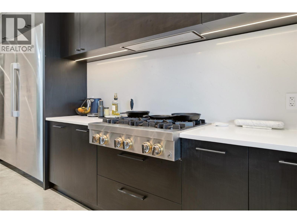
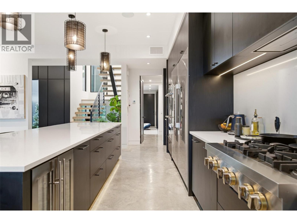
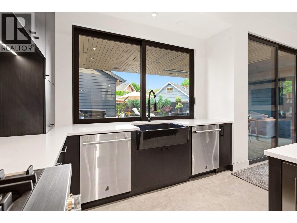
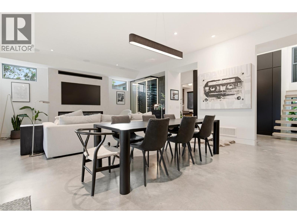
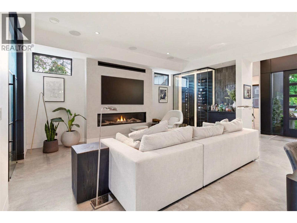
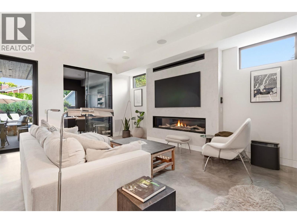
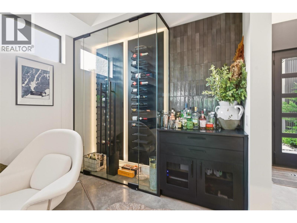
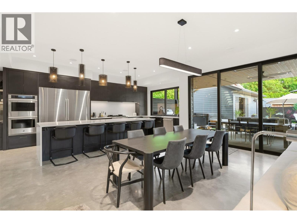
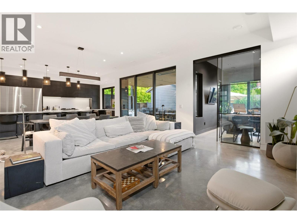
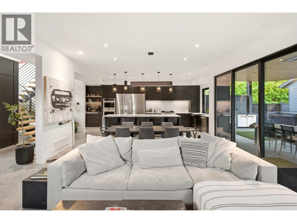
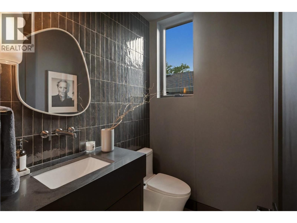
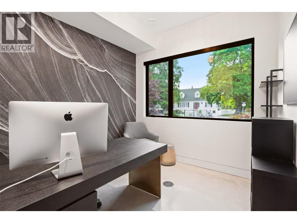
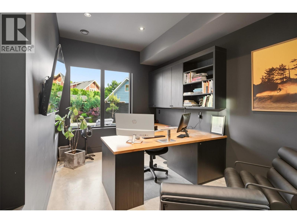
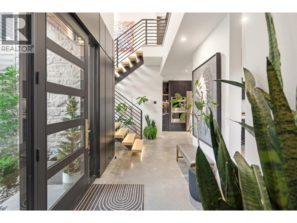
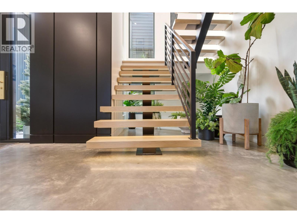
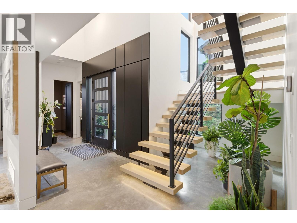
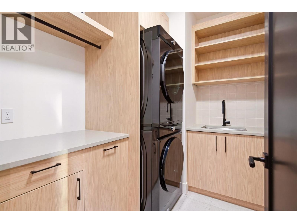
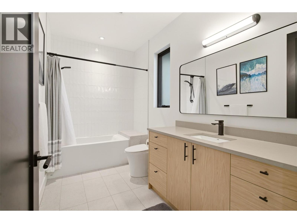
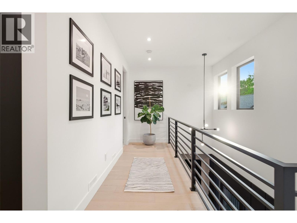
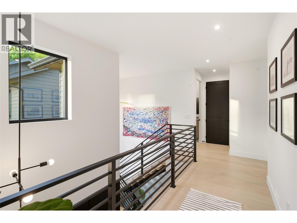
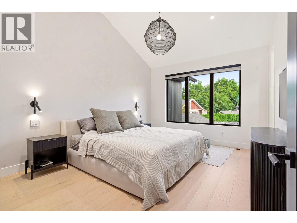
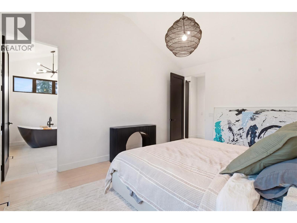
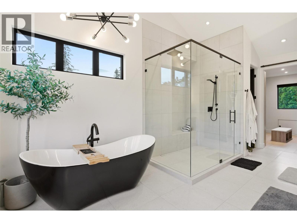
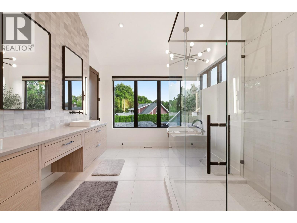
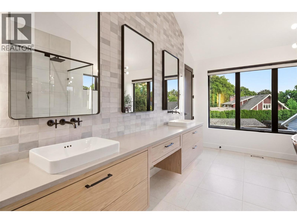
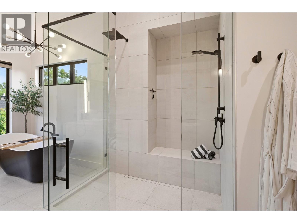
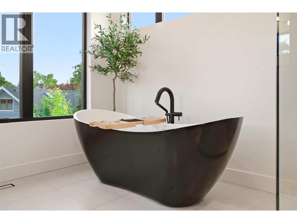
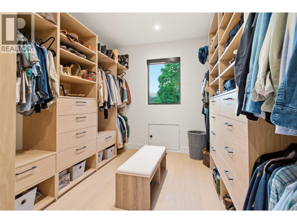
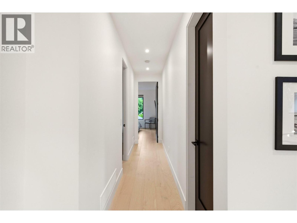
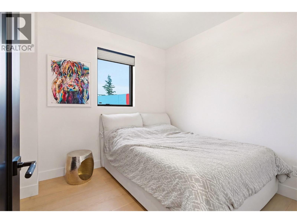
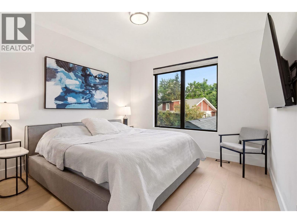
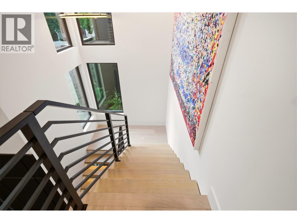
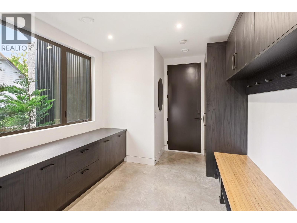
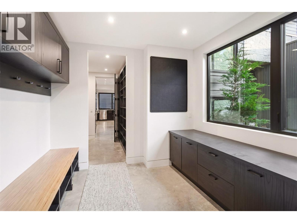
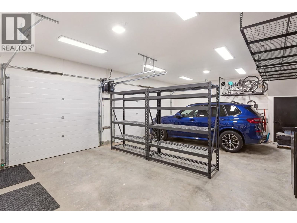
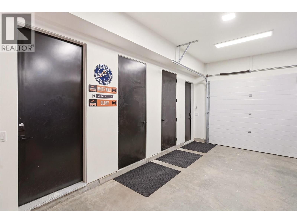
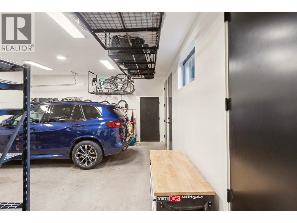
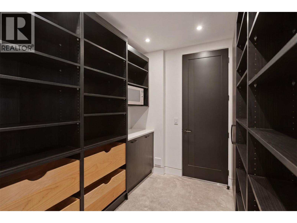
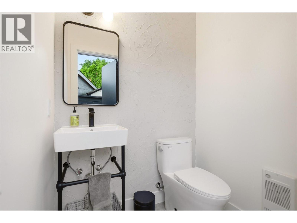
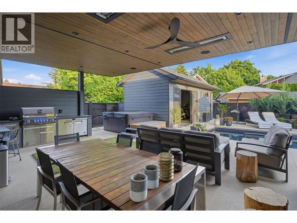
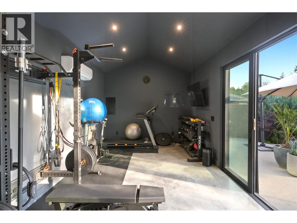
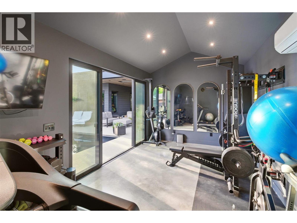
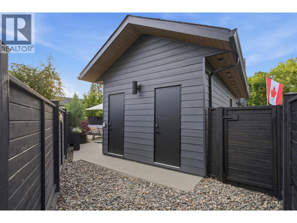
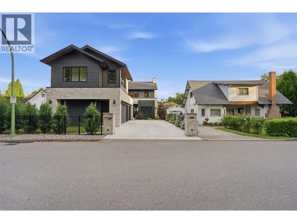
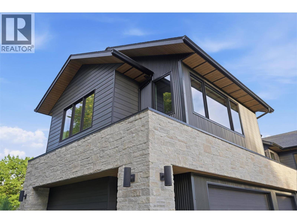
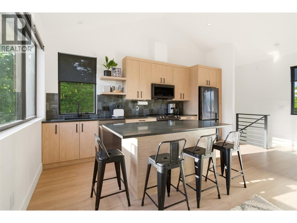
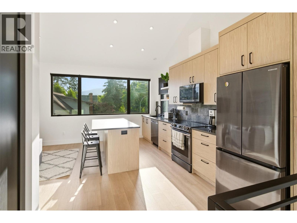
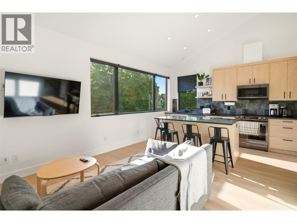
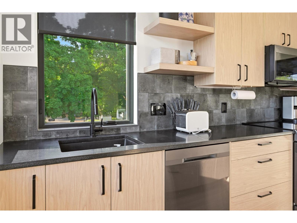
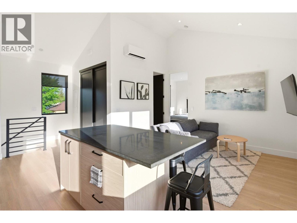
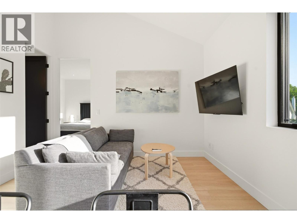
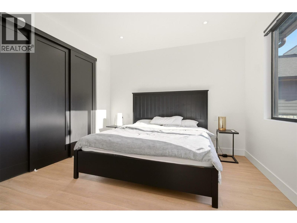
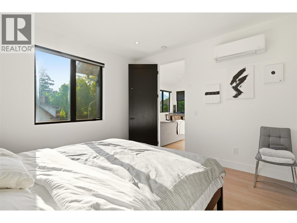
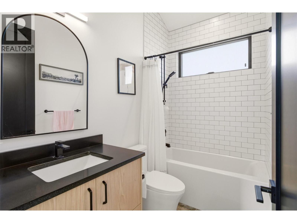
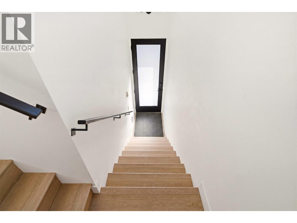
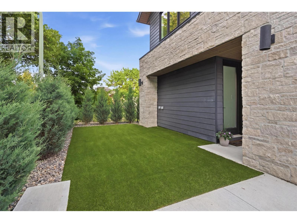
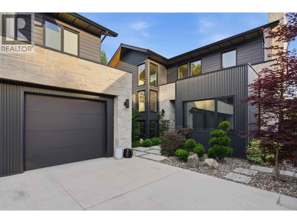
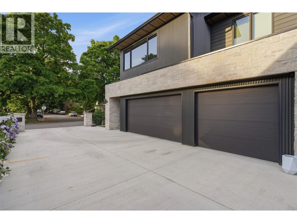

Just one block from Okanagan Lake, this contemporary residence blends refined architecture with everyday comfort, creating a home that feels equally suited to quiet mornings, productive workdays & effortless entertaining. Charcoal metal, natural stone & warm wood accents introduce a striking interior where polished concrete floors with radiant heat, a soaring 20-foot foyer & a dramatic floating staircase set the tone. The open-concept kitchen, dining & living spaces flow seamlessly to a covered outdoor kitchen and resort-inspired backyard, where a heated saltwater pool, hot tub, lounge areas, and professionally landscaped grounds create a true extension of the home. A walk-through pantry, custom mudroom, two offices, and direct access to a detached gym with its own two-piece bath make the main level as functional as it is beautiful. Upstairs, the vaulted primary suite is a calming retreat, complete with a beautifully appointed five-piece ensuite featuring a freestanding tub, oversized walk-in shower, dual vanities, and a generous walk-in closet. Two additional beds, a full bath, and a dedicated laundry room complete the upper level. Privately positioned above the triple garage, the one-bed legal suite features vaulted ceilings, its own entrance, laundry, and a bright contemporary kitchen and living area, offering exceptional flexibility for extended family, guests, or rental income. Located just moments from the lake, beaches, restaurants, and downtown Kelowna. (id:44056)

Property Details

Full Address:
267 Lake Avenue, Kelowna, British Columbia
Price:
$ 3,450,000
MLS Number:
10395908
List Date:
July 29th, 2026
Neighbourhood:
Kelowna South
Lot Size:
0.17 ac
Year Built:
2024
Taxes:
$ 12,139

Interior Features

Bedrooms:
4
Bathrooms:
4
Appliances:
Washer, Refrigerator, Water purifier, Cooktop - Gas, Dishwasher, Wine Fridge, Dryer, Oven - Built-In, Hood Fan, See remarks
Flooring:
Concrete, Tile, Hardwood, Vinyl
Air Conditioning:
Heat Pump
Heating:
Heat Pump, Other
Fireplaces:
1
Fireplace Type:
Gas, Unknown

Building Features

Storeys:
2
Sewer:
Municipal sewage system
Water:
Municipal water
Roof:
Asphalt shingle, Unknown
Exterior:
Stone, Metal, Other
Garage:
Attached Garage
Garage Spaces:
6
Pool:
Inground pool, Outdoor pool
Ownership Type:
Freehold
Taxes:
$ 12,139

Floors

Finished Area:
3971 sq.ft.

Land

Lot Size:
0.17 ac

Neighbourhood Features

Ratings

Commercial Info

Neighbourhood Details

Location

Mortgage Calculator

powered by Ratehub.ca
Is this your listing?Advertise With Us!

Listing Agent(s)

Listing: Jane Hoffman
Unison Jane Hoffman Realty
Co-Listing: Jade Gaudet
Unison Jane Hoffman Realty

Similar Listings

Copyright © Real Estate Guide 2021 | Legal Sitemap
Area Modal Trigger
X