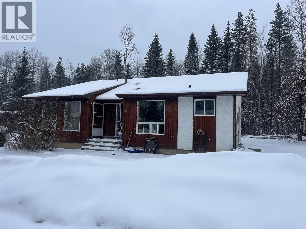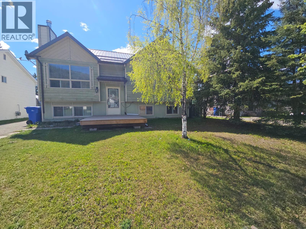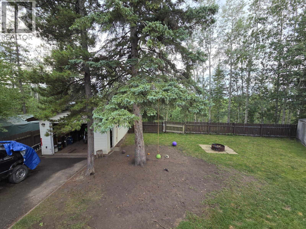
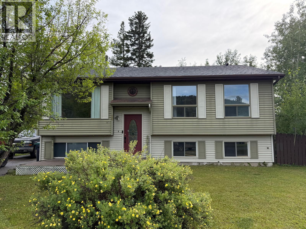
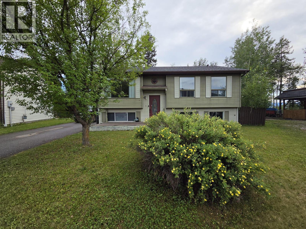
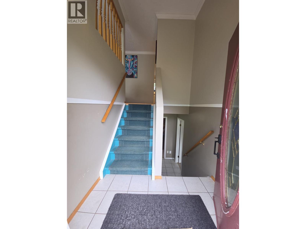
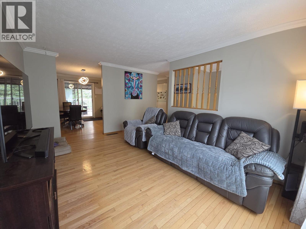
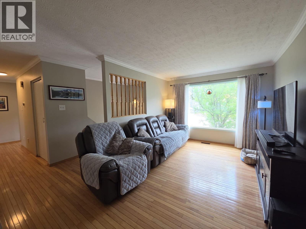
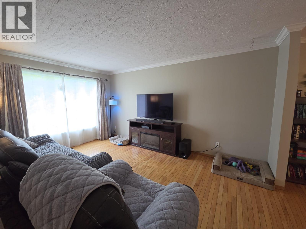
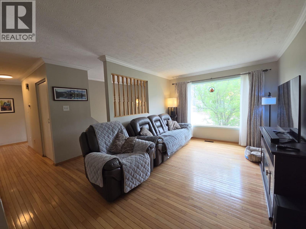
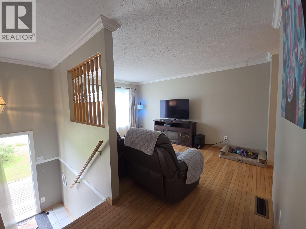
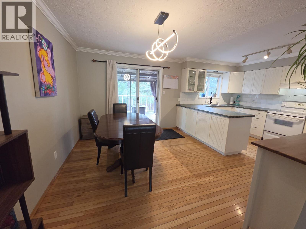
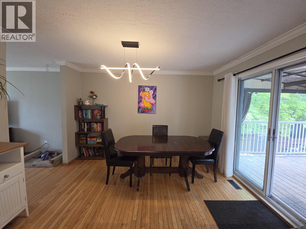
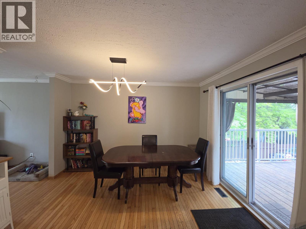
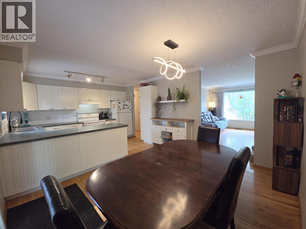
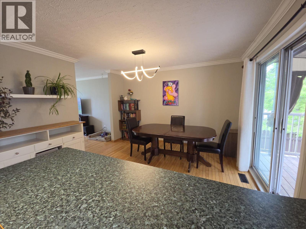
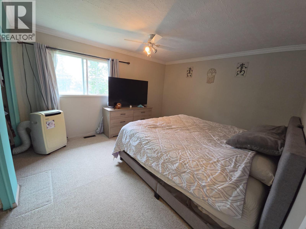
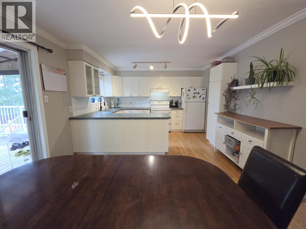
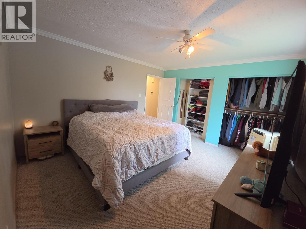
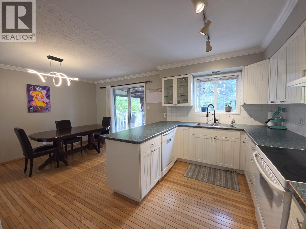
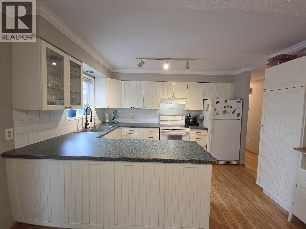
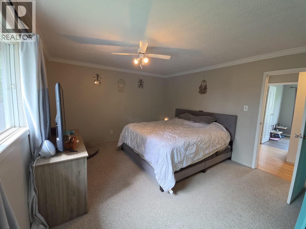
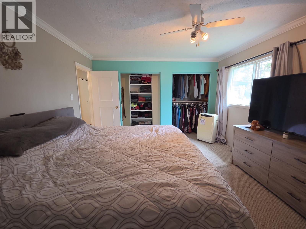
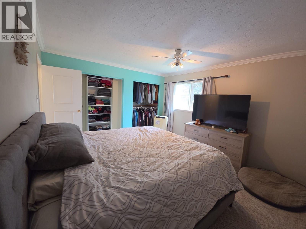
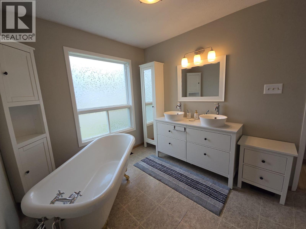
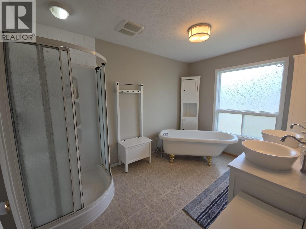
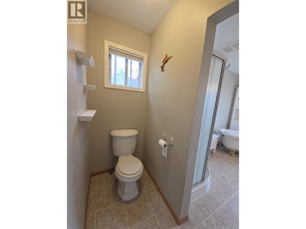
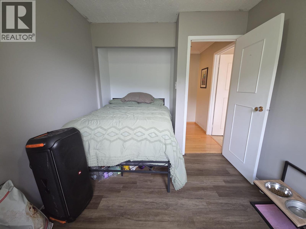
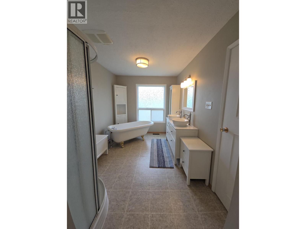
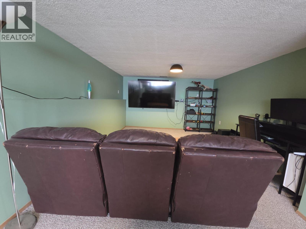
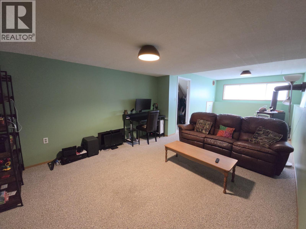
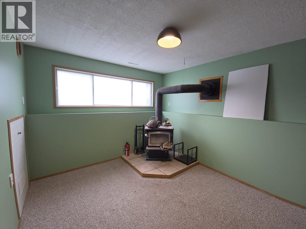
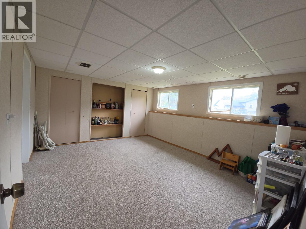
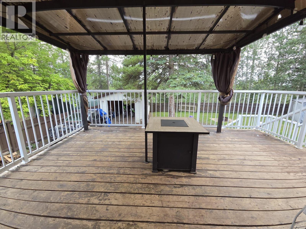
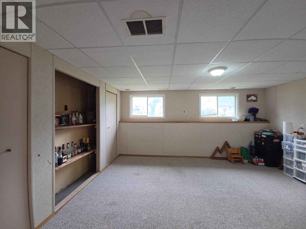
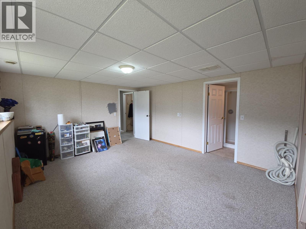
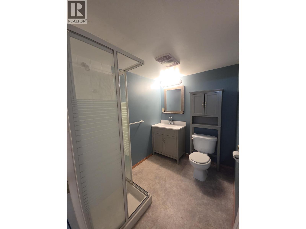
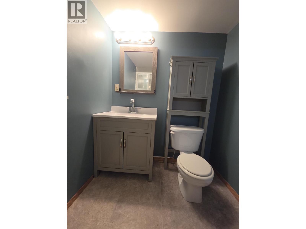
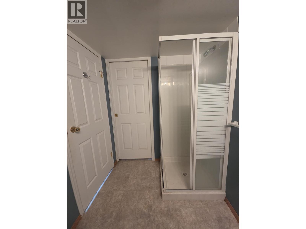
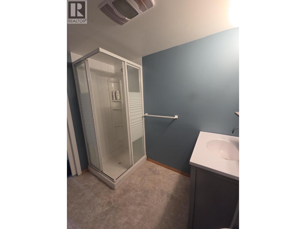
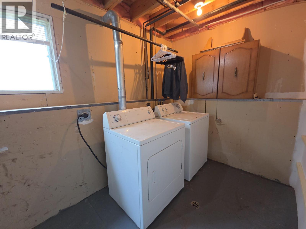
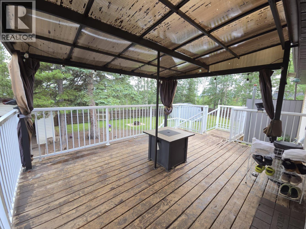
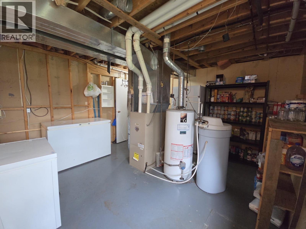
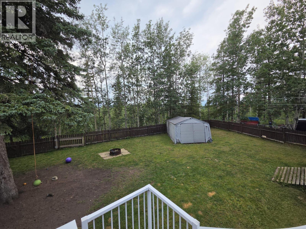
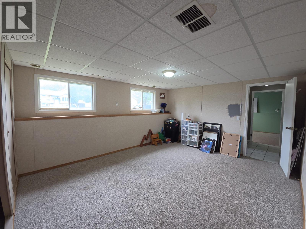
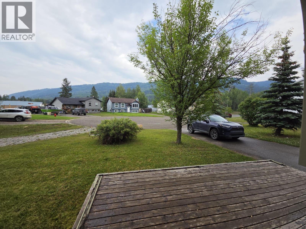

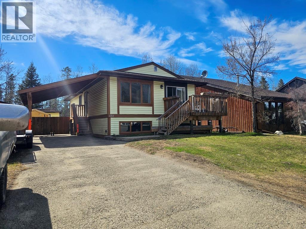
WELCOME HOME! Tucked away on a quiet cul-de-sac, this inviting 3-bedroom, 2-bath bi-level home offers comfort, space, and a peaceful setting backing onto a greenbelt. The bright eat-in kitchen features abundant counter space, warm wood flooring, and patio doors leading to a private covered deck overlooking the beautifully fully fenced, park-like backyard—perfect for relaxing, entertaining, children, or pets. The spacious living areas offer a practical floor plan, while the cozy family room with a wood stove creates the perfect place to unwind. The oversized 4-piece bathroom is a standout, complete with a classic clawfoot tub, corner shower, and incredible mountain views. The lower level includes a generous bedroom with its own 3-piece ensuite, ideal for guests, teens, or added privacy. Outside you'll find a 14' x 22' detached garage, workshop/storage area, tarped shelter, and plenty of room to garden, play, or simply enjoy the tranquil surroundings. Additional features include central vacuum and a water softener. If you're looking for a home with space, privacy, and a backyard you'll truly enjoy, this one is ready to welcome you home! (id:44056)

Property Details

Full Address:
16 Kiskatinaw Place, Tumbler Ridge, British Columbia
Price:
$ 365,000
MLS Number:
10396220
List Date:
July 29th, 2026
Neighbourhood:
Tumbler Ridge
Lot Size:
0.2 ac
Year Built:
1984
Taxes:
$ 3,616

Interior Features

Bedrooms:
3
Bathrooms:
2
Appliances:
Washer, Refrigerator, Range - Electric, Dryer
Heating:
Forced air, See remarks
Fireplaces:
1
Fireplace Type:
Wood, Conventional
Basement:
Full

Building Features

Architectural Style:
Ranch
Storeys:
2
Sewer:
Municipal sewage system
Water:
Municipal water
Roof:
Asphalt shingle, Unknown
Exterior:
Vinyl siding
Garage:
Detached Garage
Garage Spaces:
1
Ownership Type:
Freehold
Taxes:
$ 3,616

Floors

Finished Area:
1835 sq.ft.

Land

View:
Mountain view
Lot Size:
0.2 ac
Road Type:
Cul de sac

Neighbourhood Features

Amenities Nearby:
Pets Allowed

Ratings

Commercial Info

Neighbourhood Details

Location

Mortgage Calculator

powered by Ratehub.ca
Is this your listing?Advertise With Us!

Listing Agent(s)

Listing: Karen Boos
Royal Lepage Aspire - DC
Co-Listing: Anthony Boos
Royal Lepage Aspire - DC

Similar Listings

Copyright © Real Estate Guide 2021 | Legal Sitemap
Area Modal Trigger
X