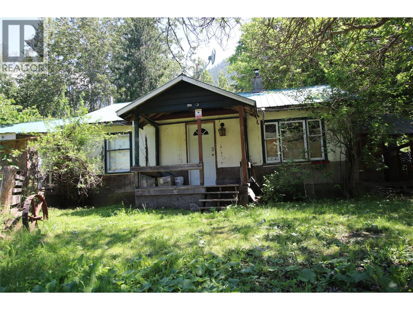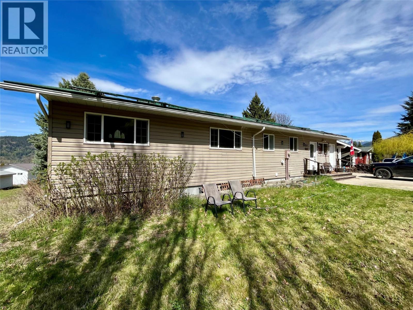
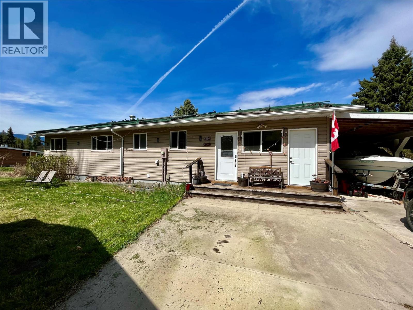
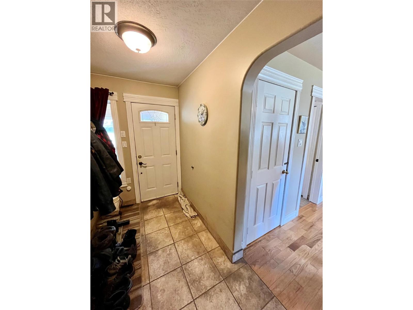
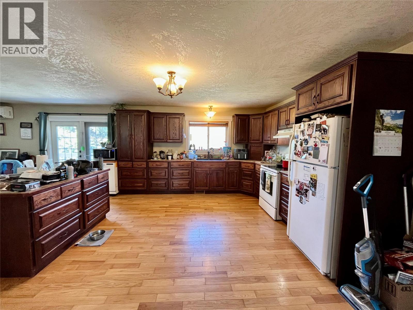
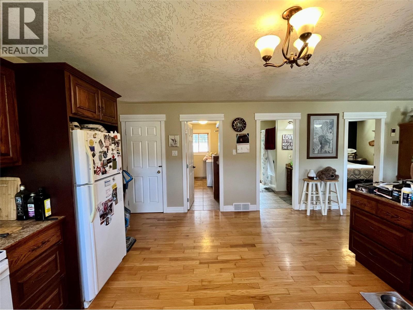
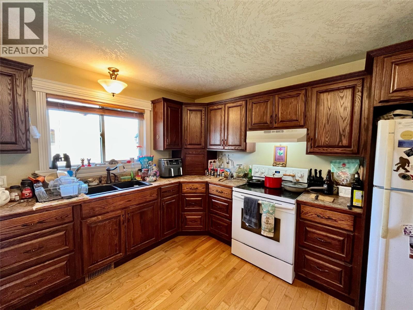
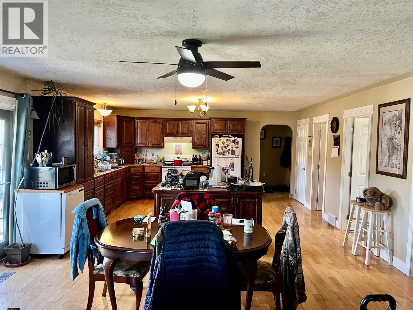
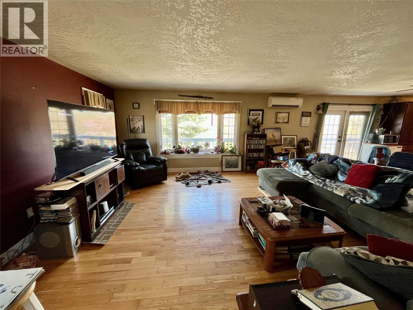
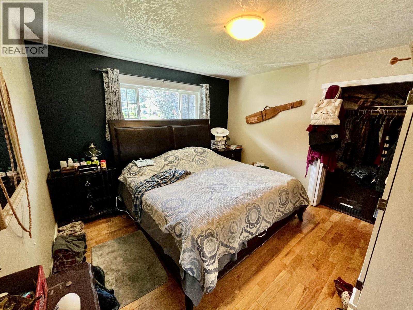
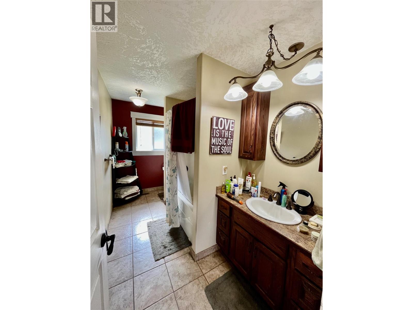
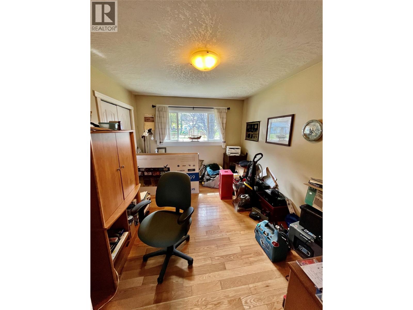
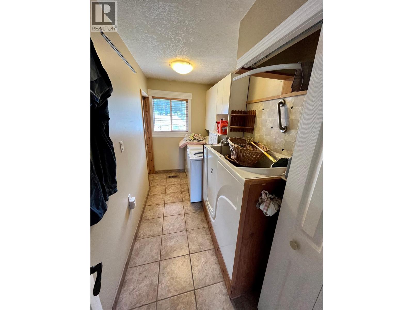
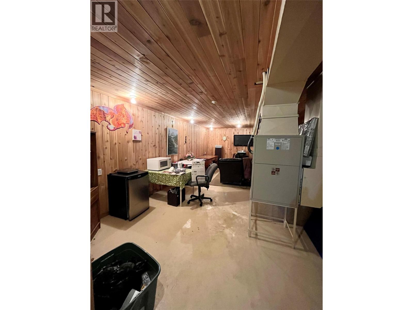
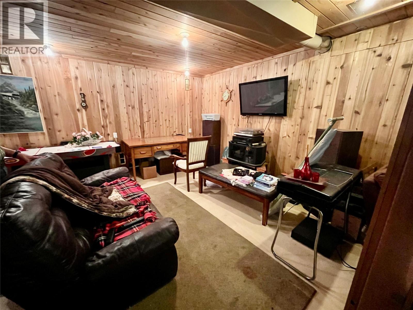
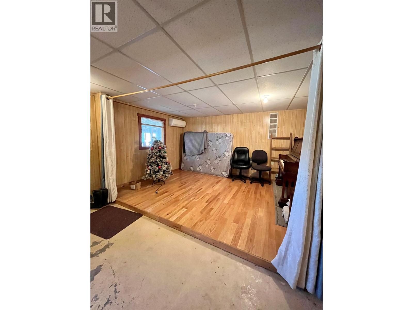
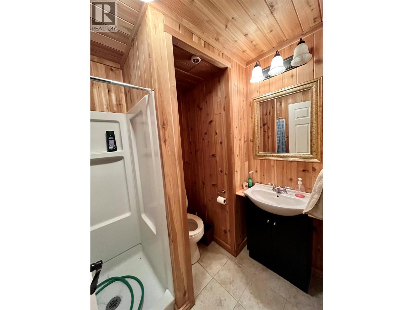
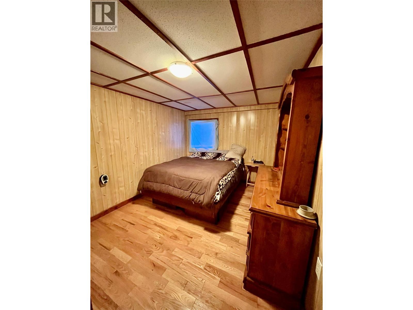
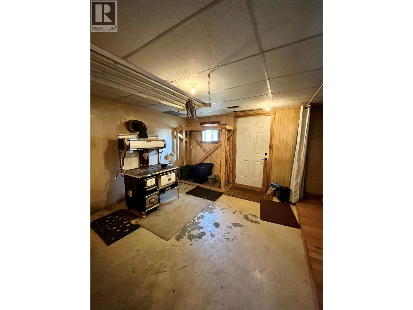
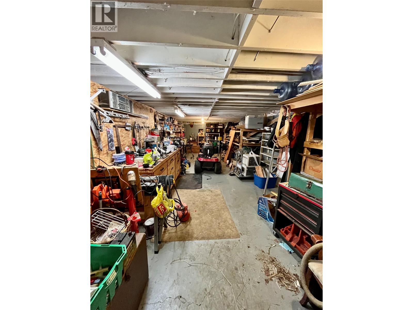
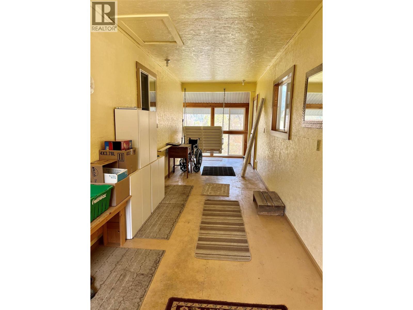
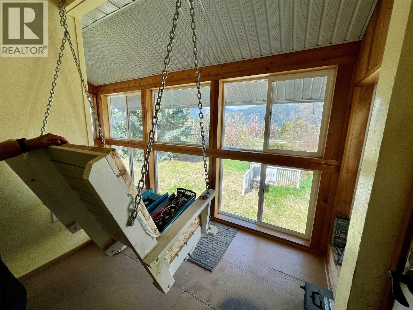
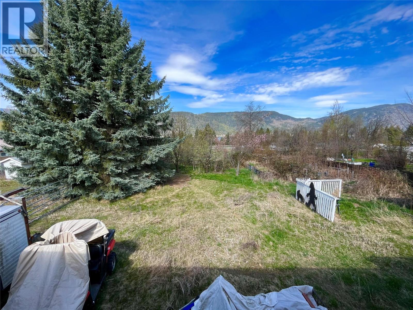
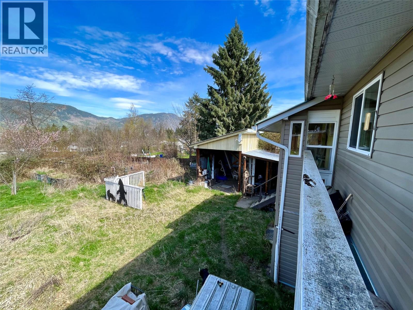
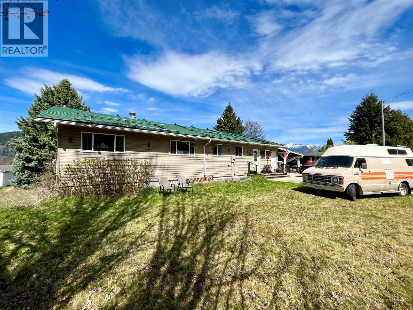
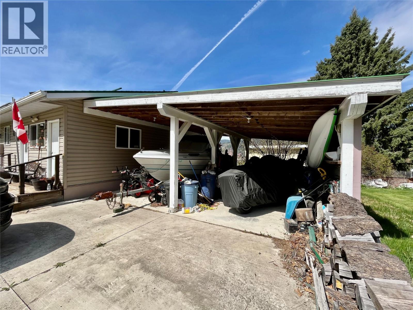

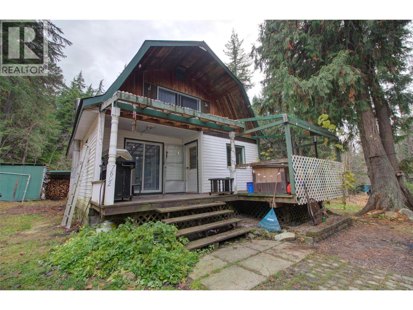
Welcome to your next chapter in the heart of Fauquier. This inviting 3-bedroom, 2-bathroom family home on Maple Street offers comfort, charm, and incredible potential in a setting that truly embraces the Kootenay lifestyle. Step inside to a bright, open-concept main floor where natural light pours in, highlighting warm hardwood floors and a spacious living area perfect for gathering with family and friends. The custom kitchen features a central island and plenty of room to cook and entertain. The home offers a partially finished basement with added versatility, including a workshop that opens directly to the backyard—ideal for hobbyists, projects, or extra storage. There’s also room to expand your living space to suit your needs. A heat pump provides efficient year-round comfort, while thoughtful touches like a full 3-piece bathroom near the primary bedroom and a walk-in bathtub in the laundry room—with hot water on demand—add both convenience and accessibility. Relax on the enclosed porch, complete with a built-in swing, and take in peek-a-boo lake views while overlooking your backyard. With established fruit trees and berry bushes—including apple, peach, plum, raspberry, strawberry, and grape vines—you’re just a little TLC away from restoring this garden to its former glory (ask for previous photos to see its full potential). Located directly across from the local play park, this is an ideal setting for families. Enjoy being just minutes from the ferry, with easy access to the lake, golf course, and all the charm this welcoming community has to offer. (id:44056)

Property Details

Full Address:
212 Maple Street, Fauquier, British Columbia
Price:
$ 380,000
MLS Number:
10384483
List Date:
April 23rd, 2026
Neighbourhood:
Nakusp Rural
Lot Size:
0.32 ac
Year Built:
1975
Taxes:
$ 2,431

Interior Features

Bedrooms:
3
Bathrooms:
2
Air Conditioning:
Heat Pump
Heating:
Heat Pump, Stove, Forced air, Electric, Wood
Fireplaces:
1
Fireplace Type:
Wood, Conventional

Building Features

Storeys:
2
Sewer:
Municipal sewage system
Water:
Municipal water
Roof:
Asphalt shingle, Unknown
Exterior:
Vinyl siding
Garage:
Carport
Ownership Type:
Freehold
Taxes:
$ 2,431

Floors

Finished Area:
1400 sq.ft.

Land

View:
Lake view, Mountain view
Lot Size:
0.32 ac

Neighbourhood Features

Amenities Nearby:
Family Oriented

Ratings

Commercial Info

Neighbourhood Details

Location

Mortgage Calculator

powered by Ratehub.ca
Is this your listing?Advertise With Us!

Listing Agent(s)

Listing: Claudia Mang
Royal Lepage Selkirk Realty

Similar Listings

Copyright © Real Estate Guide 2021 | Legal Sitemap
Area Modal Trigger
X