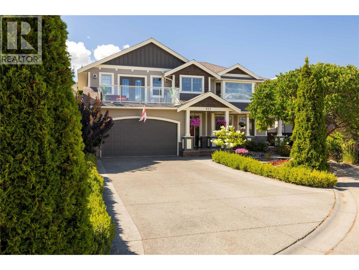
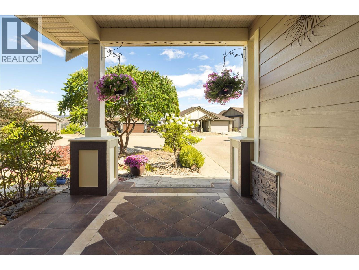
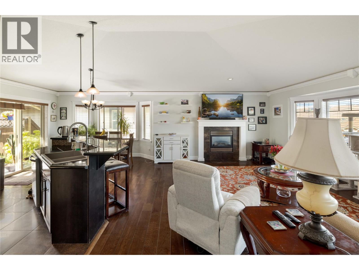
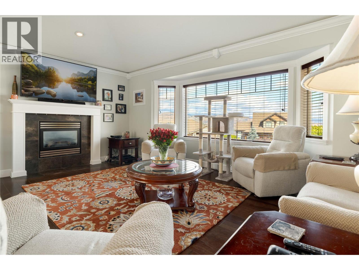
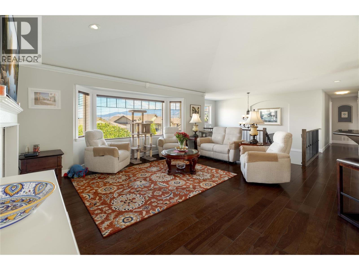
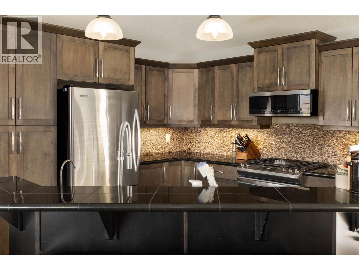
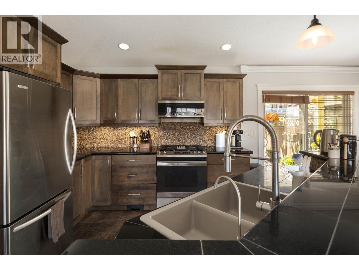
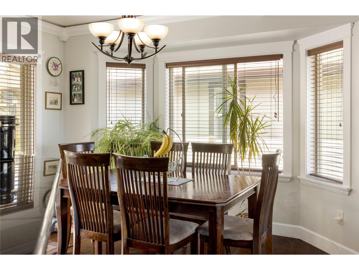
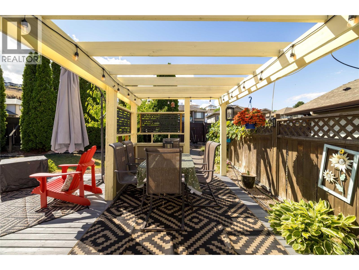
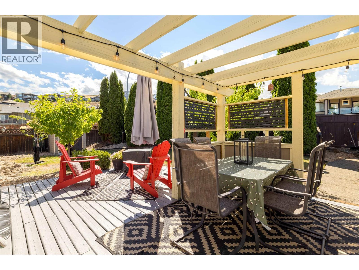
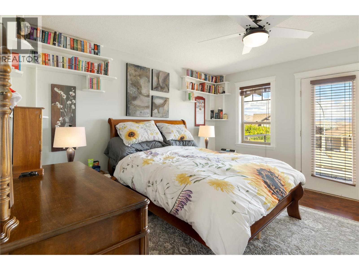
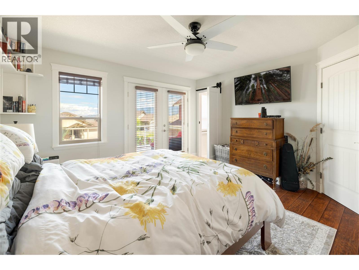
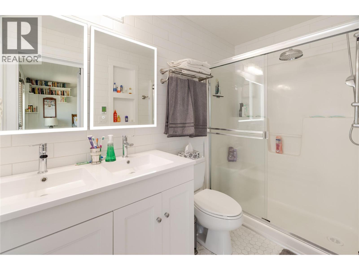
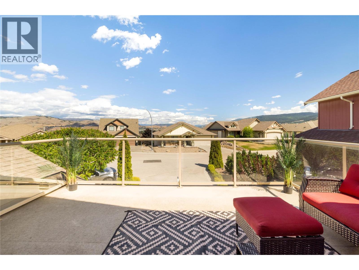
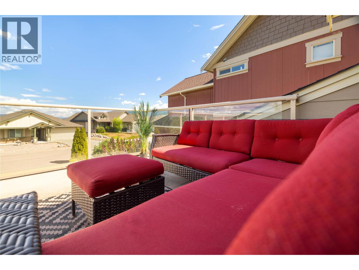
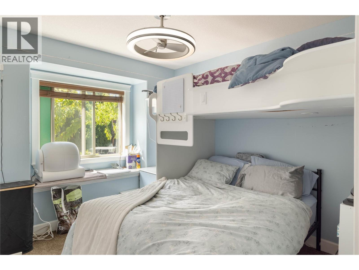
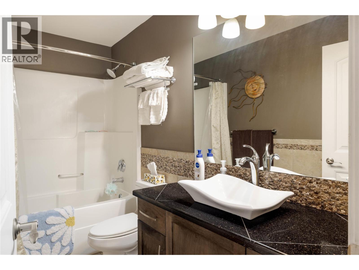
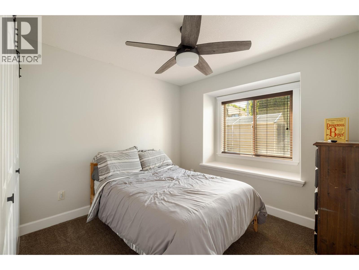
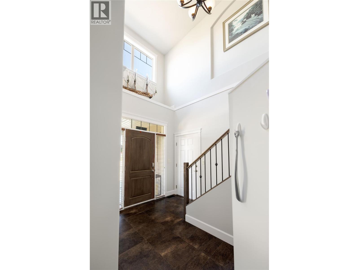
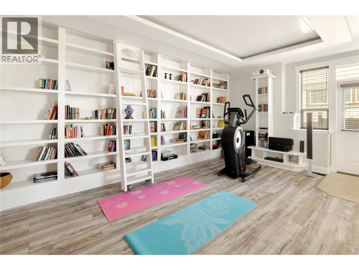
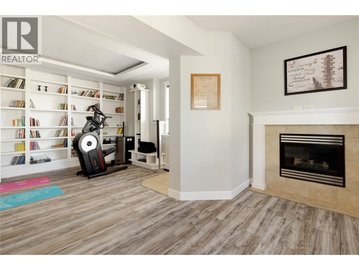
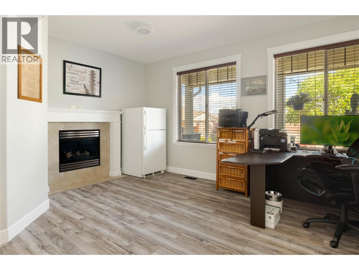
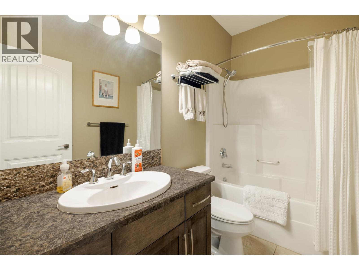
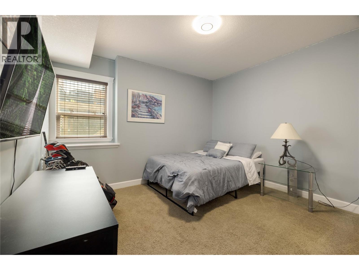
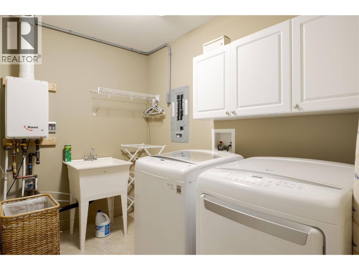
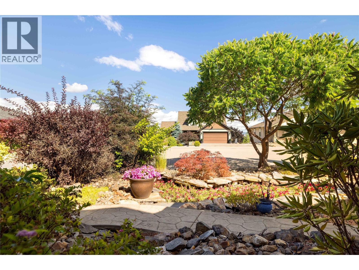
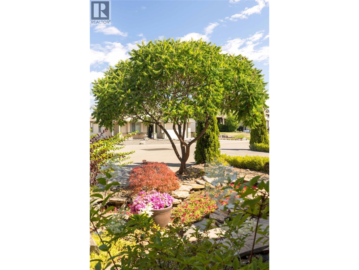
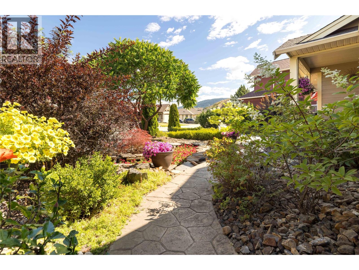
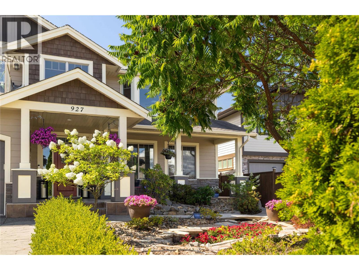
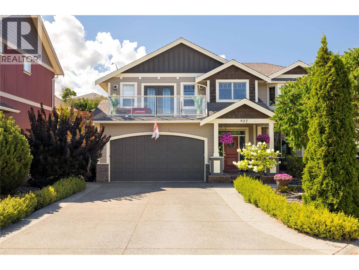
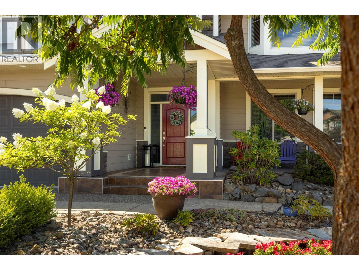
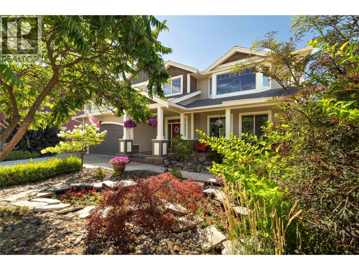
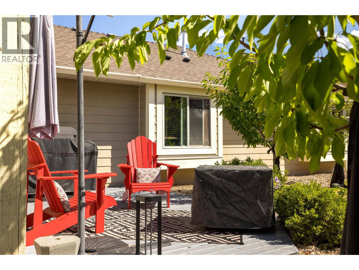
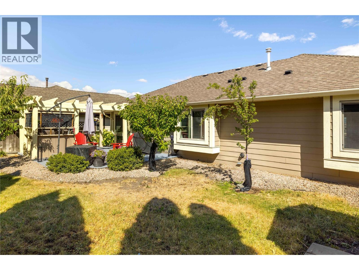
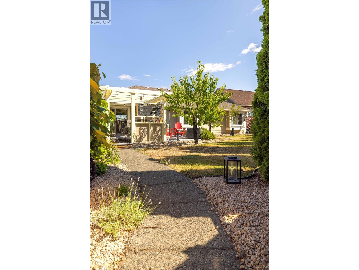
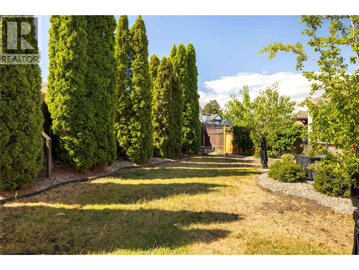
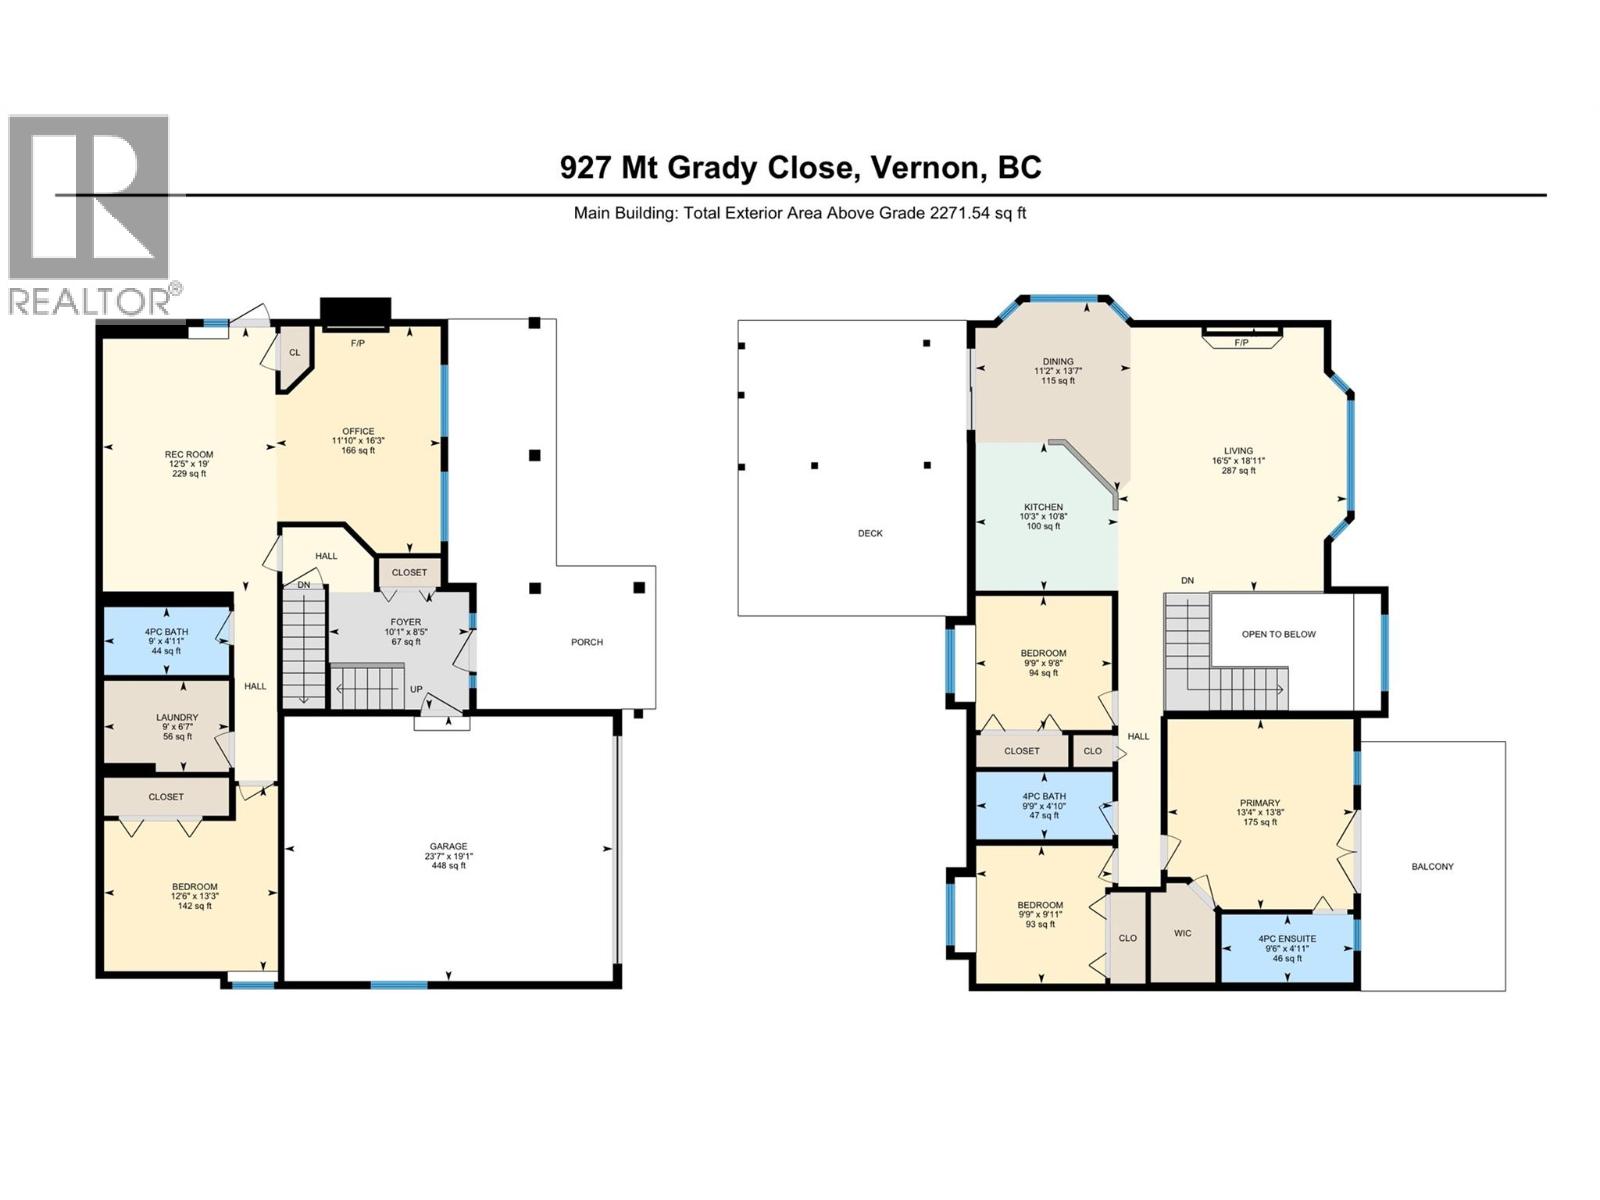
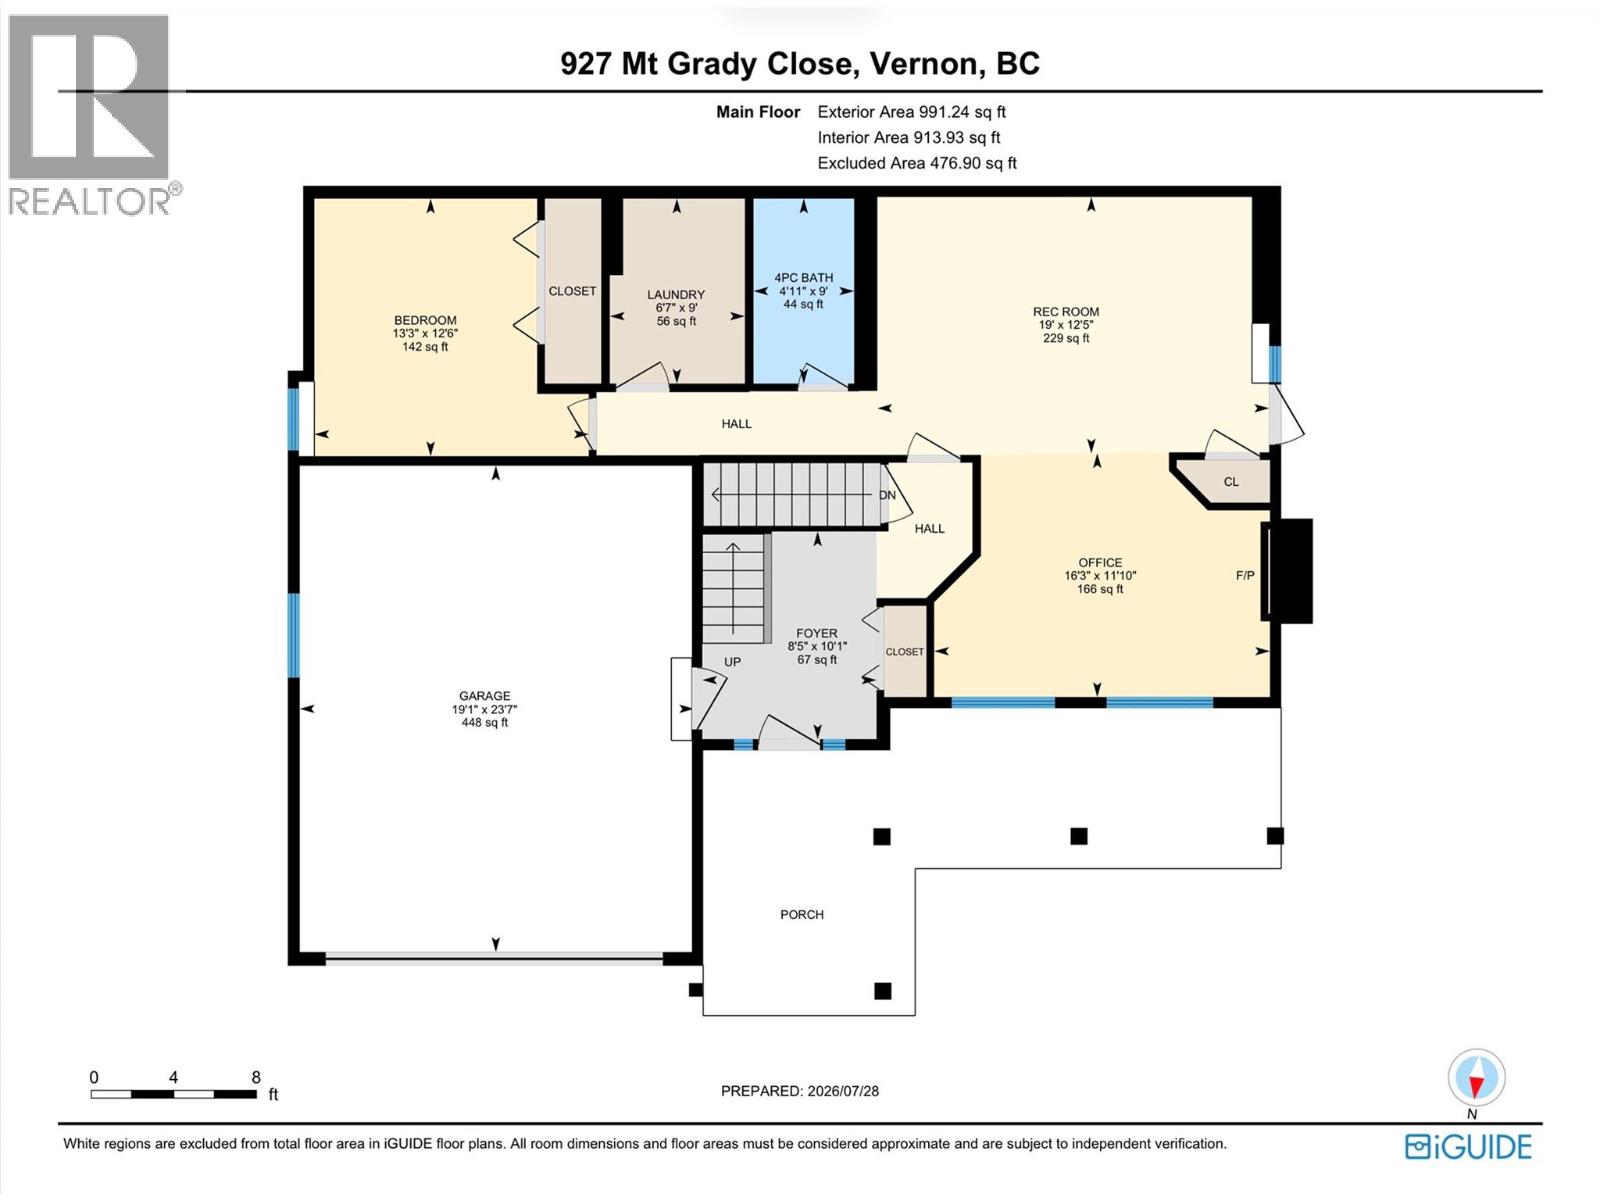
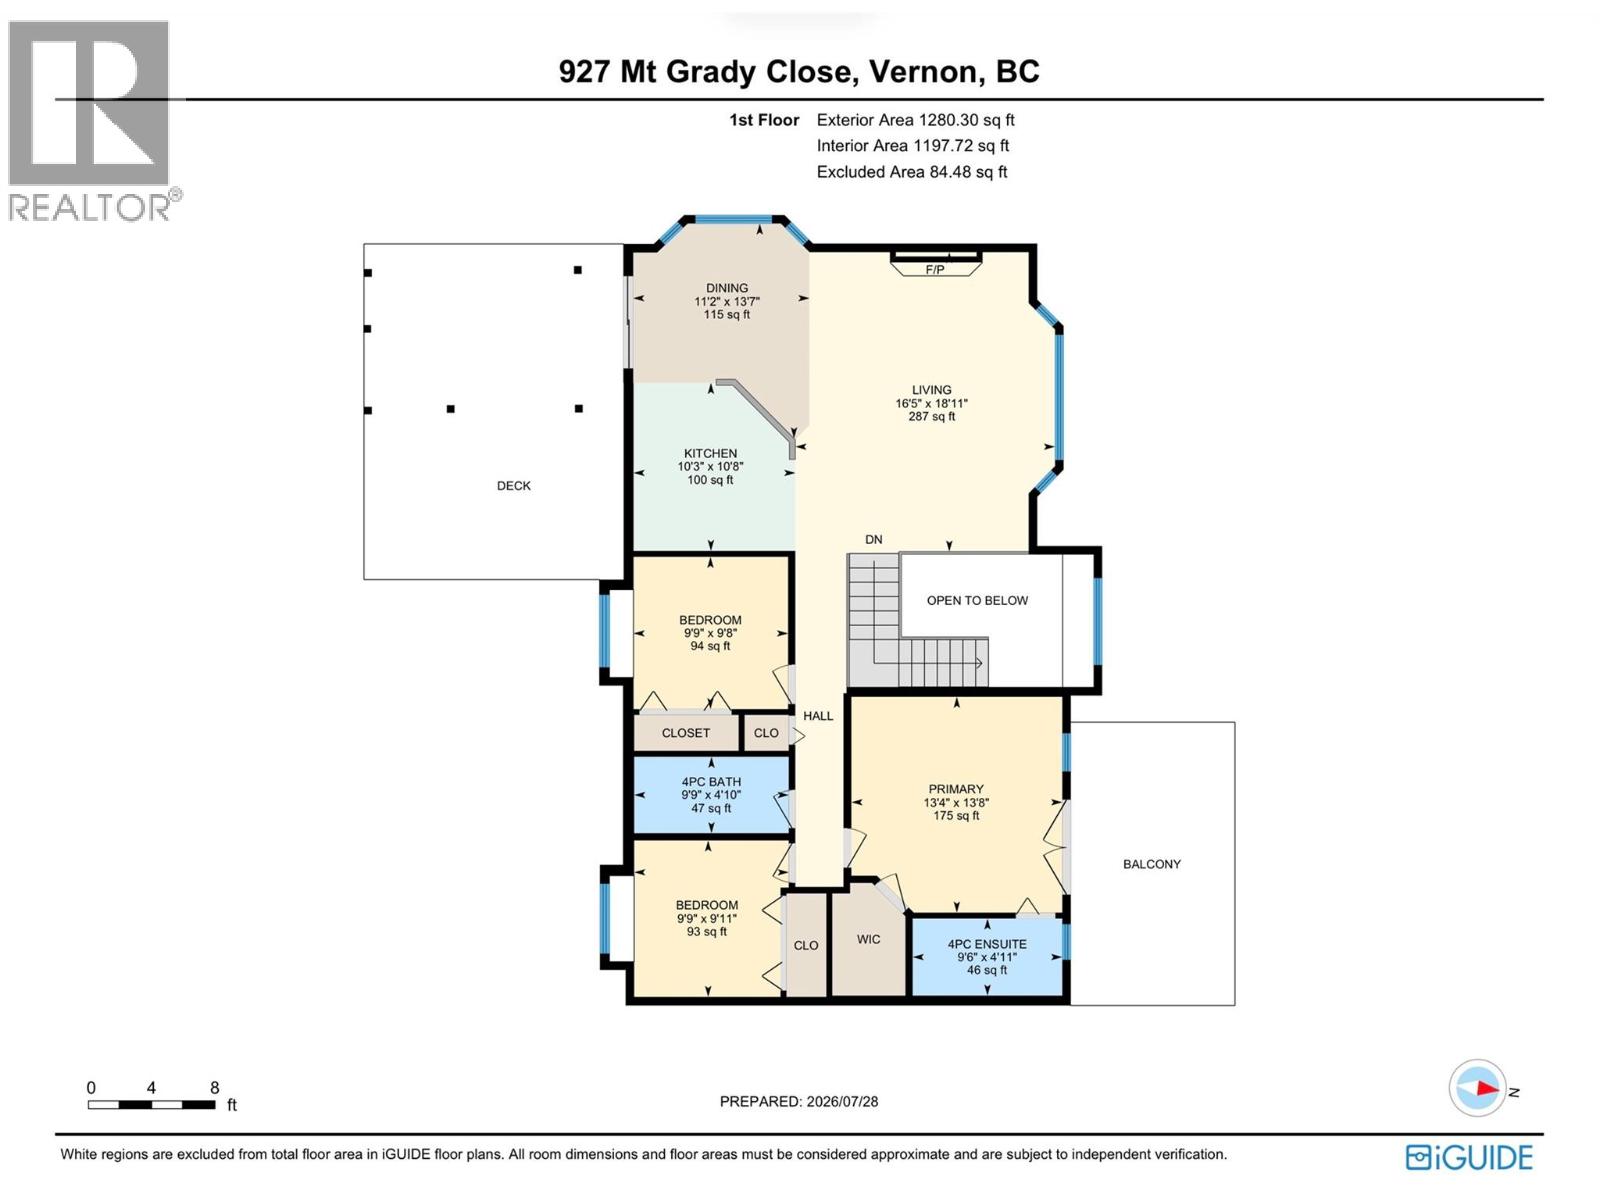

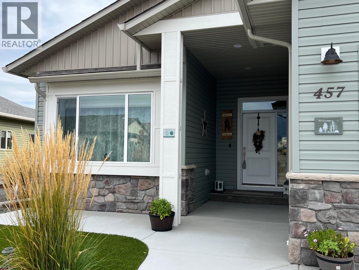
This executive style family home in a quiet Cul-de-sac on Middleton Mountain is a must see! The home features 4 bedrooms, plus 3 bathrooms and was designed with a basement suite in mind, (with its own entrance and a perfect layout). Upstairs you have an open concept sit up island kitchen, dining and living room, with a sliding door to the private level back yard. The stainless appliances, gas stove, wood cabinets, custom backsplash, and granite counters, tile and hardwood floors, and gas fireplace finish off this beautiful area to entertain! The main floor also includes your main bedroom, with its deck out front, walk in closet and a 3 piece ensuite, a 2nd bedroom with a main floor (in closet) laundry, plus bedroom 3 includes a built in loft bed/desk combo. Back downstairs you have a large recreation room with a projection TV, library space, a large office/den area with another gas fireplace, a full 4 piece bathroom, a laundry room, and bedroom number 4. Under your home you also have close to 800 square feet of crawl space for storage! Close by you have many trails for hiking, a short walk or ride to Kalamalka Lake and the infamous Rail Trail. You have level entry access from both levels, a 2 car garage, RV Parking and extra parking on your flat driveway, and access to your upper yard from Mt. Grady. This home offers so much - book your showing today! (id:44056)

Property Details

Full Address:
927 Mt. Grady Close, Vernon, British Columbia
Price:
$ 895,000
MLS Number:
10396308
List Date:
July 30th, 2026
Neighbourhood:
Middleton Mountain Vernon
Lot Size:
0.15 ac
Year Built:
2007
Taxes:
$ 4,440

Interior Features

Bedrooms:
4
Bathrooms:
3
Air Conditioning:
Central air conditioning
Heating:
Forced air, See remarks
Fireplaces:
2
Fireplace Type:
Gas, Unknown

Building Features

Storeys:
2
Sewer:
Municipal sewage system
Water:
Municipal water
Roof:
Asphalt shingle, Unknown
Garage:
Attached Garage
Garage Spaces:
2
Ownership Type:
Freehold
Taxes:
$ 4,440

Floors

Finished Area:
2280 sq.ft.

Land

Lot Size:
0.15 ac

Neighbourhood Features

Ratings

Commercial Info

Neighbourhood Details

Location

Mortgage Calculator

powered by Ratehub.ca
Is this your listing?Advertise With Us!

Listing Agent(s)

Listing: Martin Von Holst
3 Percent Realty Inc.

Similar Listings

Copyright © Real Estate Guide 2021 | Legal Sitemap
Area Modal Trigger
X