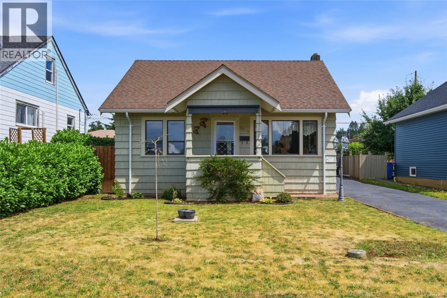
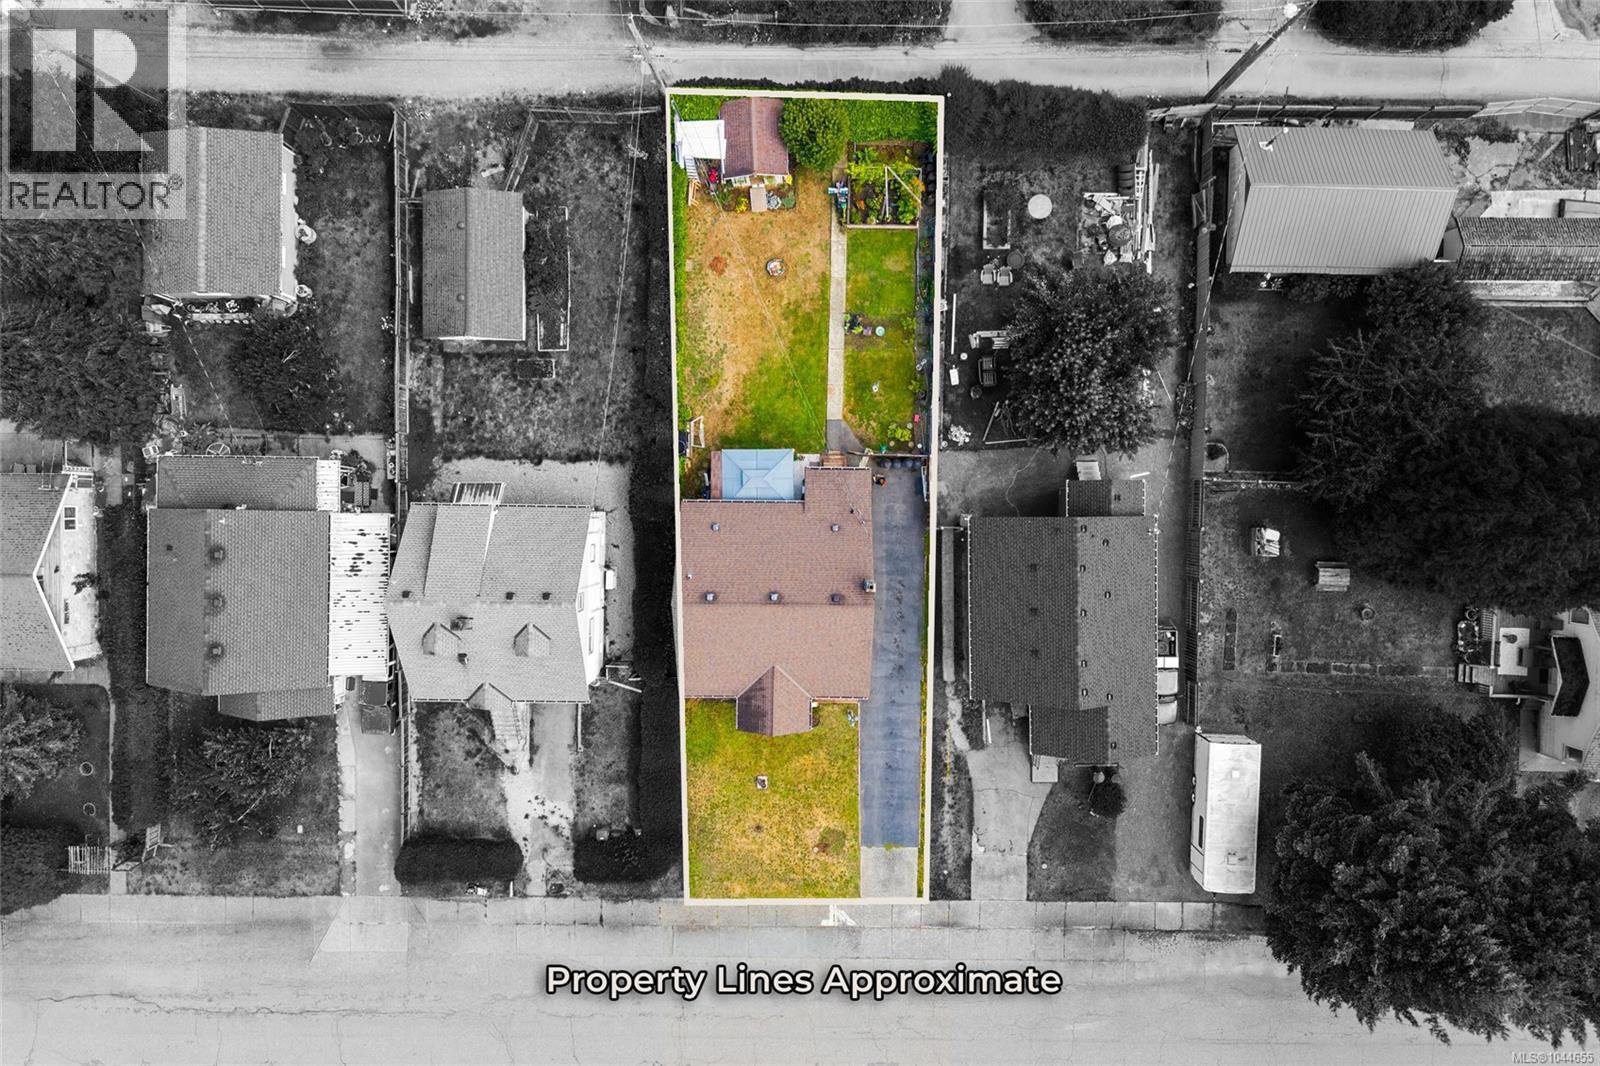
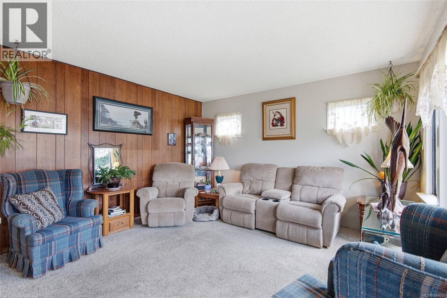
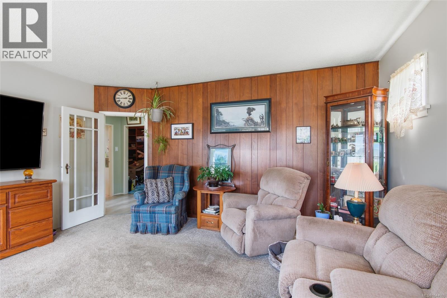
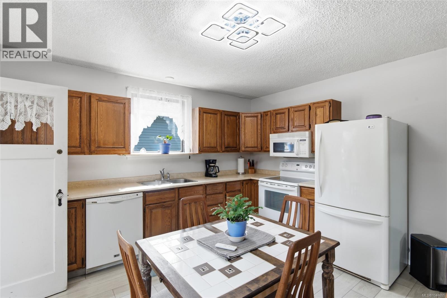
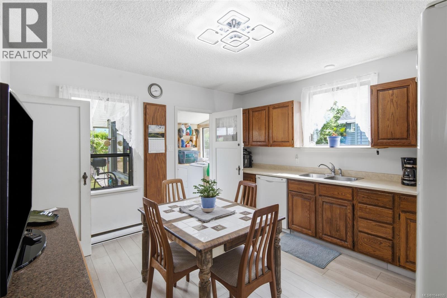
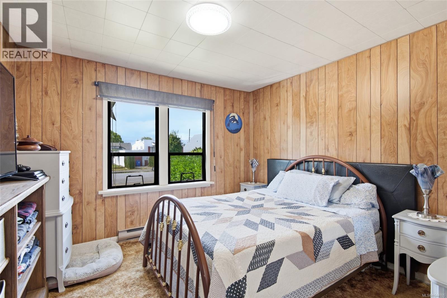
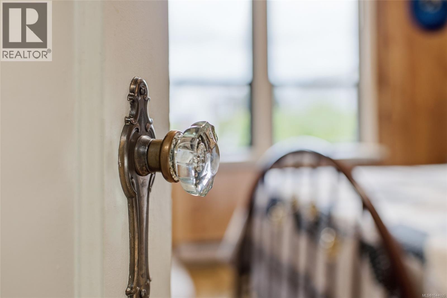
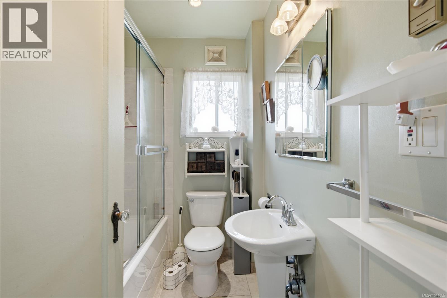
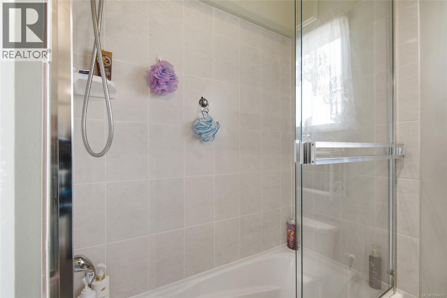
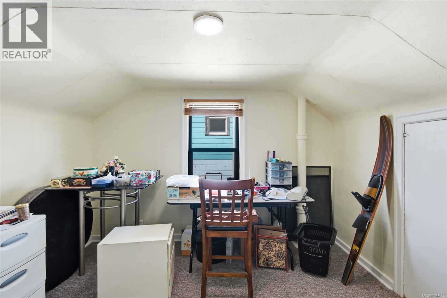
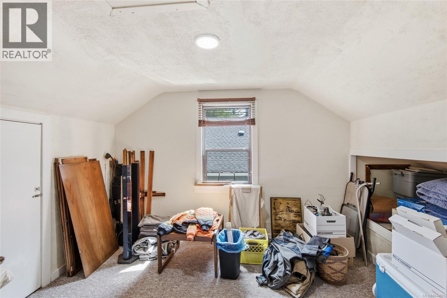
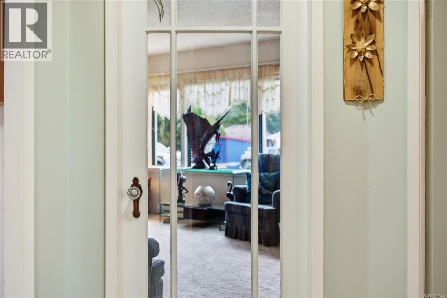
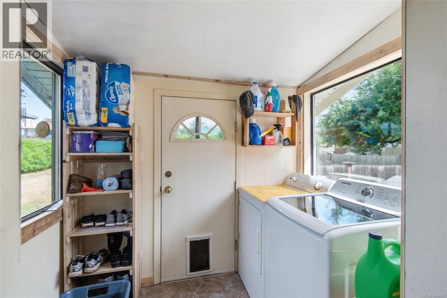
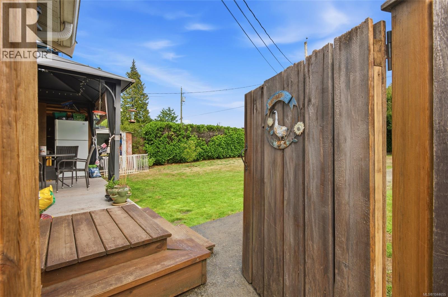
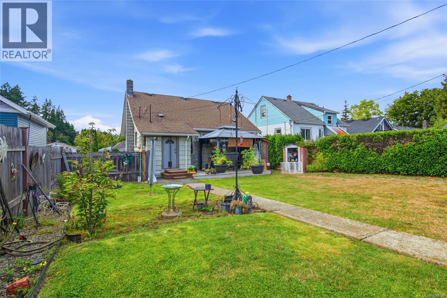
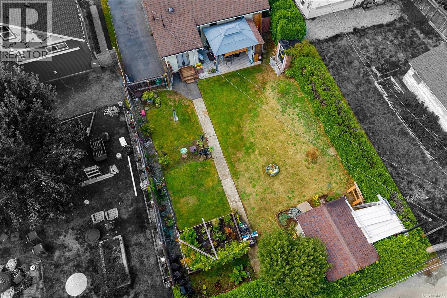
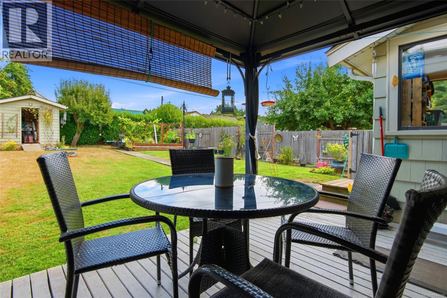
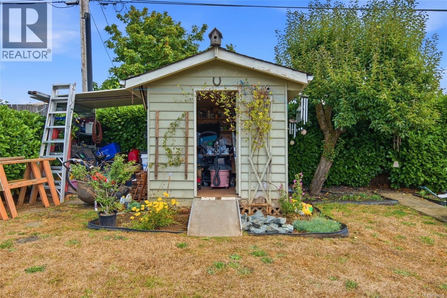
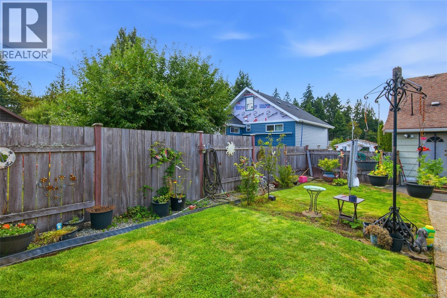
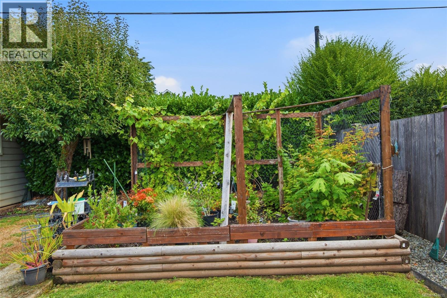
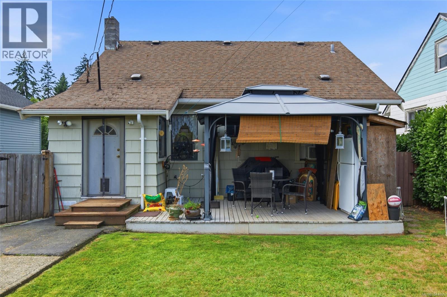
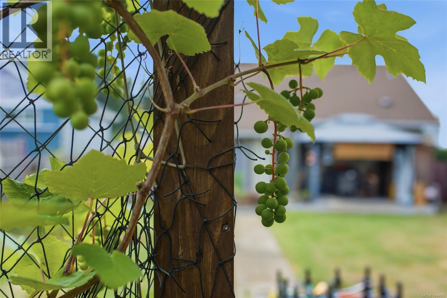
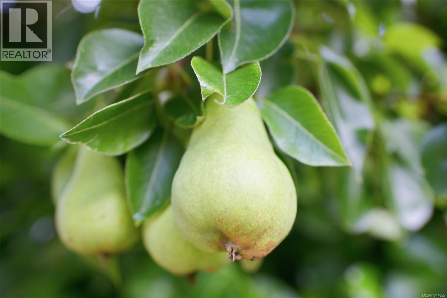
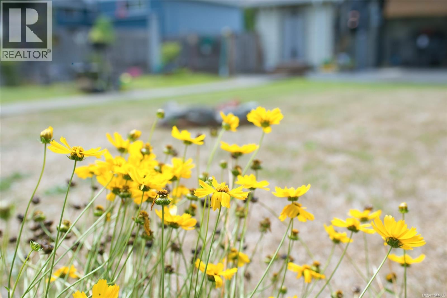
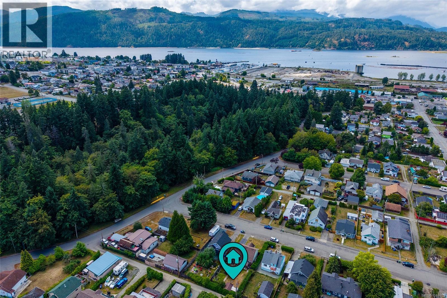
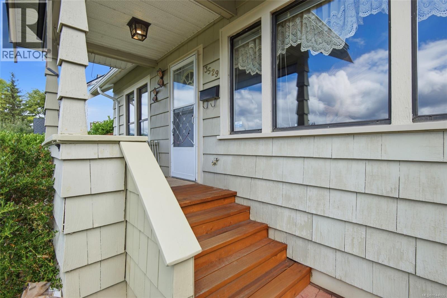
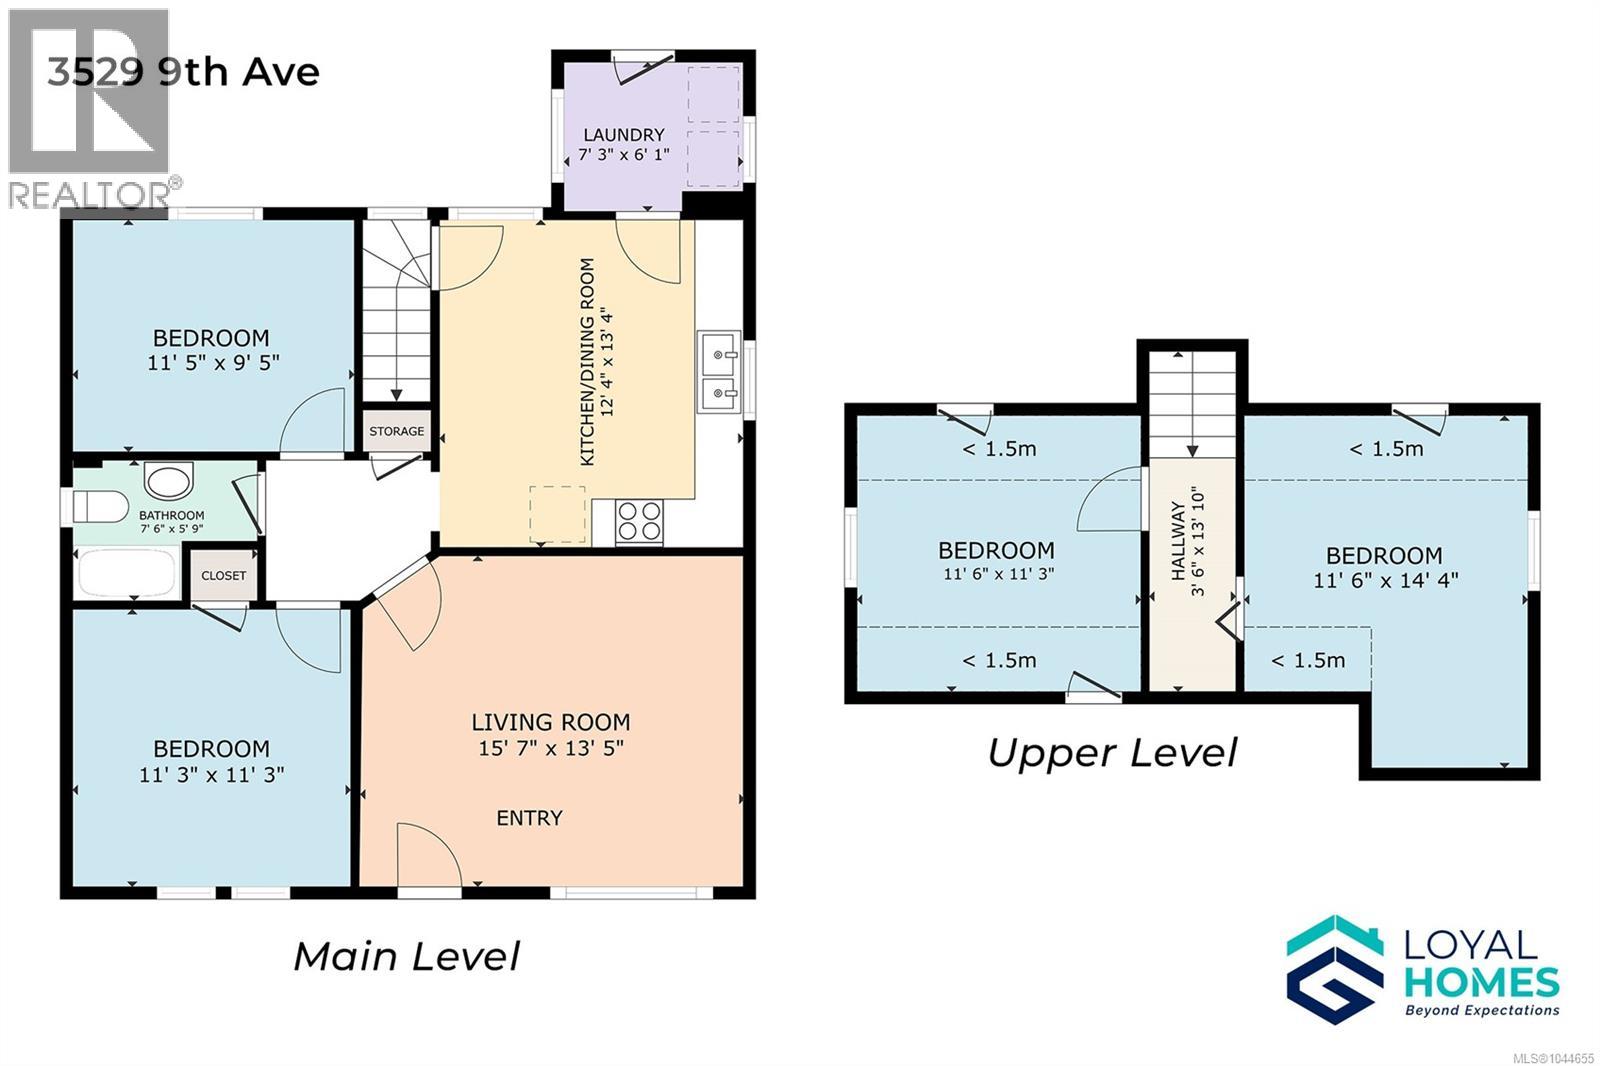

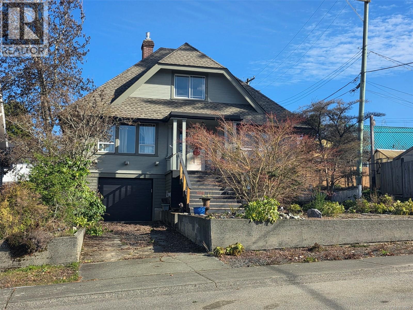
A character home with flexible living space and a backyard worth lingering in. Centrally located on a quiet street with local traffic only, this welcoming property offers everyday practicality, privacy, and an impressive mix of outdoor features. A covered front porch sets the tone before you step inside. The main level includes a large living room, two well-sized bedrooms, an updated four-piece bathroom, and a bright kitchen with plenty of natural light. A dedicated laundry room adds convenience and provides direct access to the backyard, keeping day-to-day routines simple. Upstairs, two additional spacious bedrooms create valuable flexibility. They can serve as bedrooms, home offices, hobby rooms, a playroom, or whatever your household needs next. The space is ready to adapt without asking you to compromise. Outside, the fully fenced and hedged backyard feels quiet, private, and remarkably productive. Pears, plums, cherries, red and green grapes, raspberries, blackberries, and blueberries bring colour and flavour through the seasons. The deck and gazebo create an inviting place for outdoor meals, morning coffee, or long summer evenings with friends. Laneway access adds practical flexibility, including space for RV or boat parking. Updated electrical and flooring offer further peace of mind, while the home’s central location keeps everyday essentials close. Groceries, pharmacies, restaurants, parks, and trails are all within easy walking distance, so errands can become part of the day rather than the whole event. The surrounding neighbourhood is peaceful, friendly, and well connected without feeling busy. This is a home with character, useful space, and a backyard designed for growing, gathering, and enjoying. Come see how naturally it could fit the way you live. Reach out any time to arrange your private viewing. (id:44056)

Property Details

Full Address:
3529 9th Ave, Port Alberni, British Columbia
Price:
$ 449,000
MLS Number:
1044655
List Date:
July 30th, 2026
Neighbourhood:
Port Alberni
Lot Size:
5500 sq.ft.
Year Built:
1941
Taxes:
$ 2,737

Interior Features

Bedrooms:
4
Bathrooms:
1
Appliances:
Washer, Refrigerator, Range - Electric, Dryer
Air Conditioning:
None
Heating:
Baseboard heaters, Electric

Building Features

Zoning:
Residential
Garage:
RV, Street
Garage Spaces:
4
Ownership Type:
Freehold
Taxes:
$ 2,737

Floors

Finished Area:
1135 sq.ft.

Land

View:
Mountain view
Lot Size:
5500 sq.ft.

Neighbourhood Features

Ratings

Commercial Info

Neighbourhood Details

Location

Mortgage Calculator

powered by Ratehub.ca
Is this your listing?Advertise With Us!

Listing Agent(s)

Listing: Vittoria Solda
Loyal Homes Ltd.

Similar Listings

Copyright © Real Estate Guide 2021 | Legal | Sitemap
Area Modal Trigger
X