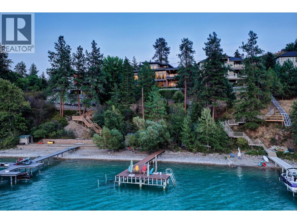
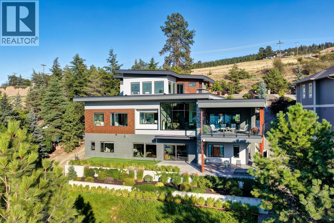
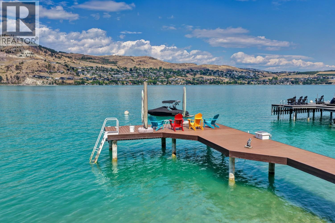
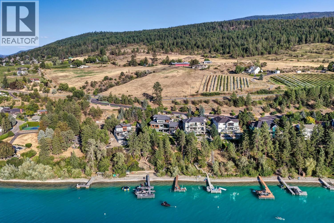
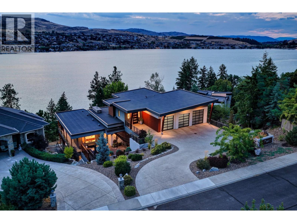
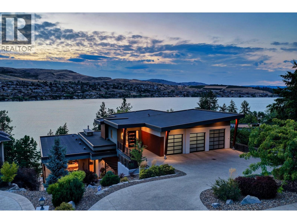
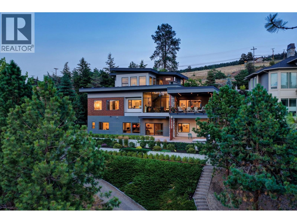
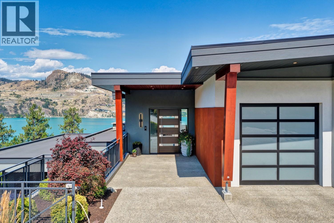
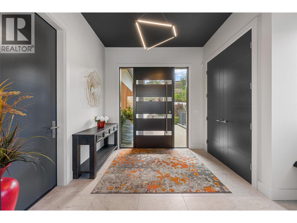
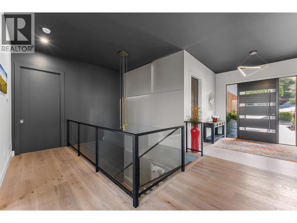
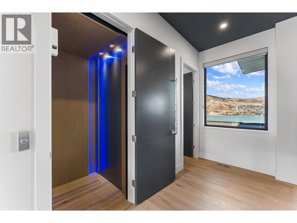
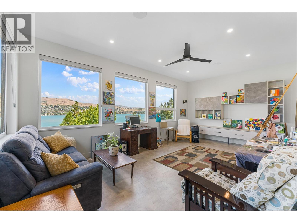
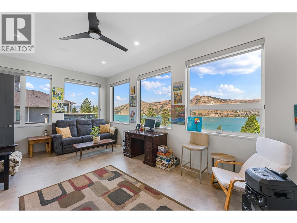
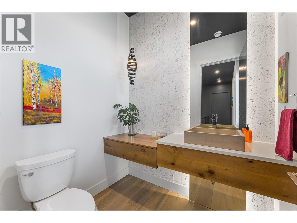
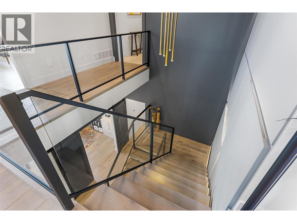
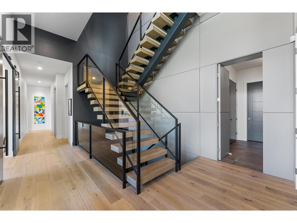
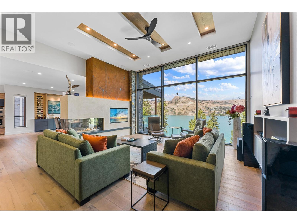
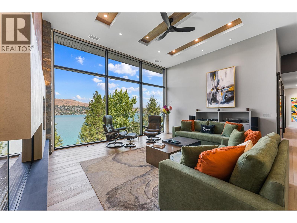
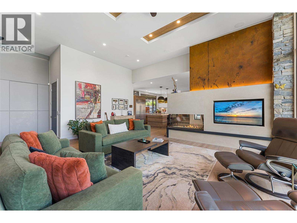
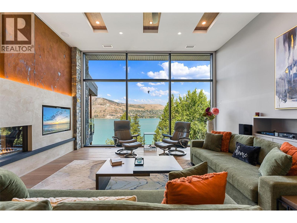
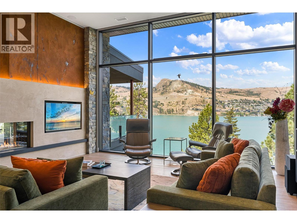
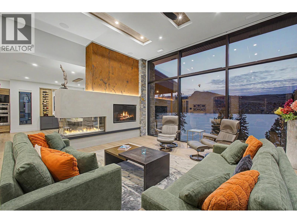
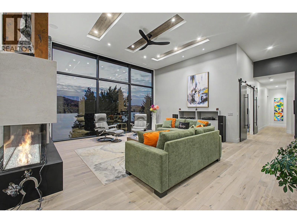
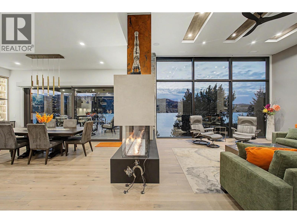
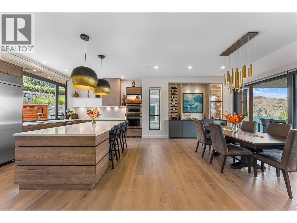
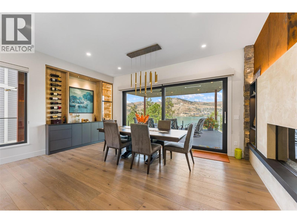
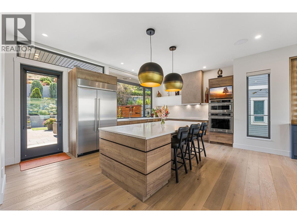
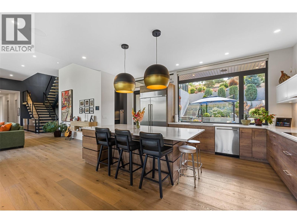
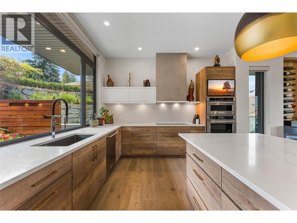
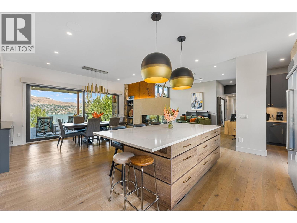
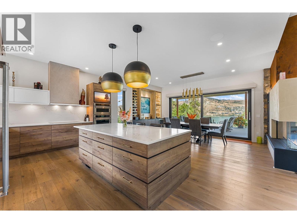
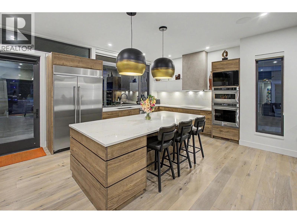
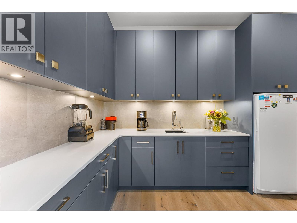
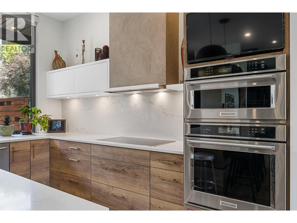
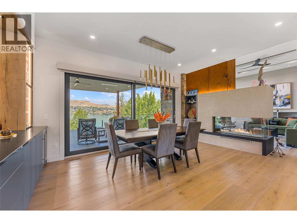
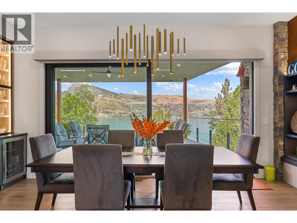
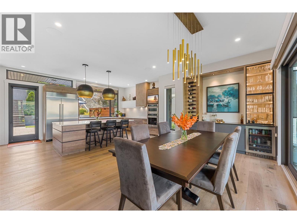
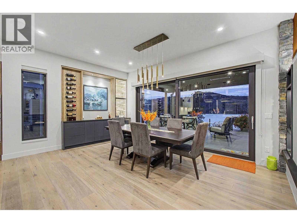
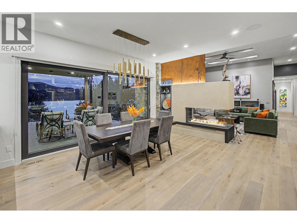
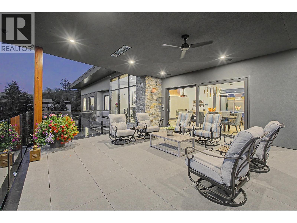
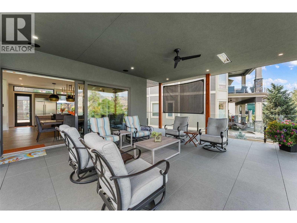
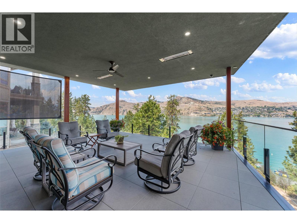
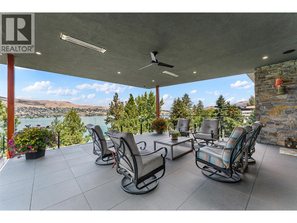
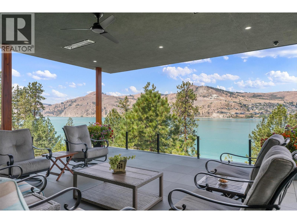
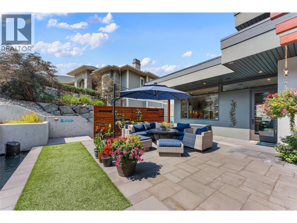
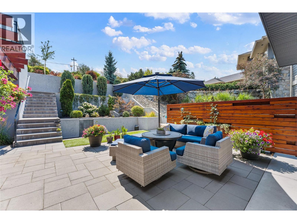
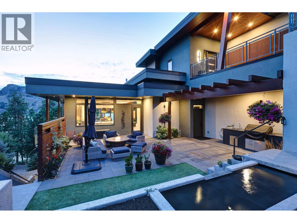
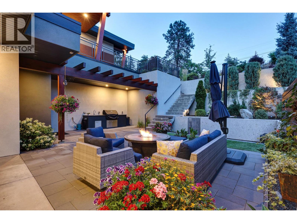
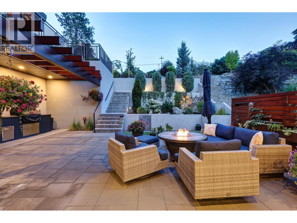
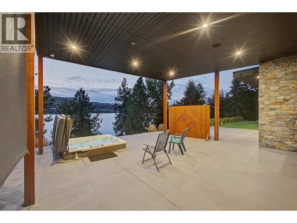
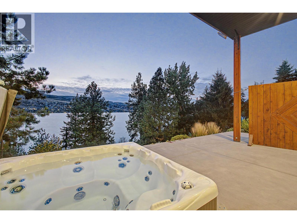
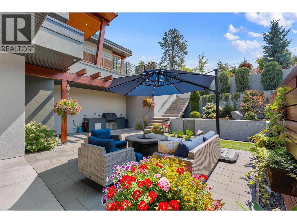
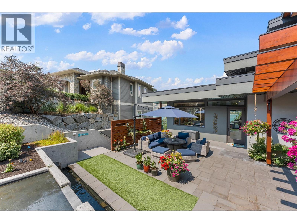
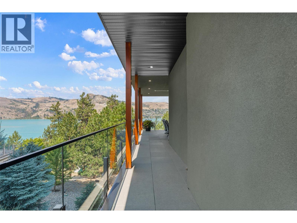
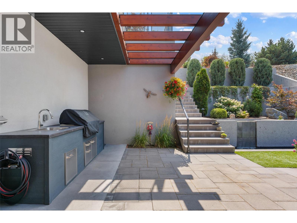
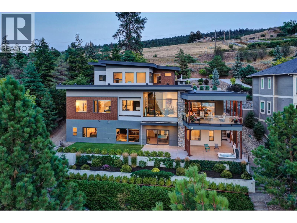
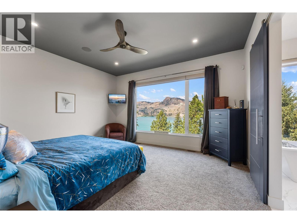
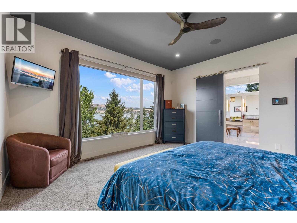
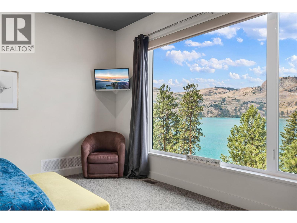
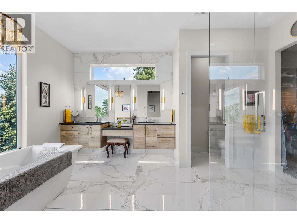
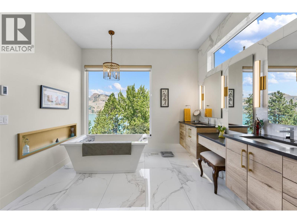
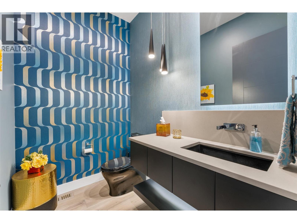
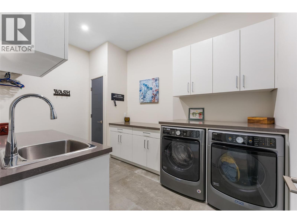
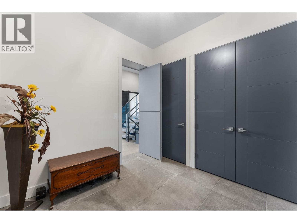
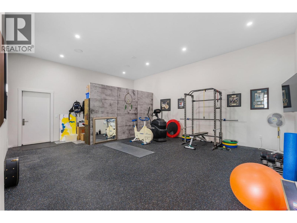
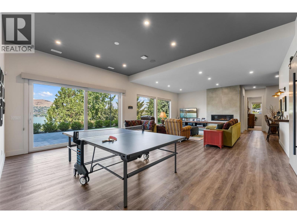
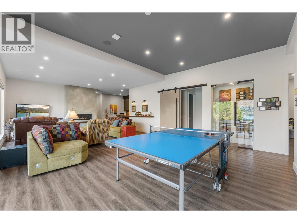
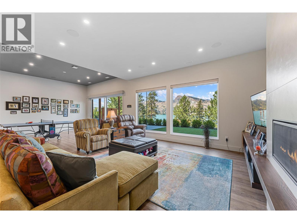
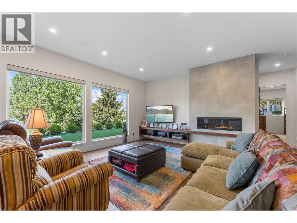
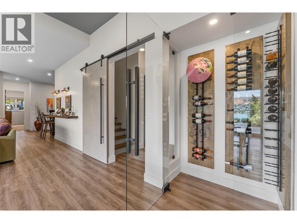
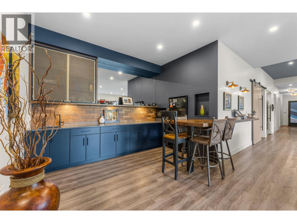
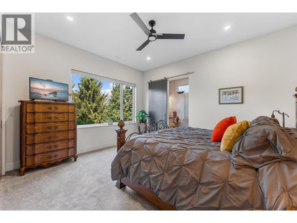
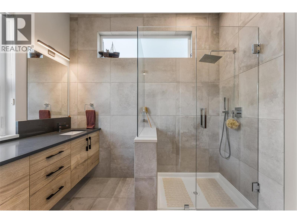
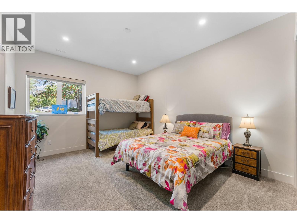
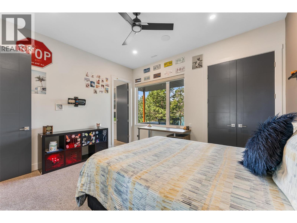
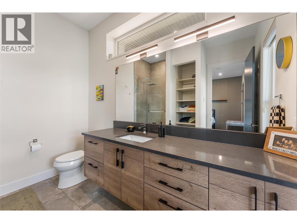
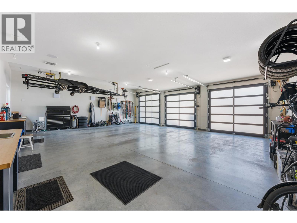
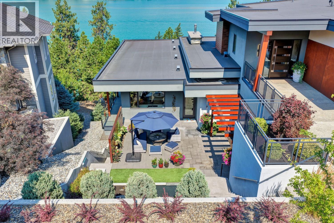
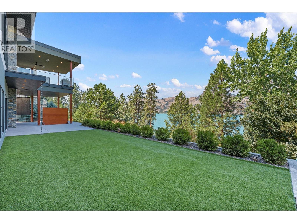
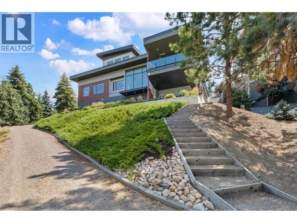
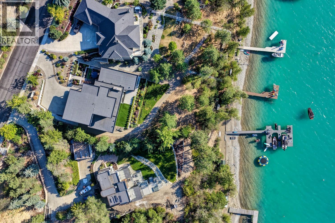
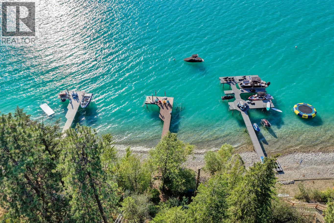
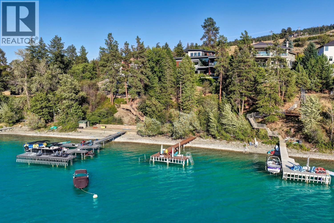
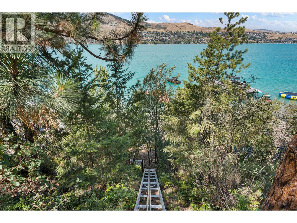
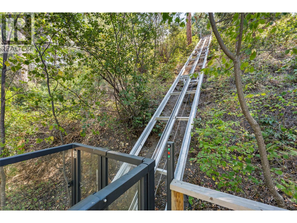
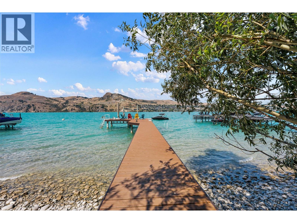
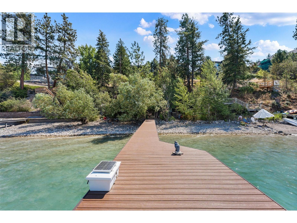
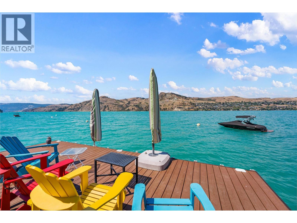
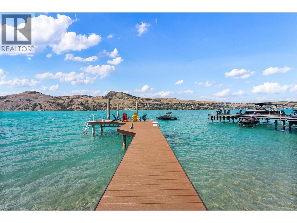
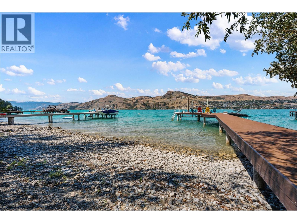
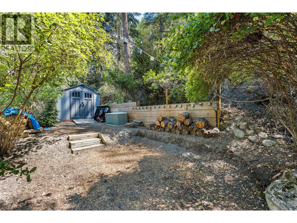
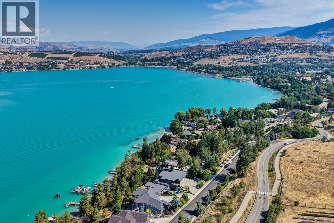
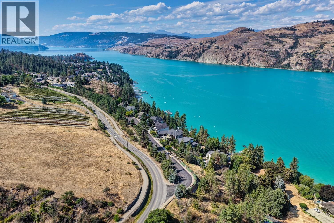

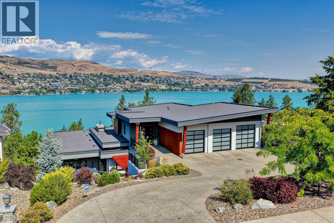
Set along 80 feet of prized Kalamalka Lake shoreline, this exceptional contemporary residence offers over 7,000 sq. ft. of thoughtfully designed living on 0.73 acres, where architecture, technology, and the outdoors come together seamlessly. A heated driveway leads to the oversized heated triple garage on the upper level, while a private elevator provides effortless access throughout the home. Floor-to-ceiling windows frame spectacular lake views throughout the main living spaces, anchored by a dramatic three-sided fireplace. The beautifully appointed kitchen is complemented by a fully equipped butler's pantry, elegant dining area, and seamless access to two outdoor living spaces: a covered lakeside terrace with radiant heaters and an outdoor kitchen overlooking beautifully landscaped grounds. The main level also features a private primary retreat, home office, gym, and workshop. The entry level includes a versatile bonus room, ideal as a fifth bedroom or private guest accommodation. The lower level offers three additional bedrooms, spacious recreation room with wet bar, wine display, steam shower, and second laundry. A private tram provides effortless access to the shoreline, where a 30-foot dock with boat lift awaits on the turquoise waters of Kalamalka Lake. Minutes from Kalamalka Provincial Park, the Rail Trail, Predator Ridge, Silver Star, and downtown Vernon, this is an exceptional waterfront lifestyle in one of the Okanagan's most desirable lakefront settings. (id:44056)

Property Details

Full Address:
12877 Kidston Road Unit# 2, Coldstream, British Columbia
Price:
$ 5,795,000
MLS Number:
10396357
List Date:
July 31st, 2026
Neighbourhood:
Mun of Coldstream
Lot Size:
0.73 ac
Year Built:
2018
Taxes:
$ 26,260

Interior Features

Bedrooms:
4
Bathrooms:
6
Appliances:
Washer, Refrigerator, Water purifier, Water softener, Dishwasher, Wine Fridge, Dryer, Microwave, Freezer, Oven - Built-In, Hood Fan, See remarks, Washer & Dryer
Flooring:
Tile, Hardwood, Vinyl
Air Conditioning:
Central air conditioning
Heating:
Forced air, Other
Fireplaces:
2
Fireplace Type:
Gas, Unknown
Basement:
Full

Building Features

Architectural Style:
Contemporary
Storeys:
3
Sewer:
See remarks
Water:
Municipal water
Roof:
Other, Unknown
Exterior:
Stucco, Metal
Garage:
Attached Garage, Other
Garage Spaces:
7
Ownership Type:
Freehold
Taxes:
$ 26,260
Stata Fees:
$ 3,200

Floors

Finished Area:
6422 sq.ft.

Land

View:
Lake view, Mountain view, Valley view, View of water, View (panoramic)
Lot Size:
0.73 ac

Neighbourhood Features

Ratings

Commercial Info

Neighbourhood Details

Location

Mortgage Calculator

powered by Ratehub.ca
Is this your listing?Advertise With Us!

Listing Agent(s)

Listing: Jane Hoffman
Unison Jane Hoffman Realty

Similar Listings

Copyright © Real Estate Guide 2021 | Legal Sitemap
Area Modal Trigger
X