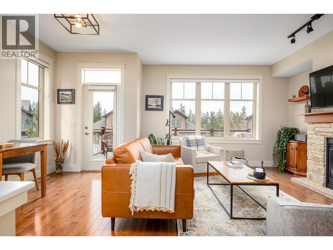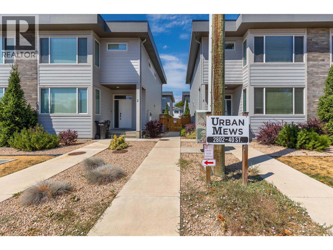
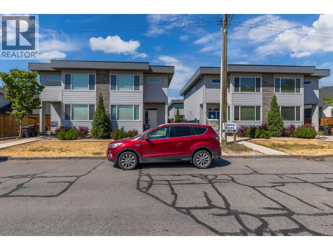
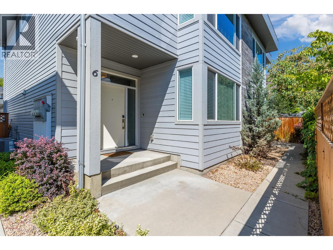
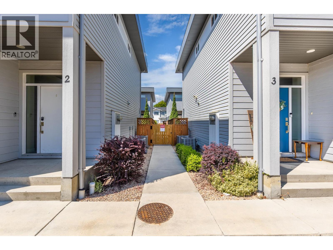
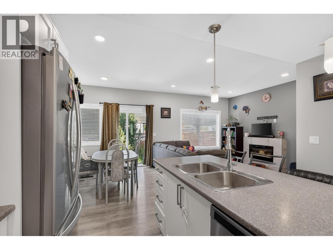
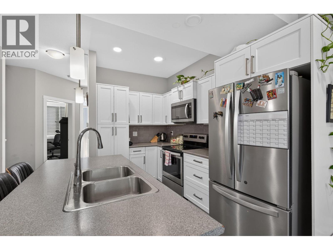
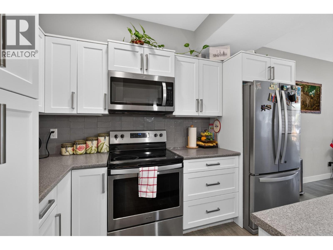
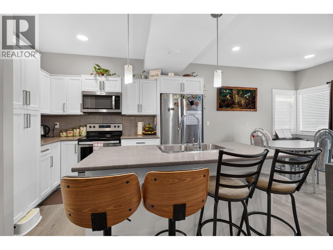
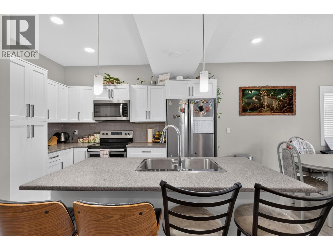
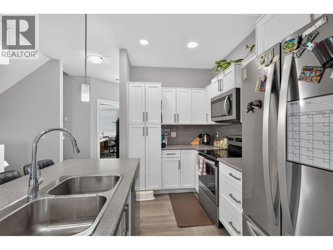
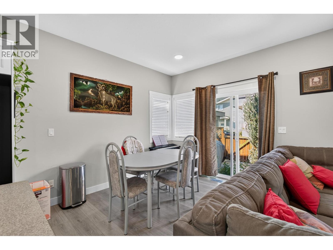
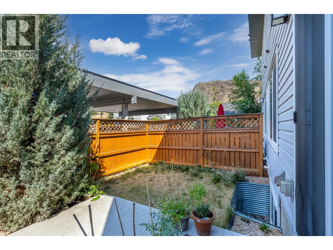
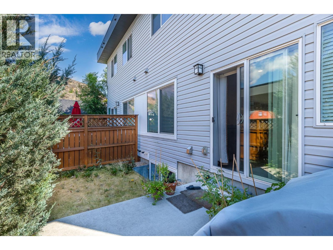
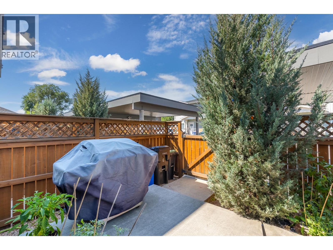
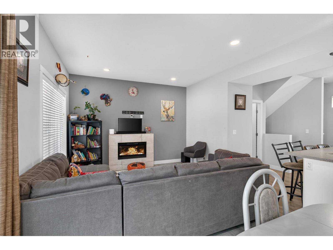
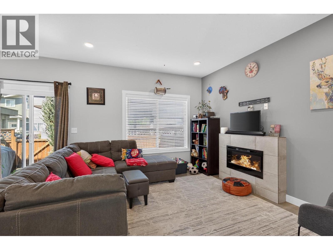
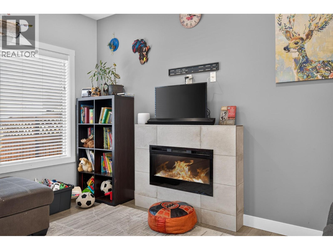
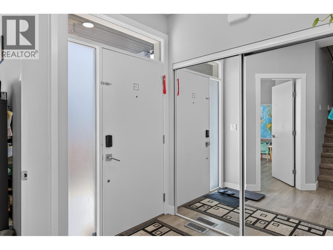
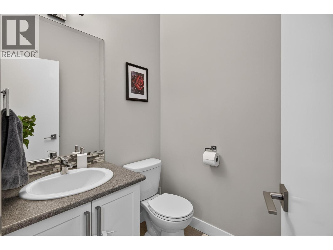
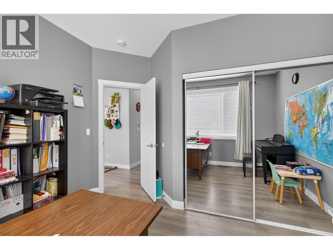
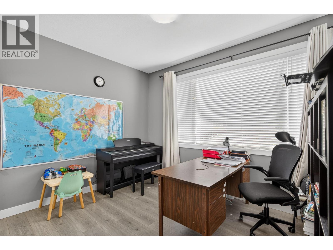
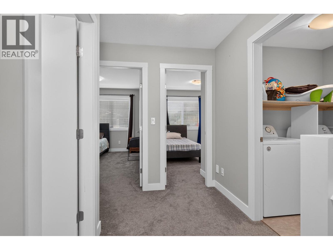
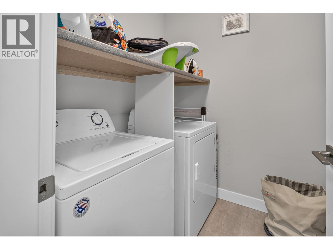
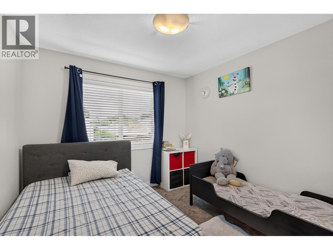
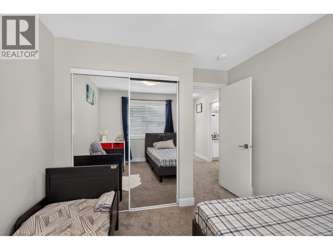
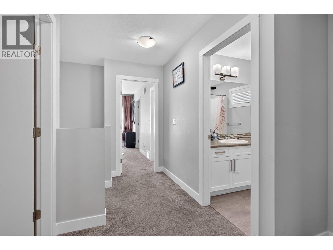
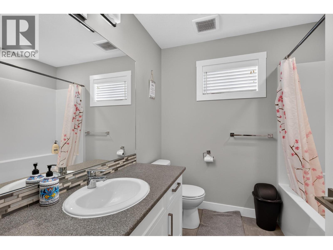
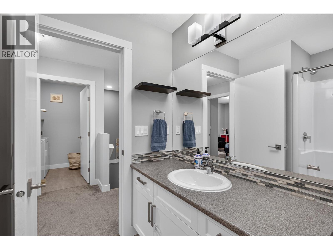
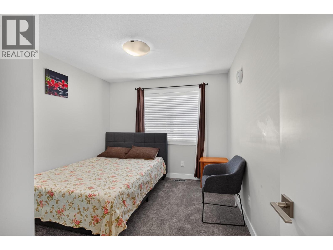
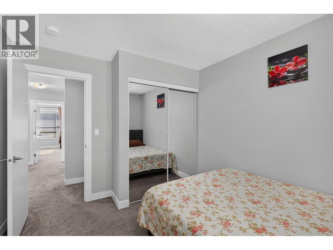
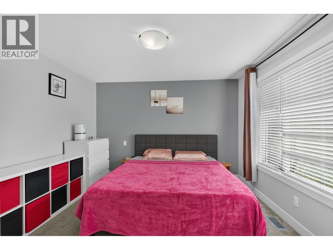
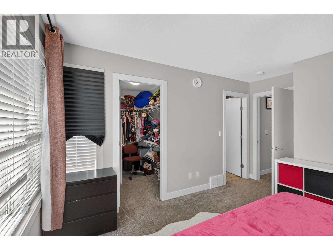
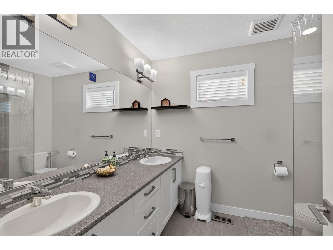
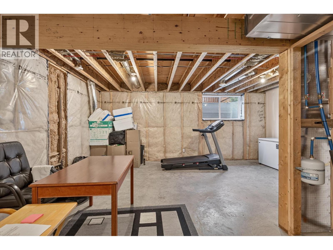
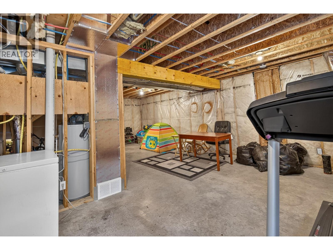
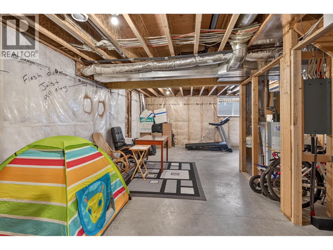
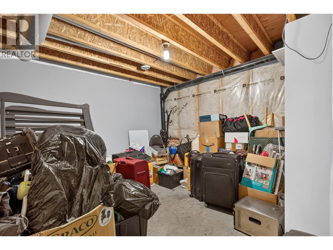
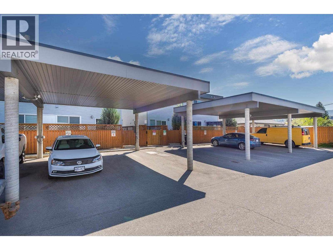
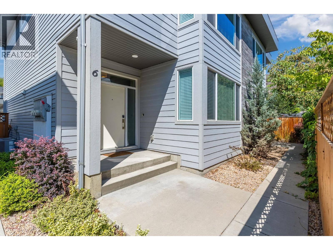
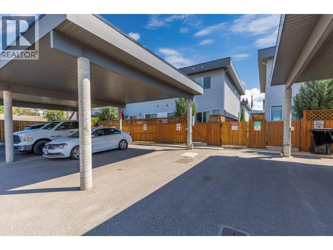

Built in 2018, this quality-built corner unit townhome offers modern, low-maintenance living in a boutique complex of just eight homes. With a covered parking stall, visitor parking, and a fully fenced backyard, this home combines comfort, style, and convenience in a central Vernon location. The bright, open-concept main floor features 9' ceilings, large windows, pot lighting, and contemporary finishes throughout. The stylish kitchen offers an island, tiled backsplash, modern appliances, and flows seamlessly into the dining and living areas. Sliding patio doors open to the private patio and fenced yard—perfect for kids, pets, or summer BBQs. Rounding out the main floor is a bedroom / office or flex space. Upstairs you'll find a spacious primary bedroom with a walk-in closet and ensuite featuring double vanities and an oversized glass shower, plus two additional bedrooms, a full bathroom, and convenient upper-level laundry. Central A/C keeps you comfortable all summer long. The unfinished basement is already plumbed for a future bathroom and offers endless possibilities for a rec room along with an office, gym, or 5th bedroom. Ideally located within walking distance to downtown Vernon, grocery stores, the library, parks, schools, restaurants, and public transit. Just 30 minutes to Kelowna International Airport, UBC Okanagan, and Silver Star Mountain Resort, this move-in-ready home is perfect for first-time buyers, families, downsizers, or investors. (id:44056)

Property Details

Full Address:
2802 40 Street Unit# 6, Vernon, British Columbia
Price:
$ 545,000
MLS Number:
10396462
List Date:
August 4th, 2026
Neighbourhood:
City of Vernon
Year Built:
2018
Taxes:
$ 2,963

Interior Features

Bedrooms:
4
Bathrooms:
3
Appliances:
Washer, Refrigerator, Range - Electric, Dishwasher, Dryer
Flooring:
Laminate, Carpeted
Air Conditioning:
Central air conditioning
Heating:
Forced air, See remarks
Fireplaces:
1
Fireplace Type:
Unknown, Decorative
Basement:
Full

Building Features

Storeys:
2
Sewer:
Municipal sewage system
Water:
Municipal water
Roof:
Asphalt shingle, Unknown
Exterior:
Vinyl siding
Garage:
Rear
Ownership Type:
Condo/Strata
Taxes:
$ 2,963
Stata Fees:
$ 399

Floors

Finished Area:
1533 sq.ft.

Land

Neighbourhood Features

Amenities Nearby:
Family Oriented, Pets Allowed, Pet Restrictions, Pets Allowed With Restrictions

Ratings

Commercial Info

Neighbourhood Details

Location

Mortgage Calculator

powered by Ratehub.ca
Is this your listing?Advertise With Us!

Listing Agent(s)

Listing: Paula Skladan
Real Broker B.C. Ltd

Similar Listings

Copyright © Real Estate Guide 2021 | Legal Sitemap
Area Modal Trigger
X