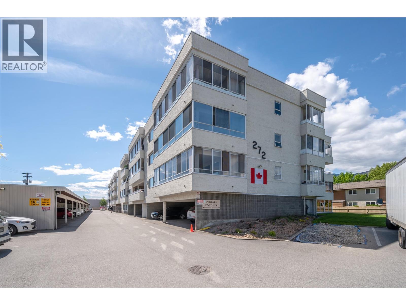
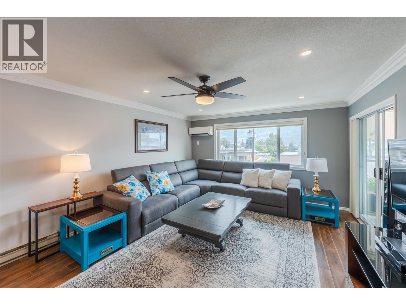
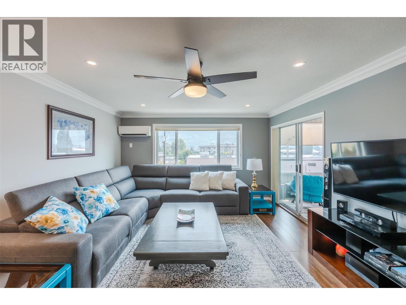
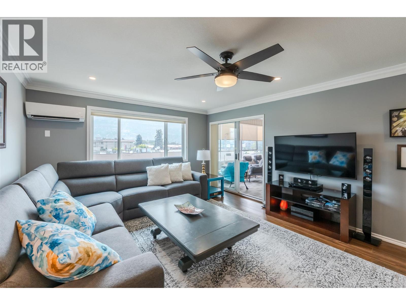
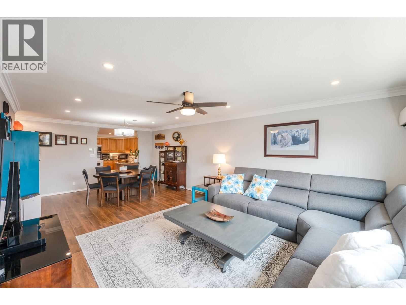
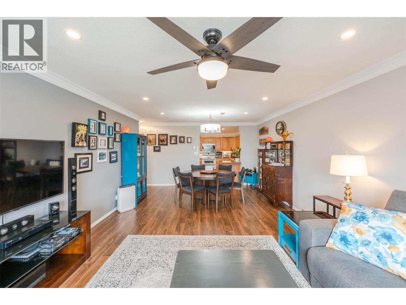
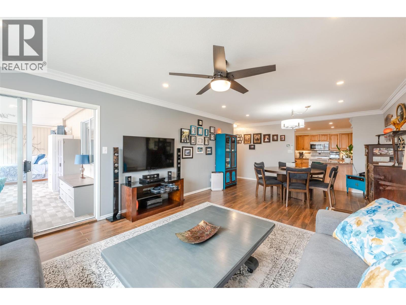
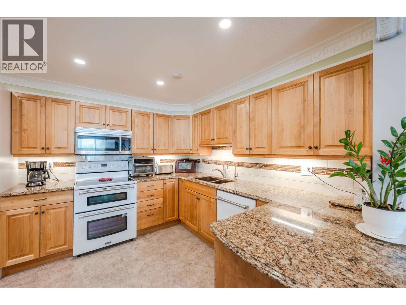
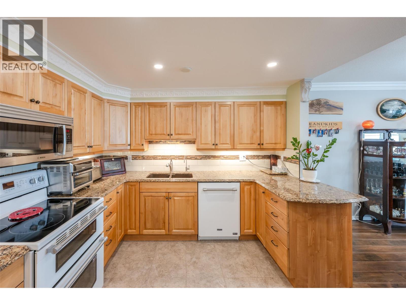
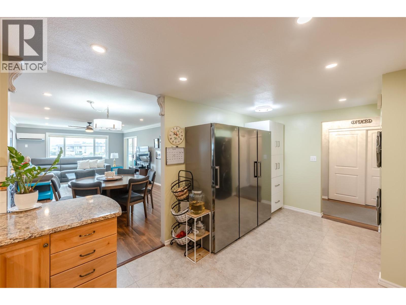
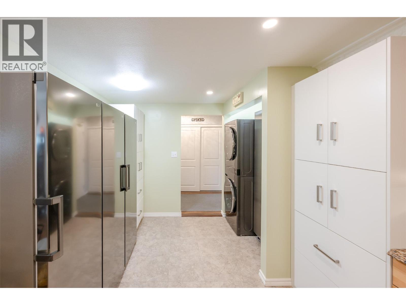
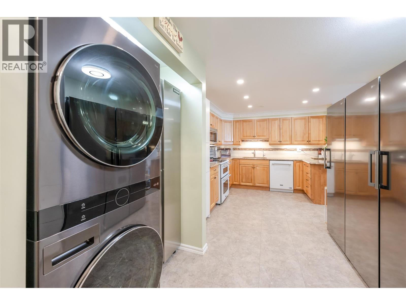
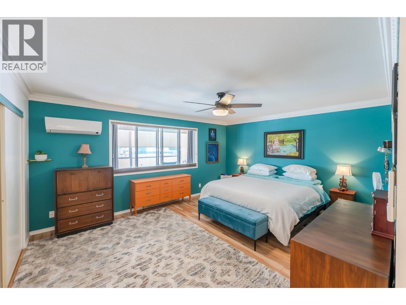
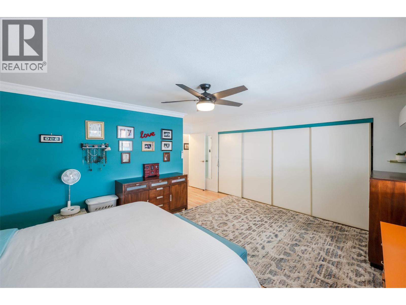
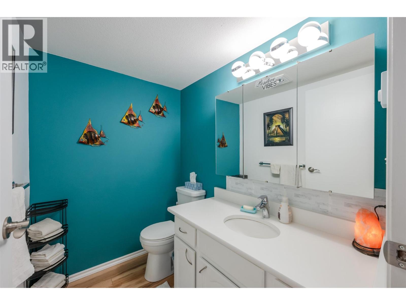
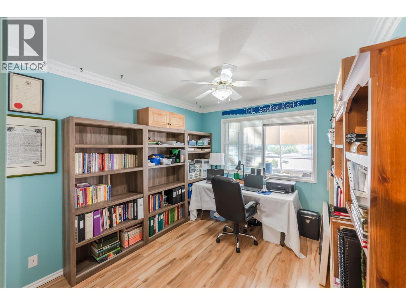
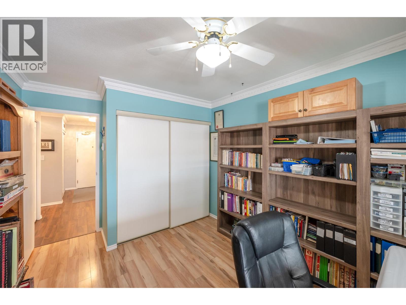
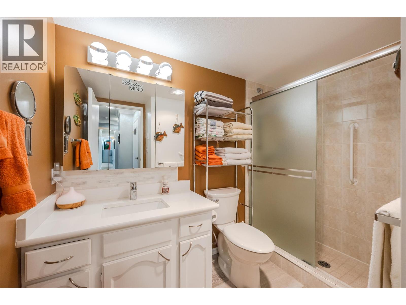
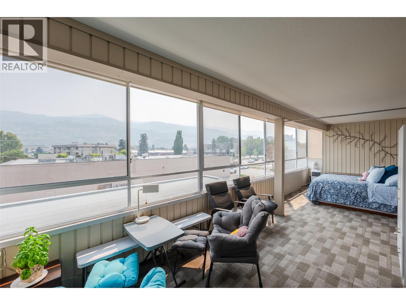
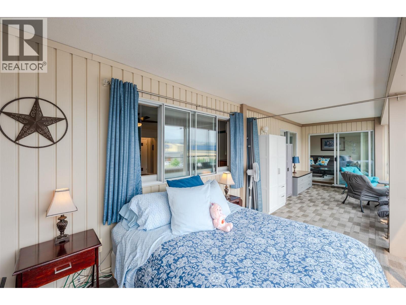
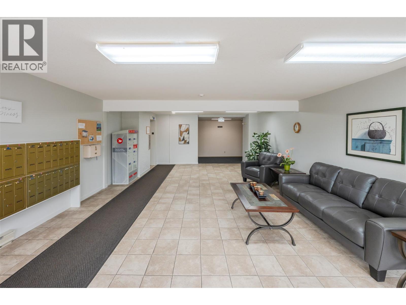
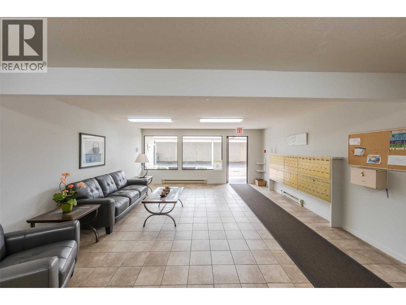
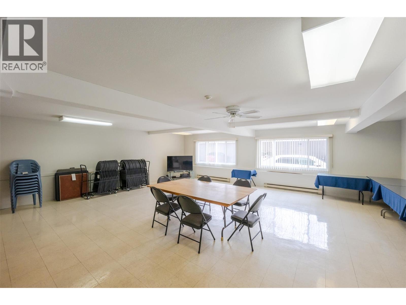
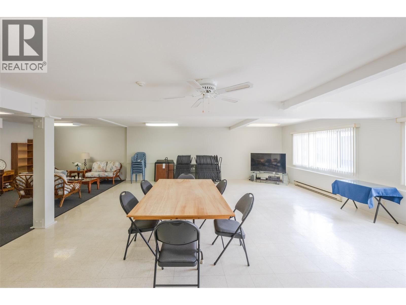
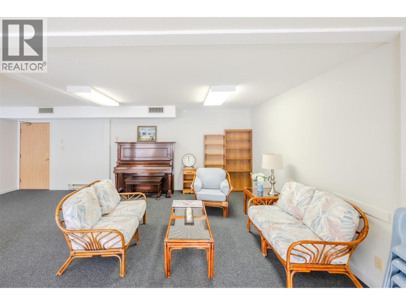
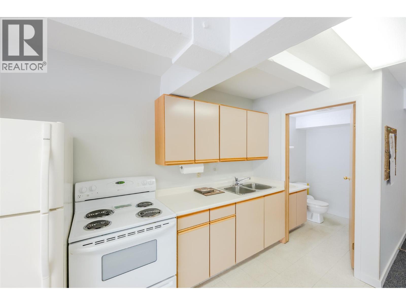
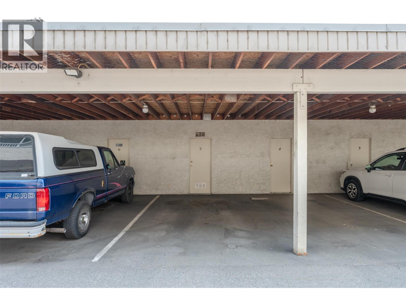
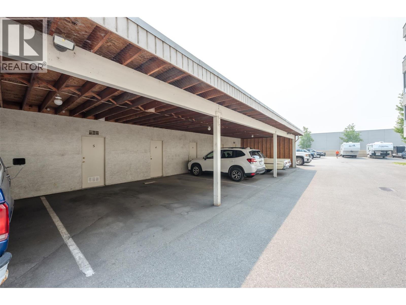

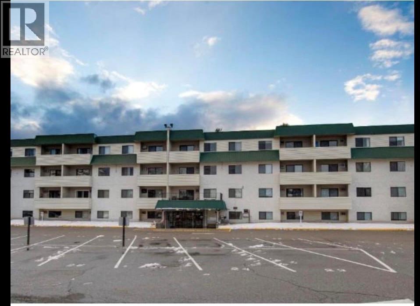
Great location, generous square footage and a long list of upgrades - this unit is a definite MUST-SEE! With approx 1300sqft of living space, plus a 300sqft sunroom, there's plenty of room to downsize without feeling confined to condo living. Vinyl flooring, updated appliances, living room window, lighting fixtures & window coverings just scratch the surface of the updates you won't need to worry about yourself. Heat pump provides efficient heating and cooling for budget-friendly, year-round comfort. Smart use of space allows for plenty of storage within the unit, plus an additional storage unit - recently insulated and organized for better use - in front of your covered parking spot. RV parking onsite (when available) adds even more convenience to living at Greenway Manor. Walk to Skaha park/beach, Walmart, medical professionals, restaurants and Second Cup. Strata has recently completed elevator upgrades and installed a new hot water tank (incl in strata fee) and is forward thinking in their maintenance and upkeep planning. Some furniture may be negotiable. 55+, no pets. Measurements taken from iGuide and should be confirmed by Buyer if important. (id:44056)

Property Details

Full Address:
272 Green Avenue Unit# 311, Penticton, British Columbia
Price:
$ 425,000
MLS Number:
10397234
List Date:
August 8th, 2026
Neighbourhood:
Main South
Year Built:
1990
Taxes:
$ 1,776

Interior Features

Bedrooms:
2
Bathrooms:
2
Appliances:
Refrigerator, Oven - Electric, Dishwasher, Microwave, Washer/Dryer Stack-Up
Flooring:
Vinyl
Interior Features:
Storage - Locker, Party Room
Air Conditioning:
Heat Pump
Heating:
Heat Pump, Baseboard heaters

Building Features

Storeys:
1
Sewer:
Municipal sewage system
Water:
Municipal water
Roof:
Other, Unknown
Exterior:
Stucco
Garage:
Covered
Garage Spaces:
1
Ownership Type:
Condo/Strata
Taxes:
$ 1,776
Stata Fees:
$ 418

Floors

Finished Area:
1298 sq.ft.

Land

Neighbourhood Features

Amenities Nearby:
Pets not Allowed, Seniors Oriented, Rentals Allowed With Restrictions

Ratings

Commercial Info

Neighbourhood Details

Location

Mortgage Calculator

powered by Ratehub.ca
Is this your listing?Advertise With Us!

Listing Agent(s)

Listing: Pamela Johnson
Royal LePage Locations West

Similar Listings

Copyright ยฉ Real Estate Guide 2021 | Legal Sitemap
Area Modal Trigger
X