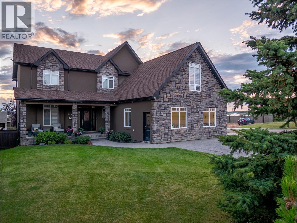
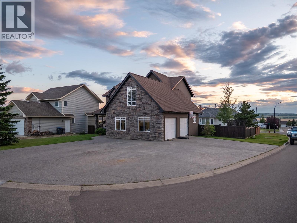
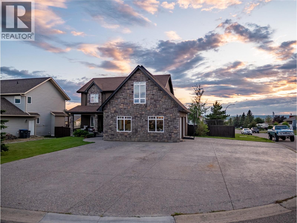
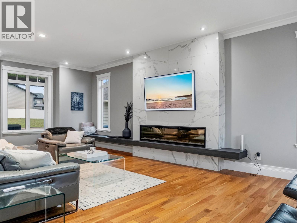
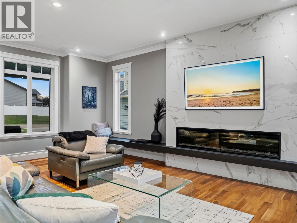
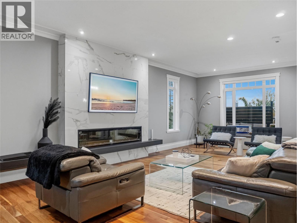
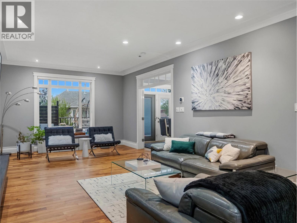
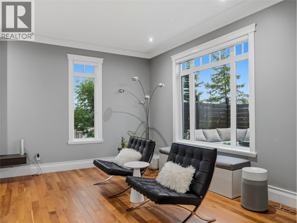
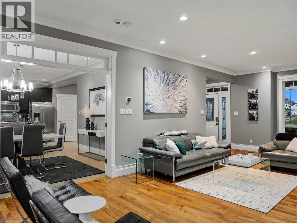
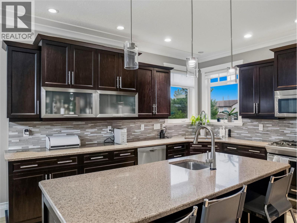
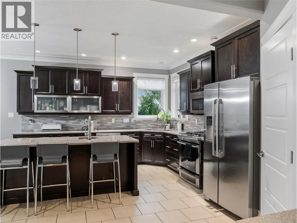
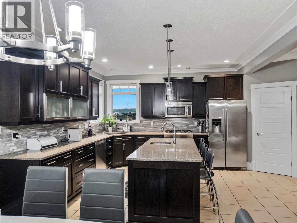
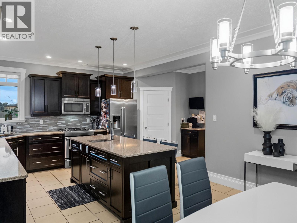
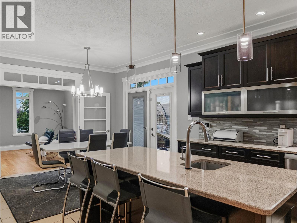
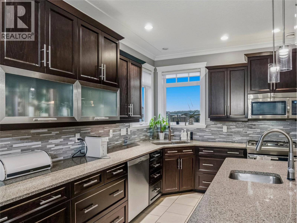
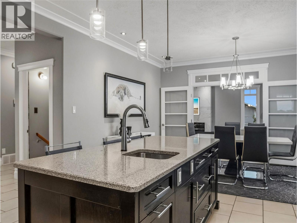
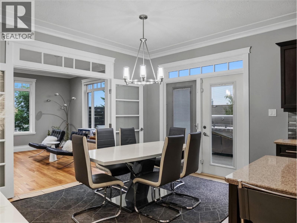
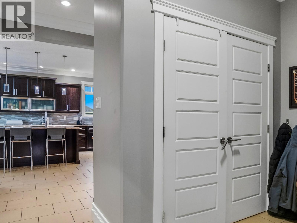
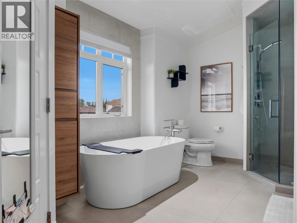
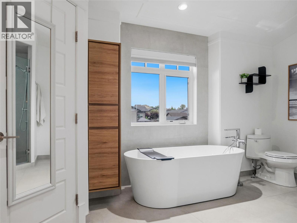
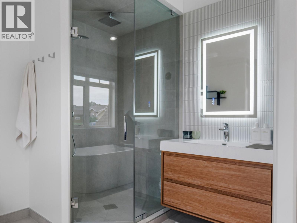
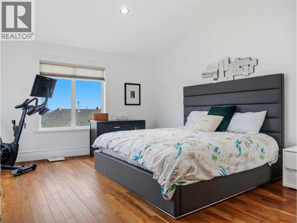
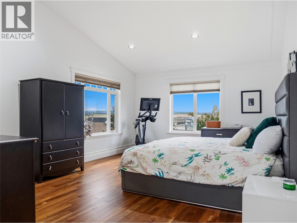
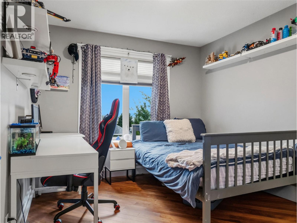
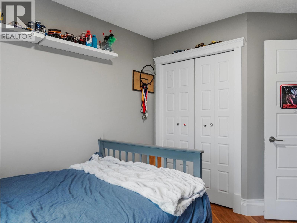
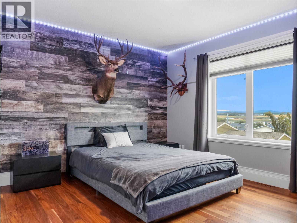
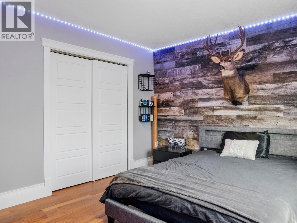
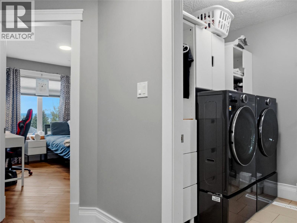
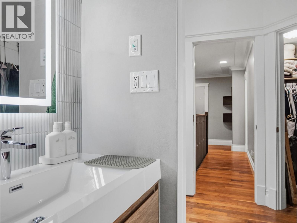
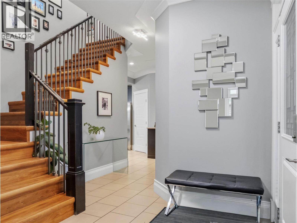
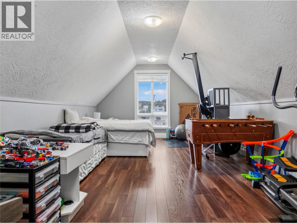
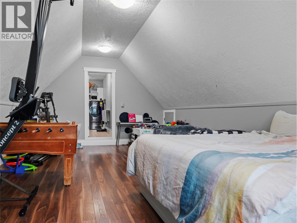
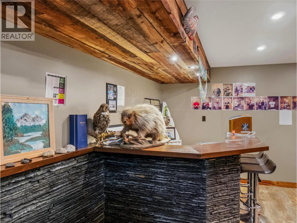
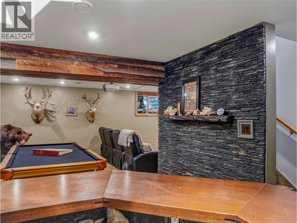
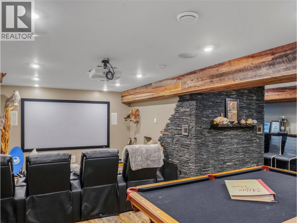
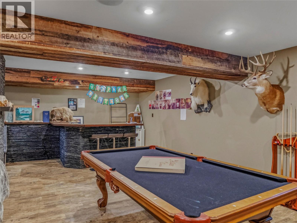
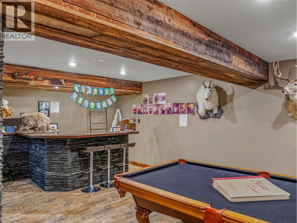
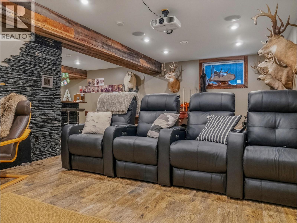
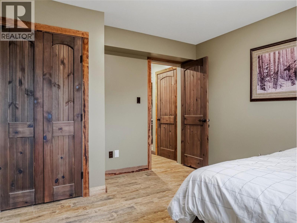
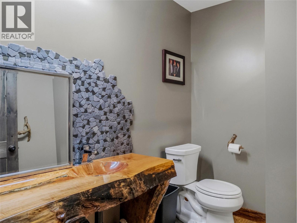
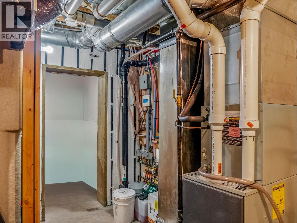
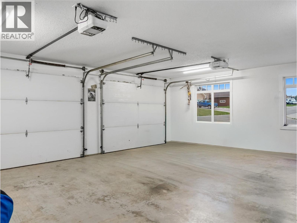
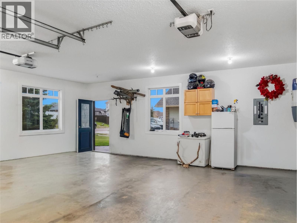
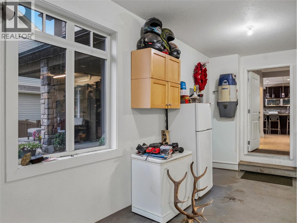
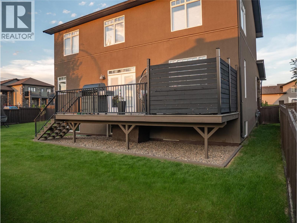
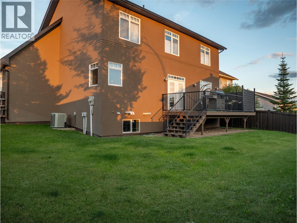
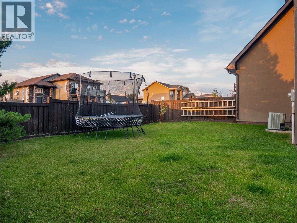
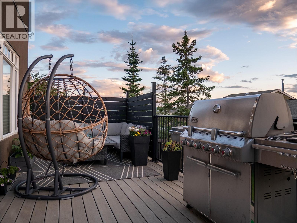
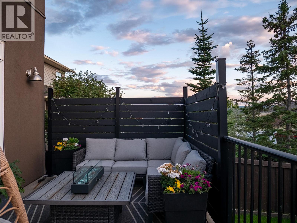
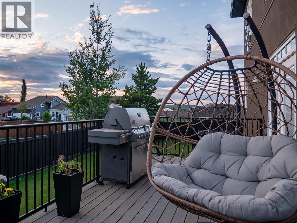
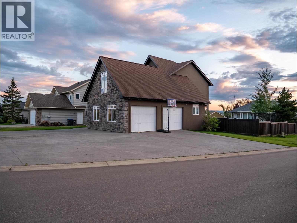
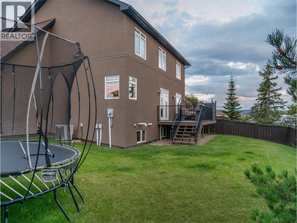
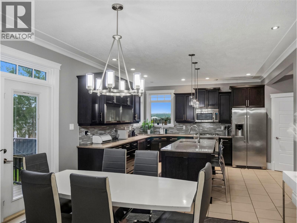

ONE-Of-A-KIND CUSTOM Home. Offering over 3,500 + SqFt of luxury, quality craftsmanship, and an impressive list of premium features. Enjoy the comfort of air conditioning, DUAL heating (forced air and in floor heat) an irrigation system, central vac, an oversized double garage, a large wrap-around driveway, timeless stone and stucco exterior finishes plus a cozy covered porch. With 5 bedrooms, 4 bathrooms, plus a spacious bonus room, this home was designed with growing families and entertaining in mind. Situated on a large corner lot, you'll be welcomed by the curb appeal before stepping into a thoughtfully designed main floor featuring a spacious living room with a stunning floor to ceiling porcelain feature wall with a built in fireplace and mantel, PLUS a chef-inspired kitchen complete with a custom cabinets, a large island with an additional sink, granite countertops, stainless steel appliances, and a walk-in pantry. Upstairs, retreat to the impressive 450 SqFt primary suite, which has just undergone a stunning renovation, showcasing a crisp, modern white design that feels bright, fresh, and luxurious. Vaulted ceilings, a beautifully updated ensuite, a freestanding tub and tiled shower, and a generous walk-in closet complete this private oasis. The fully finished basement is equally impressive, featuring a custom-built man cave with wet bar, spacious entertainment area with a pool table and movie projector, an additional bedroom, and a full bathroom—perfect for hosting family and friends. This truly is a one-of-a-kind home that must be seen to be appreciated. Call today to book your private tour before it's gone. (id:44056)

Property Details

Full Address:
8701 19A Street, Dawson Creek, British Columbia
Price:
$ 699,000
MLS Number:
10397348
List Date:
August 10th, 2026
Neighbourhood:
Dawson Creek
Lot Size:
0.19 ac
Year Built:
2009
Taxes:
$ 7,324

Interior Features

Bedrooms:
5
Bathrooms:
4
Appliances:
Refrigerator, Oven - gas, Water softener, Cooktop - Gas, Dishwasher, Microwave, Washer & Dryer
Flooring:
Tile, Hardwood
Air Conditioning:
Central air conditioning
Heating:
Forced air, See remarks, Other
Fireplaces:
1
Fireplace Type:
Electric, Unknown
Basement:
Full

Building Features

Storeys:
3
Sewer:
Municipal sewage system
Water:
Municipal water
Roof:
Asphalt shingle, Unknown
Exterior:
Stone, Stucco
Garage:
Attached Garage, RV, Oversize, Heated Garage
Garage Spaces:
2
Ownership Type:
Freehold
Taxes:
$ 7,324

Floors

Finished Area:
3573 sq.ft.

Land

Lot Size:
0.19 ac

Neighbourhood Features

Ratings

Commercial Info

Neighbourhood Details

Location

Mortgage Calculator

powered by Ratehub.ca
Is this your listing?Advertise With Us!

Listing Agent(s)

Listing: Breanna Mcleod
RE/MAX Dawson Creek Realty

Similar Listings

Copyright © Real Estate Guide 2021 | Legal Sitemap
Area Modal Trigger
X