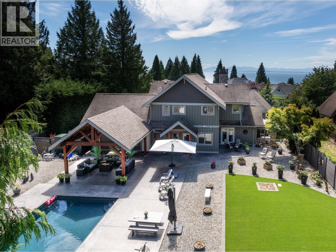
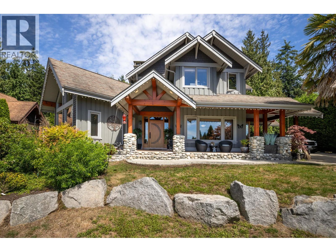
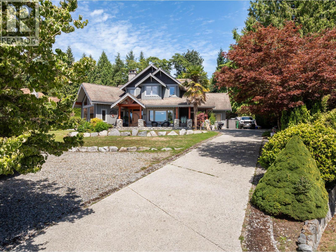
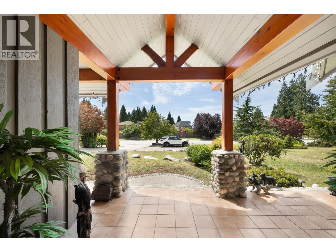
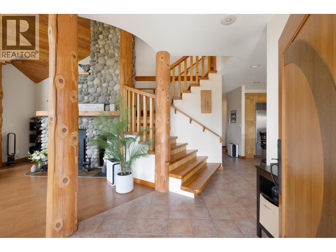
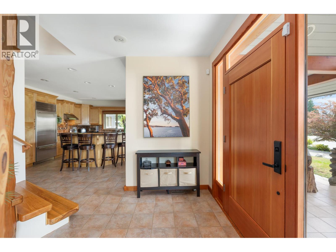
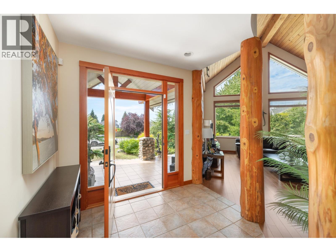
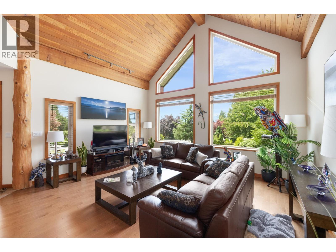
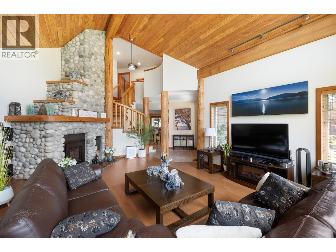
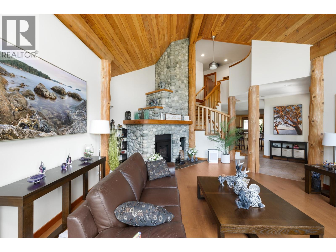
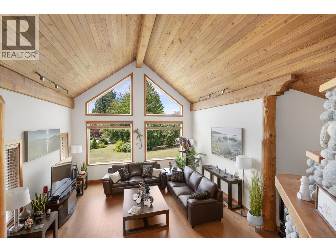
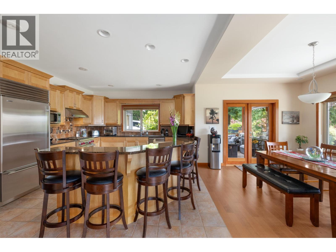
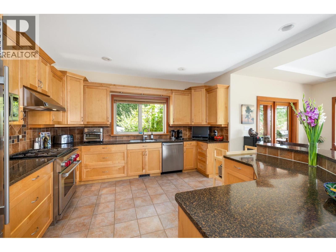
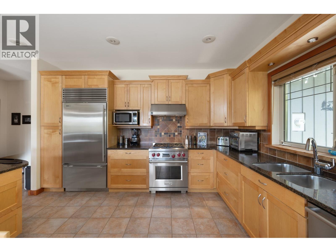
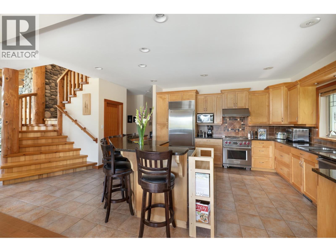
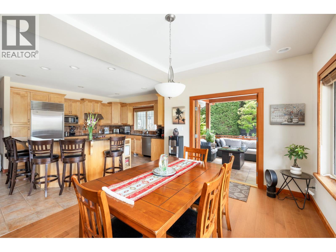
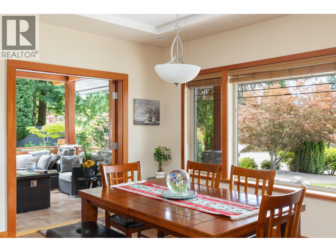
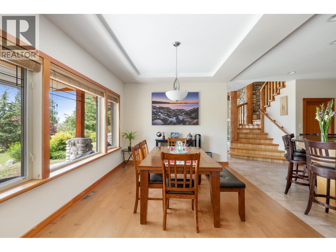
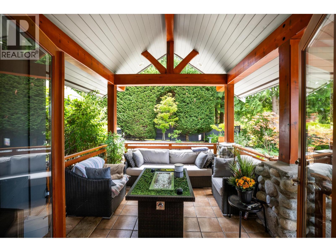
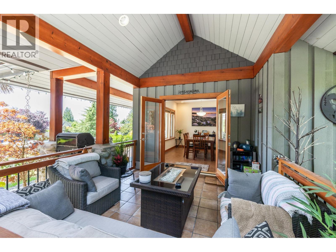
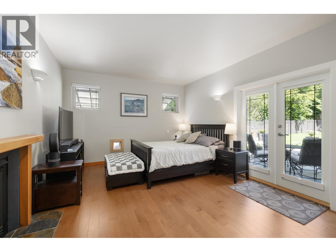
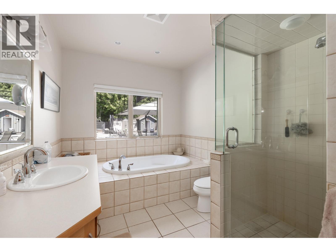
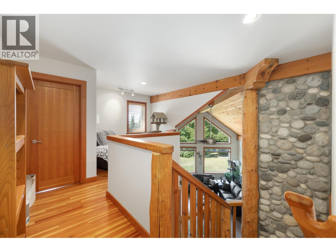
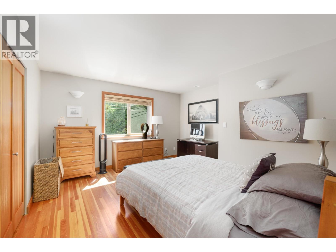
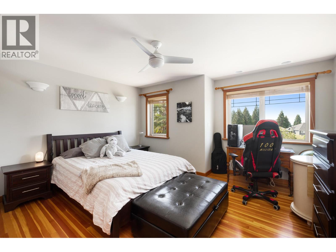
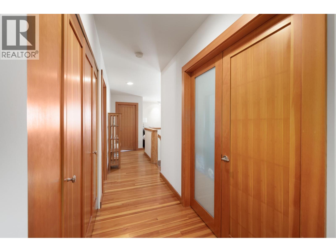
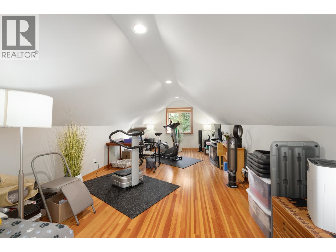
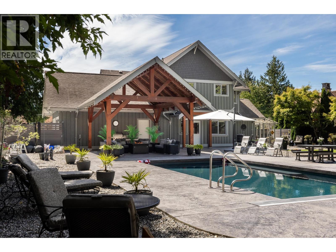
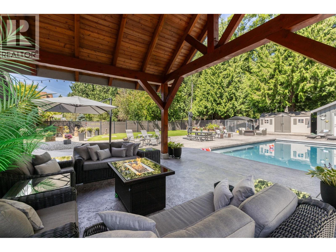
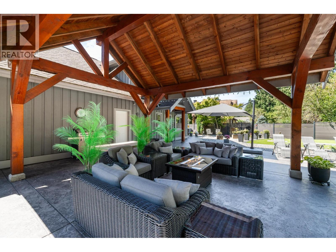
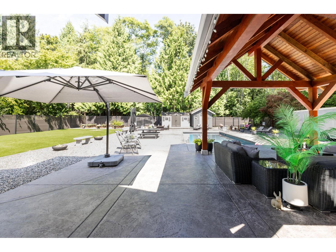
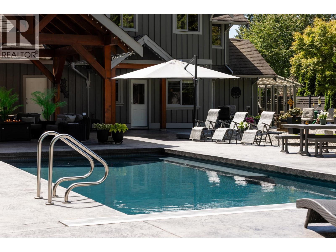
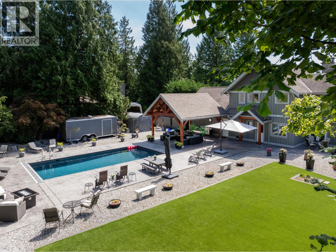
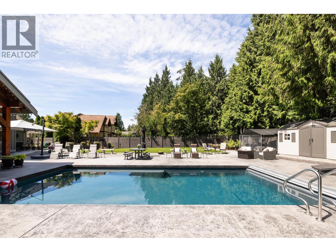
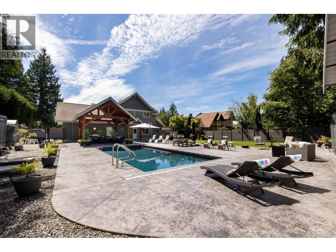
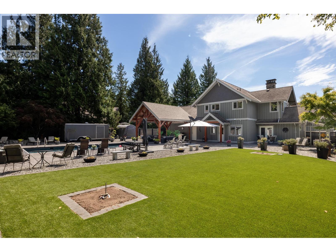
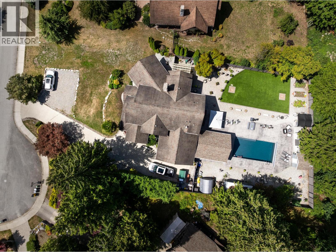
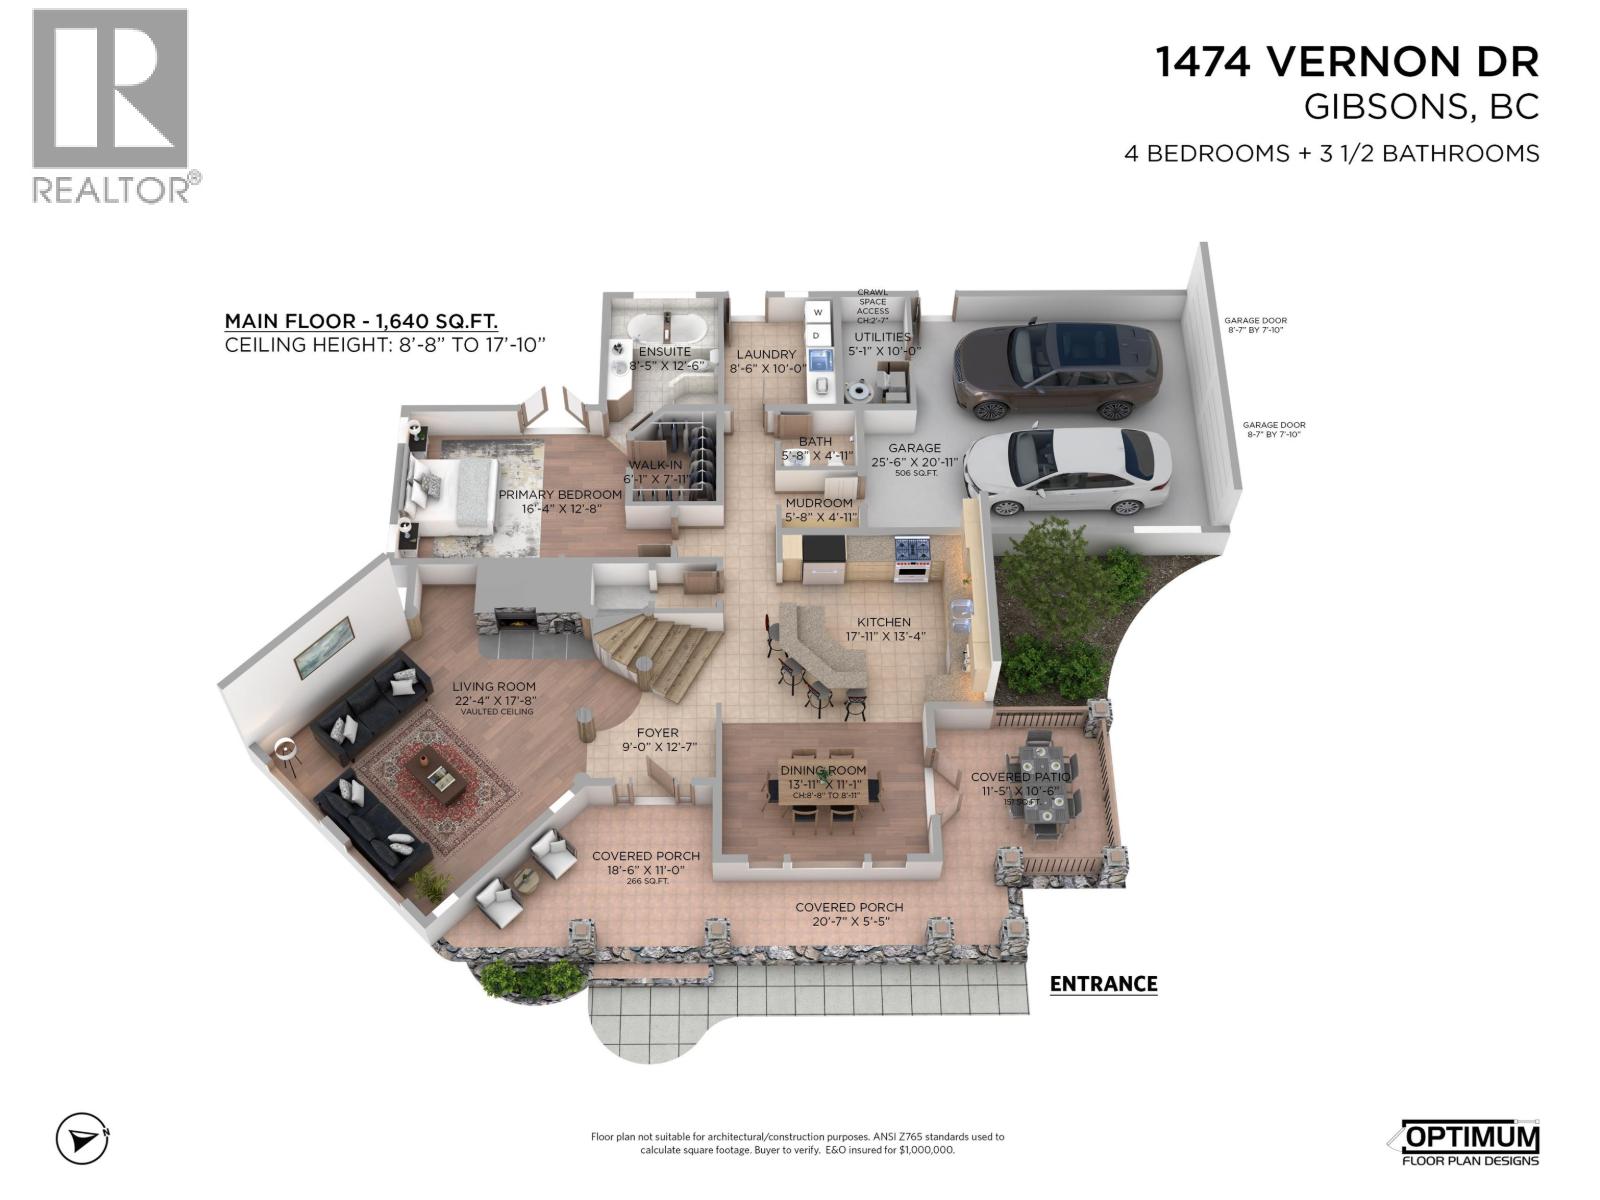
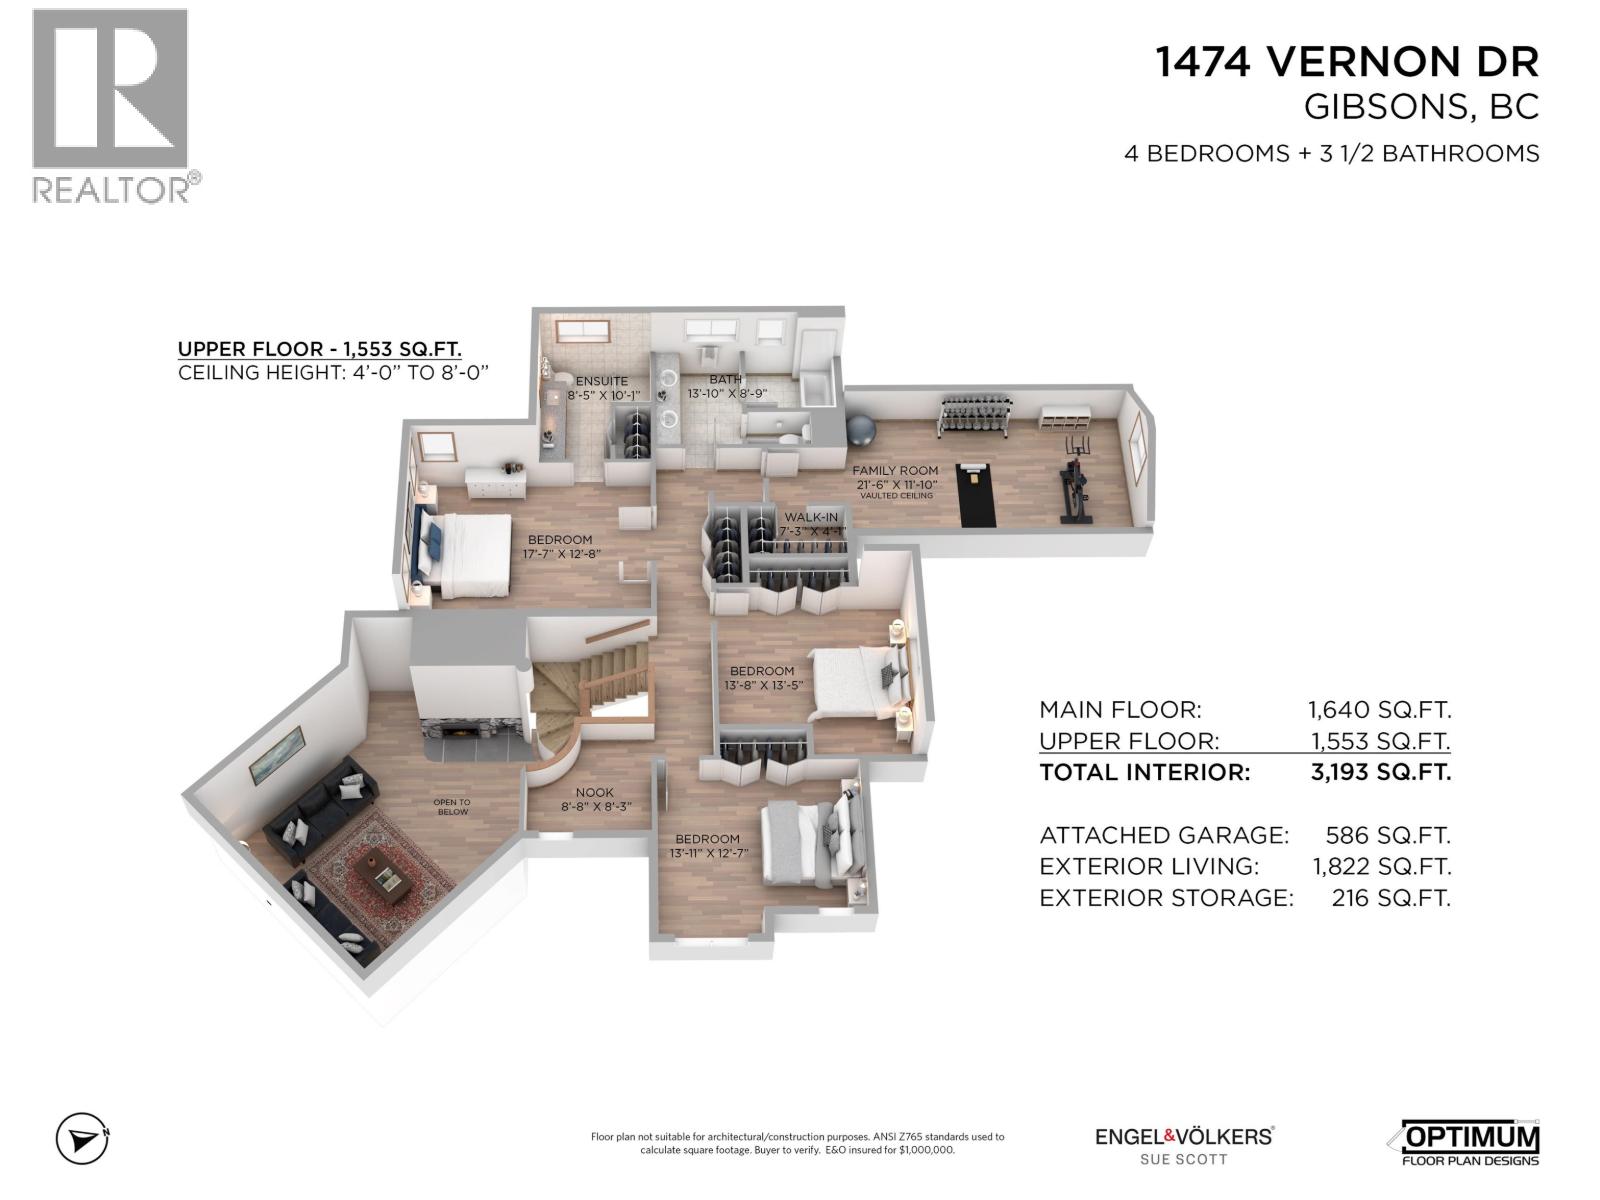
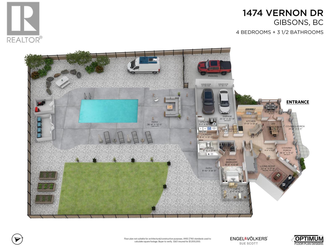

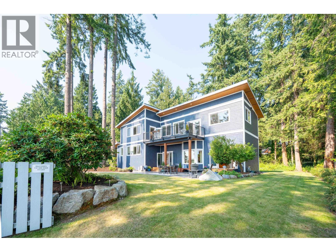
Spectacular Custom Built Home on a quiet cul-de-sac in desirable Upper Bonniebrook. Set on a .49 level acre, this beauty features beautiful timbers, vaulted ceilings, open kitchen with Wolf stove and Sub-Zero fridge, 2 primary bedroom suites, 2" wood blinds, beach rock gas fireplace, generator, and gorgeous fir floors, trim, and doors. Featuring a fully fenced dream yard with Timber Frame pavillion, 32.5' swimming pool with Aquamatic cover, and Pro Paw artificial turf surrounded by beautiful landscaping and greenbelt behind. With 3193 sqft of interior and 1822 sqft of exterior living space, this high-end home truly has it all! Showings by appointment, have your favourite agent set up a showing! (id:44056)

Property Details

Full Address:
1474 VERNON DRIVE, Gibsons, British Columbia
Price:
$ 2,499,000
MLS Number:
R3154527
List Date:
August 11th, 2026
Lot Size:
21583 sq.ft.
Year Built:
2004
Taxes:
$ 6,717
Listing Tax Year:
2026

Interior Features

Bedrooms:
4
Bathrooms:
4
Appliances:
All, Central Vacuum
Heating:
Forced air, Natural gas
Fireplaces:
1
Basement:
Crawl space, Unknown, Unknown

Building Features

Architectural Style:
2 Level
Garage:
Garage, RV
Garage Spaces:
6
Pool:
Outdoor pool
Ownership Type:
Freehold
Taxes:
$ 6,717

Floors

Finished Area:
3193 sq.ft.

Land

View:
View
Lot Size:
21583 sq.ft.

Neighbourhood Features

Ratings

Commercial Info

Neighbourhood Details

Location

Mortgage Calculator

powered by Ratehub.ca

Listing Agent(s)

Listing: Sue Scott
Engel & Volkers Vancouver

Similar Listings

Copyright © Real Estate Guide 2021 | Legal Sitemap
Area Modal Trigger
X